

A properly insulated garden room offers a comfortable, functional space that you can use throughout the year, whatever the British weather brings. But what actually makes a garden building suitable for a damp Surrey winter or a summer heatwave? While insulation is the foundation, it doesn’t work in isolation. True year-round comfort depends on a complete, well-designed system where the walls, floor, roof, glazing, ventilation, and heating all work together.
As a family-run business based in Weybridge, we’ve spent years designing and building bespoke garden rooms for local homeowners. This guide offers some honest, practical advice on the key elements that transform a garden building from a seasonal retreat into a permanent, comfortable extension of your living space.
Understanding What Makes a Garden Room Genuinely Usable Year-Round
The idea of a garden room has evolved significantly. What was once a simple summerhouse or a reinforced shed is now expected to perform more like a modern home, providing a stable and pleasant environment every day of the year. This requires a fundamental shift in how the structure is designed and built.
More Than Just an Upgraded Shed
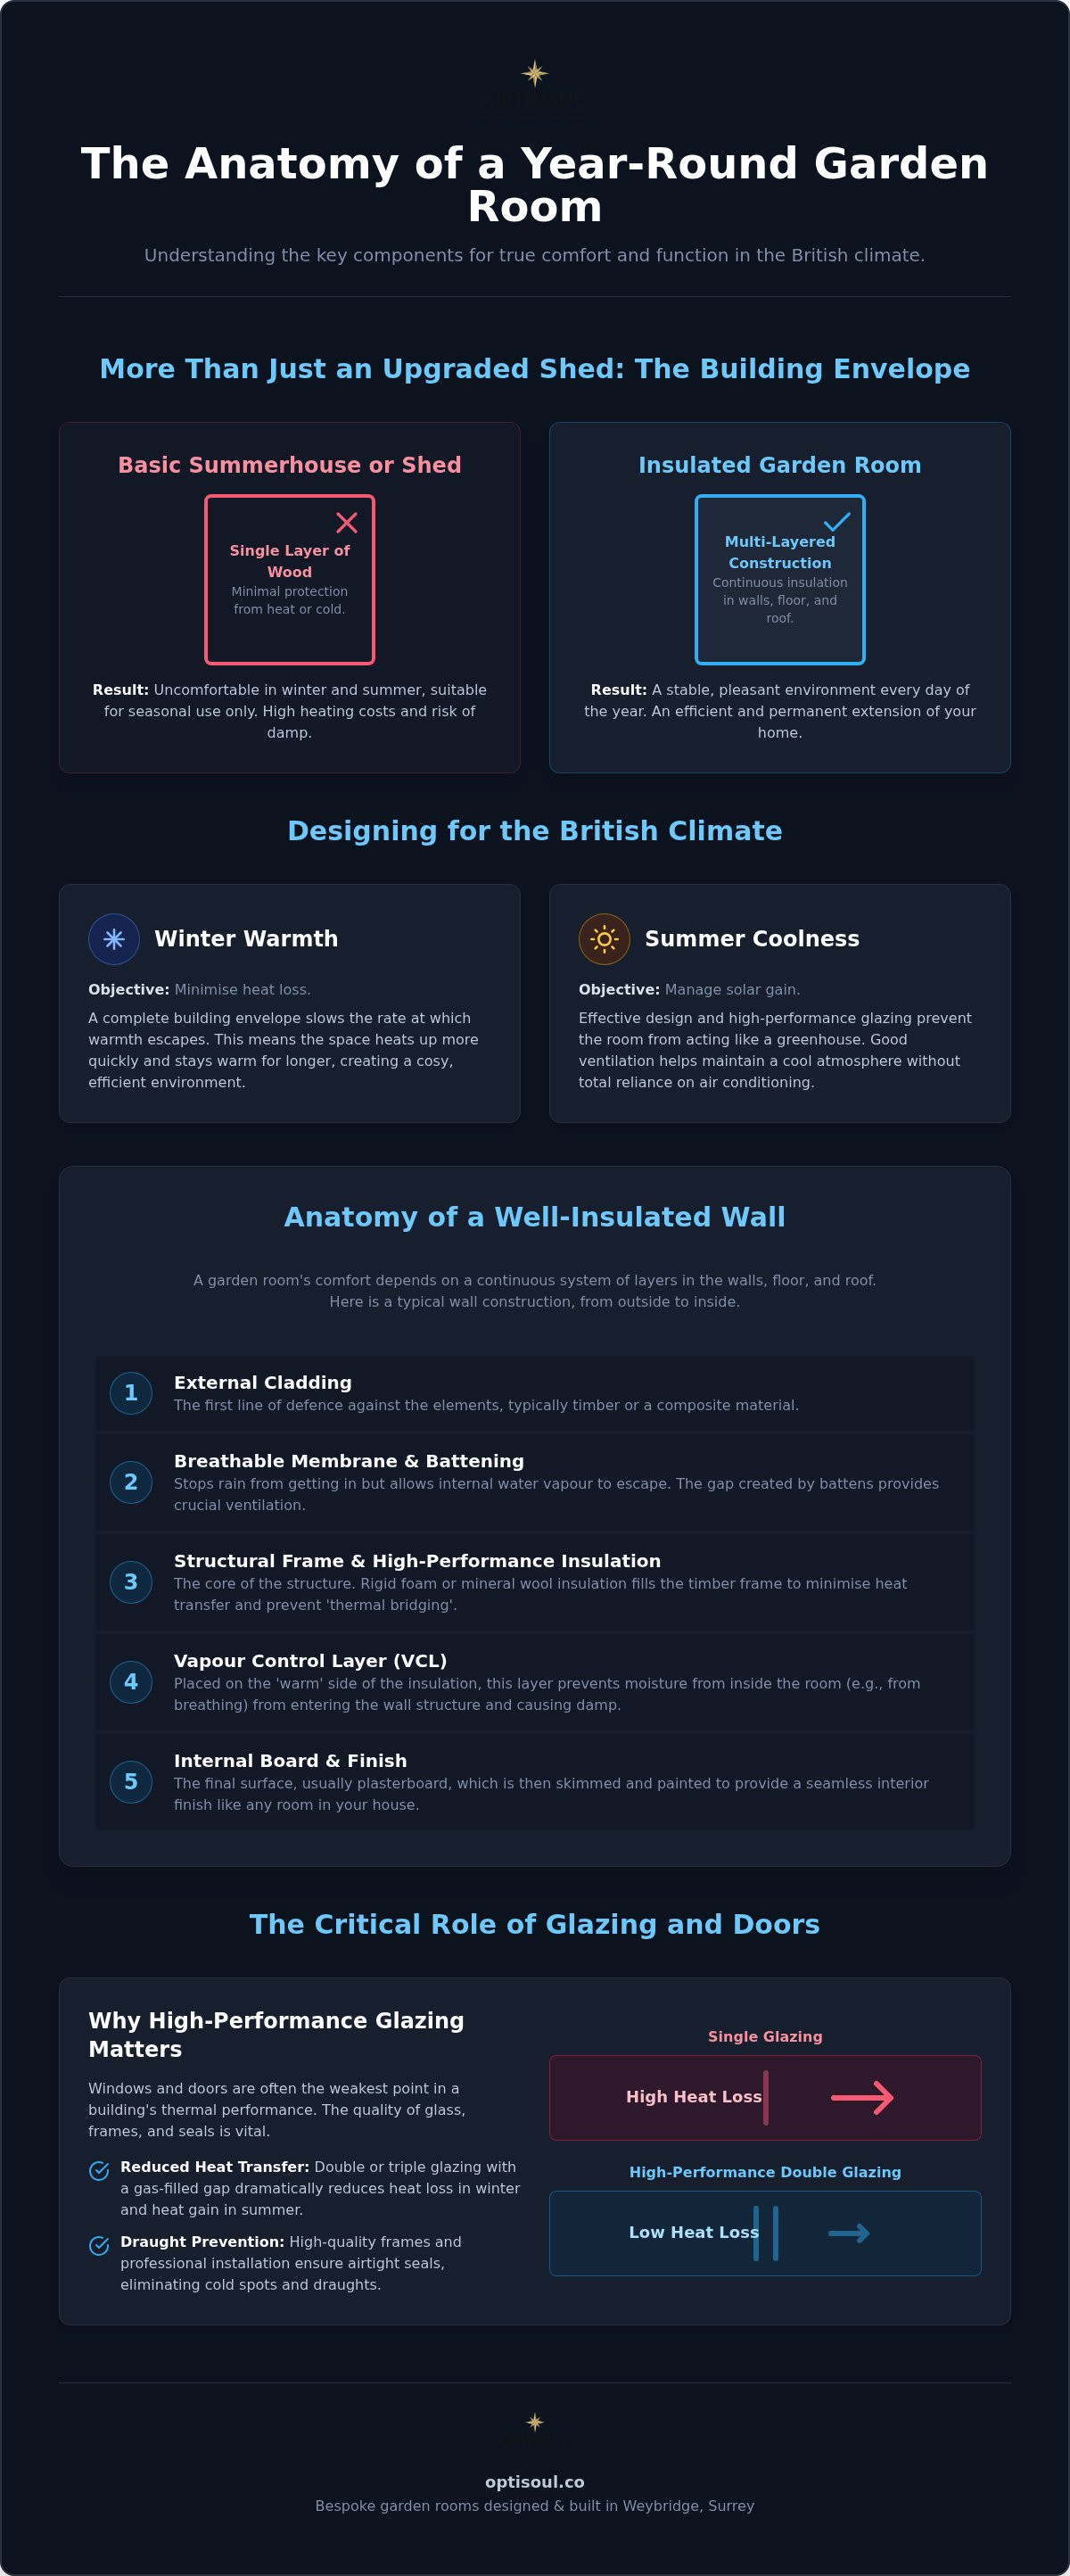
A traditional summerhouse or timber shed is often built with a single layer of wood, offering little protection from the cold or heat. An insulated garden room, by contrast, is a permanent outbuilding constructed with a multi-layered approach. The goal is to create a complete 'building envelope'—a continuous barrier around the entire structure that controls the flow of heat and air.
This involves more than just adding a layer of insulation inside a timber frame. It’s about how the entire structure—from the foundations to the roof covering—is put together. The quality of the craftsmanship is crucial in ensuring there are no gaps or weak points that could compromise the building's performance and longevity.
Achieving Thermal Comfort in the British Climate
Creating a comfortable indoor environment in the UK means tackling two distinct challenges: retaining warmth during cold, damp winters and preventing overheating during hot, sunny summers.
- Winter Warmth: In winter, the main objective is to minimise heat loss. A well-constructed building envelope slows the rate at which warmth from a heater escapes through the walls, floor, roof, and windows. This means the space heats up more quickly and stays warm for longer, creating a cosy and efficient environment.
- Summer Coolness: During summer, the focus shifts to managing solar gain—the heat generated by direct sunlight. An effective design considers the type and position of glazing to prevent the room from acting like a greenhouse. Combined with good ventilation, this helps maintain a cool and pleasant atmosphere without relying solely on air conditioning.
- Air Quality and Ventilation: A well-sealed, insulated room also needs controlled ventilation. This is essential for managing condensation, preventing stuffiness, and maintaining healthy indoor air quality. This can be achieved through features like trickle vents in windows or simply by being able to open windows and doors for airflow.
The Components of a Well-Insulated Structure
A garden room's ability to provide year-round comfort is determined by the quality and integration of its core components. Every surface—walls, floor, roof, windows, and doors—plays a part in the building's overall thermal performance.
How Walls, Floors, and Roofs Work Together
For a garden room to feel consistently comfortable, it needs a continuous layer of insulation across every part of its structure. Leaving one area uninsulated, such as the floor, would create a significant source of heat loss and a noticeable cold spot.
The construction of these elements is key. A potential issue in any framed building is 'thermal bridging', where heat can escape through materials that are less effective at insulating, such as timber studs or metal fixings. A thoughtful design and careful construction minimise these cold spots, ensuring the insulation performs as intended. This is one area where the skill of the builder directly impacts the comfort of the finished room. At Optisoul, our builds are led by our founder, Creig Rainbow Anderzon, a City & Guilds-qualified master carpenter with over 30 years of building experience. This hands-on expertise ensures every detail is considered during construction.
You can learn more about our approach and background on our About page.
The Critical Role of Glazing and Doors
Windows and doors are often the weakest link in a building's thermal envelope. A room with high-quality insulated walls can still feel cold and draughty if the glazing is not up to standard. Modern high-performance glazing units, such as double or triple glazing, feature two or three panes of glass separated by a sealed, gas-filled gap. This design dramatically reduces heat transfer compared to single glazing.
It's not just the glass itself that matters. The window and door frames, as well as the quality of the seals and installation, are equally important. Poorly fitted units can allow draughts and moisture to penetrate, undermining the performance of the entire building.
Managing Moisture and Ventilation
An insulated building needs to manage moisture effectively to prevent issues like condensation and damp. In a timber-framed structure, this is typically handled by two key components:
- A Vapour Control Layer: Usually placed on the warm (internal) side of the insulation, this layer helps to prevent moisture from inside the room (from breathing, cooking, etc.) from passing into the wall structure where it could condense and cause problems.
- A Breathable Membrane: Placed on the cold (external) side of the insulation, this membrane stops rain and external moisture from getting in, but allows any water vapour that does find its way into the structure to escape.
Together, these elements help keep the building's structure dry and the insulation effective. This system must be paired with adequate ventilation to ensure a constant supply of fresh air, which is vital for a healthy and comfortable indoor environment.
Navigating the Rules: Planning and Building Regulations
Before starting any garden room project, it's essential to understand the difference between Planning Permission and Building Regulations. They are separate sets of rules that cover different aspects of construction.
Permitted Development Rights for Garden Rooms
Many garden rooms can be built without a full planning application under what are known as 'Permitted Development' (PD) rights. However, these rights are not automatic and come with a strict set of conditions. Whether your project qualifies depends on factors including:
- The location and type of your property (e.g., flats, maisonettes, and listed buildings have different rules).
- Whether you live in a designated area, such as a Conservation Area, an Area of Outstanding Natural Beauty, or a National Park.
- The size, height, and position of the proposed garden room.
- The total area of your garden already covered by existing extensions or outbuildings.
It is always best to confirm the position with your local authority or a planning professional. For a more detailed overview, you can read our guide to garden room planning permission or consult the official government guidance on the Planning Portal.
Understanding the 2.5m Height Rule
A common point of confusion relates to height. Under Permitted Development rights, if any part of the garden room is within two metres of a property boundary, its maximum overall height is limited to 2.5 metres. This is not an absolute legal limit on how tall a garden room can be; it is a specific condition for building under PD. A taller design, or one with a pitched roof, may still be possible close to a boundary, but it would likely require a formal planning application. This rule often influences the design of a modern garden room, particularly in smaller urban gardens.
When Building Regulations Apply
Building Regulations are concerned with the health and safety aspects of a structure, including its structural integrity, fire safety, and energy efficiency. Most small, detached garden rooms are exempt, but the rules are specific:
- A detached garden room with an internal floor area of less than 15m², containing no sleeping accommodation, is normally exempt.
- A building with an internal floor area between 15m² and 30m², containing no sleeping accommodation, may be exempt if it is either built at least one metre from any boundary or constructed substantially of non-combustible materials.
- Any outbuilding with an internal floor area over 30m² will normally require Building Regulations approval.
Crucially, if the building will be used for sleeping accommodation, it will need to comply with Building Regulations, regardless of its size. This may also have planning implications. You can find official guidance on the GOV.UK website.
Electrical Safety
Any electrical work carried out in your garden room must comply with applicable safety requirements, including Part P of the Building Regulations where relevant. All electrical installation work should be designed, installed, inspected, and tested by an appropriately qualified and competent electrician to ensure it is safe and certified correctly.
Designing a Space That Works For You
A truly successful insulated garden room is one that not only performs well but is also designed around your specific needs, property, and lifestyle. This is where a bespoke approach can offer significant advantages.
Bespoke Design vs. Off-the-Shelf Kits
While modular kits can be a convenient option, a bespoke build offers the flexibility to create a space that is perfectly tailored to you. The performance of any garden room—whether kit or bespoke—depends entirely on its specification and the quality of the installation. However, a bespoke design process allows you to:
- Maximise your available space: A custom design can make the most of an awkward corner or an unusual garden shape. An L-shaped garden room, for example, can wrap around a patio or create distinct zones for different activities.
- Match your home’s architecture: You can select cladding, windows, and doors that complement the style of your main house, making the garden room feel like a natural part of your property.
- Define the interior layout: You can position internal walls, electrical sockets, and lighting exactly where you need them for your intended use, whether it’s a home office, a gym, or an art studio.
Practical Considerations for Your Surrey Property
Every project starts with a careful assessment of the site. In areas like Weybridge and the surrounding Surrey towns, practicalities such as garden access, ground conditions, and the location of existing trees or utilities all need to be considered. Preparing the ground correctly is vital for the stability and longevity of the building.
Our process begins with understanding these site-specific details. We discuss how you plan to use the space and what your priorities are, which allows us to design a building that truly fits your property and budget. You can see an overview of our customer journey on our how it works page.
A Comfortable Space, Built to Last
An insulated garden room is a significant addition to any home. Achieving genuine year-round comfort is not about a single feature, but about a holistic approach that combines a well-thought-out design, quality materials, and skilled craftsmanship. By considering how the entire structure works as a system, you can create a valuable and versatile space that you'll enjoy for many years.
If you are considering a garden room for your Surrey home and would like to discuss your ideas, we would be happy to help. We provide transparent quotations and bespoke 3D visuals to help you envision your new space. Please contact us to arrange an initial, no-obligation discussion about your project.

Article by
Creig Franklin Rainbow Anderzon
Creig Franklin Rainbow Anderzon is the founder of Optisoul and a highly experienced builder and qualified carpenter with over 30 years in the construction industry. He specialises in designing and building bespoke garden rooms across Surrey, combining practical building knowledge with a strong eye for detail, quality craftsmanship and long-lasting finishes.
Disclaimer
Please note: This article provides general guidance only. Planning permission, permitted development rights, building regulations, costs and site requirements can vary depending on the property, location and proposed use. Always seek advice specific to your project from your local planning authority or a suitably qualified professional.
For advice about a bespoke garden room in Surrey, contact Optisoul to arrange a site survey.


