

An L-shaped garden room can be an excellent way to add a versatile, multi-use building to your property, particularly if you have an awkward corner or an irregularly shaped plot. By wrapping around a central point, this layout can create distinct functional zones and a sheltered patio area, all within a single structure. However, it is a more complex and often more costly design than a simple rectangle, which may offer better value and use of space in a standard garden.
This practical guide explains when an L-shaped garden room is a suitable choice, what to consider during the design phase, and how planning rules apply to more complex outbuildings in Surrey.
Key Considerations
- Site & Purpose: The L-shape is most effective for fitting into unusual garden corners, following boundaries, or separating two distinct activities like work and leisure.
- Design & Layout: Careful planning of doors, windows, and internal flow is essential to make the two wings of the building work together without feeling disconnected or cramped.
- Cost & Complexity: An L-shaped structure typically involves a more complex foundation and roof design than a rectangular building of the same area, which can affect the overall project cost.
When to Choose an L-Shaped Garden Room
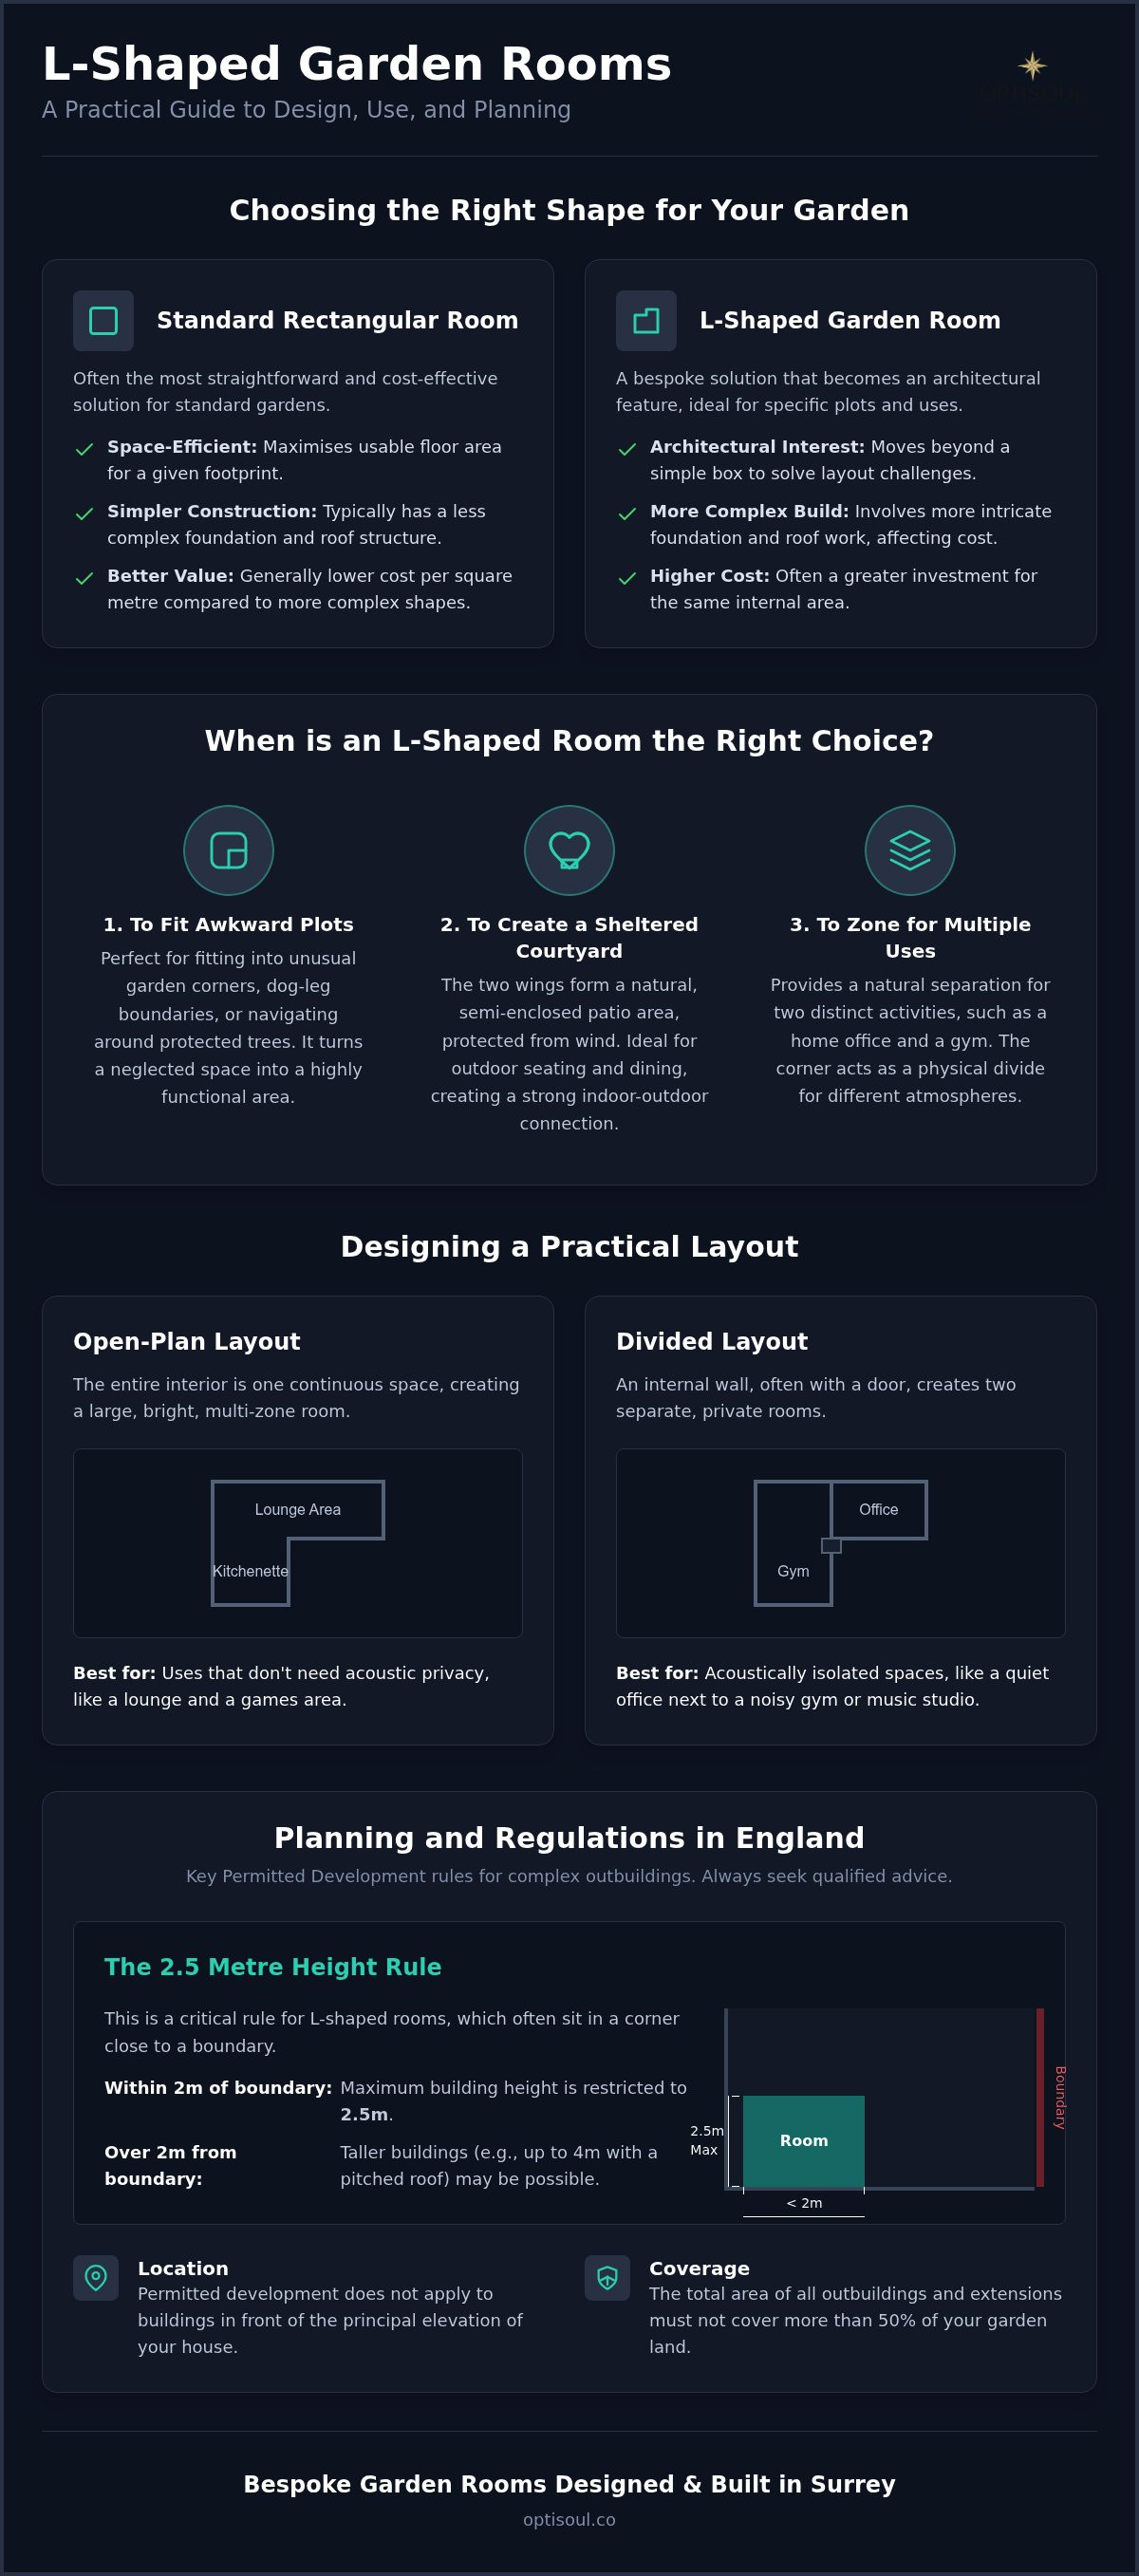
A standard rectangular garden room is often the most straightforward and space-efficient option. However, an L-shaped design offers specific advantages for certain properties and use cases. It moves beyond a simple box, becoming an architectural feature that can solve common garden layout problems.
Making the Most of Awkward Plots
Many gardens, especially in areas like Weybridge or Cobham, are not perfect rectangles. They might have dog-leg boundaries, be wider than they are deep, or contain protected trees that cannot be moved. An L-shaped building can be designed to fit neatly into these spaces, turning a neglected or hard-to-use corner into the most functional part of the garden. By following the property line, it can maximise the internal floor area whilst respecting the garden's existing layout.
Creating a Sheltered Courtyard or Patio
One of the most appealing features of an L-shaped layout is its ability to form a natural courtyard. The two wings of the building create a sheltered, semi-enclosed outdoor area that is protected from the wind on two sides. This space is ideal for outdoor seating, a dining table, or a fire pit, establishing a strong connection between the indoor and outdoor areas. Positioning large glass doors on the internal corner can further enhance this flow, making the patio feel like an extension of the room itself.
Zoning for Multiple Uses
If you need a garden building for two distinct purposes—such as a home office and a gym, or a workshop and a social space—the L-shape provides a natural separation. The corner of the 'L' acts as a physical divide, allowing you to create two zones with different atmospheres. One wing can be a quiet, focused workspace, while the other can be a more active or relaxed environment. This separation can be more effective than simply dividing a rectangular room with an internal partition.
Designing a Practical L-Shaped Layout
A successful L-shaped garden room depends on a design that considers how you will move through and use the space. Before any plans are drawn, it is important to provide your designer with key site details, including accurate measurements, the building's proposed orientation, access points, and any specific views you want to capture or hide.
Divided vs. Open-Plan Layouts
You can approach the interior in two main ways:
- Open-Plan: The entire L-shaped interior is one continuous space. This creates a large, bright room with distinct zones defined by furniture, flooring, or lighting. It works well for a combination of uses that don't require acoustic privacy, such as a lounge and a kitchenette.
- Divided: An internal wall, sometimes with a connecting door, is built at the junction of the 'L'. This creates two separate, private rooms. It is the better option for uses that need to be acoustically isolated, like a noisy gym next to a quiet office or a music studio next to a therapy room.
Planning Doors, Windows and Circulation
The placement of doors and windows is critical. Bi-fold or sliding doors on the inside of the 'L' can open the space up to a patio, but you should also consider access from the garden to each wing. For example, if one wing is a workshop, it may need its own external door for bringing in materials.
Circulation—how you walk through the space—needs careful thought. In an open-plan design, ensure furniture doesn't block the path from one wing to the other. In a divided layout, the position of the internal door is key. The "dead space" in the internal corner can also be used effectively for built-in storage, shelving, or a corner desk.
Considering Furniture and Retained Garden Space
Think about the size and shape of the furniture you intend to use. A long, narrow wing might be ideal for a home gym with a row of machines, while a wider, shorter wing could better accommodate a sofa and media unit. Sketching out furniture placement can help ensure the final dimensions are practical.
Finally, consider how the building's footprint affects the rest of your garden. An L-shaped room occupies a corner, which can sometimes make the remaining lawn or garden area feel more usable and less like a simple corridor down the side of a rectangular building.
Planning and Building Regulations Explained
The rules for outbuildings can be complex, and L-shaped rooms often have a larger footprint that requires careful consideration of both permitted development rights and Building Regulations. The guidance here is for England and is not a substitute for professional advice.
Permitted Development Rights
Many garden rooms can be built without a full planning application under permitted development (PD). However, there are strict criteria to meet. For L-shaped buildings, the height and location are particularly important.
- The 2.5m Height Rule: If any part of the garden room is within two metres of a property boundary, the maximum overall height is restricted to 2.5 metres. As L-shaped rooms often sit in a corner, this rule frequently applies. A building taller than 2.5m in this location would require planning permission.
- Coverage: The total area of all sheds, garden rooms and extensions must not cover more than 50% of the land around your original house.
- Location: PD rights do not usually apply to buildings in front of the principal elevation of your house.
Different rules may apply to listed buildings, in conservation areas, or where PD rights have been removed by a planning condition. You can find official government guidance on the Planning Portal.
Building Regulations
Building Regulations are separate from planning permission and relate to the construction standards of a building. Whether your garden room needs approval often depends on its size and use.
- Under 15m²: A detached building with an internal floor area of less than 15m² is generally exempt, provided it contains no sleeping accommodation.
- Between 15m² and 30m²: The building may be exempt if it contains no sleeping accommodation and is either built at least one metre from any boundary or is constructed from substantially non-combustible materials.
- Over 30m²: Any detached outbuilding with an internal floor area over 30m² will normally need to comply with Building Regulations.
Adding features like a toilet, shower, or mains water connection can introduce additional requirements under Building Regulations, regardless of the building's size. It is always best to confirm the specifics for your project with your local council's Building Control department or a qualified professional.
A Bespoke Build for a Custom Space
Because an L-shaped room is often designed to solve a specific site-related problem, a bespoke approach is usually more effective than trying to adapt a standard kit. A custom design ensures the building fits your garden's unique dimensions and meets your exact functional needs.
At Optisoul, we specialise in designing and building bespoke garden rooms tailored to each client's property and budget. As a family-run business based in Weybridge, our work is led by Creig Rainbow Anderzon, a City & Guilds-qualified master carpenter with over 30 years of experience in construction and carpentry. Our process begins with understanding your site and how you intend to use the space. We provide 3D visuals to help you see the design before work begins and offer a transparent quotation with a clear breakdown of costs.
Every room we build is fully insulated for comfortable year-round use, with options for heating, electrics, lighting, and internet connectivity. By managing the entire process, we ensure the final structure is a high-quality addition to your home. You can see examples of our work on our recent projects page.
Frequently Asked Questions
Is an L-shaped garden room more expensive than a rectangular one?
Typically, yes. For the same total floor area, an L-shaped building requires a more complex foundation, a more intricate roof structure, and additional corner detailing. This complexity in materials and labour usually results in a higher cost compared to a simple rectangular build.
Can I have a bathroom in an L-shaped garden room?
Yes, it is possible to include a toilet, shower, or small kitchenette. However, connecting water and drainage will add to the project's cost and complexity. The installation of a bathroom will likely mean the building needs to comply with certain aspects of Building Regulations, which should be discussed with your builder and local authority.
What is the first step to designing a bespoke L-shaped room?
The first step is a site assessment. This involves taking accurate measurements of the proposed area, assessing ground conditions, checking for access, and discussing your ideas and budget. This initial consultation provides the essential information needed to determine if an L-shaped design is the right solution for you and to begin creating a viable plan.
If you are considering a garden room for your Surrey home and want to explore whether an L-shaped layout or an alternative design would best suit your property, we invite you to get in touch. We can discuss your specific requirements and provide honest advice on the most practical and effective solution for your space and budget.
To start the conversation, please contact our team to arrange a no-obligation consultation.

Article by
Creig Franklin Rainbow Anderzon
Creig Franklin Rainbow Anderzon is the founder of Optisoul and a highly experienced builder and qualified carpenter with over 30 years in the construction industry. He specialises in designing and building bespoke garden rooms across Surrey, combining practical building knowledge with a strong eye for detail, quality craftsmanship and long-lasting finishes.
Disclaimer
Please note: This article provides general guidance only. Planning permission, permitted development rights, building regulations, costs and site requirements can vary depending on the property, location and proposed use. Always seek advice specific to your project from your local planning authority or a suitably qualified professional.
For advice about a bespoke garden room in Surrey, contact Optisoul to arrange a site survey.


