

A garden sauna is more than an outbuilding; it is a dedicated space for health and well-being, designed to function effectively throughout the year. For homeowners in Surrey, planning a bespoke garden sauna involves careful consideration of its construction, safety, and compliance with local regulations. The key to a successful project lies in understanding how professional design and high-performance materials come together to create a building that is both durable and efficient.
This guide offers practical advice on the entire process, from choosing the right building type to understanding the specific planning rules in areas like Weybridge and Walton-on-Thames. We will cover the essential differences between various sauna constructions, the importance of proper insulation and ventilation, and the technical requirements for heating and electrical systems. As a family-run business led by a City & Guilds-qualified master carpenter with over 30 years of experience, we focus on providing clear, honest information to help you make informed decisions.
Understanding Garden Sauna Construction and Performance
The structure of a garden sauna directly impacts its heat retention, energy efficiency, and longevity. Whilst off-the-shelf kits are widely available, a bespoke, timber-framed building offers distinct advantages, particularly for the damp British climate. Understanding the different construction methods is the first step in planning a high-quality outdoor sauna.
Comparing Common Sauna Types
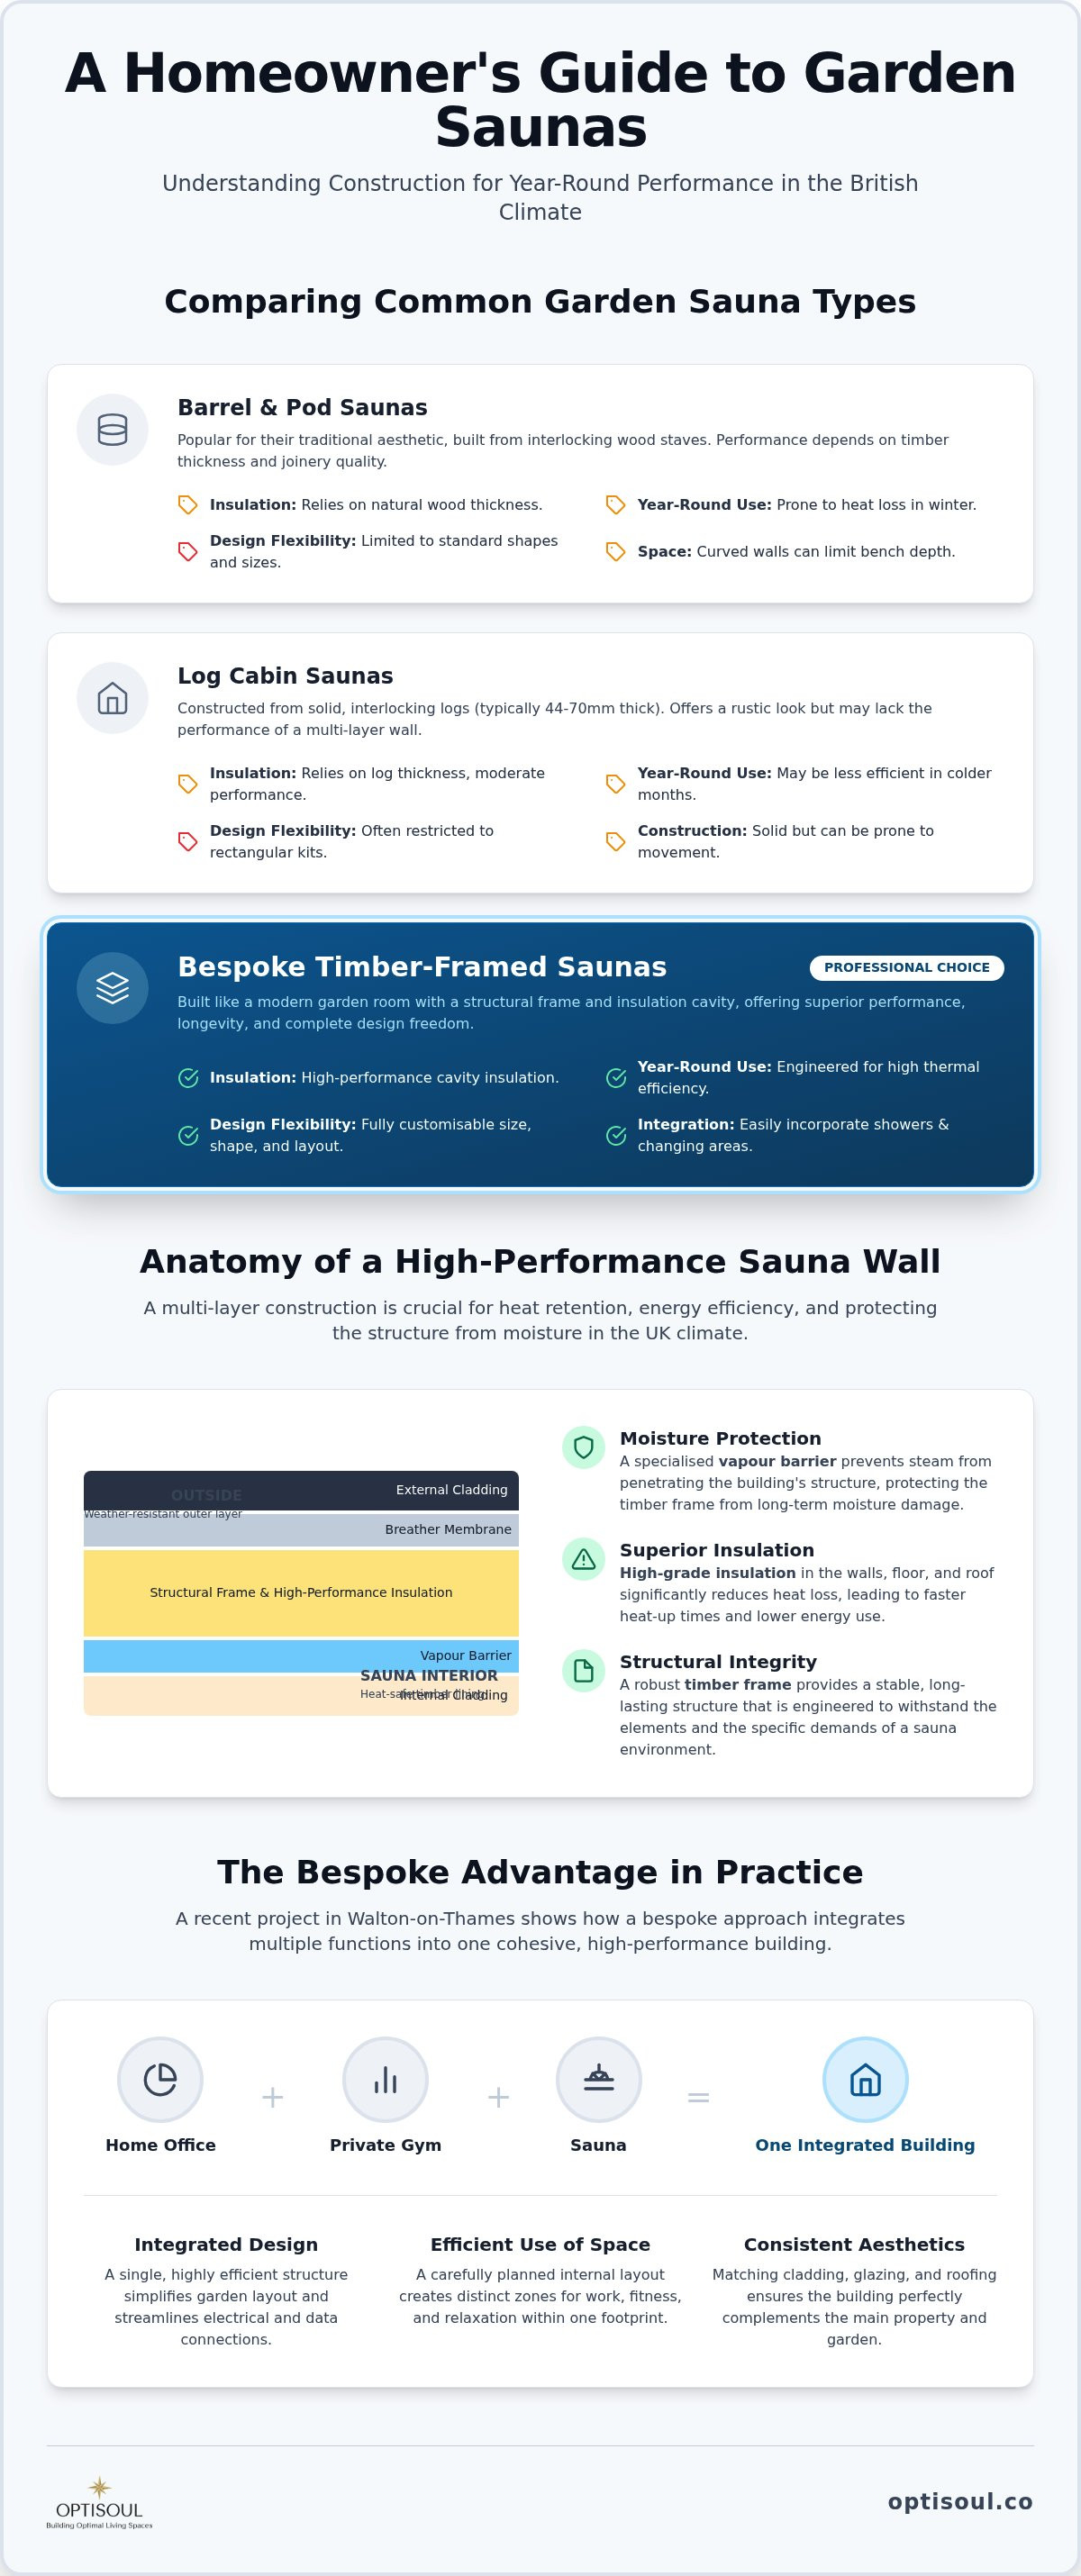
There are four main types of garden sauna, each with different structural characteristics. The performance of any sauna depends on the complete specification—including insulation, heater power, ventilation, and quality of workmanship—rather than its shape alone.
- Barrel Saunas: These are popular for their traditional aesthetic. Their cylindrical shape is designed to help circulate heat, but the curved walls can limit usable internal space, especially for bench depth and headroom. Heat retention is highly dependent on the thickness of the wood staves and the quality of the joinery.
- Pod Saunas: Similar to barrels but often with a sloped-wall design and a covered porch area. They offer a distinctive look but share some of the spatial constraints of a barrel sauna.
- Log Cabin Saunas: Constructed from solid, interlocking logs (typically 44mm to 70mm thick). While the thick timber provides some natural insulation, it may not match the thermal performance of a fully insulated, multi-layer wall system, potentially leading to higher running costs in colder months.
- Bespoke Timber-Framed Saunas: These are built like a modern garden room, with a structural frame, a cavity filled with high-performance insulation, and internal and external cladding. This method allows for complete design flexibility, superior thermal efficiency, and the straightforward integration of features like large glazed panels, showers, and changing areas.
| Feature | Barrel/Pod Sauna | Log Cabin Sauna | Bespoke Timber-Framed Sauna |
|---|---|---|---|
| Construction | Interlocking wood staves held by steel bands. | Solid, interlocking logs. | Multi-layer insulated walls with a structural frame. |
| Insulation | Relies on the natural insulating properties of the timber thickness. | Relies on the natural insulating properties of the log thickness. | High-performance rigid foam or mineral wool insulation within a wall cavity. |
| Design Flexibility | Limited to standard circular or pod shapes and sizes. | Generally restricted to rectangular kits with set dimensions. | Fully customisable size, shape, and layout to fit any garden space. |
| Year-Round Use | Can experience higher heat loss in winter, leading to longer heat-up times. | Performance depends on log thickness; may be less efficient in deep winter. | Engineered for high thermal efficiency and consistent year-round performance. |
The Role of Insulation and Vapour Barriers
For a garden sauna to be efficient and durable, especially in Surrey’s climate, effective insulation is critical. Unlike a simple shed, a sauna building must manage extreme temperature differences and high levels of moisture.
A bespoke timber-framed structure allows for the installation of permanent, high-grade insulation within the walls, floor, and roof. This significantly reduces heat loss, shortens the time it takes for the sauna to reach its target temperature, and lowers energy consumption. An integral part of this system is a vapour barrier, a specialised membrane installed on the warm side of the insulation. This barrier prevents steam from penetrating the building’s structure, protecting the timber frame from moisture damage and ensuring the long-term integrity of the building.
What a Real Optisoul Sauna Project Shows
Theoretical advice is helpful, but seeing how these principles are applied in a real project provides greater clarity. A recent Optisoul build demonstrates how a garden sauna can be integrated into a larger, multi-functional outdoor building.
For a client in Walton-on-Thames, we designed and constructed a single, cohesive garden room that incorporated a home office, a private gym, and a sauna. You can see the details of this build on our Walton-on-Thames recent project page.
This project highlights several key benefits of a bespoke approach:
- Integrated Design: Rather than having three separate outbuildings, the client has one highly efficient, fully insulated structure. This creates a more streamlined look in the garden and simplifies services like electrical and data connections.
- Efficient Use of Space: The internal layout was carefully planned to create distinct zones for work, fitness, and relaxation, all within a single footprint. The sauna is neatly positioned alongside the gym, creating a dedicated wellness area.
- Consistent Aesthetics: The entire building features matching external cladding, glazing, and roofing, ensuring it complements the main property. This is difficult to achieve when combining separate, off-the-shelf products.
This example shows that a garden sauna doesn't have to be a standalone pod. By planning it as part of a larger project, you can create a versatile space that serves multiple purposes. You can explore other examples of our work on our Recent Projects page.
Designing Your Bespoke Garden Sauna
A bespoke build gives you control over every aspect of the design, from the overall footprint to the internal finishes. This allows you to create a space that is tailored to your property and how you intend to use it.
Internal Layout and Wood Selection
The internal layout is crucial for comfort and safety. Key considerations include the size and configuration of the benches, the position of the heater, and the inclusion of any changing or showering facilities. Bench design should allow for comfortable seating and reclining; whilst some sources suggest allowing 60cm of bench space per person, the optimal layout will depend on the room's dimensions and intended use.
The choice of timber for the interior cladding and benches is also important. Woods like Western Red Cedar, Aspen, or heat-treated Thermowood are often used for their stability, low thermal conductivity (meaning they don't get too hot to touch), and pleasant aroma. The best choice depends on your aesthetic preferences and budget, and a specialist can provide advice on the suitability of different materials.
Modern designs often incorporate large, heat-rated glass panels or full glass fronts. These create a sense of openness and connect the sauna to the garden, but it’s important to balance aesthetics with thermal performance, as glazing can be a source of heat loss.
Heating and Electrical Systems
The heater is the heart of the sauna. The two main types are electric and wood-fired, each with its own requirements.
- Electric Heaters: These are the most common choice for their convenience and ease of use. They require a dedicated, high-power electrical circuit installed by a qualified electrician. The specific requirements for cabling and consumer units depend on the heater's kilowatt (kW) rating and the distance from the main house. Modern electric heaters can be operated with digital controls, allowing for precise temperature regulation and pre-set heating times.
- Wood-Fired Stoves: A wood-burning stove offers a more traditional experience, with a softer heat and the appeal of a real flame. However, their installation is more complex and must comply with Building Regulations Part J (Combustion appliances and fuel storage systems). This involves ensuring correct flue installation, using a non-combustible hearth, maintaining safe distances from flammable materials, and fitting a carbon monoxide alarm.
Proper ventilation is also a critical safety and comfort feature. A well-designed system will provide a continuous supply of fresh air, remove stale air, and help regulate temperature and humidity without creating unpleasant draughts.
Planning Permission and Building Regulations in Surrey
Understanding the rules for outbuildings is one of the biggest concerns for homeowners. It is essential to distinguish between Planning Permission and Building Regulations, as they are separate controls that govern different aspects of a build.
Permitted Development Rights
Most garden rooms, including saunas, can be built without a full planning application by using your property’s Permitted Development (PD) rights. However, to comply, the building must meet a strict set of criteria. For detached outbuildings in England, one of the most critical rules relates to height:
- If the building is positioned within two metres of a property boundary, the maximum overall height is restricted to 2.5 metres.
- If the building is more than two metres from all boundaries, a flat-roofed building can have a maximum height of 3 metres, and a pitched-roof building can be up to 4 metres high.
The 2.5m rule is measured from the highest point of the natural ground level next to the building. Exceeding this height when close to a boundary means the project does not fall under PD and would likely require a planning application. PD rights may also be restricted on properties in Conservation Areas, Areas of Outstanding Natural Beauty (AONB), or on listed buildings.
Building Regulations
Building Regulations are concerned with the health and safety of the structure, covering aspects like fire safety, structural integrity, and electrical work. Whether a garden sauna needs Building Regulations approval depends primarily on its size and use:
- Under 15m² internal floor area: A detached building with no sleeping accommodation is normally exempt.
- Between 15m² and 30m²: A building with no sleeping accommodation may be exempt, provided it is either built at least one metre from any boundary or is constructed substantially of non-combustible materials.
- Over 30m²: The building will normally require full Building Regulations approval.
Important Note: Even if the building itself is exempt, certain elements will still need to comply with specific parts of the regulations. All electrical work must be carried out by a competent person under Part P of the Building Regulations, and any installation of a wood-burning stove must comply with Part J. If you include a shower or toilet, the drainage and plumbing will also be subject to regulation.
We always recommend confirming the specific requirements for your project with your local authority, such as Surrey County Council or your district council, and consulting a qualified professional.
The Construction Process: From Foundation to Finish
A bespoke garden sauna is a significant construction project. Following a structured process ensures a high-quality, durable, and safe final building.
Groundwork and Foundations
The process begins with preparing the site and establishing a solid foundation. The two most common foundation types for garden rooms are a reinforced concrete slab or a ground screw system. The best choice depends on ground conditions, site access, and the building’s design. Proper site preparation also ensures there is adequate airflow beneath the building to prevent damp.
This stage also involves planning for utilities. An armoured electrical cable will need to be run from your house to the sauna's location, typically buried in a trench. If you are including a shower or water supply, pipes for hot and cold water and for drainage will also need to be installed.
Structure and Handover
Once the base is ready, the timber frame is constructed. The walls, floor, and roof panels, pre-filled with insulation, are assembled on site. A high-performance membrane is used for the roof; for a contemporary look, a bespoke flat roof with a durable EPDM covering is a popular choice. The external cladding is then fitted, along with doors and windows.
Inside, the vapour barrier is installed before the internal cladding, benches, and heater are fitted. The final electrical connections are made by a qualified electrician, who will test the system and issue the necessary safety certificates. The entire build is managed to ensure a smooth, stress-free experience, as outlined in the Optisoul process. Before handover, the sauna heater is given an initial "burn-in" to prepare it for regular use.
Potential Health Benefits and Safety Advice
Many people are drawn to saunas for their potential wellness benefits. Some studies, such as those reported by Harvard Medical School, have found associations between regular sauna use and positive cardiovascular outcomes. However, it's important to be cautious. Sauna use is a lifestyle choice, not a medical treatment, and does not guarantee specific health results.
Always prioritise safety. If you have any underlying health conditions, such as heart problems or low blood pressure, or if you are pregnant, consult your doctor before using a sauna. Stay hydrated by drinking plenty of water before and after each session, and avoid consuming alcohol.
Frequently Asked Questions
- Do I need planning permission for a garden sauna in Surrey?
- Often, no. A garden sauna can typically be built under Permitted Development rights, provided it adheres to strict rules regarding size, height, and location. The most common restriction is a 2.5m maximum height if the building is within 2m of a boundary. Always check with your local council, as rules can differ for listed buildings or in conservation areas.
- How much does it cost to run an electric garden sauna?
- Running costs depend on your electricity tariff, the heater's power (kW), the sauna's volume, insulation levels, external temperature, and how long you use it per session. To estimate the cost of one hour's use at full power, you can use this formula: Heater kW rating × your electricity price per kWh. For example, an 8kW heater running for an hour on a tariff of 30p/kWh would cost £2.40 for that hour. The actual cost will be lower as the thermostat cycles on and off to maintain temperature.
- Does a garden sauna need a special electrical supply?
- Yes. An electric sauna heater requires its own dedicated circuit from your home’s main consumer unit. The work must be completed and certified by a qualified electrician to comply with Part P of the Building Regulations, ensuring it is safe and can handle the high power load.
- Can I combine a sauna with a garden office or gym?
- Absolutely. A bespoke, timber-framed structure allows for the creation of multi-functional spaces. It is entirely possible to design a single garden room that includes a sauna alongside a gym, office, or relaxation area, as shown in some of our recent projects.
Planning a garden sauna is a rewarding process that can add a valuable wellness facility to your home. By focusing on quality construction, safe design, and regulatory compliance, you can create a space that will perform reliably for years to come.
To see how a bespoke design can be tailored to your property, we invite you to view our recent projects. If you would like to discuss your site, ideas, and budget, please get in touch with us.

Article by
Creig Franklin Rainbow Anderzon
Creig Franklin Rainbow Anderzon is the founder of Optisoul and a highly experienced builder and qualified carpenter with over 30 years in the construction industry. He specialises in designing and building bespoke garden rooms across Surrey, combining practical building knowledge with a strong eye for detail, quality craftsmanship and long-lasting finishes.
Disclaimer
Please note: This article provides general guidance only. Planning permission, permitted development rights, building regulations, costs and site requirements can vary depending on the property, location and proposed use. Always seek advice specific to your project from your local planning authority or a suitably qualified professional.
For advice about a bespoke garden room in Surrey, contact Optisoul to arrange a site survey.


