

Many homeowners in Surrey ask us if they need planning permission for a garden room. The answer is often no—many projects fall under national ‘permitted development’ rights. However, this depends entirely on your property’s specific circumstances and the building's size, position, and intended use.
This guide offers a clear, practical framework for understanding the rules in England. We will explain the key differences between planning permission and Building Regulations, detail the technical limits, and address specific considerations for properties in areas like Weybridge, Esher, and Cobham.
Navigating these rules isn't about finding loopholes; it’s about ensuring your new garden room is a safe, compliant, and lasting addition to your home. For definitive legal advice tailored to your project, you should always consult your local planning authority or a qualified planning professional.
Is Your Garden Room Likely to Need Planning Permission? A Quick Checklist
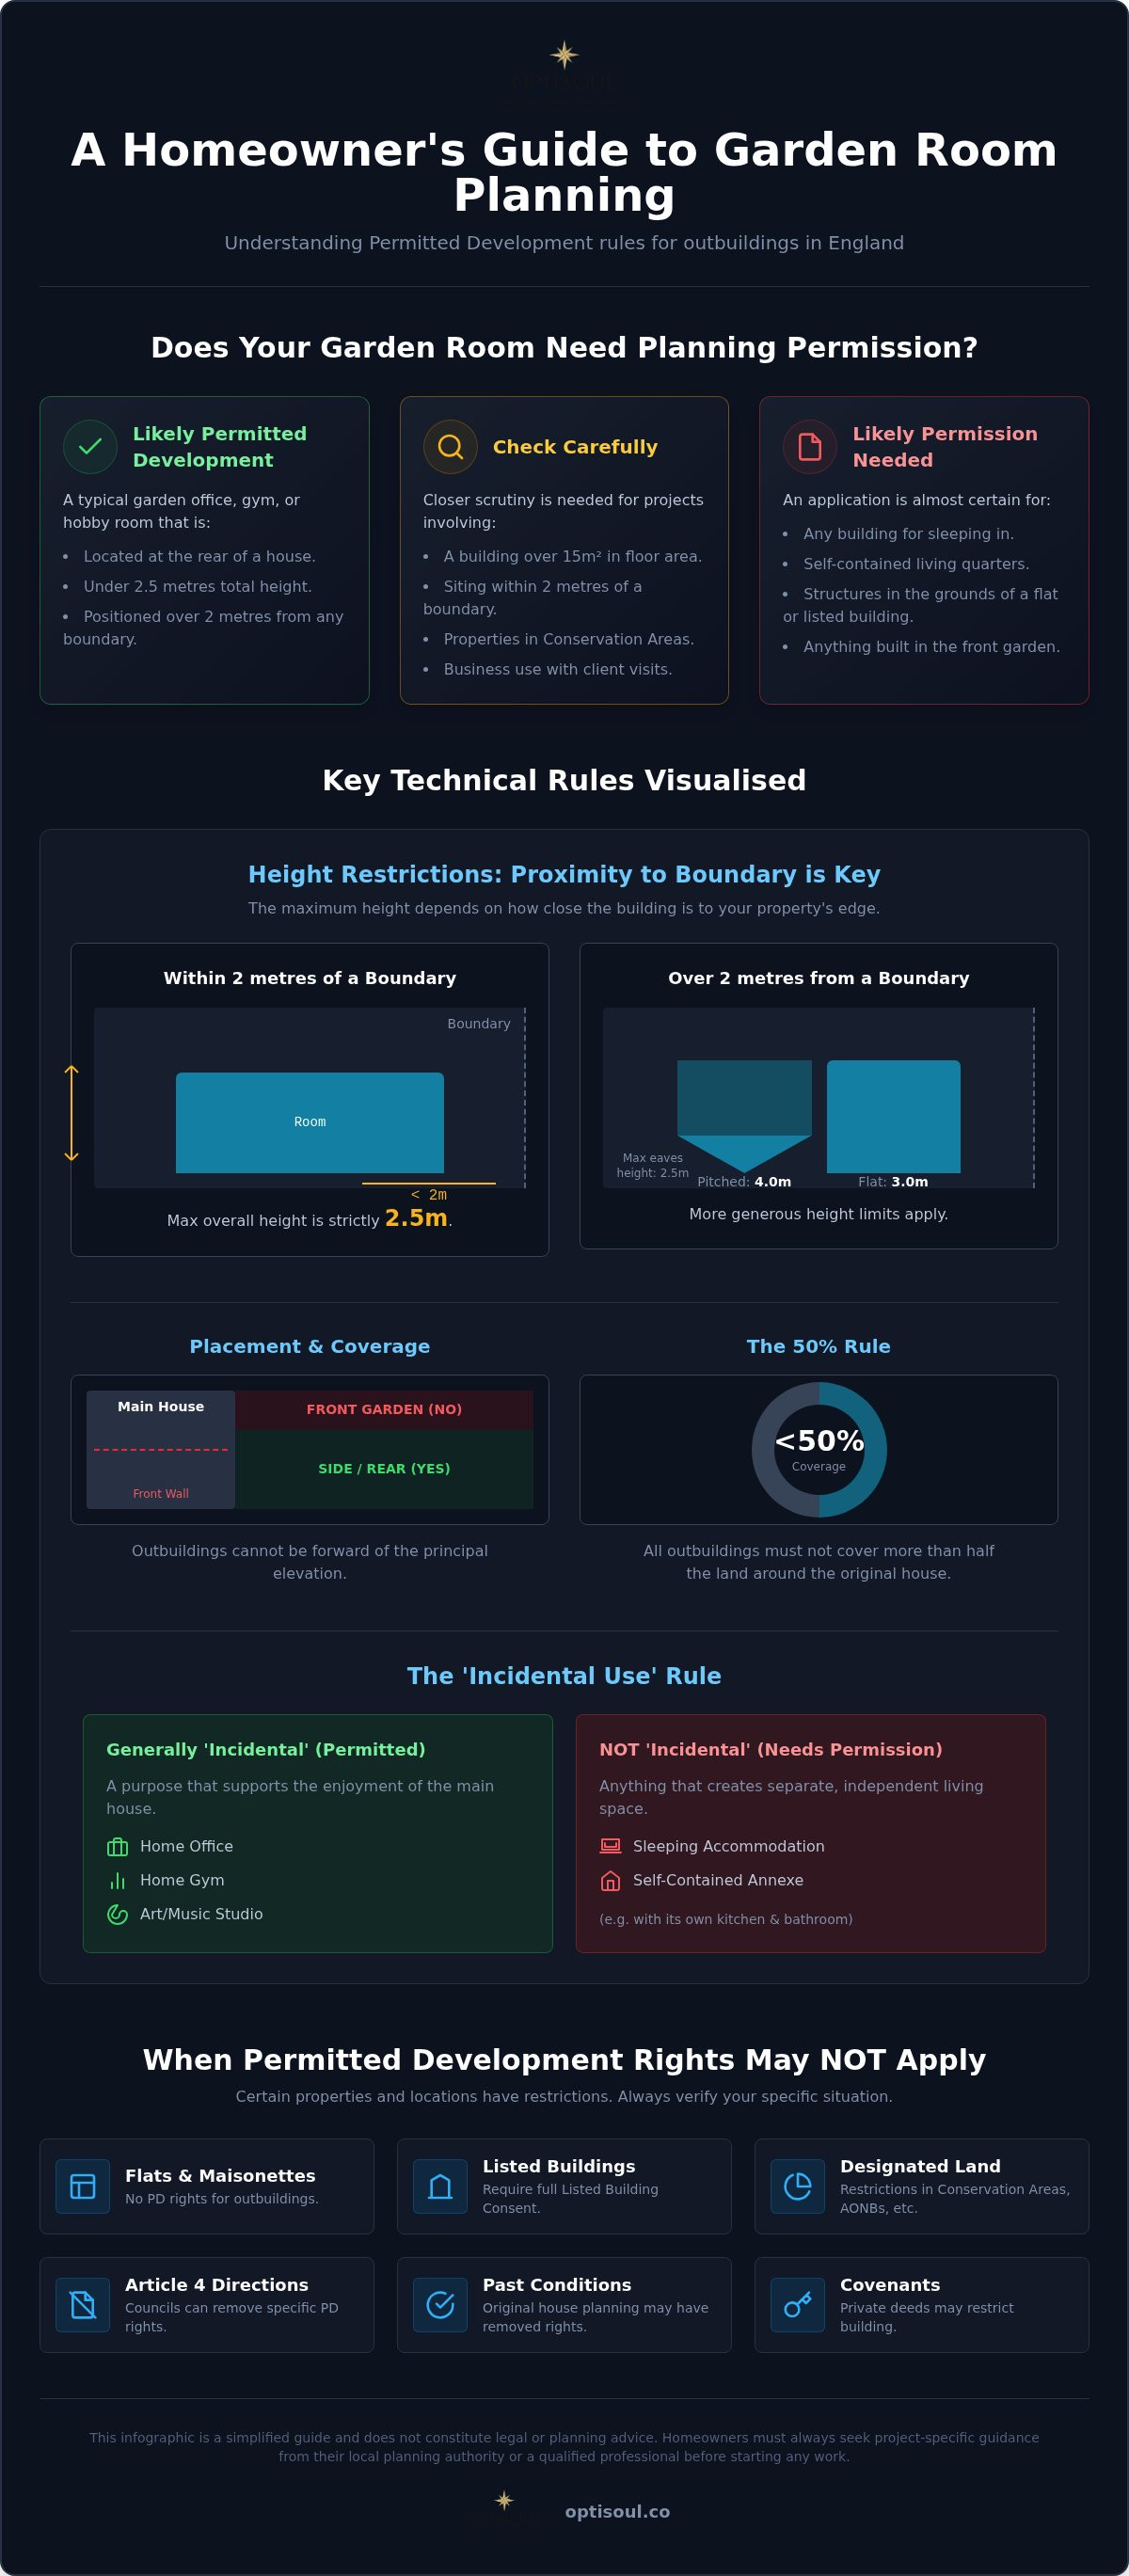
- Likely Permitted Development: A modest garden office, gym, or hobby room at the rear of a typical house, designed to be under 2.5 metres high and positioned more than two metres from any boundary.
- Check Carefully: A larger room (over 15m²), a building sited within two metres of a boundary, a property in a Conservation Area, or a room intended for occasional business use with some visitors.
- Likely Permission Needed: Any building intended for self-contained living or sleeping, any building in the grounds of a flat or listed building, or a structure forward of the main house’s front elevation.
Understanding Permitted Development for Your Garden Room
Instead of requiring a full planning application for every small home improvement, the government grants a form of pre-approved permission for certain projects. These are known as Permitted Development (PD) rights. For homeowners, most garden rooms are classed as ‘outbuildings’ and can be built under Class E of these rights, provided they meet a strict set of conditions.
The core principle is that the garden room must be for a purpose ‘incidental to the enjoyment of the dwellinghouse’. In simple terms, this means its use must be a minor supplement to the main house, not independent from it. A home office for personal work, a family gym, a workshop, or a summerhouse are all generally considered incidental uses.
As we design bespoke garden rooms, our process begins with understanding these rules. A custom design allows us to tailor the dimensions, height, and placement to work within the permitted development framework, avoiding the need for a full planning application where possible.
When Permitted Development Rights Don’t Apply
It's a common misconception that all houses automatically have permitted development rights. Several factors can remove or restrict them:
- Property Type: Flats, maisonettes, and converted houses (e.g., a barn conversion) have no permitted development rights for outbuildings.
- Listed Buildings: If your home is a Listed Building, you will need full planning permission for almost any outbuilding.
- Designated Land: Properties in Conservation Areas, Areas of Outstanding Natural Beauty (AONB), National Parks, or the Broads have restricted rights. We cover this in more detail later.
- Article 4 Directions: In some areas, the local council may have issued an ‘Article 4 Direction’. This removes specific permitted development rights to protect the character of an area. This is common in Conservation Areas.
- Previous Planning Conditions: When a house was originally granted planning permission, a condition may have been attached that removed future permitted development rights. This is particularly common on new-build estates.
- Restrictive Covenants: Your property deeds might contain private legal agreements, or covenants, that restrict what can be built. These are separate from planning regulations.
Before proceeding, it’s always wise to check with your local authority, such as Elmbridge Borough Council, or review your property deeds.
The "Incidental Use" Rule Explained
The distinction between ‘incidental’ and ‘ancillary’ use is one of the most important in planning. As mentioned, an incidental use supports the main house. Ancillary use, on the other hand, is something more independent, like a self-contained annexe for a relative.
Primary living accommodation is not incidental. This means a garden room cannot become separate living quarters with its own kitchen, bathroom, and bedroom intended for someone to live in. A building designed for sleeping in, even just as a guest room, is highly likely to require a full planning application. It also changes the Building Regulations requirements significantly.
A garden room with a toilet and a small tea-making area for an office is often acceptable, but a full bathroom and kitchen would likely be considered ancillary accommodation. The key is whether the building could function as a separate dwelling. Our design process at Optisoul focuses on creating functional spaces that clearly meet the definition of incidental use, such as a garden office, gym, or studio.
Technical Rules: Height, Placement, and the 50% Rule
To qualify as permitted development, an outbuilding must comply with several strict dimensional and placement rules. These are not flexible, and getting them wrong can lead to enforcement action from the council.
- Placement: The garden room cannot be built forward of a wall that forms the ‘principal elevation’ of your house. In almost all cases, this means it cannot be in your front garden.
- Single Storey: The building must be single-storey.
- Height (Near a Boundary): If any part of the garden room is within two metres of a boundary (such as a neighbour’s fence), the maximum overall height is restricted to 2.5 metres (approx. 8ft 2in) from the existing ground level. This is the most common constraint for gardens in Surrey.
- Height (Further from a Boundary): If the entire building is more than two metres from every boundary, the rules are more generous. The maximum eaves height (where the wall meets the roof) is 2.5 metres. The maximum overall height is 4 metres for a dual-pitched roof or 3 metres for any other roof type, including a flat roof.
- The 50% Rule: The total area of all extensions, sheds, and outbuildings—including your proposed garden room—must not cover more than 50% of the total land around your house as it first stood. This does not mean 50% of your current garden; it relates to the curtilage of the ‘original house’.
It's important to note that the 2.5m height limit is a condition for permitted development, not an absolute legal maximum. You can propose a taller building, but it would require a full planning application, where the council would assess its impact on your neighbours.
Maximising Space with Flat Roof Designs
The 2.5-metre height restriction near a boundary is a key design challenge. For this reason, a high-performance flat roof installation is often the most practical solution for maximising internal headroom whilst remaining within permitted development rules. A pitched roof, by its nature, rises much higher and would almost certainly exceed the 2.5m limit if the building is close to a fence.
A bespoke build allows for precise management of height. This is especially useful on sloping or uneven ground, where determining the correct ground level for measurement requires care. Rather than relying on a simple rule, we recommend a proper site assessment to ensure compliance. A well-designed flat roof structure can provide generous internal ceiling height without the external bulk of a pitched roof, creating a spacious feel that respects planning constraints and neighbouring properties.
Understanding Your Boundary and the "Original House"
When measuring, remember that the "original house" means the house as it was first built, or as it stood on 1 July 1948 if it was built before then. Any extensions built by previous owners (even if you have since removed them) count towards your 50% allowance. This can be complex to calculate, and your local council’s planning records may be helpful.
Building extremely close to a boundary line is also unwise, even if it seems technically possible. You must consider:
- Boundary Ownership: Are you certain where the legal boundary lies? Land Registry plans are often not precise enough.
- Access for Maintenance: How will you (or we) access the side of the building to build it or carry out future repairs if it’s inches from a fence?
- Drainage: Rainwater runoff from the roof must not discharge onto your neighbour’s property.
- Fire Safety: Building Regulations have specific rules about construction near a boundary (see next section).
Building Regulations: Safety and Quality Standards
This is where many people get confused. Building Regulations are a completely separate set of rules from planning permission. They are concerned with the health and safety of the building's construction, covering aspects like structural integrity, fire safety, thermal efficiency, and ventilation.
A garden room can be exempt from Building Regulations approval, but only if it meets specific criteria. The rules for detached outbuildings are generally as follows:
- Under 15m² internal floor area: A building with no sleeping accommodation is normally exempt.
- Between 15m² and 30m² internal floor area: A building with no sleeping accommodation is exempt, provided it is either built at least one metre from any boundary or constructed substantially of non-combustible materials.
- Over 30m² internal floor area: The building will require full Building Regulations approval.
Crucially, any building that contains sleeping accommodation is not exempt and will need full approval, regardless of its size. Furthermore, all electrical work must comply with Part P of the Building Regulations. This means it must be designed, installed, and certified by a suitably qualified electrician to ensure it is safe.
Fire Safety and Boundary Proximity
The requirement for a building between 15m² and 30m² to be over one metre from a boundary or made of non-combustible materials is primarily about fire safety. It is designed to prevent fire from spreading to a neighbouring property. If the design places a building of this size close to the boundary, materials with a suitable fire-resistance rating must be used in its construction. This is a technical requirement that a professional garden room builder will manage as part of the design and construction process to ensure compliance.
Proper insulation is also a key part of a high-quality build, ensuring the room is comfortable for year-round use and meets thermal performance standards where required by Building Regulations. You can learn more about our approach to creating comfortable, lasting structures in our guide to insulated garden rooms.
Professional Sign-Off and Peace of Mind
Even if you are confident your project falls under permitted development, you may want official confirmation. For this, you can apply to your local council for a Lawful Development Certificate (LDC). This is not planning permission, but an optional legal document confirming that your proposed (or existing) building is lawful from a planning perspective. An LDC can be very useful when you come to sell your property, as it provides proof to the buyer’s solicitors that the structure is compliant.
Working with an experienced, qualified team provides further reassurance. As a City & Guilds-qualified carpenter with over 30 years of experience, our founder Creig Rainbow Anderzon ensures every build is structurally sound and finished to a high standard. This professional oversight is fundamental to creating a building that is not only compliant but also a genuine, long-term asset. You can find out more about our family-run business on our About page.
Special Considerations for Surrey Conservation Areas
Many parts of Surrey fall within designated land, such as a Conservation Area or an Area of Outstanding Natural Beauty (AONB). If your property is on designated land, permitted development rights for outbuildings are more restricted.
For example, in a Conservation Area, you cannot build any outbuilding at the side of your house under permitted development. An outbuilding at the rear might still be possible, but the rules need careful checking. It does not mean every rear garden room automatically needs permission, but the situation is more complex.
If you live in a picturesque area like Weybridge, Esher, or Richmond, it’s essential to check your local council’s policies early on. A bespoke design can be tailored to be sympathetic to the local architectural character, which can be helpful if a planning application is required.
Working From Home: Business Use Rules
Using a garden room as a personal office for your own work is usually considered an incidental use. However, the situation changes if the business use intensifies. A full planning application may be required if the use of the room would lead to a material change of use of the property. This could be triggered by:
- A significant increase in visitors, clients, or deliveries to your home.
- Employing staff who work from the garden room.
- Activities that cause unusual noise, traffic, or disturbance to your neighbours.
In essence, if your business activity changes the overall character of your property from purely residential, you will likely need planning permission. For most people working quietly from a home office, this is not an issue.
Navigating the Local Council Process
For official guidance, the government’s Planning Portal and the official technical guidance are the definitive sources. Your local authority, such as Elmbridge or Richmond upon Thames, will also have specific information and contact details on their websites.
The rules can seem complex, but they provide a clear framework for good design. By understanding the constraints from the outset, we can design a garden room that meets your needs while respecting the regulations and the character of your property.
Frequently Asked Questions
1. Do I need planning permission for a garden office in Surrey?
Often, no. A garden office for personal use generally falls under permitted development rights, provided it meets the strict conditions on size, height (especially the 2.5m limit near a boundary), and placement. However, if your property is a flat, listed, or in certain designated areas, or if the business involves client visits, you will likely need to apply for permission.
2. What is the maximum height for a garden room without planning permission?
Under permitted development, the maximum height is 2.5 metres if any part of the building is within two metres of a boundary. If it is more than two metres away, the maximum height is 4 metres for a dual-pitched roof or 3 metres for a flat roof (with a maximum eaves height of 2.5 metres).
3. Can I build a garden room right up to my neighbour’s fence?
This is generally not advisable. You need to consider practical access for construction and future maintenance, as well as legal requirements for fire safety and drainage. It is also vital to be certain of the legal boundary line. A small, sensible gap is always recommended.
4. Does a garden room need Building Regulations approval?
It depends on the size and use. Detached garden rooms under 15m² with no sleeping accommodation are usually exempt. Those between 15m² and 30m² are also exempt if they contain no sleeping accommodation and are over one metre from the boundary or built of non-combustible materials. Any room over 30m² or containing sleeping accommodation will require approval.
5. Can I put a bed in my garden room for guests?
Using a garden room for sleeping accommodation removes the main exemptions for both planning permission and Building Regulations. It is very likely to require a full planning application and must be built to comply with full Building Regulations, regardless of size. You should always seek professional advice before designing a room for sleeping.
If you are considering a bespoke garden room for your home in Surrey or South West London, we would be happy to discuss the design possibilities for your specific property. To explore what might be feasible on your site, please get in touch via our contact page to arrange an initial, no-obligation conversation.

Article by
Creig Franklin Rainbow Anderzon
Creig Franklin Rainbow Anderzon is the founder of Optisoul and a highly experienced builder and qualified carpenter with over 30 years in the construction industry. He specialises in designing and building bespoke garden rooms across Surrey, combining practical building knowledge with a strong eye for detail, quality craftsmanship and long-lasting finishes.
Disclaimer
Please note: This article provides general guidance only. Planning permission, permitted development rights, building regulations, costs and site requirements can vary depending on the property, location and proposed use. Always seek advice specific to your project from your local planning authority or a suitably qualified professional.
For advice about a bespoke garden room in Surrey, contact Optisoul to arrange a site survey.


