

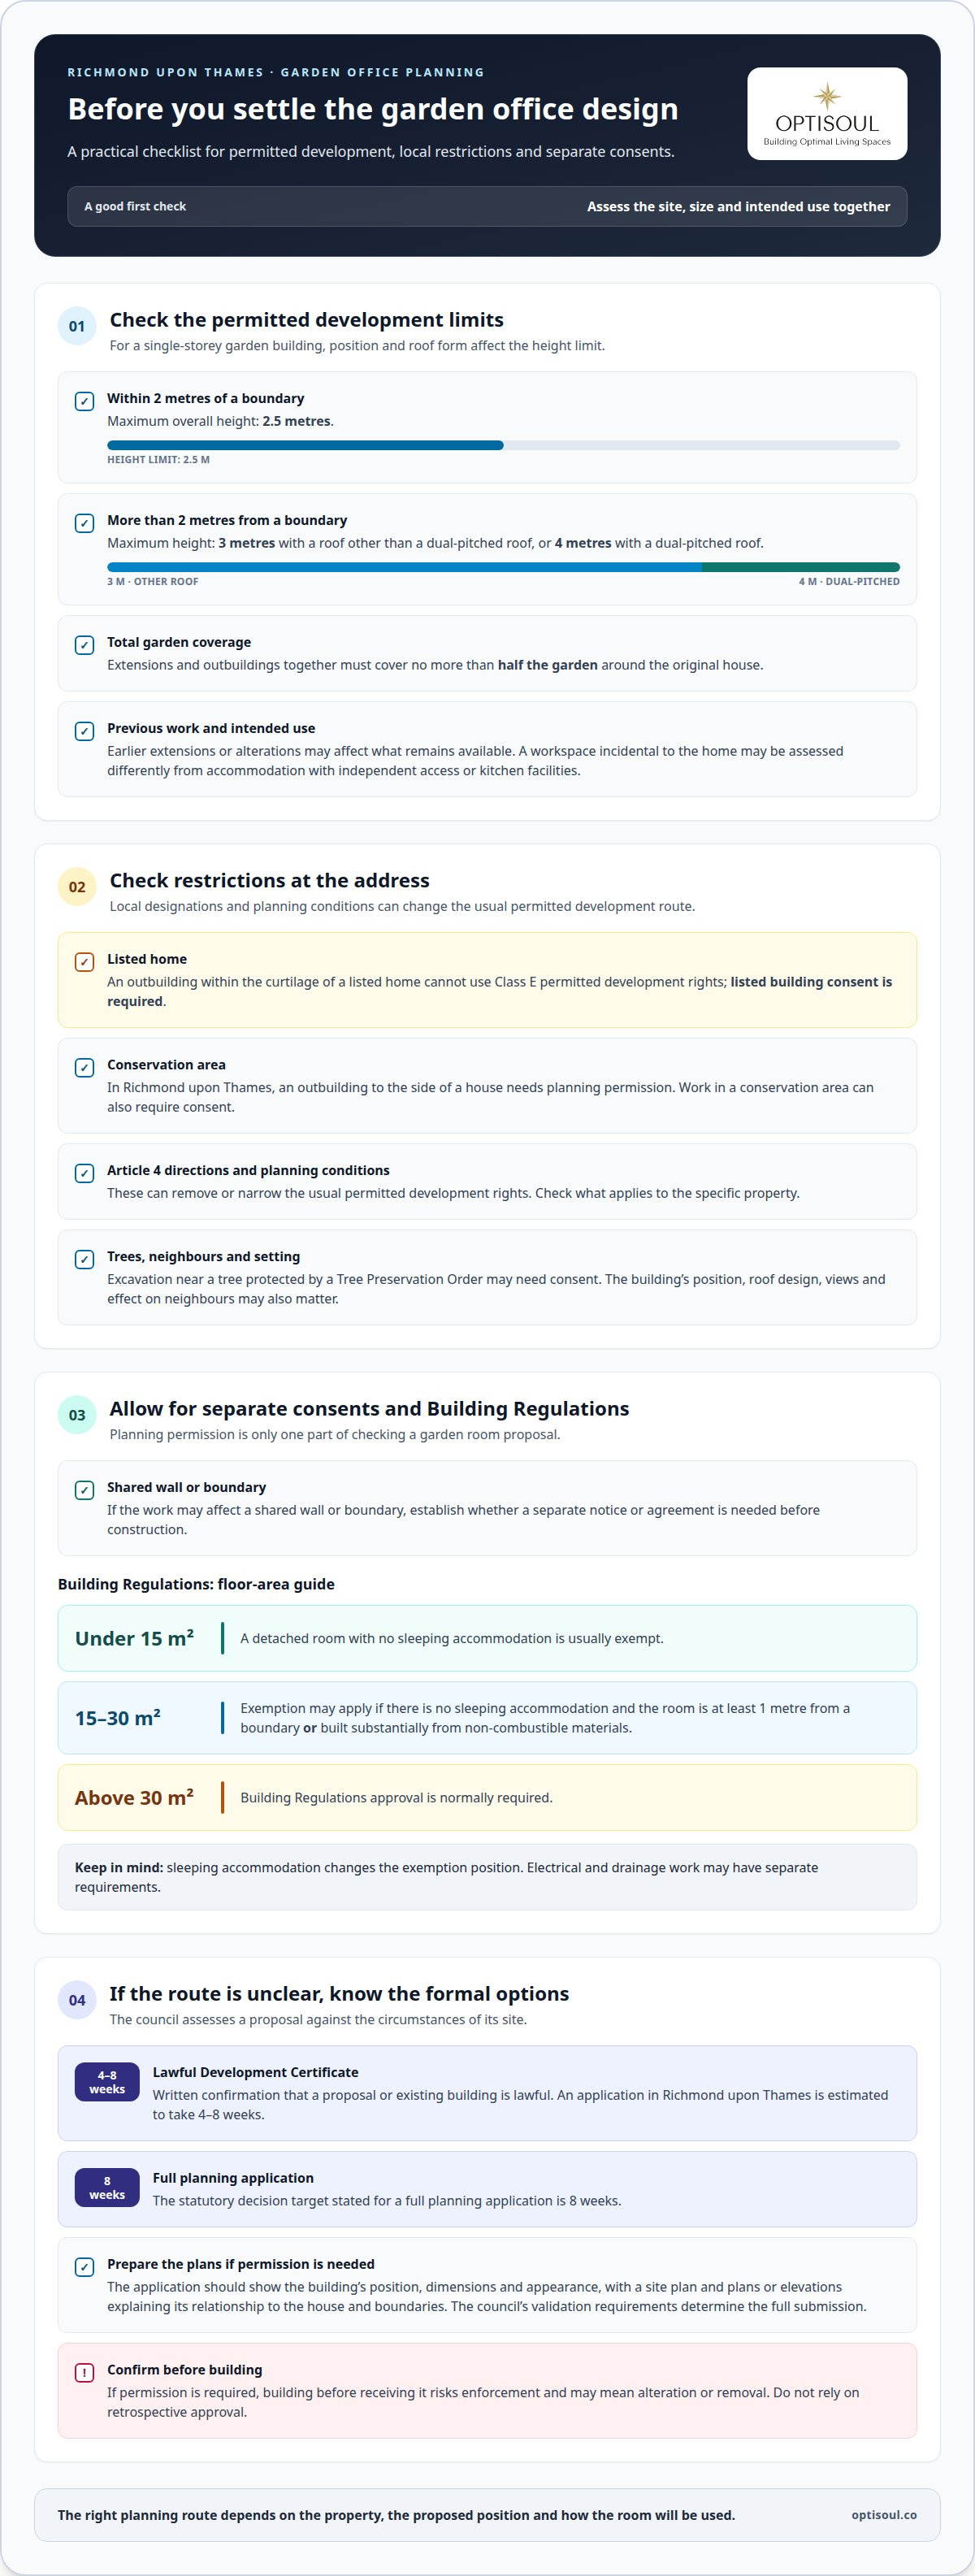
Planning permission for a garden office in Richmond may not be needed if the building meets permitted development rules, but restrictions on its size, position and use matter. According to UK Parliament, extensions and outbuildings together must cover no more than half the garden around the original house, and a single-storey garden building within two metres of a boundary can be no more than 2.5 metres high.
A garden office can feel like a natural extension of home life, but permitted development doesn’t apply to every property or proposal. This guide explains when planning permission may be required in Richmond, including how listed-building status and local restrictions can affect your plans, and whether separate consent, such as party wall consent, may also need consideration. The same care with site-specific design matters across Surrey and nearby areas, including Weybridge, Cobham, Esher, Teddington, Twickenham, Thames Ditton, Claygate, Kingston-upon-Thames, East Molesey, West Molesey, Wimbledon, Sunbury-on-Thames, Walton-on-Thames and Chertsey.
Key Takeaways
- Assess the garden room’s position, overall size and intended use together; meeting one permitted-development condition alone may not be enough.
- Find out whether the property’s listed status, conservation area or other planning restrictions affect the usual rules.
- Consider separate consents as well as planning permission, particularly for work within the curtilage of a listed home or near a shared boundary.
- Clarify whether the room is for work or could function as independent accommodation, as its use can change the planning and building-control considerations.
Can you build in a garden without planning permission?
In the London Borough of Richmond upon Thames, a garden building may be allowed under permitted development rights, provided it meets the relevant limits. Its position, height, roof and use all matter.
Permitted development rules for garden rooms
Permitted development allows certain garden outbuildings without a planning application, if they meet conditions set for their size, position and use. UK Parliament states that a single-storey garden building within two metres of a boundary can be no more than 2.5 metres high. More than two metres from a boundary, the height can be up to 3 metres with a roof other than a dual-pitched roof, or 4 metres with a dual-pitched roof. These are not the only limits.
Lawful development certificates and timelines
A Lawful Development Certificate is written confirmation that a proposal or existing building is lawful. It can provide a formal record where a garden office appears to meet permitted development rules. A certificate application is estimated to take 4-8 weeks in Richmond upon Thames. For a full planning application, UK Parliament gives a statutory decision target of 8 weeks. The London Borough of Richmond upon Thames can assess a proposal against its site-specific circumstances.
Local limits on permitted development rights
Local restrictions can remove or narrow permitted development rights, so the same design may be treated differently at another address. Listed status, conservation-area controls, Article 4 directions and planning conditions can all affect a Richmond garden outbuilding. The building’s position in the garden and its effect on the landscape may also matter. Confirming the property’s restrictions is therefore an important early step, before settling the design.
Planning applications and required documents
If planning permission is required, submit an application to the London Borough of Richmond upon Thames with drawings showing the proposed building’s position, dimensions and appearance. Include a site plan and plans or elevations explaining the design and its relationship to the house and boundaries; the council’s validation requirements determine the full submission. Building before receiving required permission risks enforcement and may mean alteration or removal, so apply before work begins rather than relying on retrospective approval.
Additional consents, including party wall and listed building consent
Planning permission is not the only consideration for a garden room in Richmond. Listed-building status, conservation controls, shared boundaries and Building Regulations can bring separate requirements.
Within the curtilage of a listed home in Richmond upon Thames, an outbuilding cannot use Class E permitted development rights, and listed building consent is required. In a conservation area, an outbuilding to the side of a house needs planning permission. Article 4 Directions and planning conditions can also remove the usual permitted development fallback. The surrounding setting, roof design and views may affect how a proposal is considered.
Party wall matters are separate from planning permission. If proposed work may affect a shared wall or boundary, establish whether a separate notice or agreement is needed before construction. Excavation near trees protected by a Tree Preservation Order, or work in a conservation area, can also require consent.
Building Regulations deal with how a building is constructed and used, rather than whether its location and design are acceptable in planning terms. A detached garden room without sleeping accommodation and with an internal floor area under 15 square metres is usually exempt. For an area between 15 and 30 square metres, exemption may apply if it is at least 1 metre from a boundary or built substantially from non-combustible materials. Above 30 square metres, approval is normally required. Sleeping accommodation changes the exemption position; electrical and drainage work may have separate requirements.
Where a site has heritage or boundary constraints, discuss the proposed site and intended use as part of shaping a suitable design.
Circumstances in which planning permission may be needed
Planning permission for a garden office in Richmond may be needed when a proposal falls outside permitted development limits. The council considers the building’s position, height, total garden coverage, intended use and relationship to the main home. Previous extensions or alterations can affect the assessment because they may have changed what remains available under the rules. A design that works at one Richmond upon Thames address may therefore require an application at another.
Use matters as much as appearance. A room used as a bedroom or separate living accommodation does not automatically need planning permission or Building Regulations approval; requirements depend on the proposal and property. Guest accommodation with independent access or kitchen facilities may be assessed differently from a workspace incidental to the home. Adding a bathroom or kitchen can also bring further planning and building requirements, particularly if the arrangement functions independently from the main house. Check the specific use and site with the council.
Location and setting can change the route too. A garden room within the curtilage of a listed house cannot rely on Class E permitted development rights. In Richmond upon Thames conservation areas, an outbuilding to the side of a house needs planning permission. Article 4 directions, planning conditions and the proposal’s effect on neighbours may also matter. The council may consider elevations, proportions, roof design and views from surrounding gardens or streets.
Before fixing the design, match its position and intended use to the property’s restrictions. That early assessment can show whether an application is likely and which design details need attention. For a proposed Richmond garden office with accommodation or a prominent garden position, discuss the site and intended use with Optisoul as part of developing a considered plan.
Optisoul Garden Rooms and Outdoor Living Spaces: Bespoke Garden Offices
Optisoul designs bespoke garden offices around your property, intended use and preferred style. Each garden room is fully insulated and built to UK building regulations, with a layout shaped for work, exercise or time together.
The consultancy-led process begins with a free site survey, followed by a design consultation and detailed quotation. It’s a collaborative journey, with no hidden costs and payment stages clearly detailed within your quotation, which is valid for 30 days. Builds typically take 6-8 weeks, with exact timing confirmed for each project.
Whether you’re planning a focused workspace or a flexible room for changing routines, the design can be tailored to your needs. To discuss your site, intended use and budget, contact Optisoul Garden Rooms and Outdoor Living Spaces.
Shape a considered brief for your garden
Your next step is to bring your design ambitions and the practical realities of your Richmond property into the same conversation. Consider how the room should support your working day, which views and access matter, and how its proportions might sit comfortably within the garden. These choices give the design brief a clear purpose from the outset.
If you are considering whether planning permission for a garden office in Richmond applies to your proposal, keep the intended use and site context central to the discussion. A clear brief makes it easier to explore a layout that feels considered and works for your daily routine. It also helps frame the right design questions before plans are developed.
When you’re ready to discuss your site, intended use and budget, contact Optisoul Garden Rooms and Outdoor Living Spaces. Your garden can become a thoughtful extension of home life, shaped around the way you want to use it.
Frequently Asked Questions
Do garden rooms require Building Regulations approval?
Not always; requirements depend on the building’s size, use and construction. Building Regulations address matters such as structural stability, insulation, fire safety, ventilation and moisture protection. They are separate from planning permission, so a room that can be built under permitted development may still need Building Regulations approval. Electrical and drainage work can also have separate requirements.
Do you need permission?
Not every garden office needs a planning application. If you are relying on permitted development, a Lawful Development Certificate can provide written confirmation of that status. This is separate from seeking planning permission and can provide a formal record of the development’s lawfulness. The certificate confirms planning status, not Building Regulations compliance.
Need planning advice?
Richmond upon Thames Council offers voluntary pre-application advice for proposed projects. For a useful discussion, outline the room’s intended use, approximate position and design, along with any known property restrictions. For application advice, contact the council or a suitably qualified planning professional before finalising the design.
Why seek pre-application advice in Teddington?
In Teddington, pre-application advice from the London Borough of Richmond upon Thames is informal, not a planning decision. It can help identify considerations for a proposed design before submission. This distinction matters: informal guidance can inform the next design step, but only a formal decision determines the outcome of an application.
What permitted development rules apply to garden offices in England?
Permitted development rules set conditions for garden buildings’ position, height, use and overall effect on the garden. According to UK Parliament, extensions and outbuildings together must cover no more than half the garden around the original house. A garden building must also remain incidental to the home, rather than provide self-contained living accommodation; property restrictions can remove these rights.
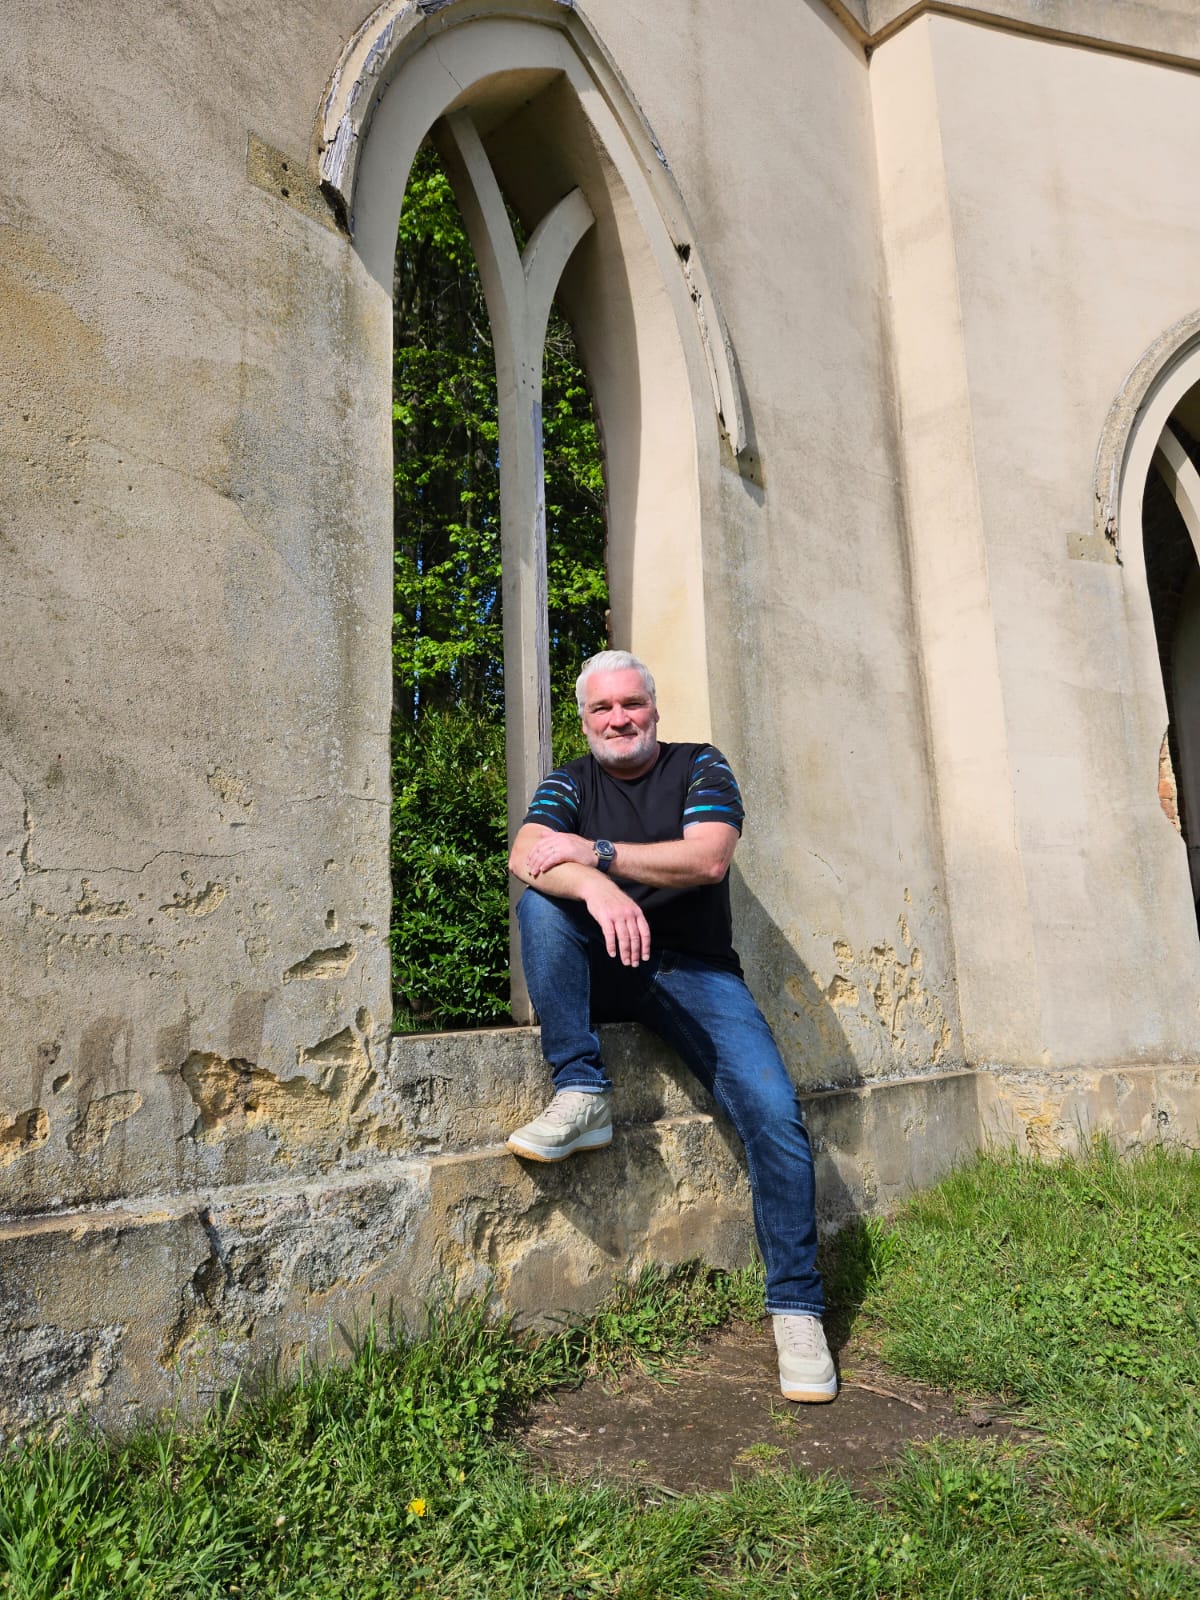
Article by
Creig Franklin Rainbow Anderzon
Creig Franklin Rainbow Anderzon is the founder of Optisoul and a highly experienced builder and qualified carpenter with over 30 years in the construction industry. He specialises in designing and building bespoke garden rooms across Surrey, combining practical building knowledge with a strong eye for detail, quality craftsmanship and long-lasting finishes.
Disclaimer
Please note: This article provides general guidance only. Planning permission, permitted development rights, building regulations, costs and site requirements can vary depending on the property, location and proposed use. Always seek advice specific to your project from your local planning authority or a suitably qualified professional.
For advice about a bespoke garden room in Surrey, contact Optisoul to arrange a site survey.


