

There’s no single price for a garden room in Esher: size, layout, glazing, finishes and site requirements all affect the quotation. When choosing garden office installers in Esher, look beyond the headline figure and consider the design choices and practical requirements behind it.
It’s natural to want a clear budget before settling on a design. The cost depends on factors such as the room’s dimensions and specification, site access and ground conditions. Doors, windows and finishes also shape the design. Most garden rooms do not require planning permission, though some circumstances may require an application. Building regulations and the site can also affect the design and where the room can be positioned. Considering these points early helps you prepare a practical brief.
Key Takeaways
- Build a clearer project brief by considering room size, intended use and the features that will shape the quotation.
- Plan doors, windows, insulation, lighting and electrical points together so the layout supports how you’ll use the room.
- Understand how boundary distance, height, size and use can affect planning and Building Regulations requirements.
- Compare installers by how clearly they explain the design process, specification and quotation for your property.
Are there options for doors, windows and finishes?
Yes. A bespoke layout can pair sliding or bi-fold doors with windows positioned to make the most of garden views and daylight. For example, a side window beside a desk may help reduce screen glare compared with direct sunlight behind the monitor. Double glazing can be considered alongside the room’s insulation and intended use. External cladding also shapes the appearance and helps the building sit comfortably within its surroundings.
Insulation, heating and glazing work together in a studio used throughout the year. Some garden rooms use 150mm-thick insulation panels, though this is not a universal specification. SIPs construction uses insulated panels, with the selected build-up affecting the room’s overall performance. Heating choices should suit the room’s size, glazing and planned routine, whether it’s occasional reading or daily office work. Insulation helps limit heat transfer, but does not by itself guarantee a particular indoor temperature.
Plan the lighting and electrical layout around the activities you have in mind. A desk, printer and video calls may need different socket positions from a yoga mat or craft table. Layered lighting can combine general illumination with focused light over a work surface. Window position and size affect daylight, while blinds or external shading may help manage strong sun. Heating, ventilation and how you use the room also contribute to comfort.
For an Esher property, the design discussion can bring together door openings, window positions, cladding, insulation, heating and electrical points. A clear plan connects each feature to the layout, the garden and the room’s purpose, rather than treating finishes as separate decisions.
Building regulations and boundary distances
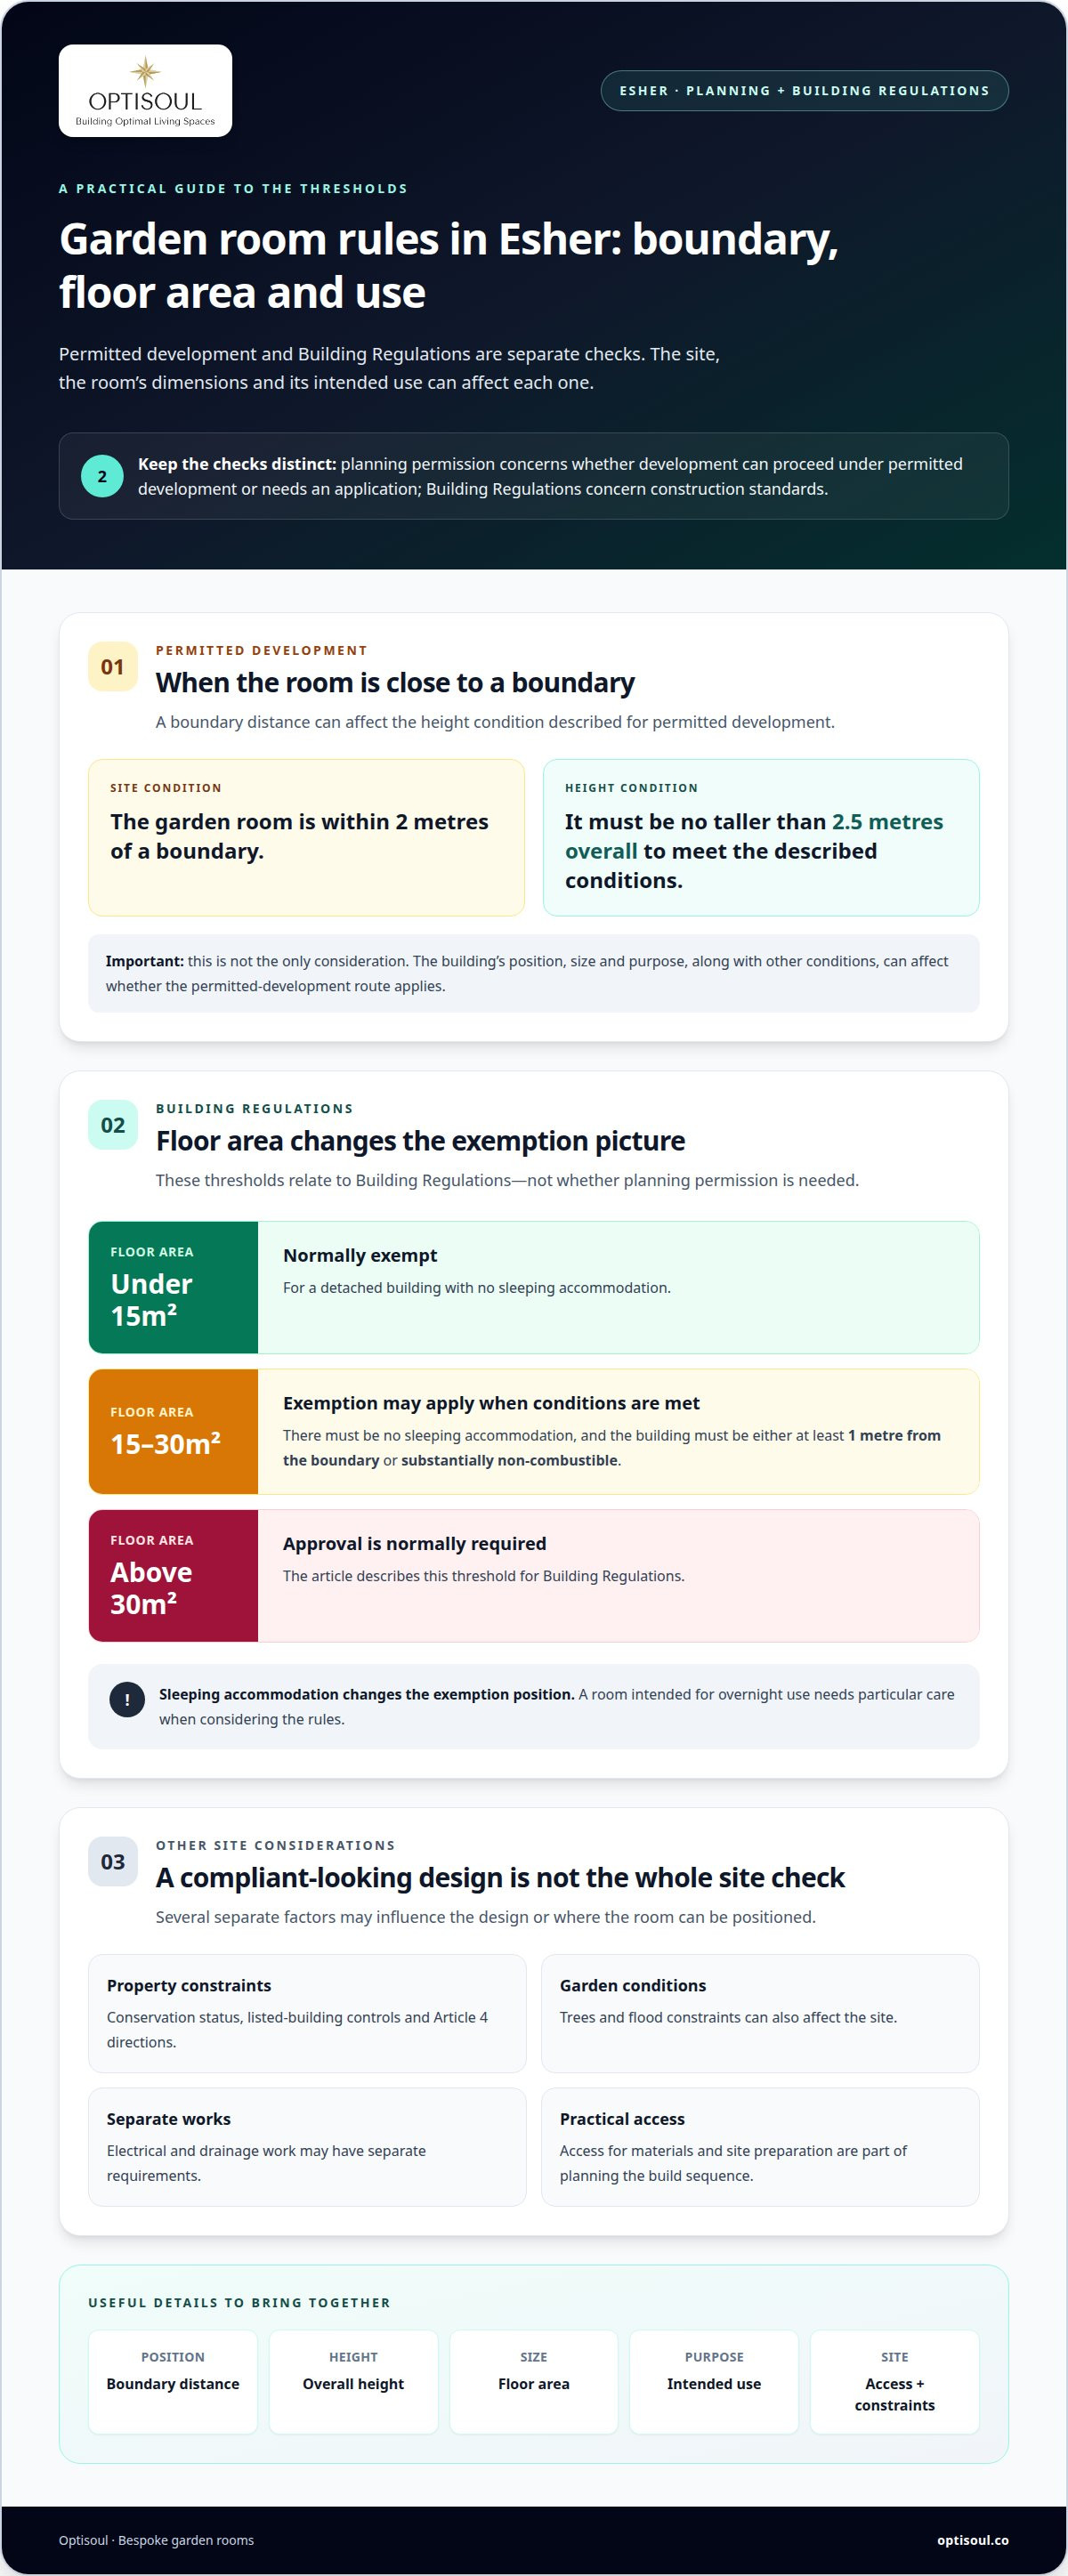
For an Esher garden room, permitted development and Building Regulations are separate considerations. According to the Ministry of Housing, Communities and Local Government, a garden room within 2 metres of a boundary must be no taller than 2.5 metres overall to meet the described permitted-development conditions. Other conditions can also affect whether this route applies, including the building’s position, size and purpose.
Building Regulations exemptions depend on floor area, sleeping accommodation and, for some buildings, distance from a boundary. Detached buildings under 15m² with no sleeping accommodation are normally exempt. For a building between 15m² and 30m², exemption may apply if it has no sleeping accommodation and is at least 1 metre from the boundary, or is substantially non-combustible. Buildings above 30m² normally require approval. Sleeping accommodation changes the exemption position, so a room designed for overnight use needs particular care.
Planning permission concerns whether the development can proceed under permitted development or needs an application; Building Regulations concern construction standards. Electrical and drainage work may have separate requirements. In Esher and elsewhere in Surrey, conservation status, listed-building controls, Article 4 directions, trees and flood constraints can also affect a site. Bespoke garden rooms should be tailored to their position, intended use, finishes and storage requirements, not just their appearance.
Installation follows a sequence: finalise the design, assess access and site preparation, then schedule construction and finishing. Delivery arrangements and build duration depend on that sequence and the chosen specification. A beautiful design still needs practical access for materials and a layout suited to its purpose. To discuss how these considerations shape a project, arrange a project conversation.
Which garden office installers serve Esher, Surrey?
Homeowners searching for garden office installers in Esher can choose a nearby specialist such as Optisoul, based in Surrey. A local design and construction team can discuss your property, intended use and design needs. Check that the service includes both design and construction, not just the supply of a building.
A useful project brief describes how the room will be used and what it needs to accommodate. For example, a garden office may require space for a desk, storage, heating, electrics and internet. Garden office installers in Esher can use these priorities to shape the layout and discuss how the proposed room relates to the garden. Bespoke 3D visuals can help bring the design into view before construction.
Experience and qualifications offer further context. Creig Rainbow Anderzon is a City & Guilds-qualified carpenter with over 30 years’ building and carpentry experience. Personal service and careful workmanship can support each stage, from shaping the initial brief to completing the room.
For an Esher home, outlining the site, intended use and budget gives the design conversation a practical starting point. A weekday office has different needs from a space for exercise or reading. Sharing these priorities helps shape a proposal around your property and routine.
Optisoul Garden Rooms and Outdoor Living Spaces: Bespoke Garden Offices
Optisoul designs and builds bespoke garden offices around your property, available space and working routine. Rooms are fully insulated and designed for year-round use. A design consultation and quotation can begin a collaborative process; ask what is included in your quotation.
Consider how you’ll use the room each day. A focused workspace might need a practical desk layout, storage, heating, electrics and internet. Bi-fold or sliding doors are possible design choices, while bespoke 3D visuals can help you picture the proposed room before construction. These features are tailored to each project rather than assumed as standard.
If your plans extend beyond working from home, the design could also centre on a garden gym or a bespoke garden room. An outdoor hot tub or fire-pit area may be another possibility to discuss. Contact Optisoul Garden Rooms and Outdoor Living Spaces to discuss your site, intended use and budget.
Shape the next step around your garden
Start by deciding what role you want the space to play: focused work, exercise or a flexible room for changing needs. Consider which activities need dedicated space, what should remain inside the house and how the building should connect with the garden. This gives garden office installers in Esher a practical foundation for discussing proportions, layout and specification.
Optisoul Garden Rooms and Outdoor Living Spaces offers Bespoke Garden Offices, Garden Gyms and Bespoke Garden Rooms, shaped around the property and intended use. Bringing your priorities for the site, daily routine and budget together can help guide the design conversation and clarify what matters most.
When you’re ready to explore possibilities for your garden, contact Optisoul Garden Rooms and Outdoor Living Spaces. A clear brief is a considered beginning, and your ideas can take shape from there.
Frequently Asked Questions
Are there Green Belt restrictions affecting garden rooms in Esher?
Green Belt designation can affect planning considerations, but it does not by itself determine whether a garden room is acceptable. Most garden rooms do not require planning permission, though some circumstances may require an application. The property and proposed building must meet the applicable conditions, and siting, dimensions, use and other restrictions matter. For an Esher home, consider the site’s designation and circumstances before finalising the design. Optisoul can assist with planning permission.
Do I need planning permission for a garden room?
Most typical garden rooms don’t require planning permission, but some circumstances may require an application. Permitted development conditions depend on factors including the building’s position, dimensions and use, and restrictions affecting the property. Planning permission is separate from Building Regulations, which concern construction requirements. Optisoul can assist with planning considerations as part of developing a garden-room proposal.
How close to the boundary can I build?
Under the described permitted-development conditions, a garden room within 2 metres of a boundary must be no taller than 2.5 metres overall. Other conditions also apply, so this height alone doesn’t settle whether permission is needed. Separately, for some detached buildings between 15m² and 30m², a Building Regulations exemption may apply with no sleeping accommodation and either at least 1 metre from the boundary or substantially non-combustible construction.
How long does it take?
Most bespoke garden rooms in Surrey take 6-8 weeks to build, with the exact schedule confirmed for each project. The timeframe depends on the room’s size and complexity. The build period is only one part of planning: design decisions, site preparation and project sequencing also shape the overall journey. A clear brief helps establish a project-specific schedule.
What garden office designs and sizes do Esher installers offer?
Optisoul creates bespoke designs rather than working to a fixed catalogue size. A garden office, gym or flexible room can be planned around usable garden space, furniture, storage and circulation. The team serves Surrey and South-West London, including Weybridge, Cobham, Esher, Teddington, Twickenham, Thames Ditton, Claygate, Kingston-upon-Thames, East and West Molesey, Richmond, Wimbledon, Sunbury-on-Thames, Walton-on-Thames and Chertsey. To discuss your project, arrange a free site survey with Optisoul.
Article by
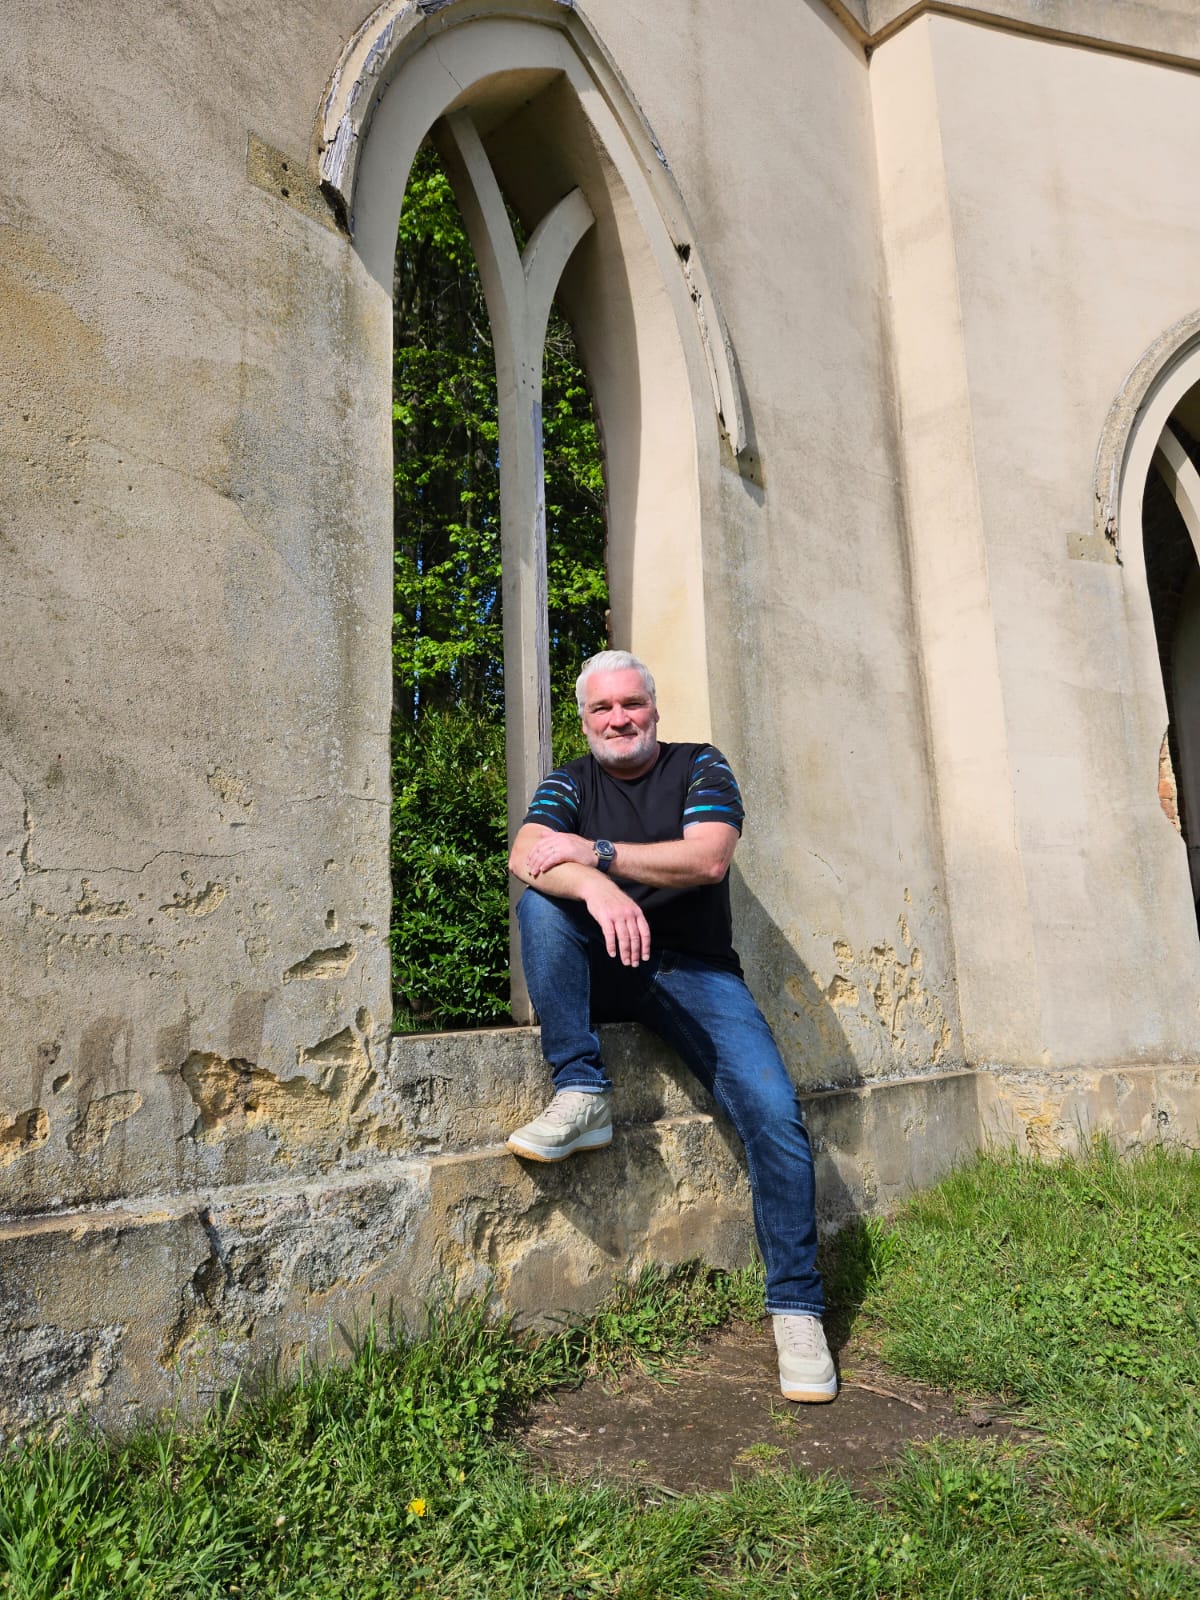
Creig Franklin Rainbow Anderzon
Creig Franklin Rainbow Anderzon is the founder of Optisoul and a highly experienced builder and qualified carpenter with over 30 years in the construction industry. He specialises in designing and building bespoke garden rooms across Surrey, combining practical building knowledge with a strong eye for detail, quality craftsmanship and long-lasting finishes.
Disclaimer
Please note: This article provides general guidance only. Planning permission, permitted development rights, building regulations, costs and site requirements can vary depending on the property, location and proposed use. Always seek advice specific to your project from your local planning authority or a suitably qualified professional.
For advice about a bespoke garden room in Surrey, contact Optisoul to arrange a site survey.


