

What Truly Defines a Modern Garden Room?
The term “modern garden rooms” often brings to mind images of clean lines, large glass panels, and cedar cladding. Whilst these are common features, a genuinely modern structure is defined by more than its appearance. It’s an insulated, thoughtfully designed building, planned for comfortable, year-round use and carefully integrated with both the home and garden it serves.
Unlike a traditional summerhouse or shed, a modern garden room’s design process starts with its purpose. Whether intended as a quiet home office in Weybridge, a family leisure space in Esher, or a personal gym, its form follows its function. This means considering everything from the quality of the insulation and the position of the windows to the provision of reliable heating and internet connectivity. It’s about creating a building that performs as well as it looks, providing a functional and comfortable extension of your living space, whatever the season.
This guide explores the practical design considerations behind today’s garden rooms, covering the architectural choices, regulatory requirements, and construction approaches that contribute to a successful project for your Surrey home.
Exterior Form and Architectural Choices
The external appearance of a garden room has a significant impact on your garden’s overall character. The building's proportions, roof style, and cladding materials are key decisions that determine how it sits within the landscape and complements your main property.
Proportions, Siting, and Roof Design
The size and shape of your garden room should be proportionate to the available space. A building that is too large can dominate a garden, whilst one that is too small may not be practical. A bespoke design process allows the building’s footprint to be tailored to a specific plot, making effective use of unusual corners or challenging gradients.
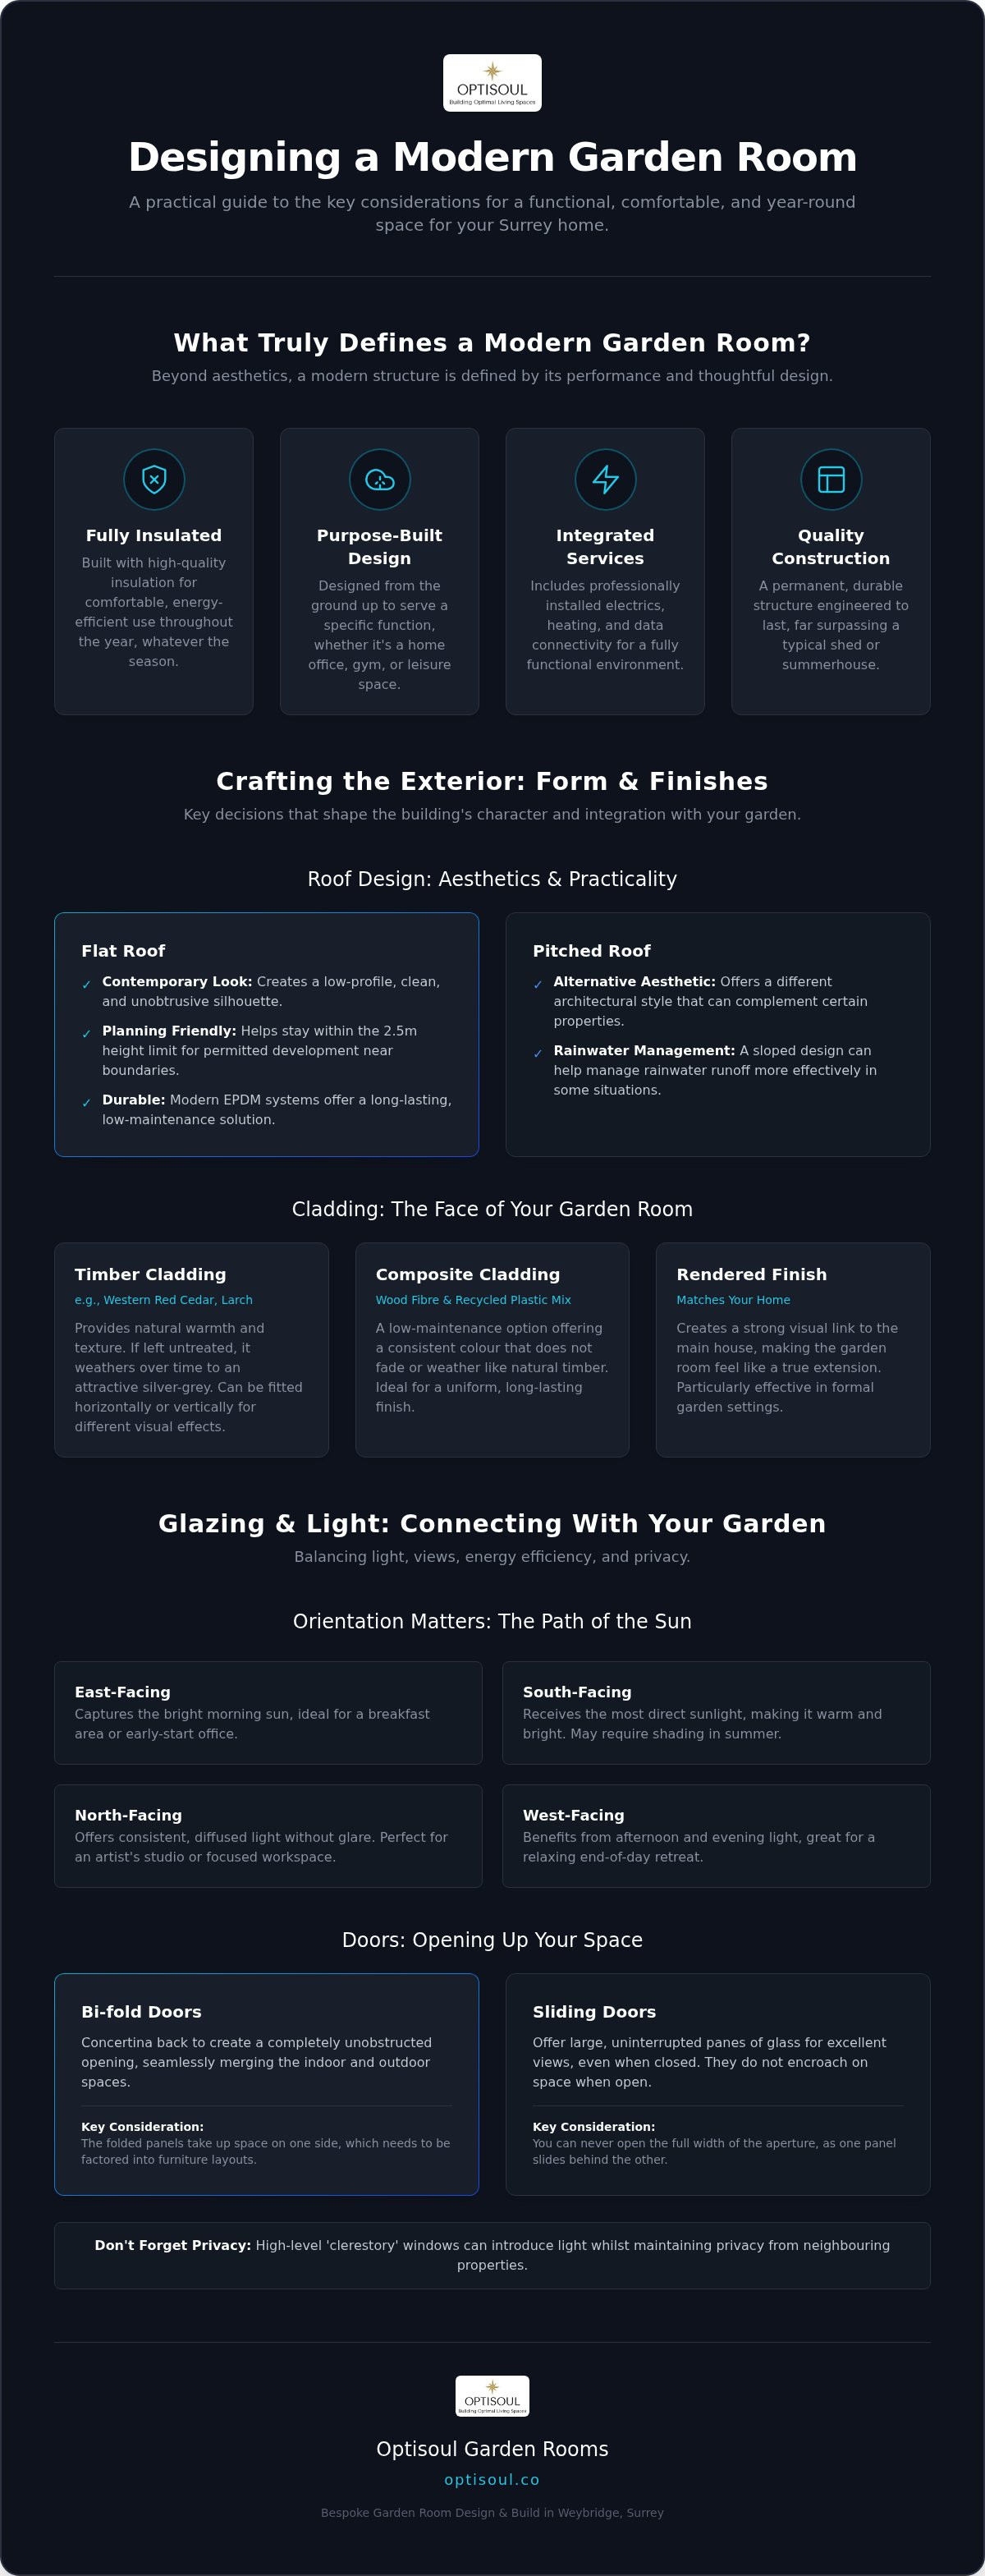
The choice of roof is a critical architectural decision. Flat roofs are a popular feature of modern garden rooms for several reasons:
- Aesthetic Appeal: A flat roof creates a low-profile, contemporary silhouette that is unobtrusive and clean.
- Planning Considerations: For buildings positioned close to a boundary, a flat roof design can be instrumental in staying within the 2.5-metre maximum height often required under permitted development rights.
- Practicality: Modern flat roofing systems, when installed correctly by specialists, are exceptionally durable and weather-resistant. High-quality membranes like EPDM offer a long-lasting, low-maintenance solution. You can learn more about our approach to flat roof installations.
However, a flat roof is not the only option. A shallow pitched or mono-pitch (sloping in one direction) roof can also work well, offering a different aesthetic and potentially helping to manage rainwater runoff. The key is that the roof design is considered as part of the whole structure, not as an afterthought.
Cladding and External Finishes
The material used to clad the exterior walls defines the building’s texture and colour. It’s a choice that affects not only the initial appearance but also long-term maintenance requirements.
- Timber Cladding: Woods like Western Red Cedar and Larch are popular choices. They have a natural warmth and, if left untreated, will weather over time to an attractive silver-grey. The direction of the boards—horizontal or vertical—can also be used to create different visual effects, making the building appear wider or taller.
- Composite Cladding: For those seeking a lower-maintenance option, composite cladding, made from a mix of wood fibre and recycled plastic, offers a consistent colour that does not fade or weather in the same way as natural timber.
- Rendered Finishes: A rendered finish can be used to match the exterior of the main house, helping to create a visual link between the two buildings. This can be particularly effective for garden rooms in more formal garden settings.
The decision involves a trade-off between natural weathering, colour consistency, and maintenance. Your choice should reflect the style of your home and garden, as well as the amount of upkeep you are prepared to undertake.
Glazing, Light, and Connecting with the Outdoors
One of the main attractions of a garden room is its connection to the outdoors. Thoughtful use of glazing can fill the space with natural light and frame views of the garden, but it needs to be balanced with considerations of privacy, solar gain, and energy efficiency.
Orientation and Natural Light
The position of the garden room on your property is one of the most important decisions you will make. Its orientation will determine how much natural light it receives throughout the day and year.
- A south-facing room will receive the most direct sunlight, making it bright and warm. However, this can lead to overheating in summer, so ventilation, blinds, or even a small roof overhang (brise-soleil) should be considered to provide shade.
- A north-facing room will have a more consistent, diffused light, which can be ideal for a workspace or artist’s studio where glare is undesirable. It will, however, be cooler and require an effective heating system in winter.
- East-facing rooms benefit from morning sun, whilst west-facing rooms capture the afternoon and evening light.
Thinking about how you intend to use the space at different times of the day will help you determine the best orientation for your needs.
Windows, Doors, and Privacy
Large glazed elements, such as bi-fold or sliding doors, are a defining feature of many modern garden rooms. They create a strong connection with the garden, allowing the space to be opened up on warm days. However, there are practical differences to consider:
- Bi-fold doors concertina back to create a wide, completely unobstructed opening. The trade-off is that the folded panels take up space on one side, which needs to be accounted for in your furniture layout.
- Sliding doors offer large, uninterrupted panes of glass, which provide excellent views even when closed. They don't encroach on the internal or external space when open, but you will never be able to open the full width of the aperture.
Beyond large doors, strategically placed windows can frame specific views, bring in light from different angles, and provide ventilation. High-level or "clerestory" windows can introduce light while maintaining privacy from neighbouring properties in areas like Cobham or Walton-on-Thames where gardens may be overlooked.
Designing a Flexible and Functional Interior
A modern garden room is most successful when its interior is as well-planned as its exterior. This means creating a layout that is both functional for its primary purpose and flexible enough to adapt to changing needs over time.
Multi-Functional Layouts
Many homeowners want their garden room to serve more than one purpose—for example, a home office that can also be used for exercise, or a leisure room that doubles as an occasional creative studio. A bespoke design allows you to plan for this from the outset.
Effective zoning can be achieved through clever use of furniture, lighting, and even partial internal partitions. For instance, in a combined office and gym, a specific area can be designated for the desk and computer, with reinforced flooring and good ventilation in the workout zone. Planning the layout in 3D before the build begins helps to ensure there is adequate space for all intended activities without the room feeling cramped.
For more ideas on how different footprints can be used, you may find our guide to L-shaped garden rooms helpful.
Practicalities: Storage, Electrics, and Comfort
For a garden room to be a truly usable space, the practical details are essential.
- Storage: Clutter can quickly undermine a clean, modern aesthetic. Integrating storage into the design—such as full-height cupboards, built-in shelving, or even a concealed storage area—is crucial for keeping the space organised and functional.
- Electrics and Connectivity: A professional electrical installation is a necessity. Consider the number and placement of sockets for computers, heaters, lighting, and other equipment. For a reliable home office, a hard-wired ethernet connection from your home router is generally more stable than relying on Wi-Fi.
- Heating and Insulation: To ensure year-round comfort, the building must be properly insulated in the floor, walls, and roof. This is a fundamental aspect that distinguishes a quality garden room from a simple shed. Effective insulation not only keeps the space warm in winter but also helps to keep it cool in summer. For more detail, read our guide to insulated garden rooms. A simple, efficient electric heater is often sufficient to heat a well-insulated room.
Navigating Planning and Building Regulations in Surrey
One of the most common areas of confusion for homeowners is the distinction between planning permission and Building Regulations. They are two separate sets of rules, and your project may be subject to one, both, or neither.
Understanding Permitted Development
Many garden rooms can be built without a full planning application by using your property’s ‘permitted development’ (PD) rights. These rights are granted by national legislation and allow for certain types of development, provided strict criteria are met. For outbuildings, these typically include rules on size, location, and height.
One of the key rules is that if any part of the garden room is within two metres of a property boundary, the maximum overall height is limited to 2.5 metres. This measurement is taken from the highest point of the ground on which the building stands. This rule is a common reason for the popularity of flat-roofed designs. It is not an absolute legal limit on height; a taller building in that position would simply require a planning application.
Other significant PD rules relate to:
- The total area of ground covered by outbuildings.
- The position of the building relative to the original house.
- The intended use of the building (it must be for a purpose 'incidental' to the enjoyment of the main house).
It's important to note that permitted development rights can be restricted or removed on certain properties, such as listed buildings, in Conservation Areas, or by a condition on a previous planning permission. For clear, official guidance, the government's Planning Portal is an authoritative resource.
For a more detailed breakdown, you can also consult our practical guide to garden room planning permission.
When Building Regulations Apply
Building Regulations are a separate set of standards relating to the health and safety of buildings, covering aspects like structural integrity, fire safety, and energy efficiency. Most small, detached garden rooms are exempt, but the rules are specific.
- A detached building with an internal floor area of less than 15m² and containing no sleeping accommodation is normally exempt.
- A detached building with a floor area between 15m² and 30m², with no sleeping accommodation, may also be exempt, provided it is either built at least one metre from any boundary or constructed substantially of non-combustible materials.
- A garden room with an internal floor area over 30m² will normally require Building Regulations approval.
Crucially, if the room is intended to be used for sleeping accommodation (e.g., as a guest bedroom), it will almost certainly need to comply with Building Regulations, regardless of its size. Any building containing a toilet or shower will also need to meet regulations for drainage and sanitation. All electrical work must comply with Part P of the Building Regulations.
The rules can be complex, so it is always advisable to confirm the requirements for your specific project with your local council's Building Control department or another qualified professional.
The Bespoke Approach vs. Modular Systems
When commissioning a garden room, you will encounter two main construction methods: bespoke, site-built rooms and prefabricated modular systems. Each has different characteristics, and the right choice depends on your priorities.
The Case for a Bespoke, Site-Built Room
A bespoke garden room is designed from scratch and constructed on-site. The primary advantage of this approach is flexibility. The design can be tailored to the exact dimensions of your garden, the specific architectural style of your house, and your unique functional requirements. This is particularly beneficial for:
- Awkward or sloping plots: A bespoke builder can design foundations and a structure to suit the specific ground conditions.
- Specific uses: If you need extra ceiling height for gym equipment or particular acoustic properties for a music room, the design can accommodate this from the start.
- Aesthetic integration: You have control over every element, from the type of cladding and window frames to the interior finishes, allowing for a close match with your home.
The process involves working directly with a designer and craftspeople on-site, from the groundworks up to the final touches. You can see how this works by exploring the Optisoul design and build process.
Understanding Modular and Kit Buildings
Modular or prefabricated garden rooms are constructed in a factory as a series of panels or a complete unit, which are then transported to your site for assembly. This method can offer certain advantages, such as a potentially faster on-site build time and often a clearer upfront cost for a standard model.
This approach can be a good fit for homeowners with a straightforward, level site who are happy with one of the standard designs and layouts offered by the manufacturer. The main trade-off is typically a lack of flexibility in terms of size, shape, and customisation of finishes compared to a fully bespoke build.
Commissioning Your Garden Room: Key Decisions
Once you have a clear idea of your requirements, the final stage is to choose a partner to bring your project to life. This involves reviewing their experience, understanding their process, and ensuring you have confidence in their ability to deliver.
The Role of the Master Carpenter
At Optisoul, our work is led by Creig Rainbow Anderzon, a City & Guilds-qualified master carpenter with over 30 years of experience. A family-run business based in Weybridge, we bring a carpenter's attention to detail to every stage of the build. This experience is applied to everything from ensuring the timber frame is structurally sound to achieving a precise finish on the external cladding and internal joinery.
Working with an experienced, local team means you have a single point of contact and accountability throughout the project. You can learn more about our background on our about us page.
Visualising the Design and Getting a Clear Quote
It can be difficult to imagine the final result from a 2D drawing. That’s why we provide 3D visuals in the design process, if the customer chooses this option, allowing you to see how the garden room will look in your space before any work begins. This helps to finalise decisions on window placement, door styles, and materials.
A transparent, detailed quotation is also essential. It should clearly break down all the costs involved, from the foundations and construction to the electrical installation and final finishes, so there are no surprises. We encourage prospective clients to view our portfolio of recent projects to see the quality of our finished work for other homeowners in Surrey.
A well-designed modern garden room can be a valuable addition to your home, providing useful and enjoyable space for years to come. By carefully considering the design, understanding the regulations, and choosing the right construction approach, you can create a building that truly meets your needs.
Frequently Asked Questions
What's a realistic first step for planning a modern garden room?
The best first step is to clearly define its primary purpose (e.g., office, gym, studio) as this will inform every other decision, from size and layout to insulation and electrical needs. Then, measure your garden to identify a suitable location, considering access, orientation for sunlight, and proximity to boundaries.
How important is the foundation for a garden room?
The foundation is critical to the stability and longevity of the building. The type of foundation required—such as a concrete slab or ground screws—depends on the size and weight of the room, as well as the specific ground conditions of your site. A professional builder will assess your garden and recommend the most appropriate solution.
Can I run a business from my garden room in Surrey?
Using a garden room for business purposes may have planning implications. If the business use results in a significant increase in visitors or is no longer 'incidental' to the use of the main house, you may need to apply for planning permission. It is always best to check with your local planning authority, such as Elmbridge Borough Council.
What are the main heating options for year-round use?
For a well-insulated garden room, a simple and efficient electric heater is often sufficient. Popular options include oil-filled radiators, which provide a gentle, consistent heat, or wall-mounted electric convector or panel heaters. For larger rooms, or those with plumbing, underfloor heating can be an effective, albeit more complex, solution.
If you would like to discuss the possibilities for a garden room on your property, we would be happy to talk through your intended use, design preferences, and budget. Please feel free to contact our team to start the conversation.

Article by
Creig Franklin Rainbow Anderzon
Creig Franklin Rainbow Anderzon is the founder of Optisoul and a highly experienced builder and qualified carpenter with over 30 years in the construction industry. He specialises in designing and building bespoke garden rooms across Surrey, combining practical building knowledge with a strong eye for detail, quality craftsmanship and long-lasting finishes.
Disclaimer
Please note: This article provides general guidance only. Planning permission, permitted development rights, building regulations, costs and site requirements can vary depending on the property, location and proposed use. Always seek advice specific to your project from your local planning authority or a suitably qualified professional.
For advice about a bespoke garden room in Surrey, contact Optisoul to arrange a site survey.


