

A hot tub and fire pit can work well together in the same Surrey garden, but they serve different purposes and need careful thought before a single slab is laid. The decisions that matter most — where services will run, how people will move between zones, what the ground beneath each feature needs to support — are far easier to resolve on paper than after a terrace, deck or garden room has already been built.
This guide works through those decisions in the order a homeowner typically needs them, from establishing the layout and social flow to understanding the technical requirements for services and the planning rules that apply to outbuildings in Surrey.
Organising Your Outdoor Hot Tub and Fire Pit Areas: Layout and Social Flow
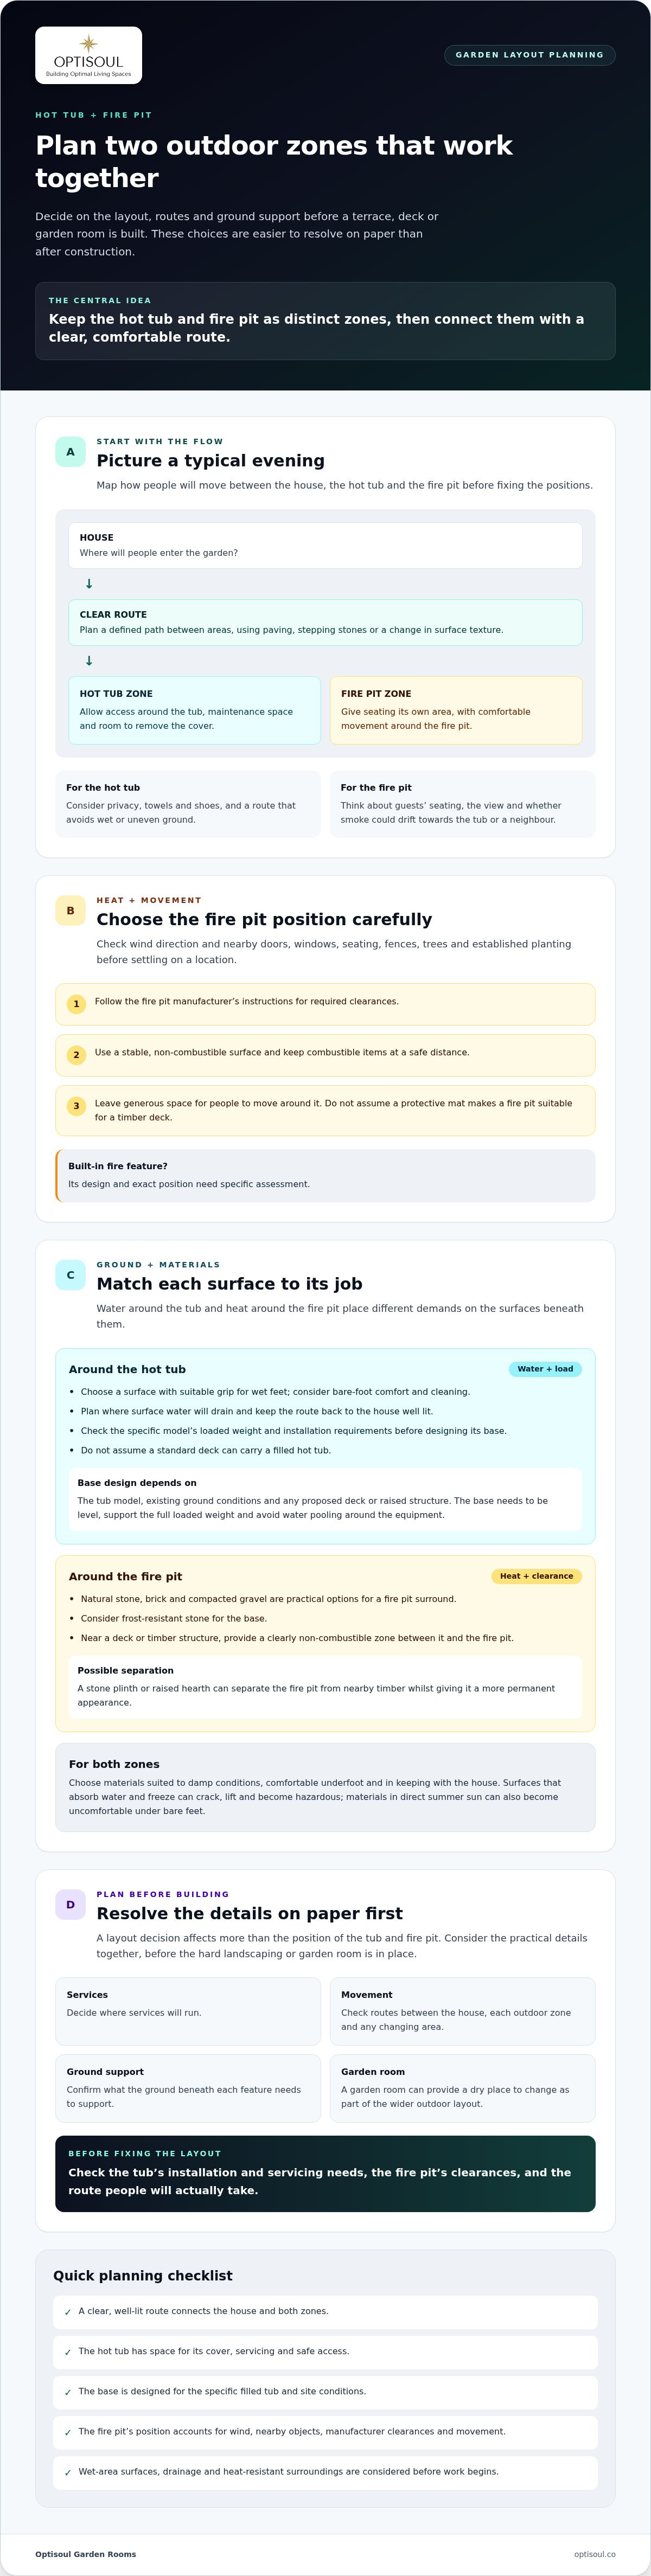
Start by thinking about a typical evening in the garden. Where will people enter from the house? Where will shoes and towels be left? Will someone need to cross a wet or uneven surface to reach the back door? Where will guests sit whilst others use the hot tub?
A well-considered layout gives the hot tub a clear, convenient route from the house or a changing area, with enough open space around it for access and routine maintenance. The fire pit works best with its own distinct seating zone. Keeping the two activities separate — even if they sit within the same overall garden space — makes it considerably easier to plan circulation, furniture placement and lighting without the garden feeling crowded or confused.
Think carefully about the view from each area. You may want privacy and enclosure around the hot tub but a more open outlook from the fire pit seating. Screens, low planting and changes in level can help define each zone, provided they do not obstruct access or sit too close to a heat source.
Establishing Safety Distances and Airflow
Before settling on a position for a wood-burning fire pit, consider the prevailing wind direction and the proximity of doors, windows, seating, fences, trees and established planting. Smoke that regularly drifts across the hot tub or towards a neighbour's property will make an otherwise well-planned layout far less pleasant to use.
The fire pit and its position should be chosen together. Its manufacturer's instructions and the materials surrounding it will determine the clearances required. Place it on a stable, non-combustible surface, keep combustible items at a safe distance and allow generous room for people to move around it comfortably. Do not assume that a protective mat makes a fire pit suitable for use on a timber deck. For general precautions, the government's outdoor fire safety guidance is a useful starting point. If you are considering a built-in fire feature, its design and exact placement will need specific assessment.
Creating a Social Centre with Natural Flow
The most functional outdoor spaces in Surrey gardens tend to share a common quality: movement between zones feels natural rather than forced. A few practical choices help achieve this.
- Use a defined pathway — paving, stepping stones or a change in surface texture — to connect the hot tub area, the fire pit seating and the house. This prevents the lawn from becoming muddy and gives the layout a clear visual logic.
- Position the fire pit as a focal point that draws people away from the house and into the garden, rather than placing it as an afterthought at the far end of the plot.
- Plan lighting early. The transition between a fire zone and a hot tub area benefits from layered, low-level lighting that guides movement without creating glare for those already seated or soaking.
Selecting Durable Materials for Heat and Water Resistance
Material choices in an outdoor hot tub and fire pit area in Surrey need to account for two things that often pull in opposite directions: the heat generated by a fire and the persistent moisture around a hot tub. Both conditions will test materials that have not been chosen with care.
For the area immediately surrounding the hot tub, prioritise a surface with suitable grip for wet feet. Consider how it will feel underfoot in bare feet, how it will be cleaned and where surface water will drain. A well-lit, non-slip route back to the house is particularly valuable on dark autumn and winter evenings.
- Choose frost-resistant materials suited to the damp Surrey climate. Surfaces that absorb water and then freeze can crack, lift and become hazardous.
- Avoid materials that retain excessive heat in direct summer sunlight, particularly around the hot tub where bare feet are the norm.
- Look for materials that complement the existing architecture of the house, so the outdoor area reads as a considered extension of the property rather than a collection of separate purchases.
Hardscaping for Hot Tub Stability
A filled hot tub places a substantial load on its base. The correct support depends on the specific model chosen, the existing ground conditions and any proposed deck or raised structure. Obtain the manufacturer's loaded-weight and installation requirements before the base is designed — a standard deck should not be assumed capable of carrying it.
For permanent installations, reinforced concrete pads or heavy-duty specialist paving are common approaches. The base must be level, capable of supporting the full loaded weight and designed to prevent water pooling around the equipment. Leave sufficient clearance around the tub to remove the cover and reach the components that require regular servicing. These practical access requirements can change the layout considerably, particularly in a smaller garden.
Heat-Resistant Bases for Fire Pits
Natural stone, brick and compacted gravel are practical, durable choices for a fire pit surround. They handle heat well, are straightforward to maintain and sit comfortably within most Surrey garden aesthetics. Frost-resistant stone is particularly worth specifying here — a base that cracks after the first hard winter undermines an otherwise well-built outdoor space.
If the fire pit is positioned near a deck or any timber structure, ensure there is a clearly non-combustible zone between the two. A stone plinth or raised hearth can provide this separation whilst also giving the fire pit a more considered, permanent appearance.
Integrating Your Outdoor Area with a Bespoke Garden Room
A garden room can give an outdoor hot tub and fire pit area a genuine additional purpose: somewhere dry to change, store towels, entertain when the weather turns or simply extend the evening indoors without retreating to the main house. The building's position should be determined by the way the whole garden will work — including access routes, views, privacy requirements and the clearances needed around the hot tub and fire pit — rather than simply where there happens to be space.
When a garden room is positioned thoughtfully in relation to these features, it can also act as a windbreak for the social zone, provide a central point for outdoor lighting and offer a convenient location for electrical supply to the hot tub and any external sockets.
The Garden Bar and Social Hub
One of the most effective ways to bring a hot tub and fire pit area together is to anchor the space with a garden bar or outdoor entertaining structure. Placing a bar in the sightline between the fire pit seating and the hot tub creates a natural social centre — somewhere to gather, serve drinks and move between the two activities without the layout feeling disjointed.
Optisoul's Weybridge outdoor living project with a bespoke bar, hot tub and fire pit demonstrates how these elements can be brought together in a Surrey garden. The homeowner describes how Creig's design made a previously underused space far more functional for the family. It is a useful reference for the overall arrangement; the exact construction and services for any new project must, of course, be planned specifically for that property and site.
Wide-opening or folding doors between an indoor bar area and the external terrace can blur the boundary between inside and out, which is particularly effective on the warmer evenings Surrey gardens offer in late spring and summer.
For further ideas on how a permanent outdoor bar can anchor a social space, the guide to designing a permanent garden social hub explores the layout and design decisions in more detail.
Changing Areas and Year-Round Comfort
A fully insulated garden room positioned near the hot tub can serve as a practical changing area, removing the need to walk through the house in wet swimwear. Internal partitions can create a private changing space without significantly reducing the room's usable area. If the garden also includes a gym, a hot tub nearby provides a natural space for recovery after exercise.
Optisoul builds bespoke, fully insulated garden rooms designed for year-round use — a meaningful consideration in Surrey, where the garden is used across all seasons and a poorly insulated structure will feel cold and damp through the autumn and winter months.
Navigating Planning Permission and Technical Requirements in Surrey
Planning permission and Building Regulations are two distinct sets of requirements, and it is important not to conflate them. A project may need one, both or neither — depending on the nature of the work, the property and its location.
For outbuildings in England, the Planning Portal's outbuilding guidance sets out the general permitted development conditions. Key considerations include the height of the proposed structure relative to its distance from a boundary — the 2.5 metre maximum overall height rule applies when a building is within 2 metres of a boundary — and whether the property sits within a designated area or has had its permitted development rights removed. Requirements for your specific property and intended use need separate confirmation; what applies to a neighbour's plot does not automatically apply to yours.
Building Regulations are a separate matter and relate to the construction standards of the building itself. A detached outbuilding under 15m² is generally exempt, but buildings between 15m² and 30m² require careful consideration of their siting in relation to boundaries. If you are uncertain, seek project-specific advice before committing to a design or position.
For a more detailed walkthrough of how planning rules apply to garden buildings in Surrey, the garden room planning permission guide covers the key distinctions clearly.
Power, Water and Drainage Logistics
These are the decisions that most often catch homeowners out — not because they are complicated, but because they are far easier and less disruptive to accommodate before paving, decking or planting is in place.
An electrically powered hot tub requires an installation suited to the specific appliance and its outdoor location. Ask a qualified electrician to assess the supply, protection and cable route against the manufacturer's requirements before any groundwork begins. Electrical Safety First provides guidance on appropriate protection for electrical equipment used in gardens; the precise installation should always be designed for your specific equipment and property.
- Plan how the tub will be filled and how water will be emptied, in line with the manufacturer's instructions and any local requirements.
- Consider nearby buildings, boundaries and planting when choosing the discharge route for emptying.
- Plan drainage carefully to handle surface water around the hot tub base, preventing pooling that can damage the structure over time.
- Lighting deserves an early place on the plan. Illuminate steps, changes in level and routes between zones without creating glare for those sitting by the fire or in the hot tub.
Planning for Longevity in Surrey Gardens
The difference between an outdoor space that looks good in photographs and one that remains genuinely enjoyable to use five or ten years later often comes down to the quality of the decisions made before anything was built. Choosing materials for their durability in British conditions, routing services before surfaces are laid and designing access for maintenance are the details that a professional builder will raise at the outset.
Creig Rainbow Anderzon is a City & Guilds-qualified carpenter with over 30 years of building and carpentry experience, and Optisoul is a Federation of Master Builders member. That combination of formal qualification and practical experience shapes the way each project is approached — from the initial site survey through to the construction details that determine how a space performs over time. You can read more about how Optisoul works through the How It Works page.
Five Decisions to Make Before Requesting a Design
Before speaking to a designer or builder about an outdoor hot tub and fire pit area in Surrey, it helps to have considered the following:
- What is the main use? Quiet evenings for two, family time with children, or entertaining larger groups. The answer shapes everything from the size of the seating area to the type of fire pit.
- Which route will people take between the house, the hot tub and the fire pit seating? Mapping this out early prevents layouts that work on paper but feel awkward in practice.
- Where can the hot tub's base, services and maintenance access realistically fit? This is often more constraining than homeowners expect, particularly in gardens with existing planting or structures.
- Where can a fire pit sit without creating problems with heat, smoke or proximity to combustible materials? The manufacturer's guidance and the prevailing wind direction both matter here.
- Would a garden room add a function you will use regularly, or make the layout feel too crowded? A well-positioned building can anchor the space; a poorly positioned one can make the garden feel smaller.
A plan that answers these questions gives you a considerably stronger starting point for choosing finishes, specifying features and having a productive conversation with a builder.
Frequently Asked Questions
Do I need planning permission for a hot tub and fire pit area in Surrey?
A hot tub and fire pit on an existing terrace or garden surface typically do not require planning permission on their own. However, if the project involves a new outbuilding, a substantial deck or any structure that alters the garden significantly, permitted development rules may apply. Check with your local planning authority or consult the Planning Portal's outbuilding guidance for the conditions relevant to your property.
How far should a fire pit be from a hot tub?
There is no single universal distance that applies to every fire pit and every garden. The clearance required depends on the type of fire pit, the materials surrounding it, the direction of prevailing wind and the manufacturer's instructions. Treat the manufacturer's guidance as a minimum and assess the specific site conditions before fixing a position.
Can I put a hot tub on a wooden deck?
Potentially, but not without careful structural assessment first. A filled hot tub places a substantial load on any surface beneath it. Obtain the manufacturer's loaded-weight specification and have a qualified professional assess whether the proposed deck structure can support it safely. Do not assume a standard deck is adequate.
What is the best base for a permanent fire pit?
Natural stone, brick and compacted gravel are all practical, durable choices. The base should be non-combustible, stable and frost-resistant. The right choice for a particular garden will depend on the existing materials, the style of the space and the type of fire pit being used.
How do I get electricity to my outdoor hot tub area?
A qualified electrician should assess the supply, protection requirements and cable route before any groundwork begins. The installation must be suited to the specific appliance and its outdoor location. Plan this before the terrace or decking is laid — routing cables afterwards is significantly more disruptive and costly.
Do I need Building Regulations approval for a garden room near a hot tub?
Building Regulations for a detached garden room depend on the size and siting of the structure, not on what is positioned nearby. A detached outbuilding under 15m² is generally exempt, but buildings between 15m² and 30m² require careful consideration. Seek project-specific advice to confirm what applies to your proposed build.
Plan the Space Before You Choose the Features
The most common mistake in planning an outdoor hot tub and fire pit area is choosing the features before resolving the layout. A hot tub that is difficult to service, a fire pit positioned where smoke regularly blows across the seating, or electrical cables routed through a newly laid terrace are all problems that a considered plan avoids.
Optisoul designs and builds bespoke garden rooms and outdoor living spaces from its base in Weybridge, working with homeowners across Surrey who want a space that functions well and is built to last. If you are planning a garden room alongside a hot tub or fire pit area, book a site survey with Creig to discuss your garden, how you intend to use it and what the site will allow.

Article by
Creig Franklin Rainbow Anderzon
Creig Franklin Rainbow Anderzon is the founder of Optisoul and a highly experienced builder and qualified carpenter with over 30 years in the construction industry. He specialises in designing and building bespoke garden rooms across Surrey, combining practical building knowledge with a strong eye for detail, quality craftsmanship and long-lasting finishes.
Disclaimer
Please note: This article provides general guidance only. Planning permission, permitted development rights, building regulations, costs and site requirements can vary depending on the property, location and proposed use. Always seek advice specific to your project from your local planning authority or a suitably qualified professional.
For advice about a bespoke garden room in Surrey, contact Optisoul to arrange a site survey.


