

A bespoke garden games room offers a dedicated, properly insulated space for family entertainment and hobbies. It can help contain the noise and activity associated with pool tables, gaming consoles or table tennis, freeing up valuable space inside your home and providing a permanent, high-quality addition to your property.
A Real Optisoul Garden Games Room in Walton-on-Thames
To provide a practical example of what’s possible, this 6m x 4m teenage hangout and games room was a recent project we completed in Walton-on-Thames. The family needed a versatile, year-round space where their teenagers could socialise with friends, play games, and relax away from the main house.
The build features durable Cedral Lap cladding in 'Slate Grey' and a hard-wearing Millboard deck, creating a contemporary look that complements the garden. Inside, the fully insulated structure provides a comfortable environment regardless of the season. The client was kind enough to leave a review, noting:
“From the initial consultation to the final touches, the team were professional, knowledgeable, and incredibly skilled. The finished room has exceeded all our expectations.”
This project highlights how a bespoke design can be tailored to a specific purpose, providing a functional and well-used family asset. You can see more details of this teenage games room in Walton-on-Thames on our projects page.
Why Move Entertainment into the Garden?
For many Surrey homeowners, the decision to build a garden games room is driven by practical needs. Gaming consoles, drum kits, and full-size snooker tables can be noisy and dominate a spare bedroom or living area. A separate, dedicated building provides a clear solution to these common challenges.
Reclaiming Your Living Space
A garden room creates a distinct boundary between everyday home life and leisure time. Moving a large piece of equipment like a pool table or a collection of arcade machines outdoors can instantly free up an entire room in your house. It also provides a dedicated venue for children or teenagers to entertain friends safely, without taking over the kitchen or lounge. This separation helps to reduce clutter and noise spill-over, allowing the main home to remain a calmer environment.
The Practicality of a Permanent Structure
To be genuinely useful, a garden games room must be comfortable throughout the year. This is where a permanent, handcrafted timber building differs significantly from a conventional shed or summerhouse. Key elements include:
- Full Insulation: High-performance insulation in the floor, walls, and ceiling is fundamental for maintaining a stable internal temperature, making the room usable in both a cold January and a warm August. - Durable Construction: A professionally built structure using quality materials and proven construction techniques provides longevity and weather resistance.
- Professional Roofing: A high-quality flat roof installation is essential for protecting the building and its contents from the British weather for years to come.
A bespoke build allows the design to be adapted to the aesthetics of your home and garden, whether in Weybridge, Esher or the surrounding areas, ensuring it feels like an integrated part of your property.
Designing a Garden Games Room Around Your Hobbies
The most successful garden games rooms are designed with their primary use in mind from the very beginning. The size, layout, and internal features will be dictated by the equipment you plan to house and the activities you enjoy. A bespoke approach means the structure can be built to the exact dimensions required, rather than trying to fit your hobbies into a standard-sized shell.
The Billiard or Pool Room
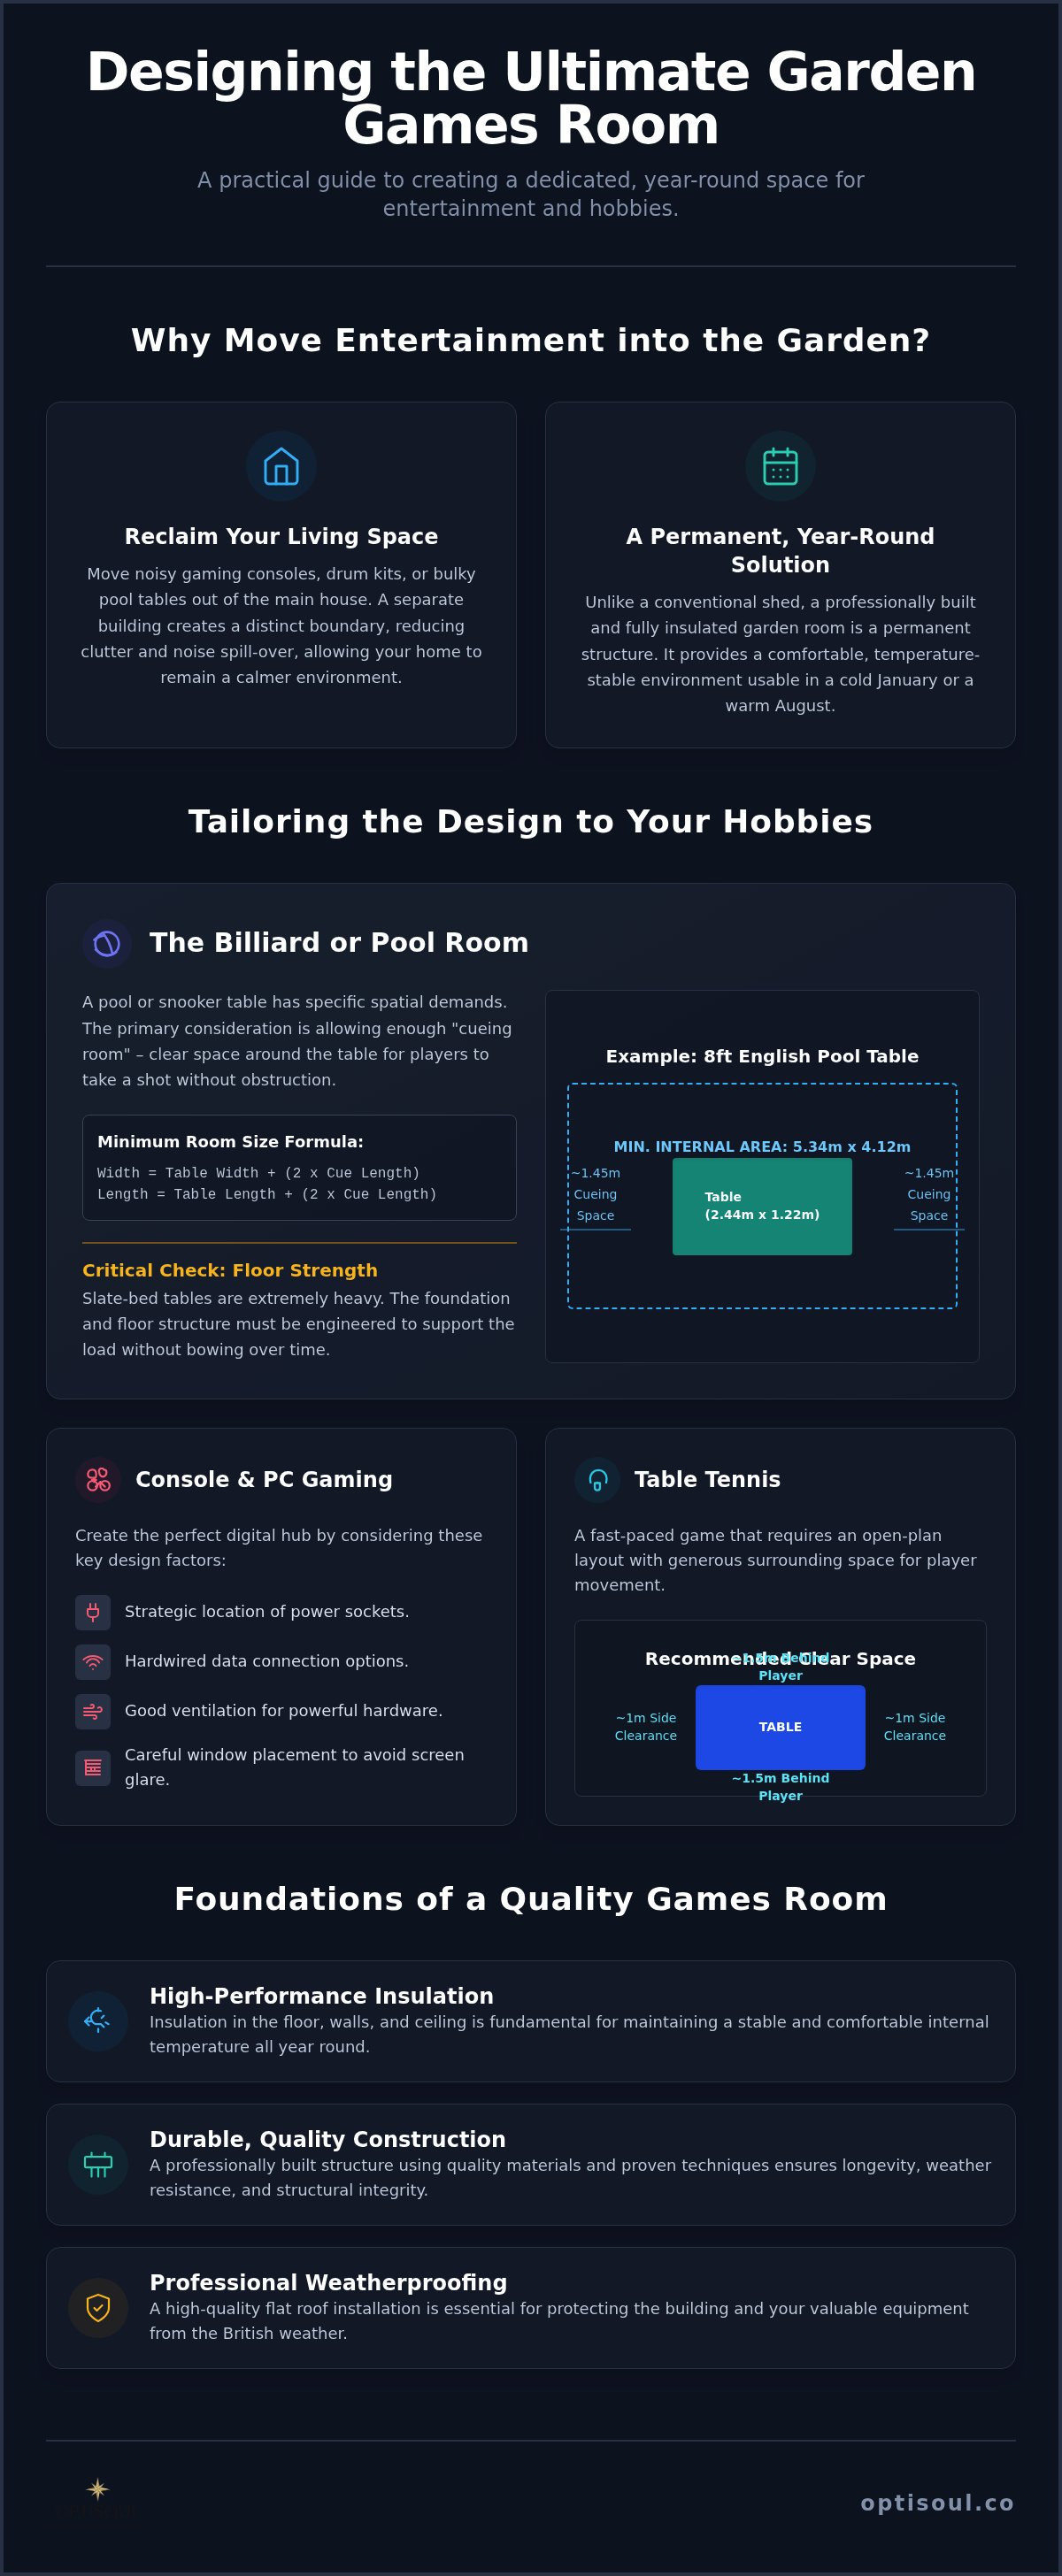
A pool or snooker table is often the centrepiece of a classic games room, but it has specific spatial demands. The main consideration is allowing enough "cueing room" – the clear space around the table for players to take a shot without being obstructed by a wall.
Calculating Cueing Space:
The minimum comfortable room size can be calculated based on the table dimensions and the length of the cues you use. A common method is:
- Room Length = Table Length + (2 x Cue Length)
- Room Width = Table Width + (2 x Cue Length)
For example, a standard 8ft English pool table (approx. 2.44m x 1.22m) used with 57-inch cues (approx. 1.45m) would suggest a minimum internal floor area of around 5.34m x 4.12m. Always check the manufacturer's guidance for your specific table.
It’s also important to note that slate-bed tables are extremely heavy. The proposed foundation and floor structure should be assessed to ensure it can safely support the load without bowing or settling over time.
| Game / Equipment | Typical Space Consideration | Key Design Factors |
|---|---|---|
| Pool / Snooker Table | 1.5m (approx. 5ft) of clear space around the table for cueing. | Internal dimensions, floor strength for slate beds, position of lighting. |
| Console / PC Gaming | Sufficient desk and seating space, plus good ventilation. | Location of power sockets, data connection options, glare from windows. |
| Table Tennis | At least 1.5m behind each end and 1m at each side. | Clear, open-plan layout, non-slip flooring, ceiling height. |
| Arcade Machines | Footprint of machine plus 1m of player space in front. | Ceiling height for taller cabinets, power supply, access for delivery. |
| Home Cinema | Depends on screen size and seating arrangement. | Light control (fewer windows), wall space for screen/projector, potential acoustic considerations. |
The Console and PC Gaming Hub
For video gaming, the priorities shift from floor space to technical infrastructure. High-draw gaming PCs, multiple monitors, and large televisions require careful planning of the electrical layout. Considerations include:
- Power Sockets: Ensuring enough sockets are positioned correctly to avoid trailing extension leads.
- Ventilation: High-performance electronics generate heat, so good natural ventilation or the option for an air conditioning unit can be beneficial.
- Internet Connection: For online gaming, a stable, low-latency connection is important. A hardwired data cable (such as Cat6) run from the house often provides the most reliable performance, though modern mesh Wi-Fi systems can also be effective depending on the distance and any obstructions.
Table Tennis and Active Play
Activities like table tennis require more dynamic movement. The key is to have a generous, uncluttered floor area. A higher internal ceiling height can also make the space feel less restrictive during an active game. For the interior, choosing durable wall finishes that can withstand an occasional stray ball is a practical measure.
The Multi-Functional Family Space
Many families want a flexible room that can adapt to different needs. A well-designed space can be zoned to accommodate multiple activities at once. One end could house a comfortable sofa and screen for watching films or gaming, whilst the other has a table for board games or hobbies. This approach often works well when incorporating a small garden room bar or kitchenette for preparing drinks and snacks. Bespoke storage can also be designed to keep equipment tidy and out of sight when not in use.
Practical Considerations: Planning, Regulations and Utilities
Navigating the rules surrounding garden buildings can seem complex, but they are generally straightforward for typical projects. It is important to distinguish between Planning Permission, Permitted Development, and Building Regulations, as they are separate sets of controls.
Permitted Development Rights
Most garden rooms, including games rooms, can be built without a full planning application by using your property’s ‘Permitted Development’ (PD) rights. However, to comply, the project must meet a set of specific criteria. One of the most significant rules for homeowners in built-up areas like Weybridge relates to height:
- If any part of the garden room is within two metres of a property boundary, the maximum overall height cannot exceed 2.5 metres.
Exceeding this height limit would mean the project no longer qualifies as Permitted Development, and a planning application would likely be required. Other rules apply to total garden coverage and use. It is also important to be aware that PD rights can be removed or restricted on some properties, particularly on new estates, in conservation areas, or for listed buildings.
Building Regulations
Building Regulations are a separate set of standards relating to the construction quality and safety of a building. They are distinct from planning permission. For detached garden buildings, the rules are generally as follows:
- Under 15m² internal floor area: Buildings without sleeping accommodation are normally exempt from Building Regulations.
- Between 15m² and 30m²: Buildings without sleeping accommodation are normally exempt, provided they are built at least one metre from any boundary or are constructed from substantially non-combustible materials.
- Over 30m² internal floor area: These buildings will normally require Building Regulations approval.
Regardless of size, any electrical work must comply with Part P of the Building Regulations, which means it should be designed and installed by a qualified professional to ensure safety.
Power, Heating and Connectivity
A professional electrical connection is essential for any garden games room. A qualified electrician will need to run a steel-wired armoured (SWA) cable from your main fuse board to a new consumer unit inside the garden room. This ensures the installation is safe and can handle the power demands of lighting, heating, and all your gaming equipment. For internet, a hardwired ethernet connection or a quality mesh Wi-Fi system are the two primary options to consider.
Building Your Bespoke Games Room in Surrey
As a family-run business based in Weybridge, we specialise in creating high-quality, bespoke garden rooms that are designed to function as permanent additions to your home. Our approach is founded on craftsmanship and a deep understanding of timber construction.
The Craftsmanship Behind the Build
Optisoul is led by Creig Rainbow Anderzon, a City & Guilds-qualified carpenter with over 30 years of experience in the field. As a proud member of the Federation of Master Builders, we adhere to high standards of construction and customer service, a commitment reflected in our five-star client reviews. We focus exclusively on building new, fully insulated structures from the ground up, tailored to each client's specific requirements. We do not refurbish old sheds or outbuildings, as our focus is on creating spaces with lasting quality and performance.
Our process begins with a detailed discussion about how you plan to use the space, followed by the creation of 3D visuals to help you see how the final build will look in your garden. This bespoke approach allows for the inclusion of specific features, such as unique window placements to maximise light or integrated storage solutions.
Key Takeaways
- Plan for Your Hobbies: Design the room's size and layout based on the specific space requirements of your chosen games, such as cueing room for a pool table.
- Prioritise a Quality Build: A fully insulated, professionally constructed building is essential for comfortable year-round use in the UK climate.
- Understand the Rules: Most garden rooms fall under Permitted Development, but key rules on height (2.5m near a boundary) and size must be followed.
- Factor in Utilities: Professional electrical installation is a safety requirement, and a reliable internet connection is key for modern gaming.
Frequently Asked Questions
- Do I need planning permission for a garden games room in Surrey?
- Often not. Most can be built under Permitted Development rights, provided the design meets certain criteria regarding height, size, and location. If your property is listed or in a designated area, or if the design exceeds PD limits (e.g., over 2.5m high within 2m of a boundary), you will likely need to apply for planning permission.
- How much space do I need for a pool table in a garden room?
- A good rule of thumb is to allow for the table's dimensions plus twice the length of a standard cue on each side. For an 8ft table with 57" cues, this means a minimum internal space of roughly 5.4m x 4.2m. Always check the table manufacturer's recommendation.
- Can I use my garden games room all year round?
- Yes, a properly constructed garden room with high-performance insulation in the walls, floor, and roof, combined with an appropriate heating source, will be comfortable for use throughout the year.
- How do I get a reliable internet connection in my garden games room?
- The most reliable method is often a hardwired ethernet cable run from your home router to the garden room. Alternatively, a powerful mesh Wi-Fi system can provide a strong and stable wireless signal, depending on the distance and any physical obstructions.
- Does a garden games room need to comply with Building Regulations?
- It depends on the size. Detached garden rooms with an internal floor area under 15m² are generally exempt. Those between 15m² and 30m² are also exempt if they are positioned more than 1m from a boundary or built of non-combustible materials. Any building over 30m² will typically require Building Regulations approval.
Your Next Steps
If you are considering a garden games room for your home, we invite you to view the Walton-on-Thames project for inspiration. To discuss your own garden, intended games, and potential budget, please get in touch via our contact page. We would be happy to provide a transparent, no-obligation quotation based on a bespoke design for your property.

Article by
Creig Franklin Rainbow Anderzon
Creig Franklin Rainbow Anderzon is the founder of Optisoul and a highly experienced builder and qualified carpenter with over 30 years in the construction industry. He specialises in designing and building bespoke garden rooms across Surrey, combining practical building knowledge with a strong eye for detail, quality craftsmanship and long-lasting finishes.
Disclaimer
Please note: This article provides general guidance only. Planning permission, permitted development rights, building regulations, costs and site requirements can vary depending on the property, location and proposed use. Always seek advice specific to your project from your local planning authority or a suitably qualified professional.
For advice about a bespoke garden room in Surrey, contact Optisoul to arrange a site survey.


