

We'll show you how to transition to a permanent outdoor bar with seating area that serves as a year-round social sanctuary. By focusing on artisanal craftsmanship and professional insulation, you can create a durable masterpiece that adds genuine character to your landscape. In this article, we'll guide you through the bespoke design process, clarify the often-confusing world of planning permissions, and explain how a single, dedicated builder can manage everything from the structural integrity to the final, soulful interior finish.
Key Takeaways
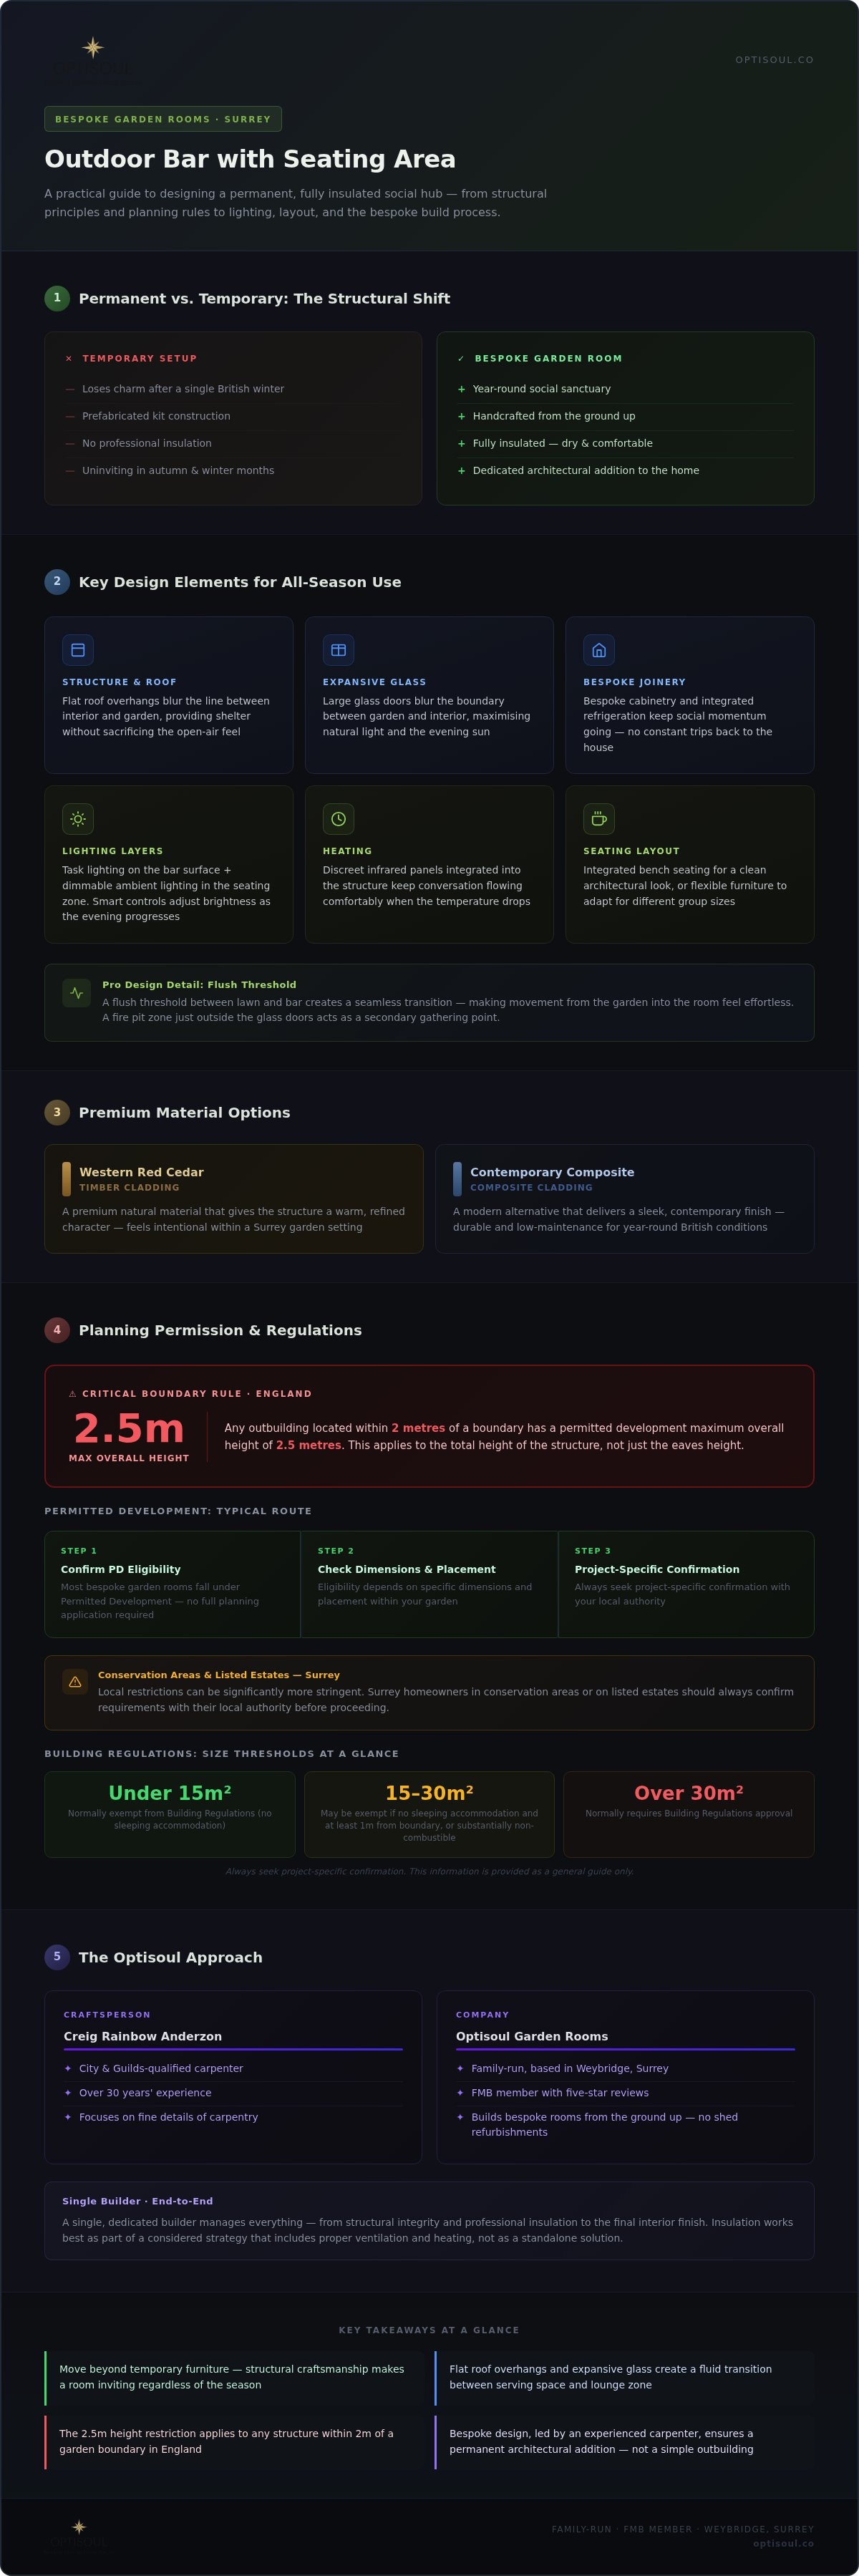
- Move beyond temporary furniture by understanding the structural benefits of a handcrafted, fully insulated social hub designed for the Surrey climate.
- Discover how to create a fluid transition between your serving space and a lounge-style outdoor bar with seating area using flat roof overhangs and expansive glass.
- Gain clarity on essential planning rules, including the 2.5m height restriction for buildings positioned within two metres of your garden boundary.
- Learn how the bespoke design process, led by an experienced carpenter, ensures your garden room is a permanent architectural addition rather than a simple outbuilding.
Beyond the Garden Shed: The Rise of the Permanent Outdoor Bar
The traditional concept of a garden bar often brings to mind a modified shed or a temporary furniture set that loses its charm after a single British winter. In Weybridge and across Surrey, we're seeing a distinct shift towards the permanent outdoor bar with seating area. This isn't just a place to store bottles; it's a fully insulated, handcrafted garden room designed to function as a sophisticated architectural extension of your home. Unlike prefabricated kits, these structures are built to last, offering a dedicated environment for entertaining that remains inviting regardless of the season.
The Aesthetic Impact on Your Surrey Property
A bespoke garden room should complement the existing character of your estate. By using premium materials like Western Red Cedar or contemporary composite cladding, we create a structure that feels intentional and refined. It's about more than just construction; it's about the psychological shift that occurs whilst you relax in a dedicated social sanctuary. Historically, outdoor social drinking spaces have always been at the heart of community life, and bringing that concept into a private, high-end garden setting adds a layer of tranquillity and exclusivity to your property.
Why Insulation and Craftsmanship Matter
To truly enjoy an outdoor bar with seating area in December, the build quality must be uncompromising. Professional insulation is vital for maintaining a steady temperature, but it works best as part of a considered strategy that includes proper ventilation and heating. With over 30 years of experience, Creig Rainbow Anderzon focuses on the fine details of carpentry that ensure your room stays dry and comfortable. At Optisoul, we don't refurbish existing outbuildings; we create new, bespoke environments from the ground up. You can see how these elements come together in our recent projects, where structural integrity meets artisanal finish.
Designing Your Outdoor Bar with Seating Area for All Seasons
Designing a permanent outdoor bar with seating area requires a thoughtful approach to layout that temporary setups simply can't match. We focus on the flow between the host and the guests, ensuring the serving area remains functional whilst keeping the lounge space intimate. Positioned correctly, your bar can capture the last glow of the Surrey evening sun, creating a natural focal point for socialising. By incorporating flat roof overhangs and expansive glass doors, we blur the lines between your garden and the interior, providing shelter without sacrificing the open-air feel. Within the bar itself, bespoke cabinetry and integrated refrigeration are not just conveniences; they're essential components that keep the social momentum going without constant trips back to the house.
Curating the Perfect Seating Environment
Integrated bench seating offers a clean, architectural look that maximises space, whereas flexible furniture allows you to adapt the room for different group sizes. We pay close attention to floor levels; a flush threshold creates a seamless transition that makes the movement from the lawn to the bar feel effortless. To enhance the "cosy" factor, consider a fire pit zone just outside the glass doors. This acts as a secondary gathering point, drawing people out into the garden even on cooler nights. This layout ensures your outdoor bar with seating area feels like a cohesive social hub rather than two separate spaces.
Lighting and Atmosphere for Evening Entertaining
Atmosphere is built through layers of light. We recommend task lighting for the bar surface to assist with drink preparation, paired with dimmable ambient lighting in the seating zone to set a relaxed mood. Modern smart technology allows you to organise these settings from your phone, adjusting the brightness as the night progresses. When the temperature drops, integrated heating solutions, such as discreet infrared panels, ensure the conversation continues comfortably. If you're ready to explore how these elements could work in your space, we're always happy to discuss your design ideas and help you visualise the possibilities for your garden.
Planning Permission and Regulations for Garden Bars
Navigating the legalities of a permanent outdoor bar with seating area shouldn't feel like a barrier to your vision. Most bespoke garden rooms fall under Permitted Development, which allows you to create a sophisticated social hub without the need for full planning permission. However, this depends on the specific dimensions and placement of the structure within your garden. For Surrey homeowners, particularly those living in conservation areas or on listed estates, it's vital to recognise that local restrictions can be more stringent. We always recommend project-specific confirmation to ensure your new space is fully compliant with local authority expectations.
Understanding Boundary Rules and Height Limits
If you're planning to position your bar close to a garden fence, the 2.5m rule is the most critical constraint to understand. In England, any outbuilding located within 2m of a boundary has a permitted-development maximum of 2.5m overall height. It's a common misconception that this refers to the eaves; it actually applies to the very highest point of the structure. This is where the expertise of a City & Guilds-qualified carpenter becomes invaluable. By designing a refined flat roof, we can maximise the internal head height whilst staying strictly within these legal limits. This careful planning ensures your outdoor bar with seating area remains a welcome addition to the landscape rather than a source of boundary disputes. Working with an experienced builder in Weybridge ensures these nuances are handled correctly from the start.
Building Regulations for Larger Social Spaces
It's essential to keep planning permission and Building Regulations as separate considerations. A detached building under 15m² with no sleeping accommodation is normally exempt from Building Regulations. If your vision for a social sanctuary is more expansive, falling between 15m² and 30m², you may still be exempt provided there is no sleeping accommodation and the building is at least 1m from any boundary. Alternatively, if you wish to build closer to the boundary in this size bracket, the structure must be built substantially from non-combustible materials. Any garden room exceeding 30m² will normally require full Building Regulations approval. If you're currently weighing up the size of your project against these rules, you can contact us to discuss your site and budget for a clearer perspective on what's possible.
The Optisoul Approach: Handcrafted Bars in Weybridge
At Optisoul, we believe an outdoor bar with seating area should be as unique as the garden it inhabits. Every project we undertake is led by Creig Rainbow Anderzon, who brings over 30 years of City & Guilds-qualified carpentry experience to the bench. This isn't about assembling prefabricated components; it's about traditional craftsmanship and structural integrity. We manage every detail of the build, ensuring that the architectural quality of your garden room matches the refined finish of the interior social space. You can explore the level of detail we bring to our work by viewing our Recent Projects, which showcase our commitment to creating permanent, high-end environments.
A Soulful Design Process
We don't just build structures; we create social sanctuaries tailored specifically to your lifestyle. As a family-run business based in Weybridge, we value the trust our clients place in us to transform their outdoor spaces. Our process is collaborative and transparent, moving from your initial vision to a finished masterpiece with meticulous care. We take the time to understand how you intend to use the space, whether for intimate family evenings or larger garden gatherings. This personal dedication ensures that the final result feels like a natural extension of your home. To understand the journey we take together, you can read more about how it works on our dedicated process page.
Your Next Steps to Refined Outdoor Living
The first step towards your permanent outdoor bar with seating area is a site visit. This allows us to assess the orientation of your garden, discuss boundary considerations, and help you visualise the design possibilities. We offer a low-pressure environment to discuss your entertaining requirements and budget, providing honest, practical advice based on decades of experience in Surrey. We focus on creating spaces that offer year-round comfort and aesthetic value without the stress of managing multiple contractors. If you're ready to start the conversation about your garden hub, please visit our Contact page to request a transparent quotation and take the first step towards your new social retreat.
Creating Your Permanent Garden Retreat
Transitioning from a temporary setup to a permanent outdoor bar with seating area is an investment in your home’s social potential. By choosing a handcrafted, fully insulated structure, you ensure the warmth of your hospitality isn't limited by the Surrey weather. We've explored how thoughtful design, from flush floor levels to flat roof height compliance, creates a space that feels both expansive and intimate. Each project we undertake moves beyond the functional to create a genuine retreat for entertaining throughout the year.
As a family-run business in Weybridge and a member of the Federation of Master Builders, we bring over 30 years of City & Guilds-qualified experience to every build. Our five-star reviews reflect the care we take in translating a client’s vision into a durable architectural reality. If you're ready to move beyond the limitations of seasonal furniture, we invite you to discuss your bespoke garden bar project with our Weybridge team. We look forward to helping you define the site, use, and budget for your new social hub.
Frequently Asked Questions
Do I need planning permission for an outdoor bar with a seating area in Weybridge?
Most permanent garden bars in Weybridge fall under Permitted Development, meaning you don't usually need full planning permission. This is provided the structure is single-storey and doesn't exceed specific height limits. However, if you live in a conservation area or a listed property in Cobham or Esher, local restrictions might apply. It's always best to have your specific site assessed to ensure your outdoor bar with seating area meets all local criteria before construction begins.
How high can my garden bar be if it is close to my neighbour’s fence?
If your garden room is positioned within two metres of a boundary, the maximum overall height is 2.5 metres. This measurement includes the highest point of the roof, not just the eaves. We often utilise sophisticated flat roof designs to maximise internal space whilst staying within these legal bounds. For homes in Surrey areas like Walton-on-Thames, this rule ensures your social hub remains compliant and respectful of your neighbours' light and privacy.
Can a garden room bar be used in the winter?
Yes, our bespoke garden rooms are designed for year-round socialising. Unlike standard sheds, we build fully insulated structures that help maintain a comfortable temperature during the colder months. When paired with professional heating solutions and high-quality glazing, your outdoor bar with seating area becomes a cosy sanctuary even in the height of a British winter. This makes it a permanent extension of your living space rather than a seasonal garden feature.
Does a garden bar require Building Regulations approval?
Building Regulations are separate from planning permission. A detached building under 15 square metres with no sleeping accommodation is typically exempt. For structures between 15 and 30 square metres, you may still be exempt if the building is at least one metre from the boundary or constructed from substantially non-combustible materials. Any project exceeding 30 square metres will normally require full approval. We recommend project-specific confirmation for any larger social hub in the Surrey area.
Is it possible to integrate a fire pit into the seating area design?
We can certainly design your social hub to include an integrated fire pit zone adjacent to the main structure. Whilst a fire pit shouldn't be placed inside the garden room itself, it works beautifully as a focal point for the external seating area. This creates a fluid transition between the indoor bar and the garden, offering a secondary gathering spot that adds warmth and atmosphere to your evening entertaining in Weybridge or Cobham.
How long does it typically take to build a bespoke garden bar?
The duration of a build depends entirely on the complexity and scale of your bespoke design. Because we don't use prefabricated kits, every element is handcrafted on-site by our experienced team in Weybridge. This artisanal approach ensures a high-quality finish that standard outbuildings can't match. We move methodically from the initial groundworks to the final interior details, ensuring the process is thorough whilst maintaining a steady rhythm that respects your property and the craftsmanship required.

Article by
Creig Franklin Rainbow Anderzon
Creig Franklin Rainbow Anderzon is the founder of Optisoul and a highly experienced builder and qualified carpenter with over 30 years in the construction industry. He specialises in designing and building bespoke garden rooms across Surrey, combining practical building knowledge with a strong eye for detail, quality craftsmanship and long-lasting finishes.
Disclaimer
Please note: This article provides general guidance only. Planning permission, permitted development rights, building regulations, costs and site requirements can vary depending on the property, location and proposed use. Always seek advice specific to your project from your local planning authority or a suitably qualified professional.
For advice about a bespoke garden room in Surrey, contact Optisoul to arrange a site survey.


