

A garden office needn’t be a fair-weather workspace. An insulated garden office in Surrey can be designed for year-round use when the whole room, including glazing, heating and ventilation, is suited to how you plan to use it.
It makes sense to consider more than warmth: the space should feel practical on a cold morning, bright enough to work in and well suited to your garden and daily routine. This guide explains what supports year-round comfort, which design choices shape a bespoke room and what influences the cost of a garden office in Surrey. It also explores how layout, storage, services and available space affect the design. A clear brief around intended use, dimensions and finish can help you decide whether a garden office is right for your home and budget.
Key Takeaways
- Year-round comfort depends on the whole design, including insulation, glazing, heating and ventilation, not insulation alone.
- Set your budget around the room’s size, intended use, finish and chosen features; these shape the project’s quotation.
- Plan the layout around daily routines, whether you need a focused workspace, a place to exercise or room to create.
- A bespoke design can respond to your garden’s space and character, helping you decide which features matter most.
Can I use a garden room all year round?
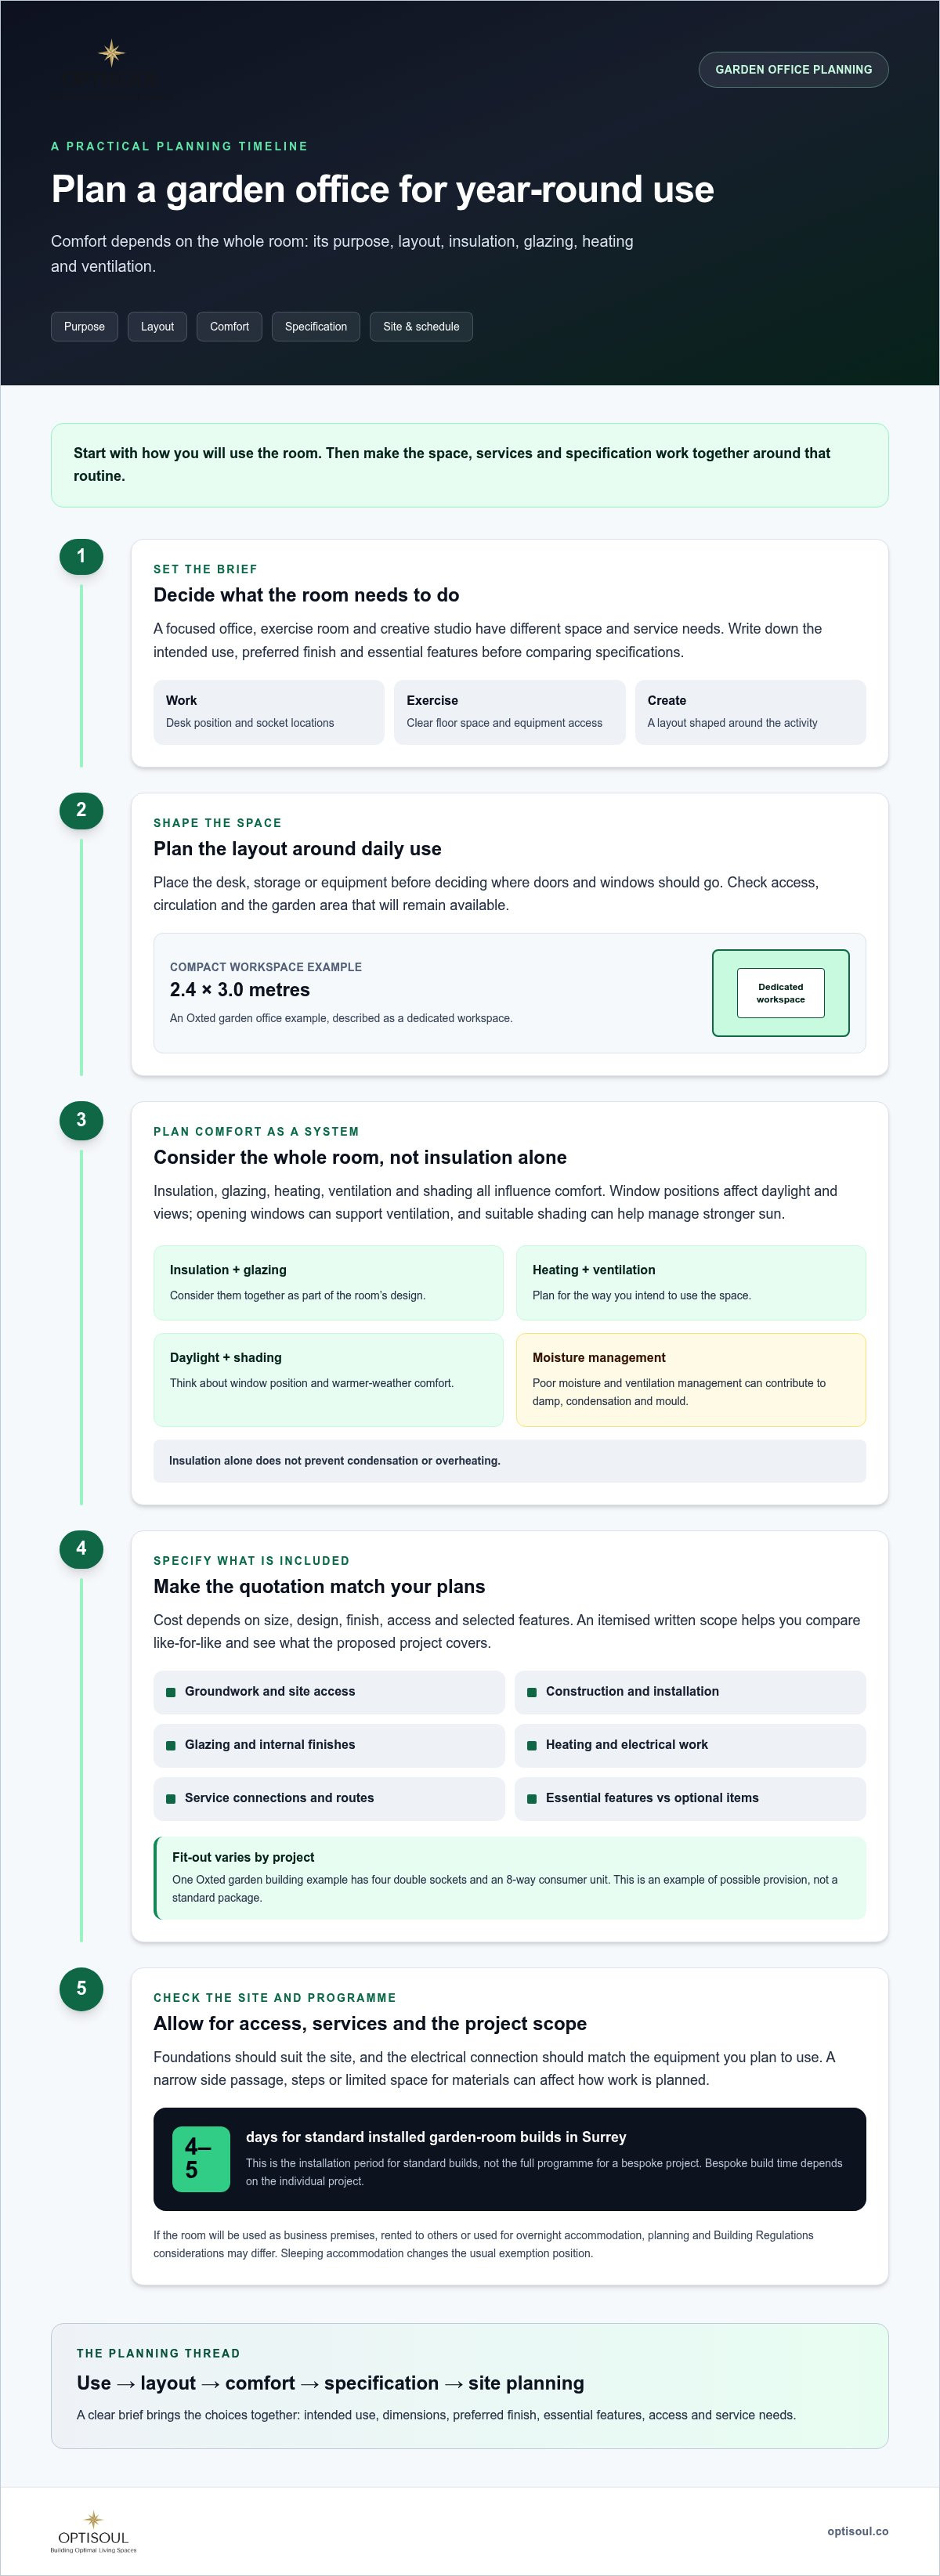
Yes. A garden room can serve as a workspace, gym or studio throughout the year when its insulation, glazing, heating and ventilation are designed for regular use. For an office, plan desk positions and socket locations; for exercise, allow clear floor space and consider how equipment will be brought inside.
Electrical fit-outs vary rather than following one standard specification. One Oxted garden building example has four double sockets and an 8-way consumer unit; this illustrates possible provision, not a universal package. Heating, lighting and internet arrangements should match the room’s purpose. A wired network connection or home Wi-Fi may suit different layouts and signal conditions.
Foundations should suit the site and building, and the electrical connection should match the equipment you plan to use. Internet access may be provided through a suitable wired connection or Wi-Fi, depending on distance and signal. Poor moisture and ventilation management can contribute to damp, condensation and mould, while a glazed room may become uncomfortable in warmer weather. Insulation alone does not prevent these issues, so consider ventilation, shading and heating together.
A garden office used as business premises, rented to others or used for overnight accommodation may involve different planning and Building Regulations considerations. Sleeping accommodation changes the usual exemption position, and business or rental use can affect which rules apply.
Price depends on size, design, finish, access and selected features, with a quotation setting out the project costs. An itemised specification helps compare what is included, such as insulation, glazing, electrics and heating. Construction and installation planning should account for site access and service routes. Choose a room for its everyday usefulness, rather than assuming it will increase the home’s value.
How much does a garden room cost in Surrey?
The cost of an installed garden room depends on its size, specification and site requirements. A useful first step is to prepare a brief covering the room’s intended use, preferred finish and essential features. The quotation can then reflect decisions such as cladding, glazing, flooring, heating and electrical work, rather than relying on a broad estimate that may not match your plans.
Review the written scope carefully. Check how it covers groundwork, construction, installation, internal finishes and service connections. Access matters too: a narrow side passage, steps or limited room for materials can affect how the work is planned. Comparing like-for-like specifications makes it easier to understand what each proposed garden room includes, not just its headline cost.
Standard installed garden-room builds in Surrey are typically completed in around four to five days. That figure describes the installation period for standard builds, not the full programme for a bespoke project. The build time for a bespoke garden room depends on the individual project. Design, preparation and the chosen specification make the overall schedule different from installation days alone.
For a turnkey brief, define what “ready to use” means: for example, whether you expect finished flooring, lighting, sockets, heating and internet connections. Record which items are essential and which can be optional. This gives the quotation a clear scope and makes planning delivery, access and work in the garden more straightforward. You can discuss your garden room requirements with those details in mind.
Bespoke, year-round insulated garden rooms
A bespoke design begins with the room’s purpose and the garden space available. A focused office needs a different layout from a creative studio, exercise room or quiet retreat. Decide where a desk, storage or equipment will sit before placing doors and windows. This helps make the floor area practical without simply filling the garden with a building.
An insulated garden office in Surrey should be considered as a complete room, not just insulated walls. An Oxted garden office measures 2.4 x 3.0 metres and is fully lined and insulated for year-round use. Its example shows how a compact footprint can be planned as a dedicated workspace. The exact specification still needs to suit its intended use.
Glazing, heating, ventilation and shading influence comfort alongside insulation. Window positions affect daylight and views; opening windows can support ventilation, while suitable shading helps manage stronger sun. Construction details need to work together, since insulation alone does not prevent condensation or overheating. Consider how you will use the room in colder and warmer periods, then plan the services around those routines.
For a genuinely bespoke solution, make a short brief covering garden dimensions, intended use, preferred finishes and essential features. Include practical details such as access, storage and the position of electrical points. These decisions guide the design, construction and final fit-out, while helping distinguish essential choices from later additions. A well-planned room can become a considered extension of outdoor living, without compromising the garden’s remaining space. To discuss a tailored design, share your garden room requirements.
Optisoul Garden Rooms and Outdoor Living Spaces: Bespoke Garden Offices
Optisoul Garden Rooms and Outdoor Living Spaces designs and builds bespoke, fully insulated garden offices for year-round use. Each room is tailored to your property, available garden space, intended use, style and budget, with details shaped around the way you plan to work.
A clear starting brief might include your preferred room size, desk position, storage needs and how you want to connect to the house. Bespoke 3D visuals can help you consider the layout before construction, while a transparent quotation sets out the agreed project scope. The same design-led approach can shape a garden gym or a more flexible garden room for work and leisure.
If you’re ready to discuss your site, intended use and budget, contact Optisoul Garden Rooms and Outdoor Living Spaces to explore a bespoke design.
Shape the workspace around your next chapter
Turn your ideas into a short project brief before choosing a layout. Note the tasks the room should support, the storage you need and what should remain open in the garden. These priorities help keep design decisions focused and make the design consultation more useful.
For an insulated garden office in Surrey, a considered brief is a useful foundation for shaping a space around your routines. Include the details that matter most, then use them to guide your design consultation with Optisoul.
Share your garden office brief with Optisoul when you’re ready to take the next step. A clear vision is a positive place to begin.
Frequently Asked Questions
What foundations do you use?
Foundation choice is project-specific; no single type suits every garden. The design needs to account for ground conditions, levels, access and the room’s footprint before the support arrangement is settled. Make sure the proposed foundation scope is included in the written specification and quotation, so groundwork responsibilities and installation requirements are clear before work begins.
What does an insulated garden office in Surrey typically cost to buy and install?
The price includes design drawings, specified finishes and insulation, construction, installation, project management and post-build support. A free site survey and design consultation lead to a detailed quotation with no hidden costs, valid for 30 days. Payment follows a staged plan, with payment stages clearly detailed within your quotation.
Which insulation specifications and U-values are suitable for a year-round garden office in the UK?
There is no single U-value that suits every garden office; the specification should consider the walls, roof, floor, windows and doors as a complete envelope. Heating and ventilation also affect comfort. Optisoul’s garden rooms are fully insulated and built to UK building regulations. The project documents should set out the specified U-values for each relevant element.
What are the permitted development rules for garden offices in Surrey, including height and boundary limits?
Under permitted development rules in England, a garden office within 2m of a boundary must not exceed 2.5m overall height. This is the overall height, not the eaves height, and other conditions apply. The Planning Portal’s outbuildings guidance explains the wider limits. Property restrictions and intended use can also affect permitted development rights.
When does a garden office in Surrey require planning permission or building regulations approval?
Most garden rooms do not require planning permission, although some circumstances require an application; Optisoul can assist. Building Regulations are separate. Detached buildings under 15m² without sleeping accommodation are normally exempt. Between 15m² and 30m², exemption may apply without sleeping accommodation if the building is at least 1m from a boundary or substantially non-combustible. Above 30m² normally requires approval, according to GOV.UK guidance on Building Regulations approval.

Article by
Creig Franklin Rainbow Anderzon
Creig Franklin Rainbow Anderzon is the founder of Optisoul and a highly experienced builder and qualified carpenter with over 30 years in the construction industry. He specialises in designing and building bespoke garden rooms across Surrey, combining practical building knowledge with a strong eye for detail, quality craftsmanship and long-lasting finishes.
Disclaimer
Please note: This article provides general guidance only. Planning permission, permitted development rights, building regulations, costs and site requirements can vary depending on the property, location and proposed use. Always seek advice specific to your project from your local planning authority or a suitably qualified professional.
For advice about a bespoke garden room in Surrey, contact Optisoul to arrange a site survey.


