

The equipment is only half the plan. A garden gym is a dedicated outbuilding arranged for exercise, with usable space for your chosen training and the movement and storage it requires. If it sits within 2m of a boundary, its maximum overall height under permitted development is 2.5m, according to the Ministry of Housing, Communities and Local Government; other conditions also apply.
It’s easy to focus on the equipment first, but the room’s proportions and comfort matter just as much. This guide explains how to plan a home gym outbuilding in Richmond around your fitness goals and garden space, including insulation, daylight, ventilation and heating. The aim is a practical room that feels comfortable to use throughout the year, with design choices shaped by how you intend to train.
Key Takeaways
- Shape the layout around your training, equipment and movement space, while considering the 2.5-metre maximum overall height for permitted development.
- Plan insulation as part of a complete comfort strategy, alongside glazing, shading, heating and how you’ll use the room.
- Balance daylight with privacy, and include ventilation that can clear warm, humid air during exercise.
- Bring your garden dimensions and fitness plans to Optisoul to explore a bespoke Garden Gym designed around your space and routine.
Planning a home gym around fitness goals and available space
For a home gym outbuilding in Richmond, the price depends on the case and is given after a quote request; footprint, insulation, glazing, services and site access all affect it. Near boundaries or in conservation areas, permitted-development conditions can restrict height or position, and overlooking them may lead to redesign or enforcement.
Matching the gym to fitness goals and space
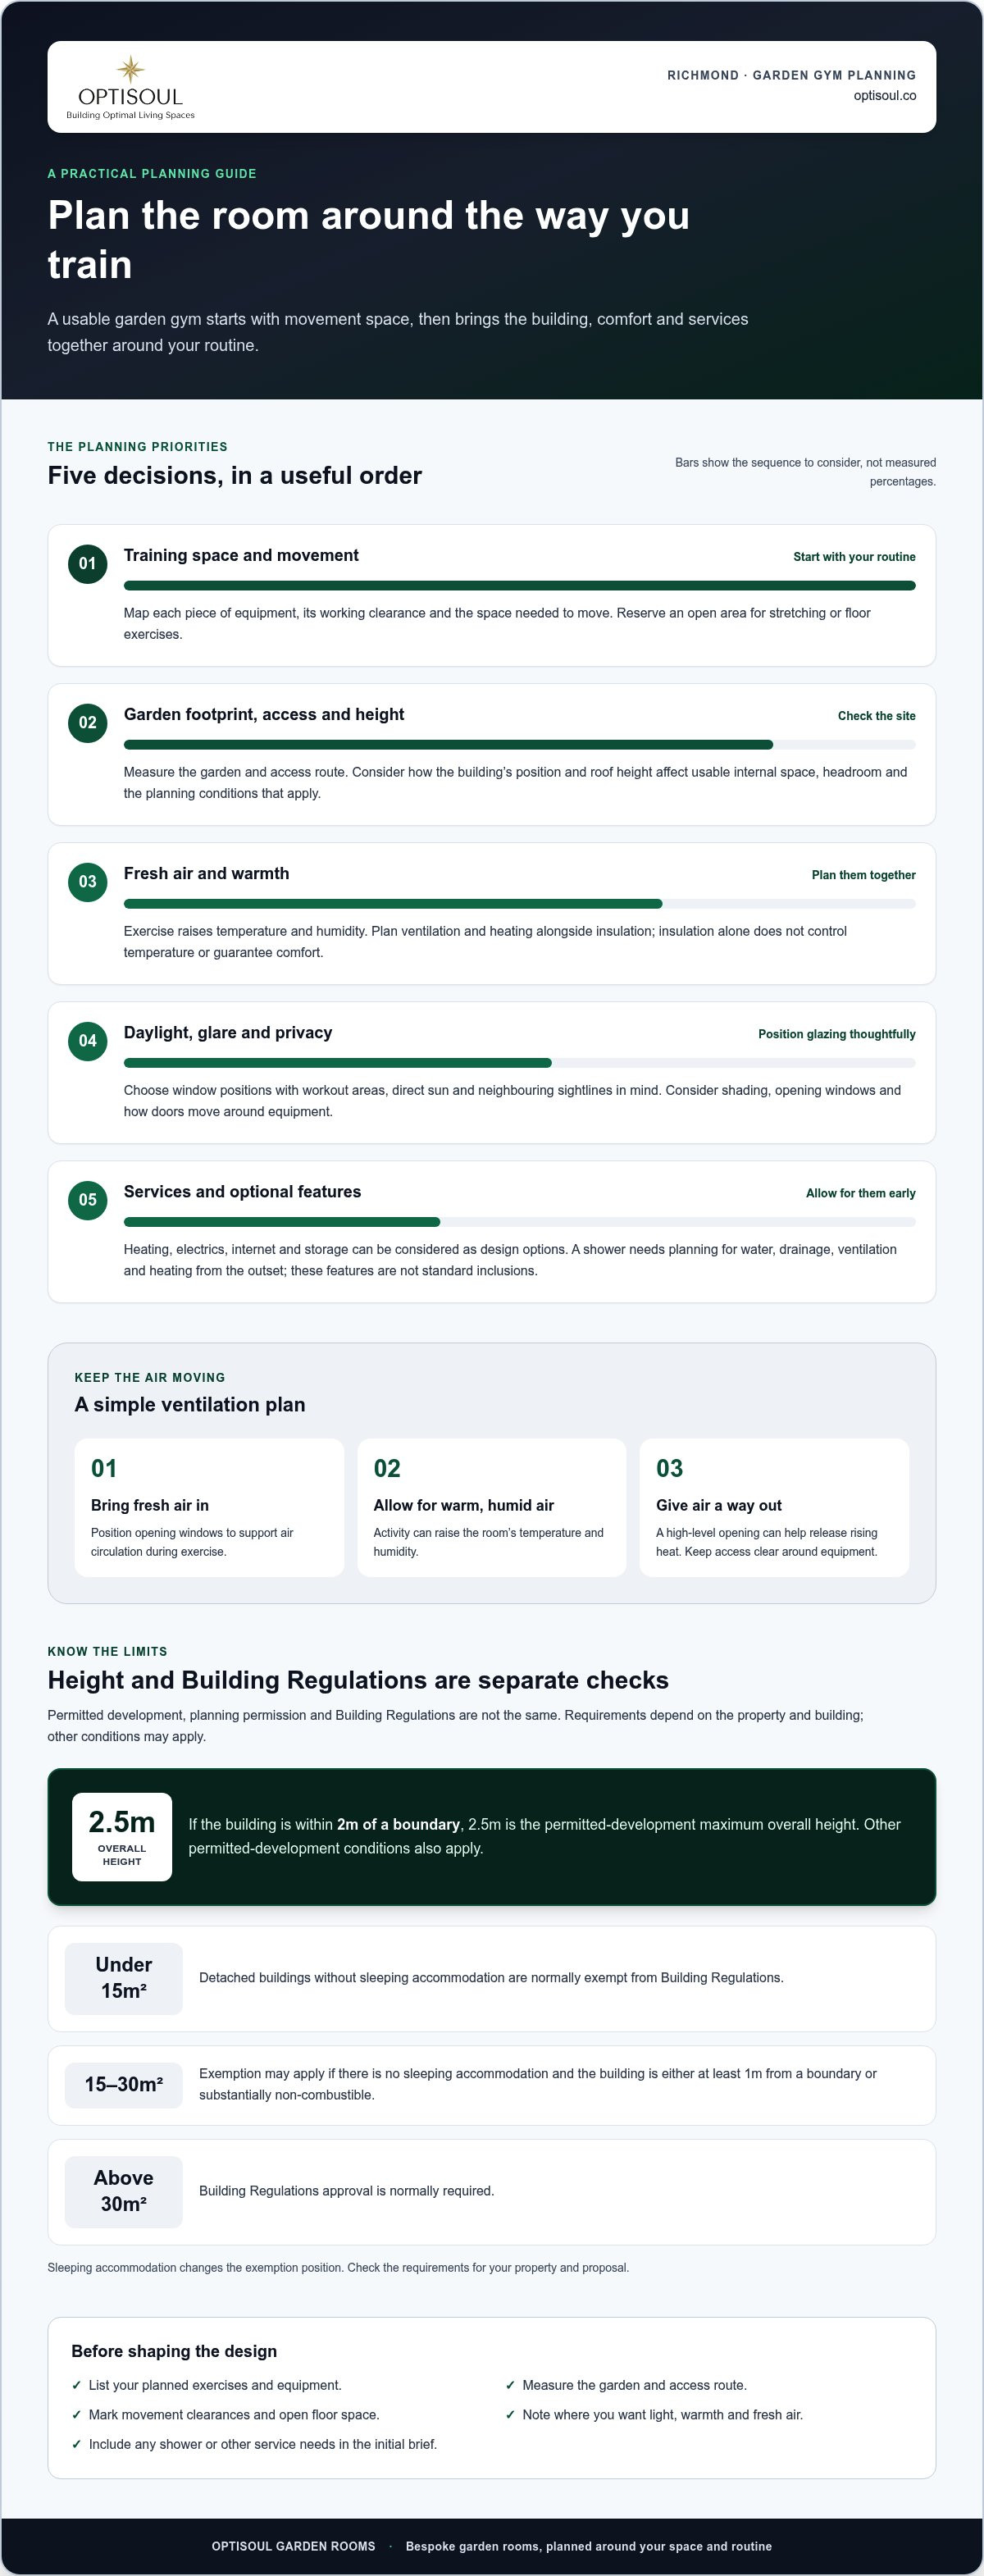
A home gym plan matches the room’s layout to your exercise and equipment needs. Clear space for movement can be as important as the equipment itself. For strength training, map out each item’s footprint and working clearance; for stretching or floor exercises, reserve an open area. Measure the garden and access route before planning the installation, so the design suits both the available space and the way you’ll use it.
Building size, height and location
Building size and position determine how much usable internal space remains and which planning conditions apply. The Ministry of Housing, Communities and Local Government states that a garden gym must be no more than 2.5 metres high. Within 2 metres of a boundary, 2.5 metres is the permitted-development maximum overall height. Check internal headroom against your exercise movements, as well as the roof height and boundary position.
Permitted development is separate from planning permission and Building Regulations; restrictions can vary by property. In a conservation area, local controls may affect a garden room’s siting or design. For Building Regulations, detached buildings under 15m² without sleeping accommodation are normally exempt. Exemption may apply between 15m² and 30m² if there’s no sleeping accommodation and the building is at least 1m from a boundary or substantially non-combustible. Buildings above 30m² normally require approval.
Insulation and year-round comfort
An insulated garden gym should be planned as a complete room, not as insulation in isolation. Optisoul’s garden rooms are fully insulated and built to UK building regulations, supporting comfortable use throughout the year. Discuss your fitness goals and how often you’ll train, since regular use informs the design. Insulation slows heat transfer, but does not by itself keep a room cool, prevent condensation or guarantee low energy use.
Glazing brings daylight into the garden, though its size and position also influence warmth and privacy. A broad glazed area may feel inviting, but direct sun can make exercise uncomfortable; consider orientation, opening windows and shading together. Check how doors open around equipment, and whether a view outside gives you privacy while working out. If you plan a shower, account for its water, drainage, ventilation and heating needs in the wider design, rather than treating it as a later addition.
For year-round use, consider how the building fabric, ventilation and heating work as one system. Heating can make a chilly start more comfortable, while ventilation helps manage warm, humid air after exercise. A guarantee should be read for its specific scope and conditions; it isn’t a substitute for understanding the design or how the room will be used. Before installation, note where equipment sits and which areas need warmth, light and fresh air. If you’re weighing these choices for your garden, discuss your room requirements as part of the design conversation.
Natural light, ventilation and climate control
Position glazing to bring daylight into the garden room without casting strong sun across workout areas. A window beside a mat can brighten floor exercises, while a carefully placed mirror or equipment station may need less glare. Consider sightlines from neighbouring properties and how the room feels throughout your routine. Window placement also affects ventilation, so plan openings around the room’s purpose rather than treating them as a finishing detail.
A gym needs fresh air during exercise, especially as activity raises the room’s temperature and humidity. Plan opening windows to support air circulation, and consider their position so warm air can escape without creating an uncomfortable draught. A high-level opening can help release rising heat, while another opening provides a route for fresh air. Keep access clear when arranging equipment.
Foundations should suit the ground and the garden building’s intended load, including the weight and placement of gym equipment. Insulation belongs in the wider design, alongside glazing, ventilation and heating; it cannot by itself control temperature or guarantee comfort. Underfloor heating can provide gentle, ambient warmth, while a quickly controllable heating and air-conditioning unit responds to body-temperature changes during a workout. The right balance depends on your training routine, room layout and how much sun enters through the glazing.
Bring your preferred equipment layout and comfort priorities into the design conversation. To discuss how light, fresh air and heating could work together in your garden room, share your garden room design requirements.
Optisoul Garden Rooms and Outdoor Living Spaces: Bespoke Garden Offices
Optisoul designs and builds bespoke garden gyms around your property, available space and training routine. Each garden room is fully insulated and built to UK building regulations for year-round use, with the layout and style tailored to your needs. The consultancy-led process brings your priorities together through a free site survey, design consultation and detailed quotation, with no hidden costs.
A Garden Gym can be planned with practical features such as heating, electrics, internet or storage, depending on the design. These are possible additions, not standard inclusions. Discuss how you intend to exercise, the equipment you plan to use and the character of your garden, so the proposed room reflects both its purpose and setting.
If you’re ready to explore a bespoke design for your garden, contact Optisoul Garden Rooms and Outdoor Living Spaces.
Turn your garden gym idea into a clear brief
A considered home gym outbuilding in Richmond begins with a clear picture of how you want to use it. Note your preferred training routine, the equipment you expect to use and how you’d like the room to feel when finished. This brief helps connect your practical needs with the character of your home and garden.
Think beyond the first layout, too. Your routine or equipment may change, so consider how the space can remain useful over time. A bespoke design can reflect today’s preferences while allowing for future uses, such as adapting a gym into a studio or wellness space.
With a considered brief, your garden gym can take shape as a useful, personal extension of your home, ready to support the routines you choose to make room for.
Frequently Asked Questions
What Is a Garden Gym?
A garden gym provides a dedicated space for exercise at home. Before choosing equipment, measure the largest item in its assembled form and check whether it can pass through the garden room’s doors. Note the manufacturer’s guidance on clearance and placement, too. These checks help you avoid choosing equipment that is difficult to bring in or position.
Are Garden Rooms Only For Working Out?
No, a garden room can accommodate uses beyond exercise. You might plan a gym area alongside a desk for occasional work, or keep the space flexible for reading or creative hobbies. Decide whether activities will happen together or at different times, then plan furniture and storage so one use doesn’t obstruct another.
Can I have dividing walls/separate rooms in my garden gym?
Yes, a bespoke layout can include dividing walls or separate rooms, subject to the overall design. A partition might separate a training zone from a desk or storage area, but it also takes up floor space and can affect daylight and airflow. Map equipment positions, door openings and routes before deciding where divisions should go.
Do you offer electrical connection from my house to my home gym?
Electrical provision can be considered as part of your garden gym’s design. Describe the equipment and lighting you expect to use, along with any planned heating, so these requirements inform the layout. The route from the house’s electrical supply should also be considered alongside the garden layout and the room’s needs.
Is a home gym worth it?
A home gym may suit you if you’ll use its layout and equipment regularly, and the dedicated space fits your household routine. Consider the room’s footprint, upkeep and the equipment you’ll need. If you exercise occasionally or depend on specialist machines that won’t fit comfortably, weigh those practical considerations before committing.

Article by
Creig Franklin Rainbow Anderzon
Creig Franklin Rainbow Anderzon is the founder of Optisoul and a highly experienced builder and qualified carpenter with over 30 years in the construction industry. He specialises in designing and building bespoke garden rooms across Surrey, combining practical building knowledge with a strong eye for detail, quality craftsmanship and long-lasting finishes.
Disclaimer
Please note: This article provides general guidance only. Planning permission, permitted development rights, building regulations, costs and site requirements can vary depending on the property, location and proposed use. Always seek advice specific to your project from your local planning authority or a suitably qualified professional.
For advice about a bespoke garden room in Surrey, contact Optisoul to arrange a site survey.


