

A garden room’s approach is part of its design, not a finishing touch. When planning with a bespoke outbuilding company Chertsey homeowners can turn to, consider how the route will feel in rain and after dusk, as well as how it fits into the wider garden.
A clear, well-lit path can make everyday trips to a garden office, gym or reading room feel straightforward. Muddy access, awkward turns or a poorly placed entrance can make the space less convenient to use. Plan the route alongside the room’s position and intended use. This guide covers practical ways to assess the route, lighting and wet-weather access before you discuss the design.
Key Takeaways
- Plan the path, entrance and garden-room position together so the route connects naturally to the garden and suits the room’s purpose.
- Consider when you’ll use the room, then walk the route in wet and dark conditions to identify what needs attention.
- For a bespoke outbuilding company Chertsey project, prepare a brief covering intended use, entrance position, lighting priorities and known site constraints.
- Discuss access as part of the design process. Bespoke 3D visuals can help you consider how the proposed room and approach fit together.
Planning a garden-room approach in Chertsey: make arrival part of the design
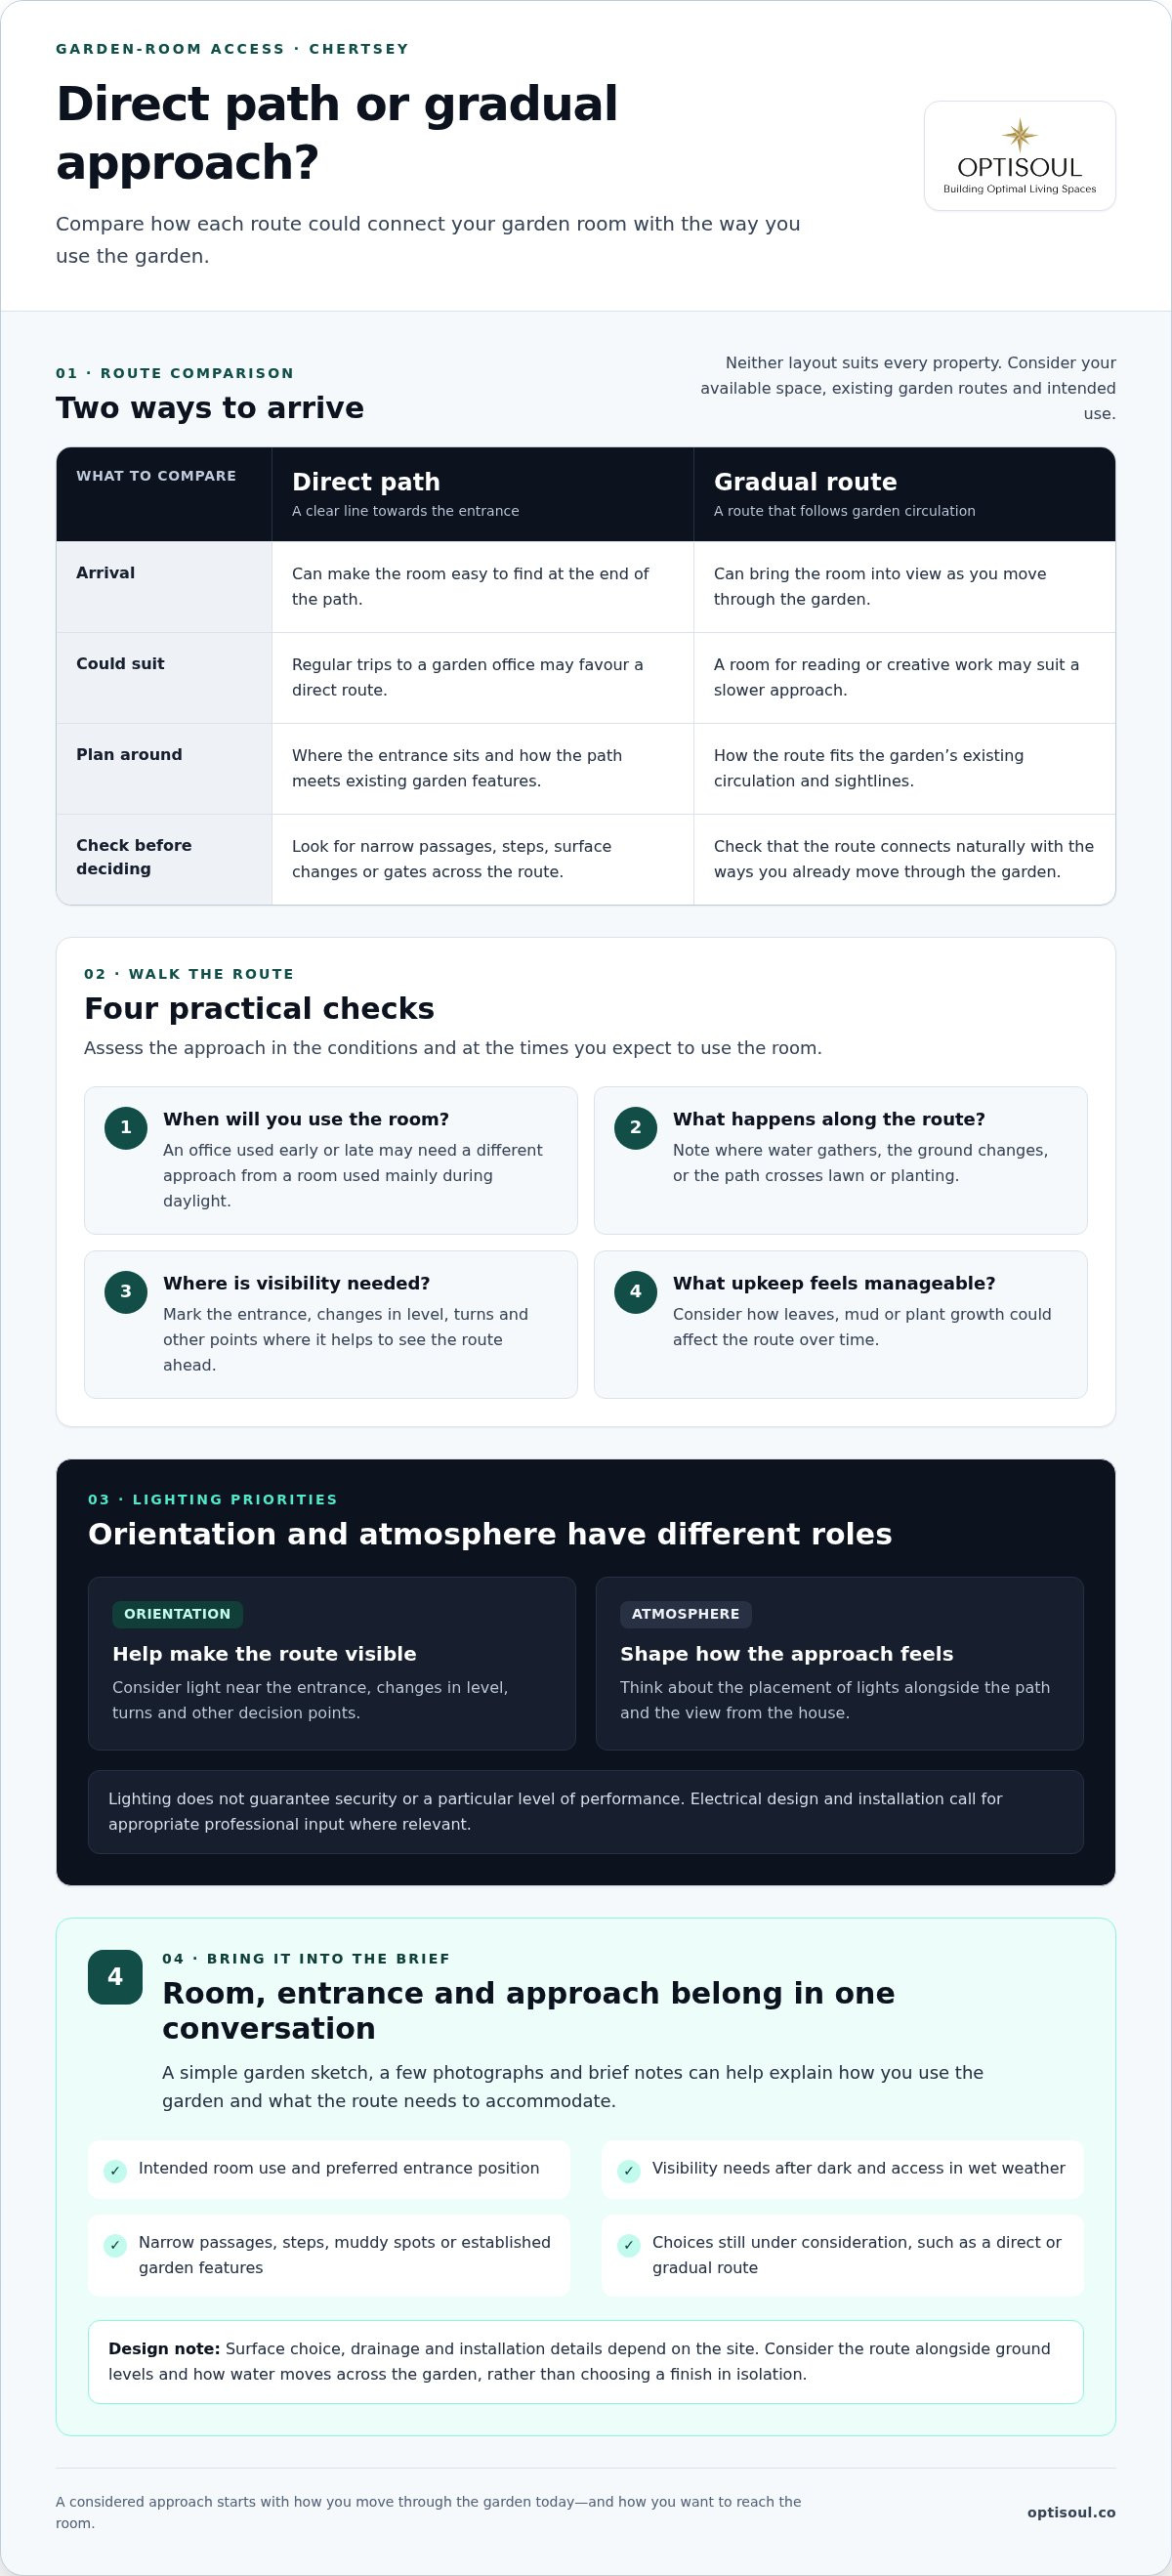
The route to a garden room affects everyday access and the view from the house. A door at the end of a direct path can make the room easy to find, while a gradual route may bring it into view as you move through the garden. Neither layout suits every Chertsey property. The right choice depends on the available space, existing routes through the garden and how you plan to use the room.
A well-planned approach connects the home and garden room in a way that suits how you move through the space. Consider the entrance and path as parts of one layout, rather than positioning the room first and trying to fit a route around it later. Check how the doorway relates to existing garden features, sightlines from the house and the space needed to approach and use the entrance.
What should you consider before choosing the route?
Start by tracing the routes you already take, such as the walk from the back door to a seating area or across the garden to storage. Mark possible positions for the garden-room entrance, then note anything that could interrupt the journey: a narrow passage, a step, a change in surface or a gate that opens across the route.
Compare a direct path with a more gradual route that follows the garden’s existing circulation. A direct path may suit regular trips to a garden office; a slower approach may feel more appropriate for a room used for reading or creative work. Consider the room’s use when deciding where the entrance should go instead of assuming one layout will suit every purpose.
These observations give a bespoke outbuilding company Chertsey homeowners can brief a practical starting point. Explain how you use the garden now, where you’d like to arrive and which obstacles or narrow points matter. This helps connect the proposed room with the garden instead of treating it as a separate destination.
Garden-room paths in Chertsey: plan for rain, darkness and everyday use
A route that feels easy on a dry afternoon may be less comfortable after rain or at dusk. Before settling on a surface or lighting, work through these four questions:
- When will you use the room? An office used early or late may need a different approach from a room used mainly during daylight.
- What happens along the route? Note where water gathers, where the ground changes and whether the path crosses lawn or planting.
- Where is visibility needed? Mark the entrance, changes in level, turns and other points where it helps to see the route ahead.
- What upkeep feels manageable? Consider how leaves, mud or plant growth could affect the route over time.
Surface choice, drainage and installation details depend on the site. Consider the route alongside ground levels and the way water moves across the garden, rather than choosing a finish in isolation. These are useful points to include in your discussion with a bespoke outbuilding company in Chertsey.
How can lighting support a garden-room route?
Lighting for orientation helps you see where to walk; lighting for atmosphere shapes how the approach feels. Think about both purposes, while keeping their roles distinct. Light near the entrance can make the destination easier to identify. Changes in level, turns and other decision points may also need attention. Place lights with the path and the view from the house in mind, without assuming that lighting guarantees security or a particular level of performance.
Electrical design and installation call for appropriate professional input where relevant. As the route depends on the room’s position, consider access early and review UK Planning Permission for Outbuildings before settling the layout. To discuss how the approach could sit alongside a bespoke room, share your site and intended use with Optisoul.
Choosing a bespoke outbuilding company in Chertsey
A useful design brief connects the room’s purpose with the experience of reaching it. Note how you’ll use the room, where you picture the entrance and what the route needs to accommodate, including visibility after dark and access in wet weather. Add known site constraints, such as narrow passages, steps or established garden features, so they can inform the design from the outset.
What is useful to bring to an early design conversation?
A simple garden sketch, a few photographs and brief notes can make your priorities easier to explain. Include how you move through the garden at different times of day, where you notice awkward or muddy spots, and which parts of the route need clearer visibility. These details help bring the building’s position, entrance and approach into the same conversation.
Optisoul’s tailored design process considers the property, available space and intended use. Bespoke 3D visuals provide a way to discuss the proposed design and how it might sit in the garden. You can see how the design process works and how those discussions fit into a project.
When comparing a bespoke outbuilding company in Chertsey, look for a design conversation that takes the room’s use, position and access into account. You don’t need every detail decided in advance. Bring what you know and note the choices you’re still weighing up, such as a direct path versus a more gradual arrival.
If you’re ready to discuss your site, intended use and approach, talk to Optisoul about your garden-room plans.
Take the next step towards a considered garden-room design
Before starting a design conversation, decide what matters most: the room’s purpose, how it should fit the available space or how closely the design should reflect your preferred style and budget. You don’t need every detail resolved. A few clear priorities are enough to begin shaping the brief.
Optisoul is a family-run bespoke garden-room company based in Weybridge. Creig Rainbow Anderzon is a City & Guilds-qualified carpenter with over 30 years’ building and carpentry experience. Optisoul creates tailored garden rooms and offices, with careful attention to how the design suits its setting. Homeowners in Weybridge, Cobham, Esher, Teddington, Twickenham, Thames Ditton, Claygate, Kingston-upon-Thames, East Molesey, West Molesey, Richmond, Wimbledon, Sunbury-on-Thames, Walton-on-Thames, Chertsey and Surrey can discuss their plans with Optisoul.
When you’re ready, discuss your garden-room plans with Optisoul. Share your site, intended use and budget to start exploring a bespoke design.
Frequently Asked Questions
Does a garden-room path need to be straight?
No. The route can follow the garden layout and work around obstacles, as long as it remains comfortable to use. Check whether a turn narrows the usable space or an open gate blocks movement. If you’ll carry larger items into the room, consider whether there’s enough space to turn and approach the doorway without awkward manoeuvring.
When should I plan the path to a garden room?
Explore the route while you’re considering possible room locations, before settling the garden layout. Mark out a proposed route temporarily and walk it as you would on an ordinary day. Notice whether bins, garden tasks or future planting could obstruct it, then include those observations in your brief for a bespoke outbuilding company in Chertsey.
Can outdoor lights illuminate a garden-room path without mains electricity?
Yes. Solar or battery-powered lights can provide illumination without a mains connection. Their usefulness depends on the product and where it can be positioned, so follow the manufacturer’s guidance on charging, operation and care. Consider whether the chosen locations receive suitable daylight and whether you’re comfortable maintaining or recharging the lights as part of your garden routine.

Article by
Creig Franklin Rainbow Anderzon
Creig Franklin Rainbow Anderzon is the founder of Optisoul and a highly experienced builder and qualified carpenter with over 30 years in the construction industry. He specialises in designing and building bespoke garden rooms across Surrey, combining practical building knowledge with a strong eye for detail, quality craftsmanship and long-lasting finishes.
Disclaimer
Please note: This article provides general guidance only. Planning permission, permitted development rights, building regulations, costs and site requirements can vary depending on the property, location and proposed use. Always seek advice specific to your project from your local planning authority or a suitably qualified professional.
For advice about a bespoke garden room in Surrey, contact Optisoul to arrange a site survey.


