

A successful garden gym room is more than just an outbuilding; it is a purpose-built piece of fitness equipment. Its design must be driven by your training needs—the dimensions of your equipment, the clearances required for safe movement, the specific demands on the floor, and the headroom needed for dynamic exercises. For many Surrey homeowners, it represents a permanent solution to the compromises of training in a cramped spare room or commuting to a commercial gym.
Creating a space that is structurally sound, comfortable year-round, and compliant with local regulations requires careful planning. This practical guide walks through the key considerations for designing a bespoke garden gym, drawing on our experience as a family-run, Weybridge-based business that specialises in handcrafted outdoor buildings.
Planning Your Layout: From Equipment to Movement Zones
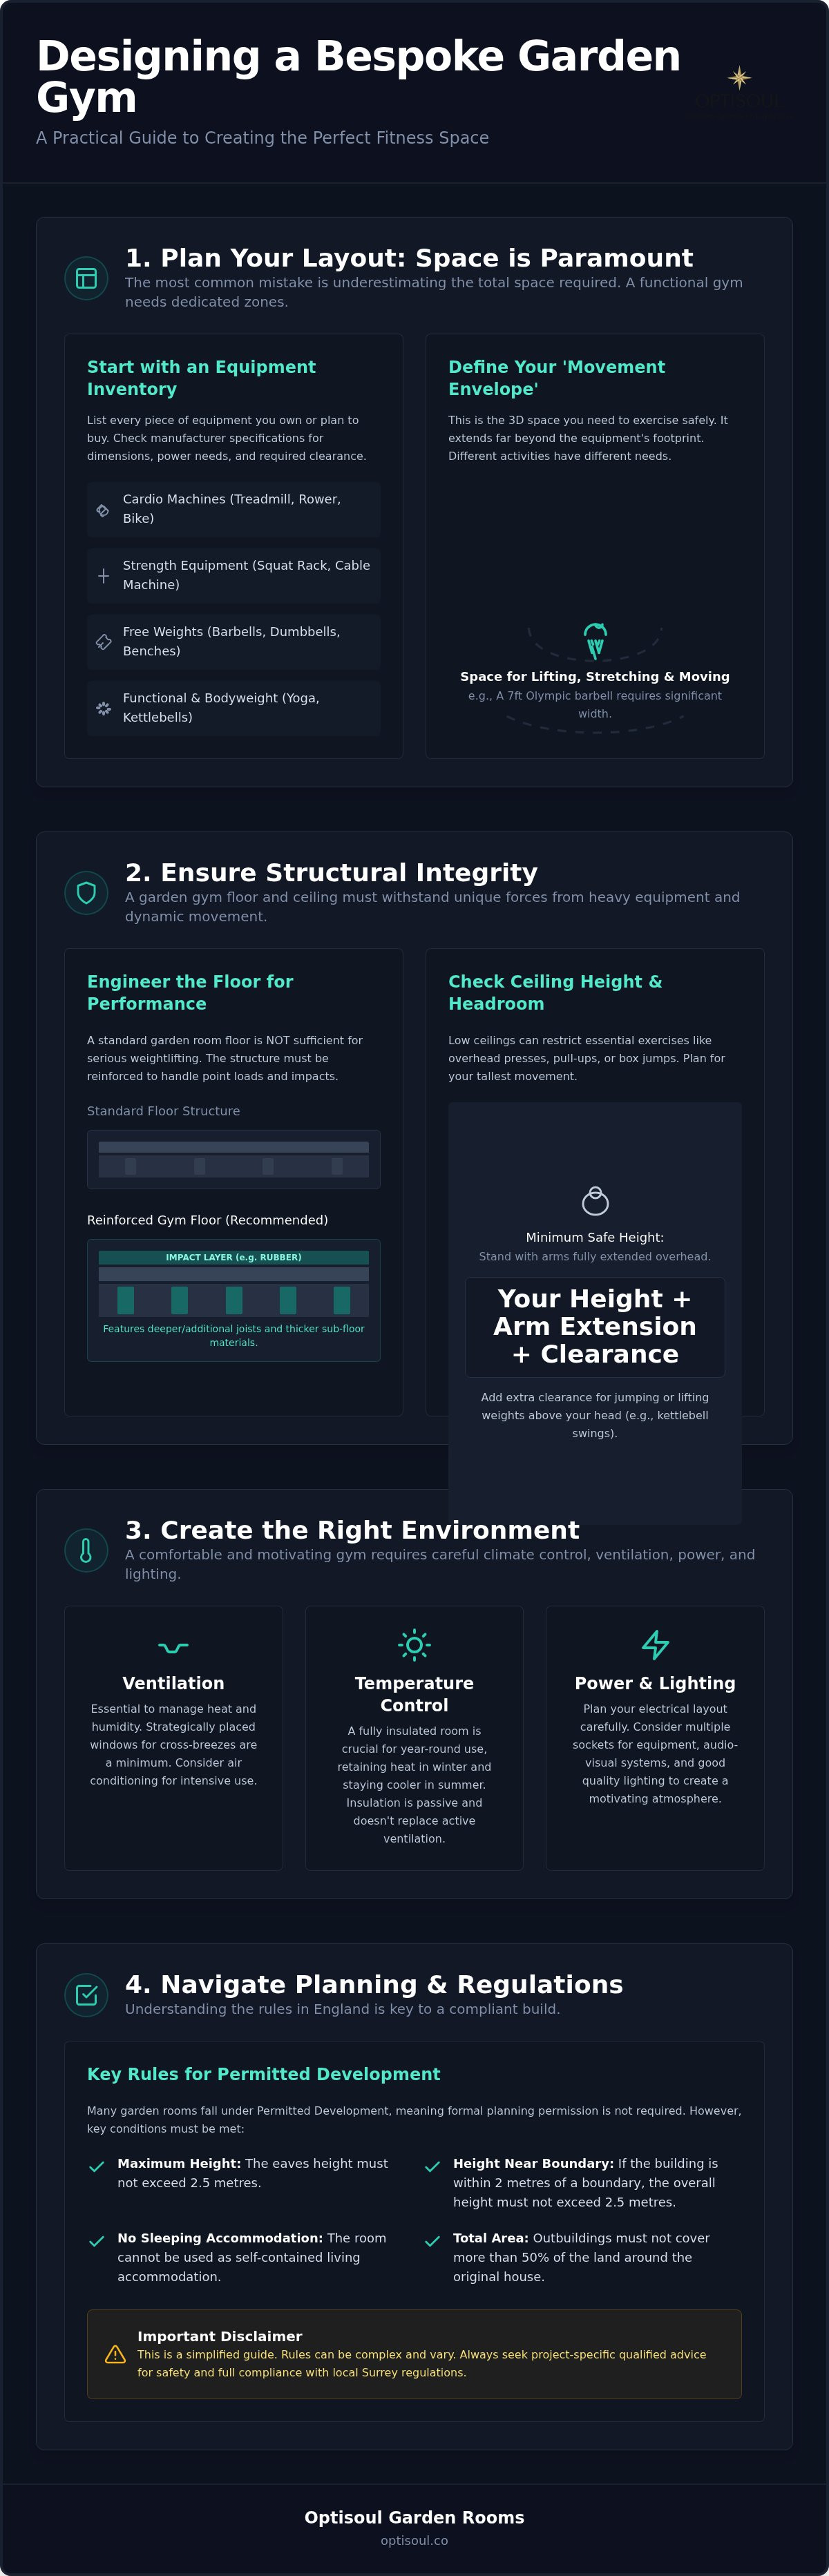
The most common design mistake is underestimating the total space required. A functional gym is not just about fitting equipment in; it’s about creating safe, usable zones for movement. The starting point for any design is a detailed inventory of how you intend to use the space.
Start with an Equipment Inventory
Before considering the building’s footprint, list every piece of equipment you own or plan to buy. Consult the manufacturer’s specifications for each item to find its precise dimensions, power requirements, and recommended operational clearance. This prevents discovering that your ceiling is too low for a treadmill’s incline or that you lack the side access needed for maintenance.
Your checklist might include:
- Cardio Machines: Treadmill, elliptical trainer, rowing machine, spin bike.
- Strength Equipment: Squat rack or power cage, Smith machine, cable crossover machine, leg press.
- Free Weights: Barbells, dumbbell rack, weight plates, kettlebells, benches (flat and adjustable).
- Functional/Bodyweight: Pull-up bar, suspension trainer, yoga mats, plyometric box, resistance bands.
Remember to account for future purchases. A well-designed room should accommodate your fitness goals for years to come, so it’s wise to plan for a little extra space if you anticipate expanding your equipment collection.
Defining Your Movement Envelope
The ‘movement envelope’ is the three-dimensional space you occupy whilst exercising. It extends beyond the footprint of the machine to include the area needed to lift, stretch, and move without restriction or risk of injury. The requirements vary significantly depending on your training style.
- Cardiovascular Training: Machines like treadmills and bikes have a relatively static footprint, but you still need clear space to get on and off safely. Good ventilation is also a primary concern to manage heat and humidity during intense sessions.
- Strength and Heavy Lifting: This demands the most generous space. A 7ft Olympic barbell requires significant width, and you need clearance for loading plates. Deadlifts, squats, and bench presses all have their own spatial requirements, including room for a spotter or for bailing out of a lift safely.
- Mobility and Functional Fitness: Activities like yoga, Pilates, HIIT, or kettlebell swings require clear, open floor space. For example, a kettlebell swing needs unobstructed space in front, behind, and above. If you incorporate these activities, dedicating a specific, equipment-free zone is often the best approach. For those focusing primarily on these disciplines, our guide to creating a bespoke garden room for yoga and Pilates offers more specialised advice.
Structural Integrity: The Foundation of a Performance Gym
A garden gym is subjected to unique forces that a garden office or studio is not. Vibration from cardio machines, the point-loading from heavy racks, and the dynamic impact of dropped weights all place significant demands on the building's structure, particularly the floor.
Engineering a Floor for Your Training Style
It is a misconception that a standard garden room floor is suitable for all gym equipment. The right floor construction depends entirely on your activities. A floor designed for a spin bike and yoga mats is very different from one intended to support a fully loaded power rack and heavy deadlifts.
For serious weightlifting involving heavy free weights or commercial-grade machines, a structural assessment is a sensible precaution. During the design phase, we can discuss options such as strengthening the floor structure with additional or deeper joists and using thicker sub-floor materials to manage the specific loads. This bespoke approach ensures the floor is engineered to provide a stable, safe, and durable base for your most demanding workouts. The choice of floor finish is also important; materials like interlocking rubber tiles offer excellent durability, grip, and impact absorption.
Ceiling Height and Headroom Considerations
Adequate headroom is critical for both safety and performance. Low ceilings can restrict a range of common exercises, including overhead presses, pull-ups, box jumps, and even the natural arc of a kettlebell swing. When planning your gym, stand with your arms fully extended overhead to determine your minimum height requirement, then add extra clearance for jumping or lifting weights.
The internal ceiling height is directly influenced by the building's external roof design and local planning constraints. A well-designed flat roof, for instance, can often maximise internal headroom whilst remaining compliant with permitted development rules, which we will discuss later.
Creating the Right Environment: Climate, Services, and Security
A gym should be a comfortable and motivating space, regardless of the season. This requires careful thought about temperature control, ventilation, power, and lighting.
Ventilation and Temperature Control
A fully insulated garden room will retain heat in winter and stay cooler in summer compared to an uninsulated shed. However, insulation is passive; it slows heat transfer but does not actively cool a space. During an intense workout, body heat and respiration can quickly make a room feel warm and stuffy.
Effective ventilation is essential. This can be achieved through strategically placed windows and doors that allow for cross-breezes. For more intensive use, options like air conditioning or a mechanical heat recovery ventilation (MHRV) system can be considered to maintain a consistently fresh and comfortable environment.
Power, Lighting, and Connectivity
Your electrical plan should be based on your equipment list. Whilst some cardio machines are self-powered, many treadmills and cross-trainers have specific power requirements. It’s important to consult the manufacturer's guidance; some may recommend a dedicated circuit to handle their power draw. All electrical work should be undertaken by a qualified electrician to ensure it is safe and compliant with Part P of the Building Regulations.
Good lighting is crucial for safety. A combination of bright, functional overhead lighting and focused task lighting can ensure you can always see what you’re doing. Many people also find that access to reliable internet is important for streaming music, online classes, or entertainment whilst they train.
Privacy, Security, and Storage
A garden gym offers a private space to train, and this can be enhanced with thoughtful design. Window placement can be optimised to maximise natural light without compromising privacy, and options like integrated blinds offer an easy solution. With valuable equipment inside, security is also a key consideration. High-quality locks on doors and windows are a starting point, and you may wish to consider installing a dedicated security alarm.
Navigating the Rules: Planning and Regulations in Surrey
Understanding the distinction between planning permission and Building Regulations is vital for any garden room project. They are separate processes with different purposes.
Permitted Development Rights
In many cases, a garden gym room can be built under ‘permitted development’ rights, which means a full planning application is not needed. However, to qualify, the project must adhere to a strict set of rules regarding its size, height, and position. Eligibility also depends on factors like cumulative coverage of outbuildings and whether your property has had its permitted development rights restricted, which can be the case for listed buildings, properties on designated land (like a Conservation Area), or new developments. It is always best to verify the specific rules with your local authority, such as Elmbridge Borough Council.
The 2.5m Height Rule Explained
The Wellness Benefits of having a dedicated training space are significant, but the physical structure must meet legal standards to be a sound investment. A common area of confusion is the height limit. If your building is within 2 metres of a boundary, the total height must not exceed 2.5 metres. This isn't an eaves height rule; it encompasses the entire structure from the highest point of the ground to the top of the roof. Misunderstanding this can lead to costly enforcement issues later on.
This 2.5m is the maximum overall height if you are relying on permitted development rights and building within two metres of your property boundary. It is not an absolute legal limit on all garden rooms. A taller structure may be possible, but it would likely require a formal planning application. We always recommend seeking professional advice, especially if your garden has sloping or uneven ground.
Understanding Building Regulations
Building Regulations are separate from planning and relate to the construction standards of a building, covering aspects like fire safety, structural integrity, and energy efficiency. Many garden rooms are exempt, but the rules depend on size and location:
- Under 15m² internal floor area: Generally exempt, provided it contains no sleeping accommodation.
- Between 15m² and 30m²: Exempt if it has no sleeping accommodation and is either built at least one metre from any boundary or is constructed from substantially non-combustible materials.
- Over 30m²: Will normally require Building Regulations approval.
Regardless of exemptions, any electrical installation must comply with Part P of the Building Regulations, ensuring it is designed and installed safely by a qualified person.
The Optisoul Approach: Bespoke Craftsmanship in Weybridge
As a family-run business, we believe a garden room should be a permanent, high-quality addition to your home, handcrafted to meet your exact requirements. We don’t work with prefabricated kits; every structure we build is a new, bespoke project designed for year-round use.
A Carpenter-Led Design Process
Our process is led by Creig Rainbow Anderzon, a City & Guilds-qualified master carpenter with over 30 years of experience building in Weybridge and across Surrey. We begin with a detailed consultation to understand your fitness goals, equipment, and property. From there, we create detailed 3D visuals, allowing you to see and refine your gym’s layout before any work begins. This collaborative approach ensures the final building is perfectly tailored to your needs. You can learn more about our team and values on our About Optisoul page.
Handcrafted for Performance, Not from a Kit
Building on-site allows us to achieve a superior level of quality and customisation. We can adapt the design to the unique characteristics of your garden and engineer the structure to handle the specific demands of a high-performance gym. As proud members of the Federation of Master Builders (FMB), we are committed to the highest standards of craftsmanship, a promise reflected in our five-star client reviews. You can see examples of our finished work in our recent projects gallery.
FAQs
- Can a garden gym floor support heavy weights?
- A standard floor may not be sufficient for heavy racks or dropped weights. A bespoke garden room floor, however, can be specifically engineered with reinforced joists and a thicker sub-floor to safely handle significant loads. This should be discussed during the design phase.
- What’s the difference between Planning Permission and Building Regulations?
- Planning Permission governs whether you are allowed to build a structure, focusing on its appearance, size, and impact on the surroundings. Building Regulations dictate the technical standards of how that structure must be built to ensure it is safe, structurally sound, and energy-efficient.
- How much space do I need for a home gym?
- This depends entirely on your equipment and workout style. The best way to determine the size is to list all your equipment, check its operational dimensions, and map out the movement zones you need for each exercise.
- Do I need air conditioning in a garden gym?
- Not always, but it is a common consideration. A well-insulated building with good natural ventilation can be comfortable for many activities. However, for very intense cardio workouts or south-facing rooms, air conditioning provides reliable temperature control.
A bespoke garden gym room is a significant investment in your health and home. By planning carefully around your specific training needs, you can create a high-performance space that is a genuine asset.
If you would like to discuss the possibilities for your property in Surrey, we invite you to get in touch. We can explore your ideas and provide a transparent, no-obligation quotation based on your site, equipment, and budget.
Discuss your bespoke garden gym project with Creig today

Article by
Creig Franklin Rainbow Anderzon
Creig Franklin Rainbow Anderzon is the founder of Optisoul and a highly experienced builder and qualified carpenter with over 30 years in the construction industry. He specialises in designing and building bespoke garden rooms across Surrey, combining practical building knowledge with a strong eye for detail, quality craftsmanship and long-lasting finishes.
Disclaimer
Please note: This article provides general guidance only. Planning permission, permitted development rights, building regulations, costs and site requirements can vary depending on the property, location and proposed use. Always seek advice specific to your project from your local planning authority or a suitably qualified professional.
For advice about a bespoke garden room in Surrey, contact Optisoul to arrange a site survey.


