

A bespoke garden room is a permanent outdoor building designed and constructed entirely around your property, intended use, and personal style. Unlike a standard model selected from a catalogue, every element—from the dimensions and layout to the position of doors and windows—is tailored to the specific constraints and opportunities of your garden. It is a collaborative process between you and a designer or builder, resulting in a unique space that meets your exact requirements.
For homeowners in Surrey, adding a garden room is a popular way to gain functional space for a home office, gym, or leisure area without the disruption of a conventional extension. This guide walks you through the key considerations of commissioning a bespoke garden building, from initial design and planning regulations to understanding quotations and choosing the right craftsperson for the job.
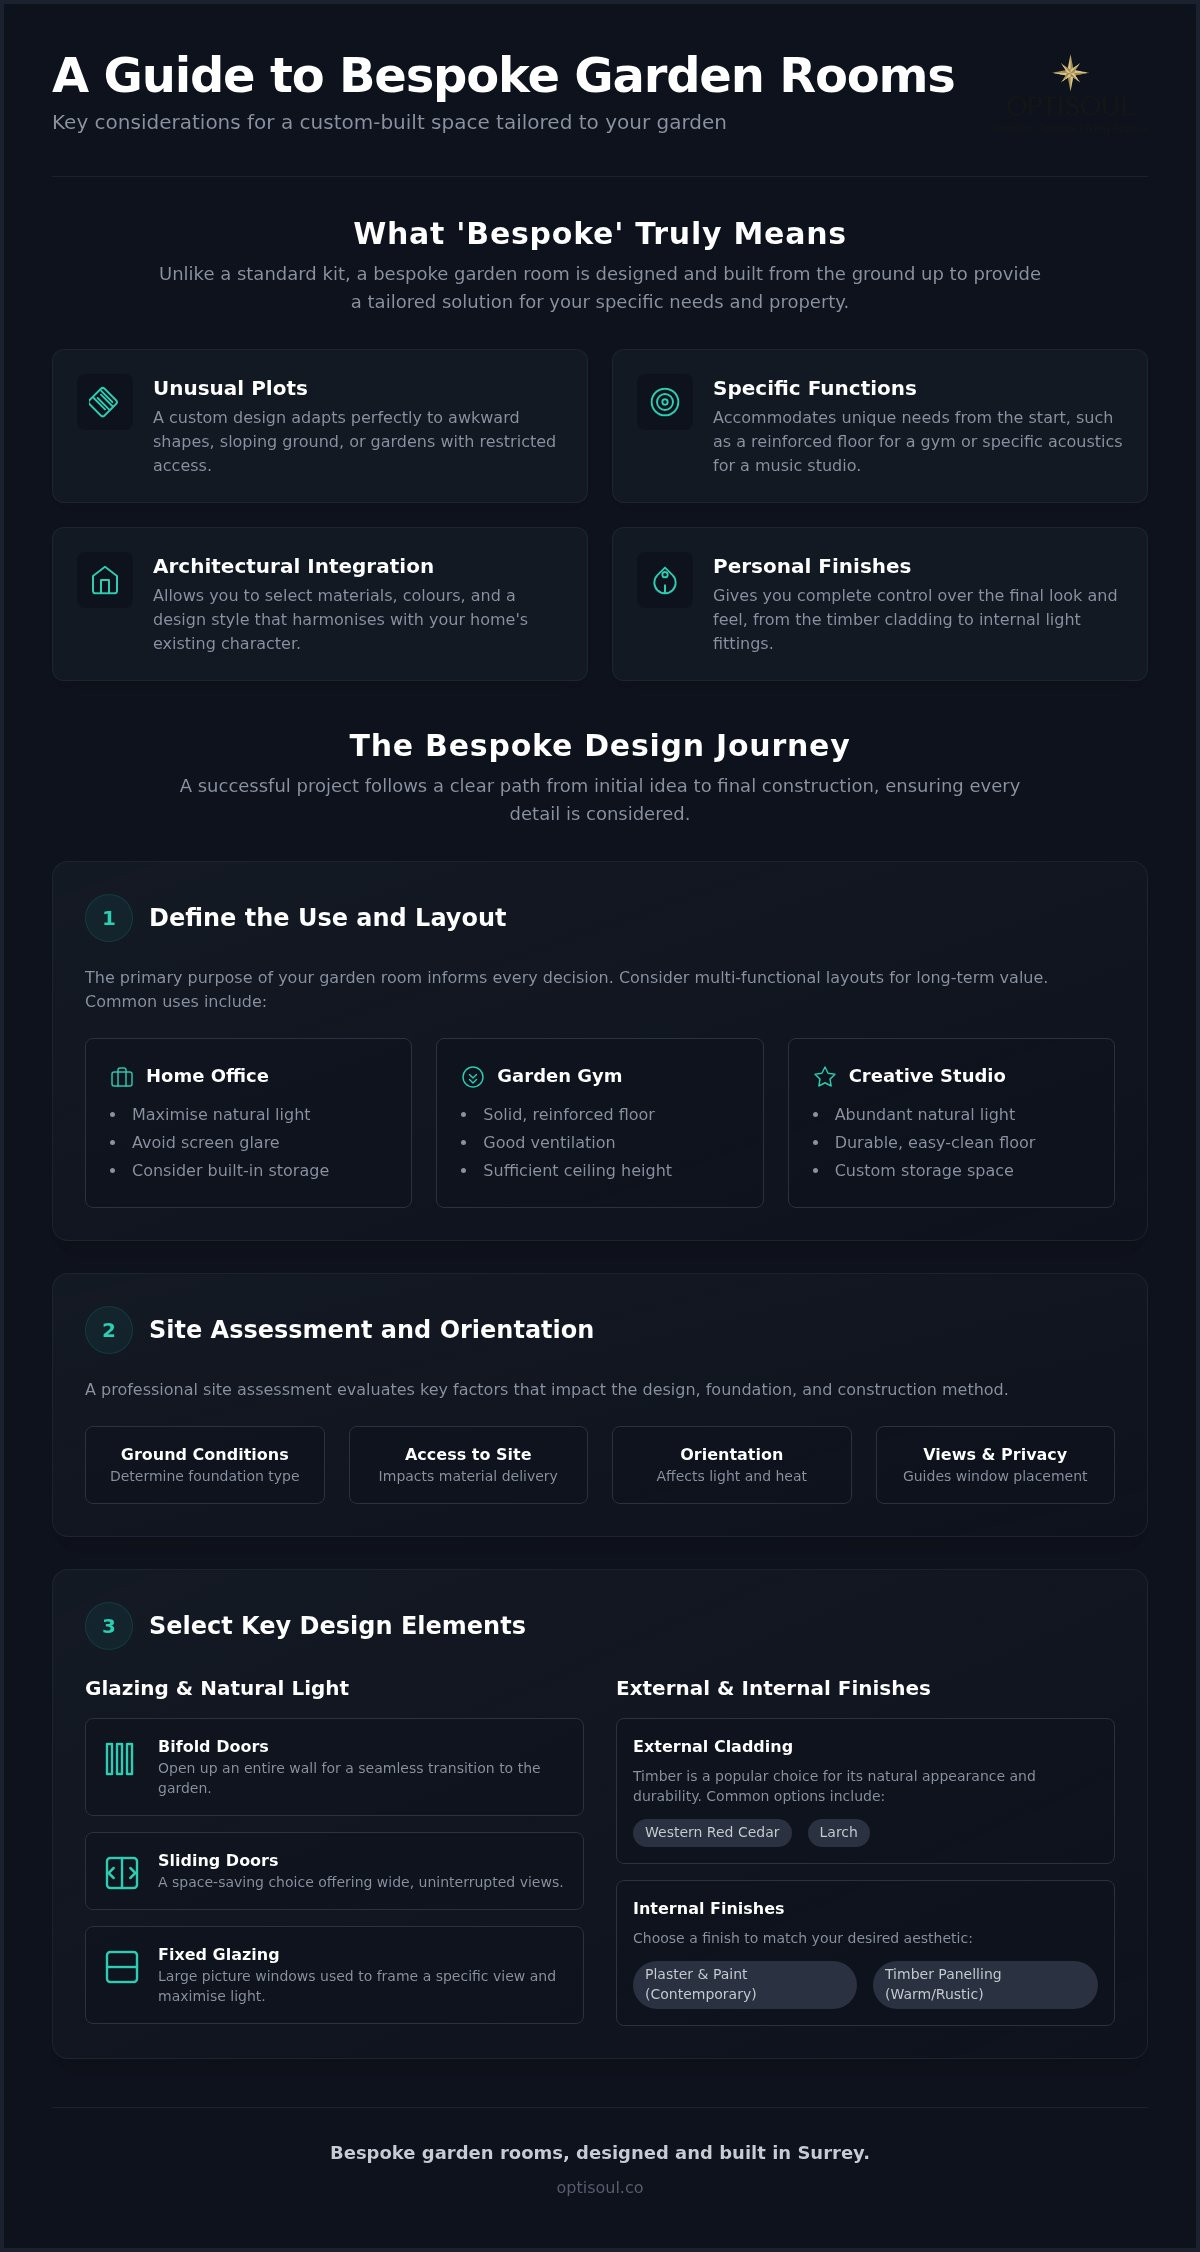
What 'Bespoke' Truly Means for a Garden Room
The term 'bespoke' is often used, but in the context of a garden building, it signifies a fundamental difference in approach compared to modular or prefabricated kits. Whilst standardised systems can be a practical solution for many, a bespoke build offers a level of flexibility that is essential for certain projects.
A bespoke approach is not about being automatically superior; it's about providing a tailored solution. This becomes particularly valuable when dealing with:
- Unusual Plots: Gardens with awkward shapes, sloping ground, or restricted access often require a custom-designed foundation and structure.
- Specific Functions: A garden gym may need a reinforced floor and extra height, a music studio requires specific acoustic treatments, and an art studio needs carefully positioned north-facing light. A bespoke design accommodates these functional needs from the very first drawing.
- Architectural Integration: The goal is often to create a building that complements the main house. A bespoke build allows you to choose materials, colours, and a design style that harmonises with your property’s existing character.
- Personal Finishes: From a particular species of timber cladding to specific internal fixtures, a bespoke project gives you complete control over the final look and feel.
This process relies on the skill of an experienced carpenter or builder who can translate your ideas into a structurally sound and well-finished building. It moves beyond selecting options and becomes a creative partnership to build a space that works precisely for you.
Designing Your Space: Use, Layout, and Site Assessment
Before any lines are drawn, the most important step is to define the primary purpose of your garden room. This core function will inform every subsequent decision, from the overall size to the electrical layout.
Defining the Use and Layout
Consider how you see yourself using the space not just now, but in several years. A multi-functional room that combines a workspace with a small gym or a relaxation area offers greater long-term value. For example:
- A Home Office: The layout should promote focus. Think about the placement of your desk to maximise natural light and avoid screen glare. You might also consider built-in storage and subtle acoustic elements to minimise distractions.
- A Garden Gym: This requires practical considerations, such as a solid, reinforced floor to support weights, good ventilation, and sufficient ceiling height for equipment like treadmills or cross-trainers.
- A Creative Studio or Hobby Room: The priority here might be abundant natural light, durable and easy-to-clean flooring, and custom storage for materials and tools.
The internal layout is your opportunity to ensure the space is efficient and comfortable. A 3D visual, often provided as part of a bespoke design service, can be an invaluable tool for exploring different layouts and visualising how the finished room will feel.
Site Assessment and Orientation
A professional site assessment is a crucial part of the bespoke process. A builder will evaluate key factors that impact the design and construction:
- Ground Conditions: The type of soil and the level of the ground will determine the most suitable foundation system.
- Access: How will materials be brought into the garden? Tight or restricted access may influence the construction methods used.
- Orientation: The position of the building affects natural light and heat. A south-facing room will be bright and warm, benefiting from large glass doors, whereas a north-facing aspect provides consistent, softer light ideal for an artist’s studio.
- Views and Privacy: Window and door placement should frame the best views of your garden whilst protecting your privacy from neighbouring properties.
Key Design Elements: Glazing, Finishes, and Services
With the core layout and position decided, the next stage is to select the materials and features that will define the building’s character and functionality.
Glazing and Natural Light
The choice of doors and windows has a significant impact on the usability and feel of a garden room. Large glazed sections connect the interior with the garden, creating a sense of space and light. Common options include:
- Bifold Doors: These are excellent for opening up an entire wall, creating a seamless transition to a patio or decking area in good weather.
- Sliding Doors: A practical choice where external space is limited, as they don’t require room to swing open. They can provide wide, uninterrupted views.
- Fixed Glazing Panels: Large picture windows can be used to frame a specific view or bring light into a part of the room where an opening door isn’t needed.
External and Internal Finishes
The external cladding is the building’s first line of defence against the weather and defines its aesthetic. Timber is a popular choice for its natural appearance. Options like Western Red Cedar and Larch are often selected for their durability and attractive weathering characteristics.
Internally, a simple plastered and painted finish offers a clean, contemporary look, similar to a room in your house. Other options like timber panelling can create a warmer, more rustic feel.
Connecting Services
A bespoke garden room can be equipped with all the services you need for it to be a fully functional space. This is a key area where planning is essential:
- Electrics: A qualified electrician is required to safely connect the garden room to your home’s main supply. This will provide power for lighting, sockets, and heating.
- Heating: To ensure the room is comfortable throughout the year, some form of heating is usually installed. This could range from electric wall heaters to other solutions depending on the design.
- Internet Connectivity: A reliable internet connection is vital for a home office. This can often be achieved via a hardwired data cable run alongside the electrical supply.
- Plumbing: Adding a small kitchenette, a toilet, or a shower is possible in a bespoke build. This will require connections to your property’s water supply and drainage systems and may have implications for Building Regulations.
Navigating Permissions: A Practical Overview for Surrey
Understanding the rules around planning is one of the biggest concerns for homeowners. It’s important to distinguish between three separate sets of controls: Planning Permission, Permitted Development, and Building Regulations.
Permitted Development Rights
Many garden rooms do not require a full planning application because they fall under 'Permitted Development' (PD) rights. These rights allow homeowners to carry out certain types of work without needing to apply for permission. For an outbuilding like a garden room, key conditions include:
- The building must not be used as self-contained living accommodation.
- The total area of all outbuildings must not cover more than 50% of the total area of the garden.
- The building must be single-storey.
- Crucially, if any part of the building is within two metres of a property boundary, its maximum overall height is limited to 2.5 metres.
It is important to note that PD rights do not apply to flats or maisonettes and may be removed or restricted on properties that are listed, in a Conservation Area, or on other designated land. You can find detailed official guidance on the UK government's Planning Portal.
Building Regulations
Separate from planning, Building Regulations ensure that structures are safe, healthy, and energy-efficient. Whether a garden room needs to comply depends mainly on its size and use:
- Under 15m² internal floor area: A detached building of this size is generally exempt, provided it contains no sleeping accommodation.
- Between 15m² and 30m²: A detached building in this range is also typically exempt if it has no sleeping accommodation and is either built substantially of non-combustible materials or is positioned at least one metre from any boundary.
- Over 30m²: A building of this size will normally require an application for Building Regulations approval.
Any building that contains sleeping accommodation will always require Building Regulations approval, regardless of its size. The installation of a toilet or drainage facilities may also bring parts of the project under the regulations. For detailed information, refer to the government's official guidance on building regulations.
When to Seek Professional Advice
The rules can be complex and depend on your specific property and location. It is always best to discuss your project with your chosen builder or your local Surrey council planning department to ensure full compliance before any work begins. An experienced builder will be able to guide you through this process. For a more detailed breakdown, you can read our practical guide to garden room planning permission.
How to Read a Quotation for a Bespoke Build
A transparent and detailed quotation is a hallmark of a professional builder. When comparing quotes, it can be difficult to know if you are comparing like for like. A comprehensive quote should provide clarity on exactly what is included. Here are some key questions to confirm are covered:
- Scope: Does the quote clearly describe the size, design, and specification of the proposed building?
- Foundations: What type of foundation is included, and is it suitable for your ground conditions?
- Structure: What materials will be used for the floor, walls, and roof frame? What insulation is specified?
- Finishes: Are the exact external cladding, roofing material, internal walls, flooring, doors, and windows listed?
- Electrics and Utilities: Does it detail the number of sockets and lights? Does it include the cost of connecting services back to the house?
- Access and Waste: Is the cost of site preparation, access arrangements, and removal of all construction waste included?
- Exclusions: What is specifically not included in the price (e.g., painting and decorating, landscaping)?
- Provisional Sums: Are there any estimated costs (provisional sums) that could change?
- VAT: Is VAT included in the final price?
- Payments: What is the proposed payment schedule?
- Approvals: Who is responsible for managing any necessary planning or building control applications and associated fees?
A detailed quotation prevents misunderstandings and provides a clear, shared understanding of the project from the outset.
Choosing the Right Builder for Your Project
The success of a bespoke garden room project depends heavily on the skill and professionalism of the person building it. This is a significant investment, so it’s worth taking the time to find the right partner.
Look for a builder or company with demonstrable experience in constructing this type of building. They should be able to show you a portfolio of completed projects and potentially connect you with previous clients. Qualifications are also a good indicator of competence; for example, a City & Guilds qualification in carpentry shows a recognised level of skill.
Accreditations from trade bodies like the Federation of Master Builders (FMB) show that a company has been vetted and is committed to high standards of workmanship. Finally, choose someone you feel comfortable communicating with. A good working relationship and clear communication are essential for a smooth and enjoyable process.
At Optisoul, we are a family-run business based in Weybridge, specialising in designing and building bespoke garden rooms across Surrey. Our work is led by Creig Rainbow Anderzon, a City & Guilds-qualified master carpenter with over 30 years of experience. We pride ourselves on a personal, collaborative approach, working closely with each homeowner to create a space that perfectly suits their needs. You can learn more about our background and ethos on our About page.
Key Questions to Ask Before You Commit
Before finalising your decision, take a moment to reflect on these final questions:
- Does the design truly meet my long-term needs? Think about flexibility and how your use of the space might evolve.
- Have I considered the impact on the rest of the garden? How will the new building affect light, access, and the overall garden layout?
- Is the quotation clear and comprehensive? Do I understand exactly what I am paying for and what is excluded?
- Do I feel confident in the builder’s experience and communication? Is this someone I can work with collaboratively?
Frequently Asked Questions
- What is the main difference between a bespoke and a modular garden room?
- A modular garden room is built to a standardised design and size, often with a limited set of customisable options. A bespoke garden room is designed from scratch to fit your specific site, functional requirements, and aesthetic preferences, offering complete flexibility in every aspect of the build.
- Do I need planning permission for a garden room in Surrey?
- Many garden rooms can be built under Permitted Development rights, meaning they do not require a full planning application. However, this is subject to strict rules regarding size, height (especially near a boundary), and use. It is essential to verify the rules for your specific property before starting work.
- Are bespoke garden rooms suitable for use in winter?
- Yes, a well-built bespoke garden room is designed for year-round use. The key is high-quality insulation in the floor, walls, and roof, combined with double-glazed windows and an appropriate heating source. This ensures the space remains warm and comfortable even in the coldest months. For more on this, see our guide to insulated garden rooms.
- How does the design process work?
- The process typically starts with an initial consultation to discuss your ideas, needs, and budget. This is followed by a site survey and the development of initial design concepts, often presented as 3D visuals. Once a design is finalised, a detailed quotation is prepared before construction begins.
A bespoke garden room is an opportunity to create a valuable and highly personal addition to your home. If you are considering a project and would like to discuss your site, ideas, and budget, we would be happy to help you explore the possibilities.
Contact Optisoul for a personal consultation and transparent quotation.

Article by
Creig Franklin Rainbow Anderzon
Creig Franklin Rainbow Anderzon is the founder of Optisoul and a highly experienced builder and qualified carpenter with over 30 years in the construction industry. He specialises in designing and building bespoke garden rooms across Surrey, combining practical building knowledge with a strong eye for detail, quality craftsmanship and long-lasting finishes.
Disclaimer
Please note: This article provides general guidance only. Planning permission, permitted development rights, building regulations, costs and site requirements can vary depending on the property, location and proposed use. Always seek advice specific to your project from your local planning authority or a suitably qualified professional.
For advice about a bespoke garden room in Surrey, contact Optisoul to arrange a site survey.


