

What is a Wellness Garden Room?
A wellness garden room is a detached, purpose-built structure in your garden, designed specifically for health, fitness, and relaxation activities. Unlike a simple shed or summerhouse, a bespoke wellness garden room is a fully insulated, serviced, and finished space, created to accommodate your personal routines year-round. It provides a dedicated area, separate from the main house, for everything from a high-intensity workout to quiet meditation.
The key to a successful garden wellness room is its flexibility. It can be designed as a single-purpose space, such as a home gym or yoga studio, or as a multi-functional environment combining different zones. For homeowners in Surrey, it offers a practical way to create a private space for wellbeing without the need for a major home extension. This guide walks through the essential considerations for planning a wellness garden room that is functional, comfortable, and built to last.
Defining Your Home Wellness Space: Activities and Layout
Before considering designs, the first step is to define exactly how you intend to use the space. A clear understanding of your activities will inform every subsequent decision, from the building’s footprint to its internal specifications. A room designed for a yoga practice has very different requirements from one intended for heavy weightlifting and a sauna.
Consider making a list of your primary and secondary activities. Do you need an open floor for movement? Will you be using noisy equipment like a treadmill or a sound system? Do you plan to include features that involve water, such as a shower or a cold plunge? Answering these questions will help establish the functional foundation of your bespoke wellness garden room.
Combining Active, Quiet, Wet, and Dry Zones
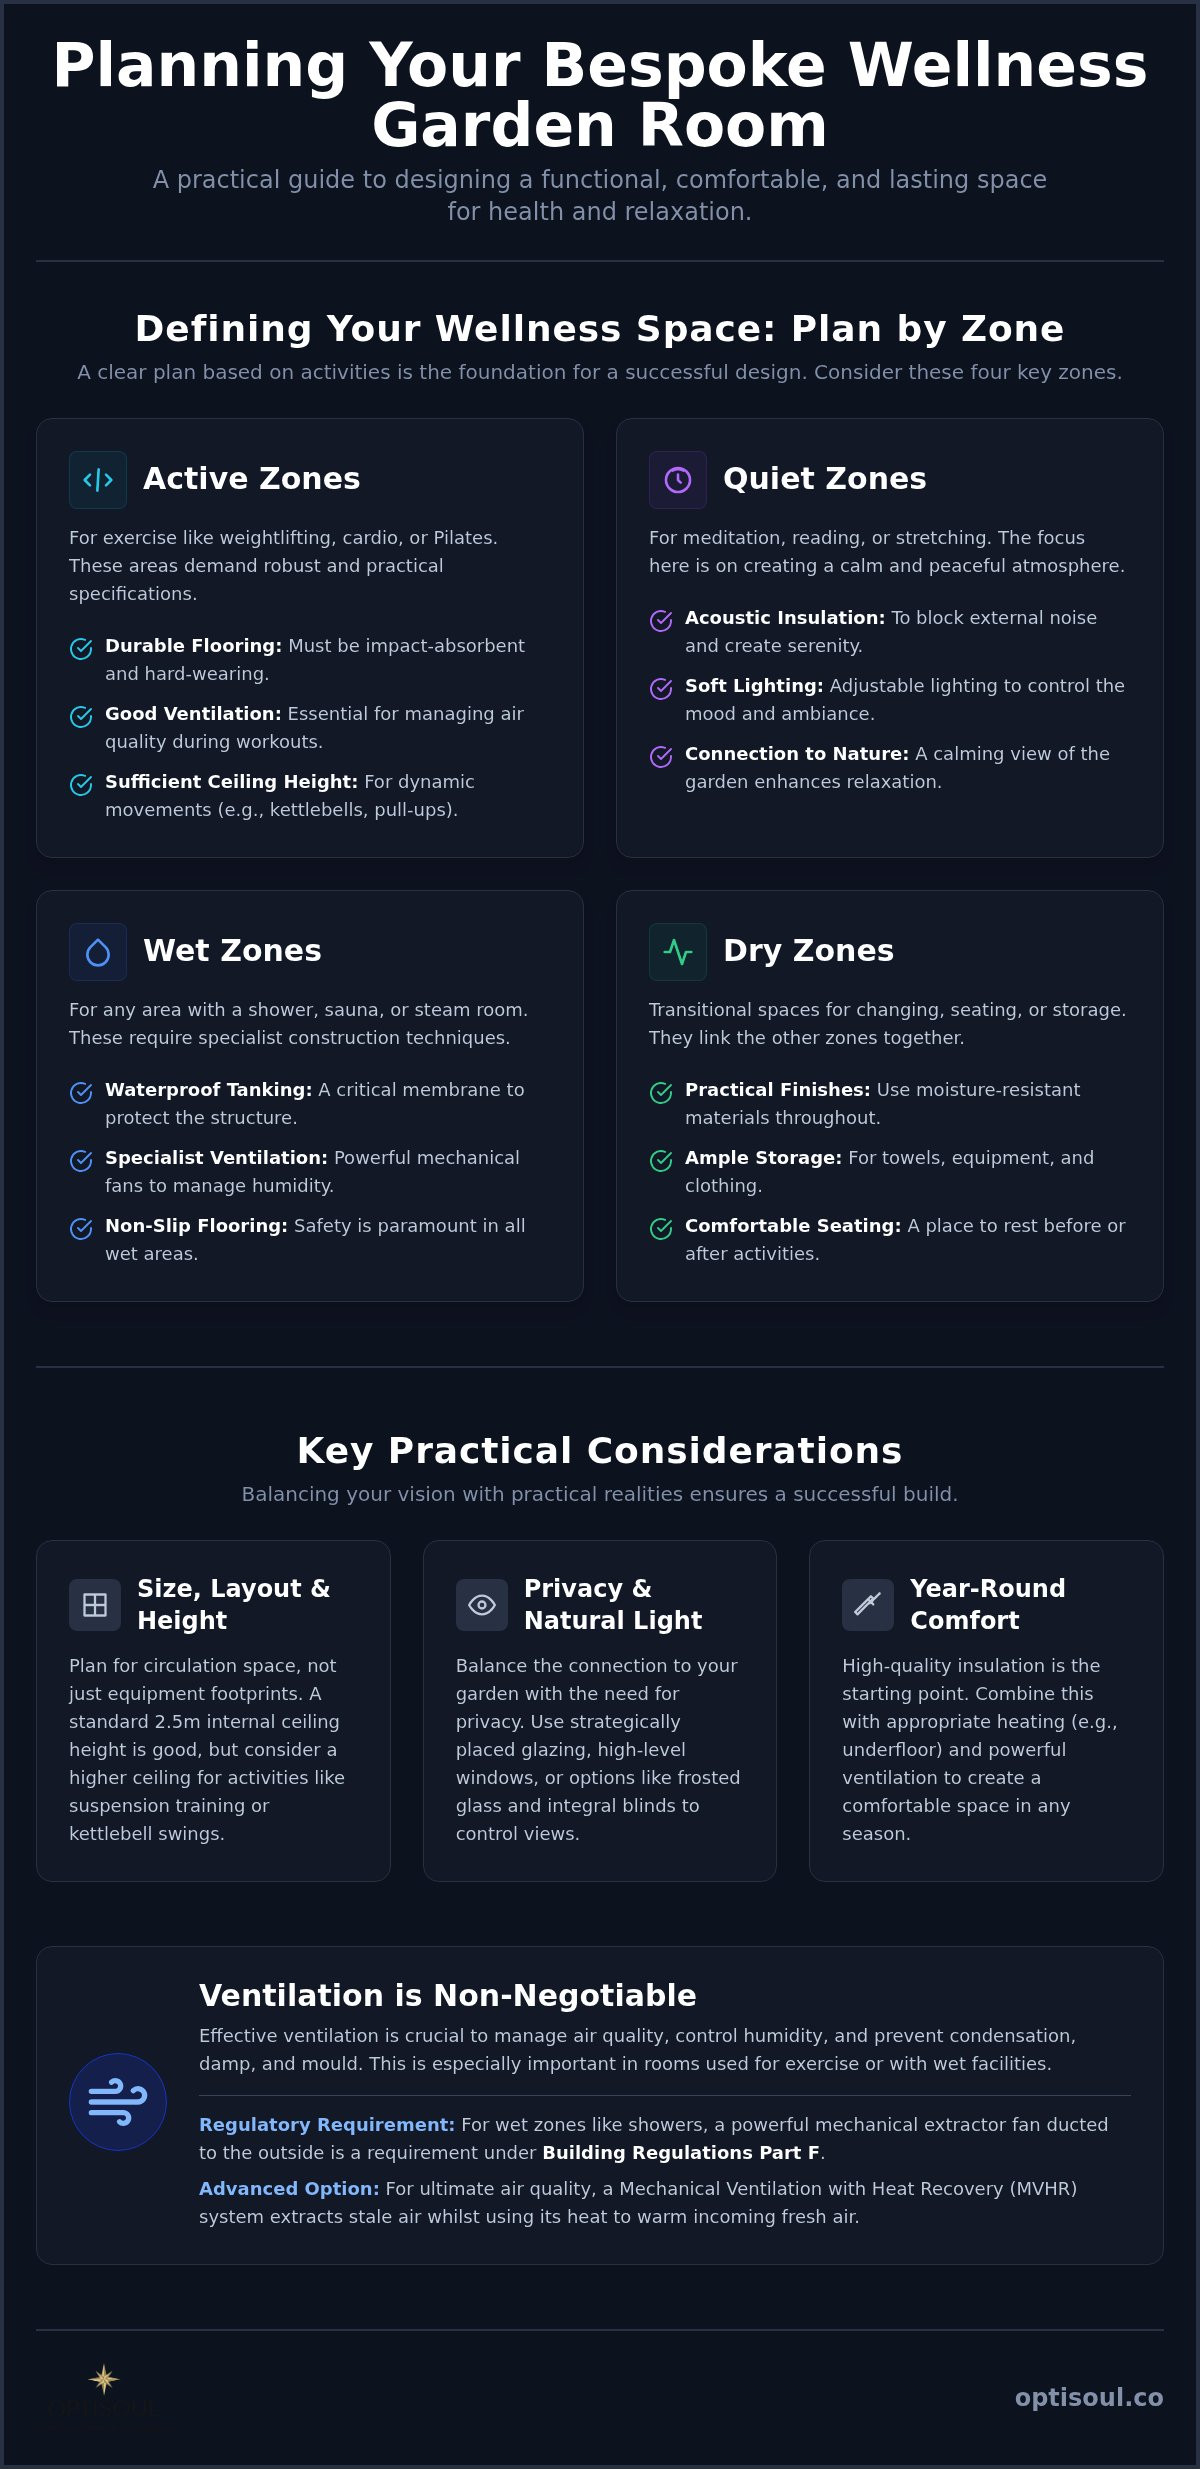
For a multi-functional space, thinking in terms of ‘zones’ is a useful planning approach. Dividing the layout conceptually helps ensure each activity has the appropriate environment without compromising others.
- Active Zones: These are areas for exercise, such as weightlifting, cardio, or Pilates. They require durable, impact-absorbent flooring, good ventilation, and sufficient ceiling height for dynamic movements. The placement of equipment and the need for clear floor space are primary considerations.
- Quiet Zones: A space for meditation, reading, or stretching needs a different atmosphere. Here, the focus might be on acoustic insulation to block external noise, soft lighting, and a view of the garden to create a calm environment.
- Wet Zones: Any area that includes a shower, sauna, or steam room is a wet zone. These require specialist construction techniques, including waterproof tanking, appropriate drainage, non-slip flooring, and powerful mechanical ventilation to manage humidity and prevent condensation.
- Dry Zones: This includes changing areas, seating, or storage for towels and equipment. These areas act as a transition between other zones and require practical, moisture-resistant finishes.
Practical Considerations for Size, Height, and Usable Space
The overall dimensions of your garden wellness room are dictated by your intended activities, your available garden space, and local planning regulations. It’s important to plan not just for the equipment you own now, but also for how your needs might evolve.
Planning Your Layout and Ceiling Height
When mapping out the internal layout, think about circulation space as well as the footprint of your equipment. For example, a yoga mat needs clear space around it, whilst a weights bench requires room for safe movement. We recommend marking out the dimensions on the ground to get a real-world sense of the scale.
Ceiling height is a critical but often overlooked detail. A standard 2.5-metre internal height is usually sufficient, but certain activities demand more. If you plan to use kettlebells, a TRX suspension trainer, or a pull-up bar, a higher ceiling may be necessary to allow for a full range of motion. Increased height also contributes to a greater sense of light and space.
Privacy, Glazing, and Natural Light
A key benefit of a garden room is its connection to the outdoors, but this needs to be balanced with privacy. The placement and style of windows and doors are fundamental to achieving this.
- Orientation: Positioning the building to capture morning or evening light can enhance the atmosphere for specific activities.
- Glazing Strategy: Large glass doors can open up the space to the garden, but consider their position relative to neighbouring properties. High-level windows or strategically placed vertical windows can bring in light without compromising privacy.
- Privacy Options: For areas that are overlooked, options like frosted glass or integral blinds (sealed between glass panes) provide a neat and low-maintenance solution.
Creating a Comfortable Year-Round Environment
A true home wellness space must be usable throughout the year, from cold winter mornings to hot summer afternoons. This depends on a high-quality building structure with excellent insulation, controlled ventilation, and an appropriate heating system.
Ventilation, Humidity, and Condensation Control
Effective ventilation is non-negotiable in a wellness garden room, especially one used for strenuous exercise or wet facilities. Without it, poor air quality and condensation can lead to issues with damp and mould.
Standard building practice involves using trickle vents in windows, but for a space with high moisture levels, a mechanical extractor fan is essential. In wet zones like shower rooms, a powerful fan ducted to the outside is a requirement under Building Regulations Part F. For ultimate air quality control, a Mechanical Ventilation with Heat Recovery (MVHR) system can be considered, which extracts stale, moist air while recovering heat to warm incoming fresh air.
Heating and Summer Comfort
High levels of insulation in the floor, walls, and roof are the starting point for thermal efficiency. This minimises heat loss in winter and prevents overheating in summer. For heating, popular choices include discreet electric radiators or underfloor heating, which provides a comfortable, even warmth ideal for floor-based exercises like yoga. Air conditioning can also be installed to provide both heating and cooling for complete climate control.
Technical Details: Flooring, Services, and Storage
The internal finishes and services are what make the building truly functional. Careful planning of these elements is vital for safety, comfort, and longevity.
Choosing the Right Flooring and Managing Acoustics
Your choice of flooring should be guided by your primary activities. For a gym, interlocking rubber tiles offer excellent durability and shock absorption, protecting the subfloor from dropped weights and reducing vibration. For yoga or Pilates, a smooth, warm surface like engineered wood is often preferred. In wet areas, non-slip vinyl or tiles are essential for safety.
Acoustic insulation can be added within the wall and floor structure to minimise noise transfer, which is particularly useful if you enjoy listening to music during workouts or wish to keep the sounds of equipment contained.
Integrating Electrics, Water, and Drainage
All electrical work in a garden room must comply with Part P of the Building Regulations and be carried out by a qualified electrician. Plan the location of power sockets for equipment, lighting, and entertainment systems in advance. A mix of ambient and task lighting is often effective.
If you plan to include a shower, toilet, or sink, you will need a water supply and a connection to your property's main drainage system. This often involves trenching and can have significant cost implications, so it should be factored in from the start.
Smart Storage and Future-Proofing
Effective storage is key to maintaining a clear and usable space. Consider built-in cupboards or concealed units to store mats, weights, towels, and other accessories. Designing a flexible layout that can be adapted in the future ensures your garden room continues to meet your needs as they change over time.
Incorporating Wet Areas: Saunas, Showers, and Cold Plunges
A garden room with sauna and other wet facilities is a popular request, but it requires specialist design and construction. These features create high levels of heat and humidity, which must be managed correctly to protect the building’s structure.
Key considerations for wet areas include:
- Vapour Barriers: A continuous vapour barrier must be installed behind the interior cladding to prevent moisture from penetrating the building's structure.
- Specialist Materials: Woods like cedar or aspen are typically used in saunas for their resistance to heat and moisture. All finishes in a wet zone must be waterproof.
- Ventilation and Drainage: A dedicated, high-power extraction fan is crucial. The floor must be designed with a proper gradient to a drain, especially for showers and cold plunge areas.
Due to their complexity, these features should always be designed and installed by experienced professionals who understand the specific construction requirements.
Navigating Planning Permission and Building Regulations in Surrey
Understanding the local rules is a crucial step. Planning Permission and Building Regulations are separate legal requirements, and you may need to comply with one, both, or neither.
Understanding Permitted Development
Many garden rooms can be built under ‘Permitted Development’ rights, which means you do not need to apply for full planning permission. However, strict criteria apply. Generally, for a garden room to be considered permitted development, it must:
- Be single-storey and not be used as self-contained living accommodation.
- Not be located forward of the principal elevation of the original house.
- Not exceed 50% of the total area of land around the original house.
- Have a maximum height of 2.5 metres if it is within 2 metres of a property boundary.
These rights can be restricted on certain properties, such as listed buildings, in Conservation Areas, or on new developments. It is always best to seek project-specific confirmation from your local planning authority.
When Building Regulations Apply
Building Regulations set the standards for design and construction. Whether your garden room needs approval depends largely on its size and location:
- Under 15m² internal floor area: Generally exempt, provided it contains no sleeping accommodation.
- Between 15m² and 30m²: Exempt if it has no sleeping accommodation and is either at least one metre from any boundary or constructed substantially of non-combustible materials.
- Over 30m²: Will normally require Building Regulations approval.
Crucially, any electrical work must comply with Part P, and any plumbing will also have separate requirements. For detailed guidance, the government's Planning Portal is a useful resource.
The Optisoul Approach to Your Bespoke Wellness Garden Room
At Optisoul, we specialise in creating individually designed garden rooms for homeowners across Surrey. As a family-run business based in Weybridge, we provide a personal service grounded in careful workmanship and clear communication. Our approach is collaborative; we work with you to translate your ideas into a functional and beautifully finished space.
Led by master carpenter Creig Rainbow Anderzon, who is City & Guilds qualified with over 30 years of building experience, our team focuses on quality from the foundations up. As a proud member of the Federation of Master Builders with consistent five-star reviews, we are committed to high standards. We provide transparent quotations and detailed 3D visuals to help you see your project before work begins. It’s important to note that we only construct new, fully insulated buildings and do not refurbish existing sheds or outbuildings, ensuring the integrity and longevity of every project we undertake. You can learn more about our process on our how it works page.
Key Questions to Ask Before Commissioning Your Project
To help finalise your plans, consider these key questions:
- What are the top three activities I want this space to accommodate?
- Have I considered the layout, ceiling height, and storage I will need?
- How will I manage ventilation and temperature throughout the year?
- What are the electrical and plumbing requirements for my chosen features?
- Have I confirmed the specific planning and Building Regulation rules for my property?
- What is the access to my garden like for materials and construction?
Frequently Asked Questions
Do I need planning permission for a garden wellness room in Surrey?
Often, you will not, provided the building meets Permitted Development criteria (e.g., under 2.5m high if close to a boundary). However, rules can vary, so it is always advisable to check with your local council before starting work.
How do you make a garden room suitable for a gym or sauna?
This involves specific design features. For a gym, we often recommend a reinforced floor structure and durable rubber flooring. For a sauna, we use specialist timber, a full vapour barrier, and dedicated ventilation to manage heat and moisture safely.
What is the difference between a bespoke garden room and a log cabin or shed?
A bespoke garden room is constructed like a modern timber-framed house, with fully insulated walls, floor, and roof, double-glazing, and professional-grade electrics. This ensures it is a comfortable and durable space for year-round use, unlike a typical shed or uninsulated cabin.
Can you connect water and electricity to a garden room?
Yes. We manage the installation of a mains electrical connection via a professionally installed, steel-wire armoured cable. We can also coordinate the connection of water supply and drainage for facilities like showers, toilets, or sinks.
If you are considering a bespoke wellness garden room in Surrey and would like to discuss your ideas, please feel free to get in touch. We are happy to provide friendly advice and a no-obligation consultation to help you explore the possibilities for your home.
Contact Optisoul to discuss your project

Article by
Creig Franklin Rainbow Anderzon
Creig Franklin Rainbow Anderzon is the founder of Optisoul and a highly experienced builder and qualified carpenter with over 30 years in the construction industry. He specialises in designing and building bespoke garden rooms across Surrey, combining practical building knowledge with a strong eye for detail, quality craftsmanship and long-lasting finishes.
Disclaimer
Please note: This article provides general guidance only. Planning permission, permitted development rights, building regulations, costs and site requirements can vary depending on the property, location and proposed use. Always seek advice specific to your project from your local planning authority or a suitably qualified professional.
For advice about a bespoke garden room in Surrey, contact Optisoul to arrange a site survey.


