

Could the same garden-room design be permitted development on one Surrey plot yet need planning permission on another? It can. Permitted development for outbuildings Surrey homeowners can rely on depends on the property, the building’s position and dimensions, and how the space will be used, not simply its postcode. If you’re unsure about boundary distances, roof height or whether a home office or gym qualifies, start by checking the rules against your specific site.
This guide covers the main conditions to consider before settling on a design, including restrictions that may apply to listed properties, conservation areas or sites with an Article 4 Direction. It also explains the difference between permitted development, a planning application and Building Regulations, so one kind of approval isn’t mistaken for another. With those checks in mind, you can shape a useful brief around your garden, intended use, preferred layout and available space without assuming permission is automatic.
Key Takeaways
- For permitted development for outbuildings Surrey homeowners need to assess the specific plot, intended use and every relevant condition, not rely on location alone.
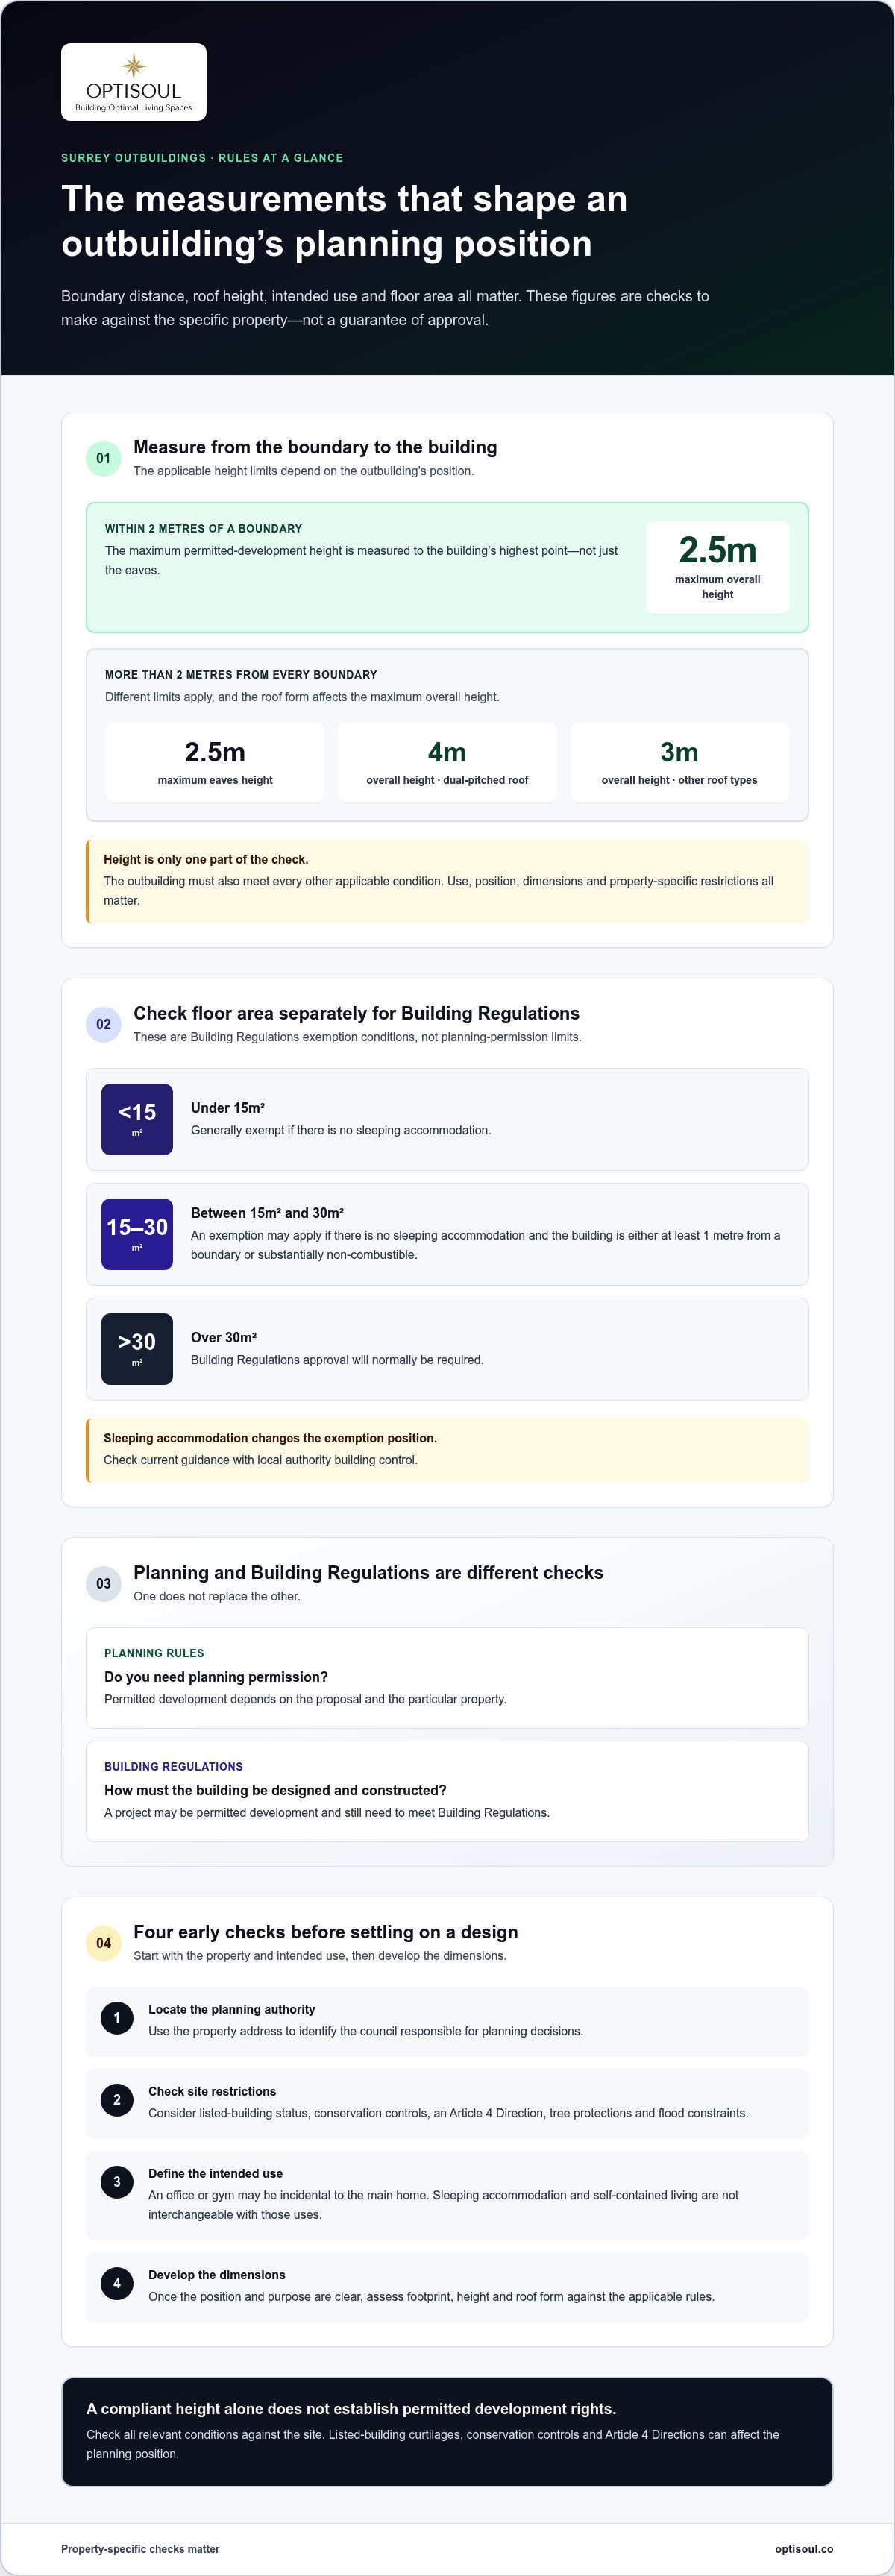
- Within 2 metres of a boundary, the maximum permitted-development height is 2.5 metres overall.
- Check the property’s planning authority for constraints such as Article 4 Directions, conservation or listed status, trees and flood risk.
- Set out the room’s intended use before developing dimensions. Planning permission and Building Regulations are separate checks, and sleeping accommodation needs particular care.
Permitted development for outbuildings in Surrey: the limits that matter
Some outbuildings may be built under permitted development rights if they meet every condition that applies to the property and proposal. For permitted development for outbuildings Surrey homeowners need to look beyond one height measurement: the building’s use, position, dimensions and any site-specific restrictions all matter.
If any part of the outbuilding is within 2 metres of a boundary, its maximum permitted height is 2.5 metres overall. Measure to the highest point of the building, not just to the eaves. A low eaves line does not make a taller roof compliant with this limit.
What the 2.5m boundary rule does, and does not, tell you
The boundary rule is only one part of the assessment, not automatic permission. Where the building is more than 2 metres from every boundary, different height limits apply: eaves must be no higher than 2.5 metres, while the overall limit is 4 metres for a dual-pitched roof or 3 metres for other roof types. These measurements still need to be considered alongside the other conditions.
An office or gym may be incidental to the use of the main home, but a separate dwelling or self-contained living accommodation is not treated in the same way. The outbuilding must also be single-storey and cannot sit forward of a wall forming the original house’s principal elevation. A raised platform can affect the assessment too.
Before fixing a design, measure the proposed position against the boundaries and note the relevant dimensions, including the roof form and height. Then consider the intended use and the property’s planning history or restrictions. Meeting the 2.5-metre limit alone does not establish permitted development rights; every applicable test must be satisfied for the proposal and site. The GOV.UK technical guidance on permitted development provides further detail on the national rules.
Permitted development or planning permission? Check the property-specific exceptions
Permitted development and Building Regulations answer different questions. Planning rules establish whether the proposed outbuilding needs planning permission. Building Regulations concern how the building is designed and constructed. A project may fall within permitted development rights yet still need to meet Building Regulations, so treat these as separate checks rather than alternative routes.
For permitted development for outbuildings Surrey homeowners also need to identify the planning authority responsible for their address. Surrey spans several local authority areas, and the relevant council’s planning service can help identify local designations and restrictions. Listed-building status, conservation controls and an Article 4 Direction may affect permitted development rights. Tree protections and flood constraints also need property-specific consideration. The UK Planning Portal guidance on outbuildings is a useful starting point, but it does not replace checks against the property and its local planning authority.
When permitted development rights or Building Regulations exemptions may not apply
Within the curtilage of a listed building, permitted development rights do not apply to outbuildings. Conservation-area controls or an Article 4 Direction can also change the planning position, so check whether the usual rules apply to the specific property.
Building Regulations exemptions depend on floor area, sleeping accommodation and, for some buildings, distance from the boundary or construction. Outbuildings under 15m² with no sleeping accommodation are generally exempt. Between 15m² and 30m², an exemption may apply if there is no sleeping accommodation and the building is at least 1 metre from a boundary or is substantially non-combustible. A building over 30m² will normally require approval. Sleeping accommodation changes the exemption position, so check current guidance with local authority building control.
Once you have identified the relevant authority and property constraints, a conversation about the garden, intended use and budget can help shape a design brief. Discuss your garden-room brief as a design step, separate from a planning determination.
Plan a Surrey outbuilding around the rules before settling on a design
A considered brief starts with the property, not a finished floor plan. For permitted development for outbuildings Surrey homeowners can use this sequence to organise the early checks:
- Locate the planning authority. Use the property address to identify the council responsible for planning decisions.
- Check the site restrictions. Look into relevant designations, directions and other property-specific constraints before fixing a position.
- Define the intended use. Note whether the room is for working, exercise or another activity incidental to the main home. An office, sleeping accommodation and self-contained living are not interchangeable planning uses.
- Develop the dimensions. Once the position and purpose are clear, consider the footprint, height and roof form against the applicable rules.
The GOV.UK technical guidance on permitted development can help you understand the national framework. Your brief should also record property details that may affect how those rules apply.
Build a useful brief without assuming approval
Write down the intended use, approximate position in the garden and any known constraints, such as a designation or a boundary that may affect the layout. This gives the design conversation a practical starting point without treating early sketches as planning advice.
Optisoul designs and builds bespoke garden rooms, including garden offices and gyms, tailored to the property, space and intended use. Its bespoke 3D visuals can help show how a proposed room might sit within the available space. They illustrate a design concept; they do not certify permitted development or replace a property-specific planning assessment. You can see how the design and build process takes shape through Optisoul’s garden-room process.
With the site, intended use and budget in mind, consider how a bespoke room could fit the garden and your daily routine. Keep planning checks distinct from design development, and do not assume a particular layout has approval simply because it appears workable on paper.
Let the design begin with a clear brief
Once the practical boundaries are understood, the next step is to picture how the garden room should work in everyday life. A focused brief keeps the design grounded in your priorities, whether you need somewhere to concentrate, exercise or make space for a particular interest.
Before moving towards a detailed layout, note the room’s main purpose, the part of the garden you’re considering and the features that matter most. These details help frame a bespoke design around how you intend to use the space, without treating early design ideas as confirmation of planning status.
Optisoul is based in Weybridge and works with homeowners in Cobham, Esher, Teddington, Twickenham, Thames Ditton, Claygate, Kingston-upon-Thames, East Molesey, West Molesey, Richmond, Wimbledon, Sunbury-on-Thames, Walton-on-Thames and Chertsey, as well as elsewhere in Surrey. As your brief develops, Optisoul’s transparent quotations help set out the proposed scope. When you’re ready to move from initial ideas towards a clear project brief, request a quotation for your garden-room project.
Frequently Asked Questions
Can I build a garden outbuilding without planning permission in a Surrey conservation area?
Sometimes, but an address in a conservation area means you should not assume the usual permitted development rights apply. For example, outbuildings are not permitted development at the side of a house in a conservation area. The answer for permitted development for outbuildings Surrey homeowners may rely on depends on the property’s exact location and other controls. Give the relevant local planning authority the address and proposed location to establish which rules apply.
Should I apply for a lawful development certificate for an outbuilding?
A lawful development certificate may be useful if you want formal confirmation that a proposed outbuilding would be lawful under planning rules. It is distinct from planning permission and does not remove the need to meet every applicable condition. Before applying, find out what drawings, plans and other evidence the relevant planning authority needs for the proposal, so you can prepare a clear application.
Can I use a permitted-development outbuilding for sleeping accommodation?
Not automatically. Before including overnight use in your plans, describe the arrangement accurately to the relevant planning authority, including whether the space would remain ancillary to the main home or function as a separate, self-contained dwelling. That distinction helps the authority assess the proposal based on its intended use, rather than a broad label such as “garden room”. Check the property-specific requirements before finalising the design.
Article by
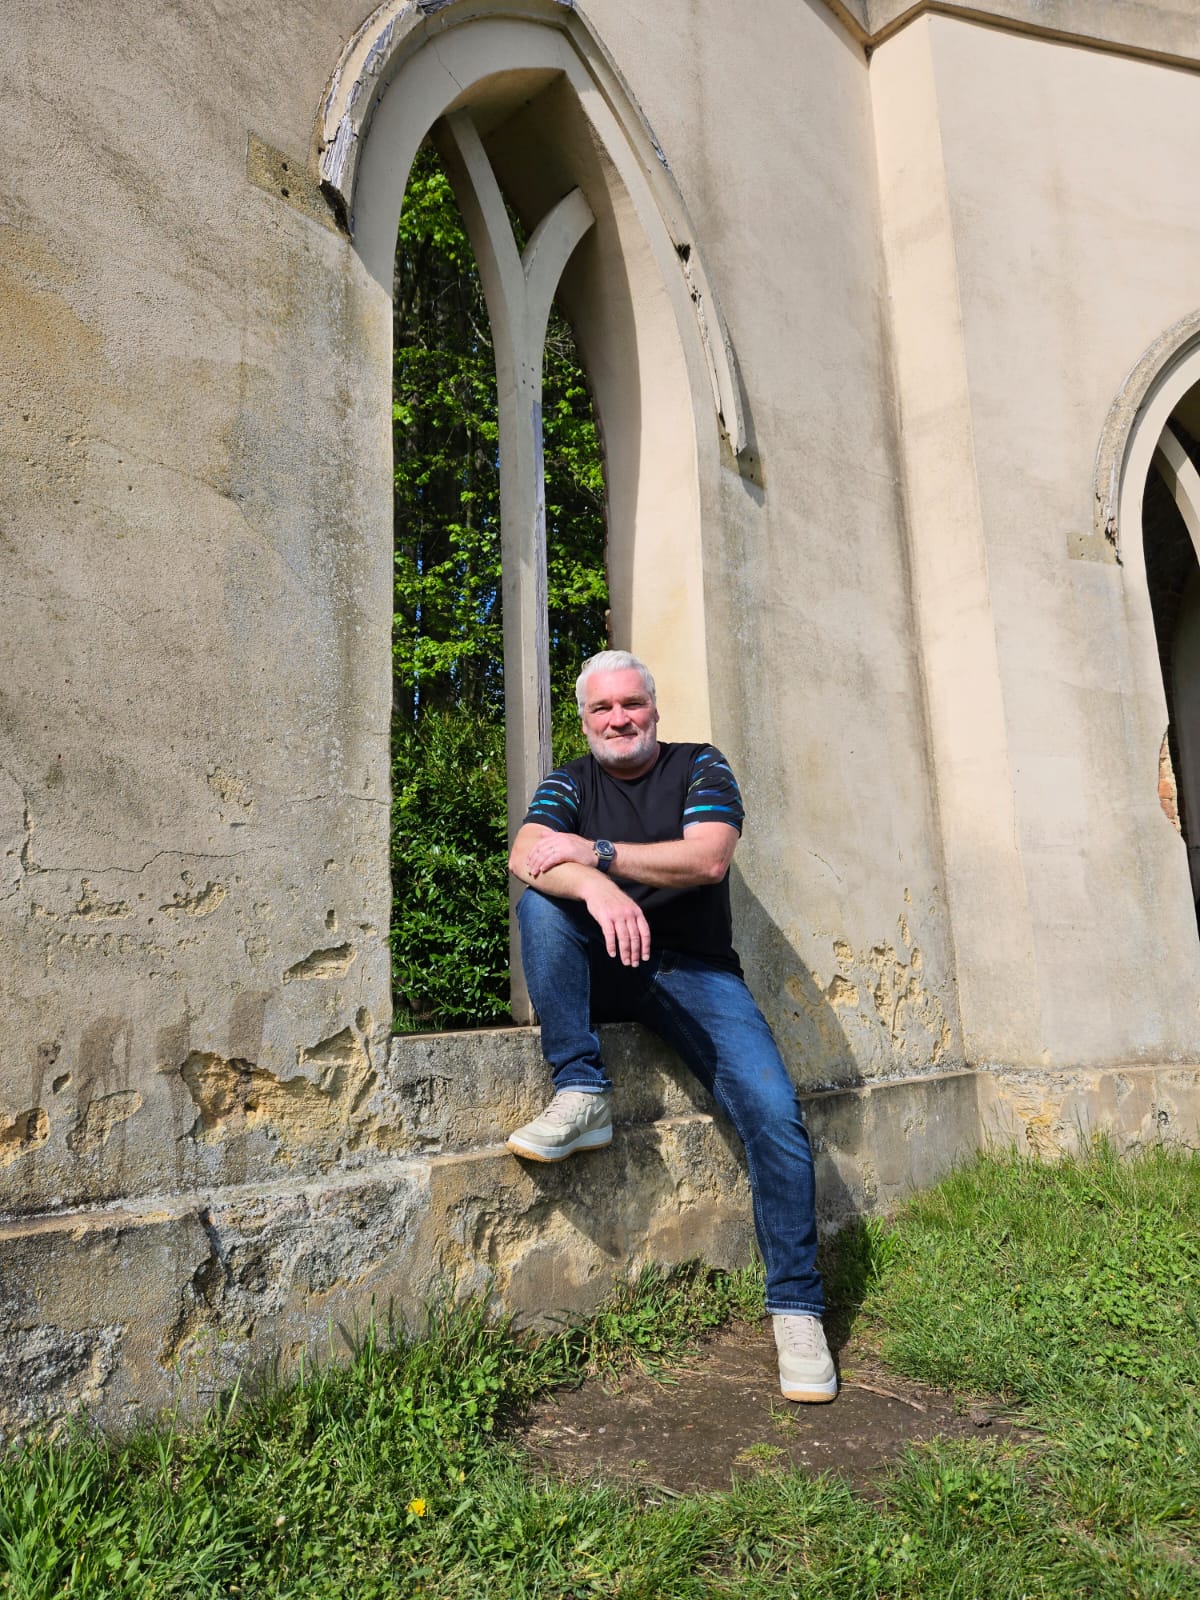
Creig Franklin Rainbow Anderzon
Creig Franklin Rainbow Anderzon is the founder of Optisoul and a highly experienced builder and qualified carpenter with over 30 years in the construction industry. He specialises in designing and building bespoke garden rooms across Surrey, combining practical building knowledge with a strong eye for detail, quality craftsmanship and long-lasting finishes.
Disclaimer
Please note: This article provides general guidance only. Planning permission, permitted development rights, building regulations, costs and site requirements can vary depending on the property, location and proposed use. Always seek advice specific to your project from your local planning authority or a suitably qualified professional.
For advice about a bespoke garden room in Surrey, contact Optisoul to arrange a site survey.


