

For garden gym construction in Wimbledon, start with the activities you want to do, not just the size of the building. A clear brief helps shape the layout around your equipment, movement and the way the gym will fit into your garden.
It’s easy to focus first on whether there’s room for a treadmill, weights or floor exercises. But the equipment footprint is only part of the plan. You’ll also need to think about movement and access around each item, storage, daylight and year-round comfort. This guide explains what to consider before settling on a layout and what to bring to a design discussion, so your garden gym can be planned for your routine and property.
Key Takeaways
- List your intended activities and equipment before deciding on the room layout.
- For garden gym construction in Wimbledon, consider the garden footprint, access route, privacy and daylight as well as the space indoors.
- Note how the gym should relate to your home and daily routine to create a useful design brief.
- Bespoke 3D visuals and a transparent quotation can help you assess a design shaped around your space, style and budget.
Garden gym construction in Wimbledon: start with your workouts and equipment
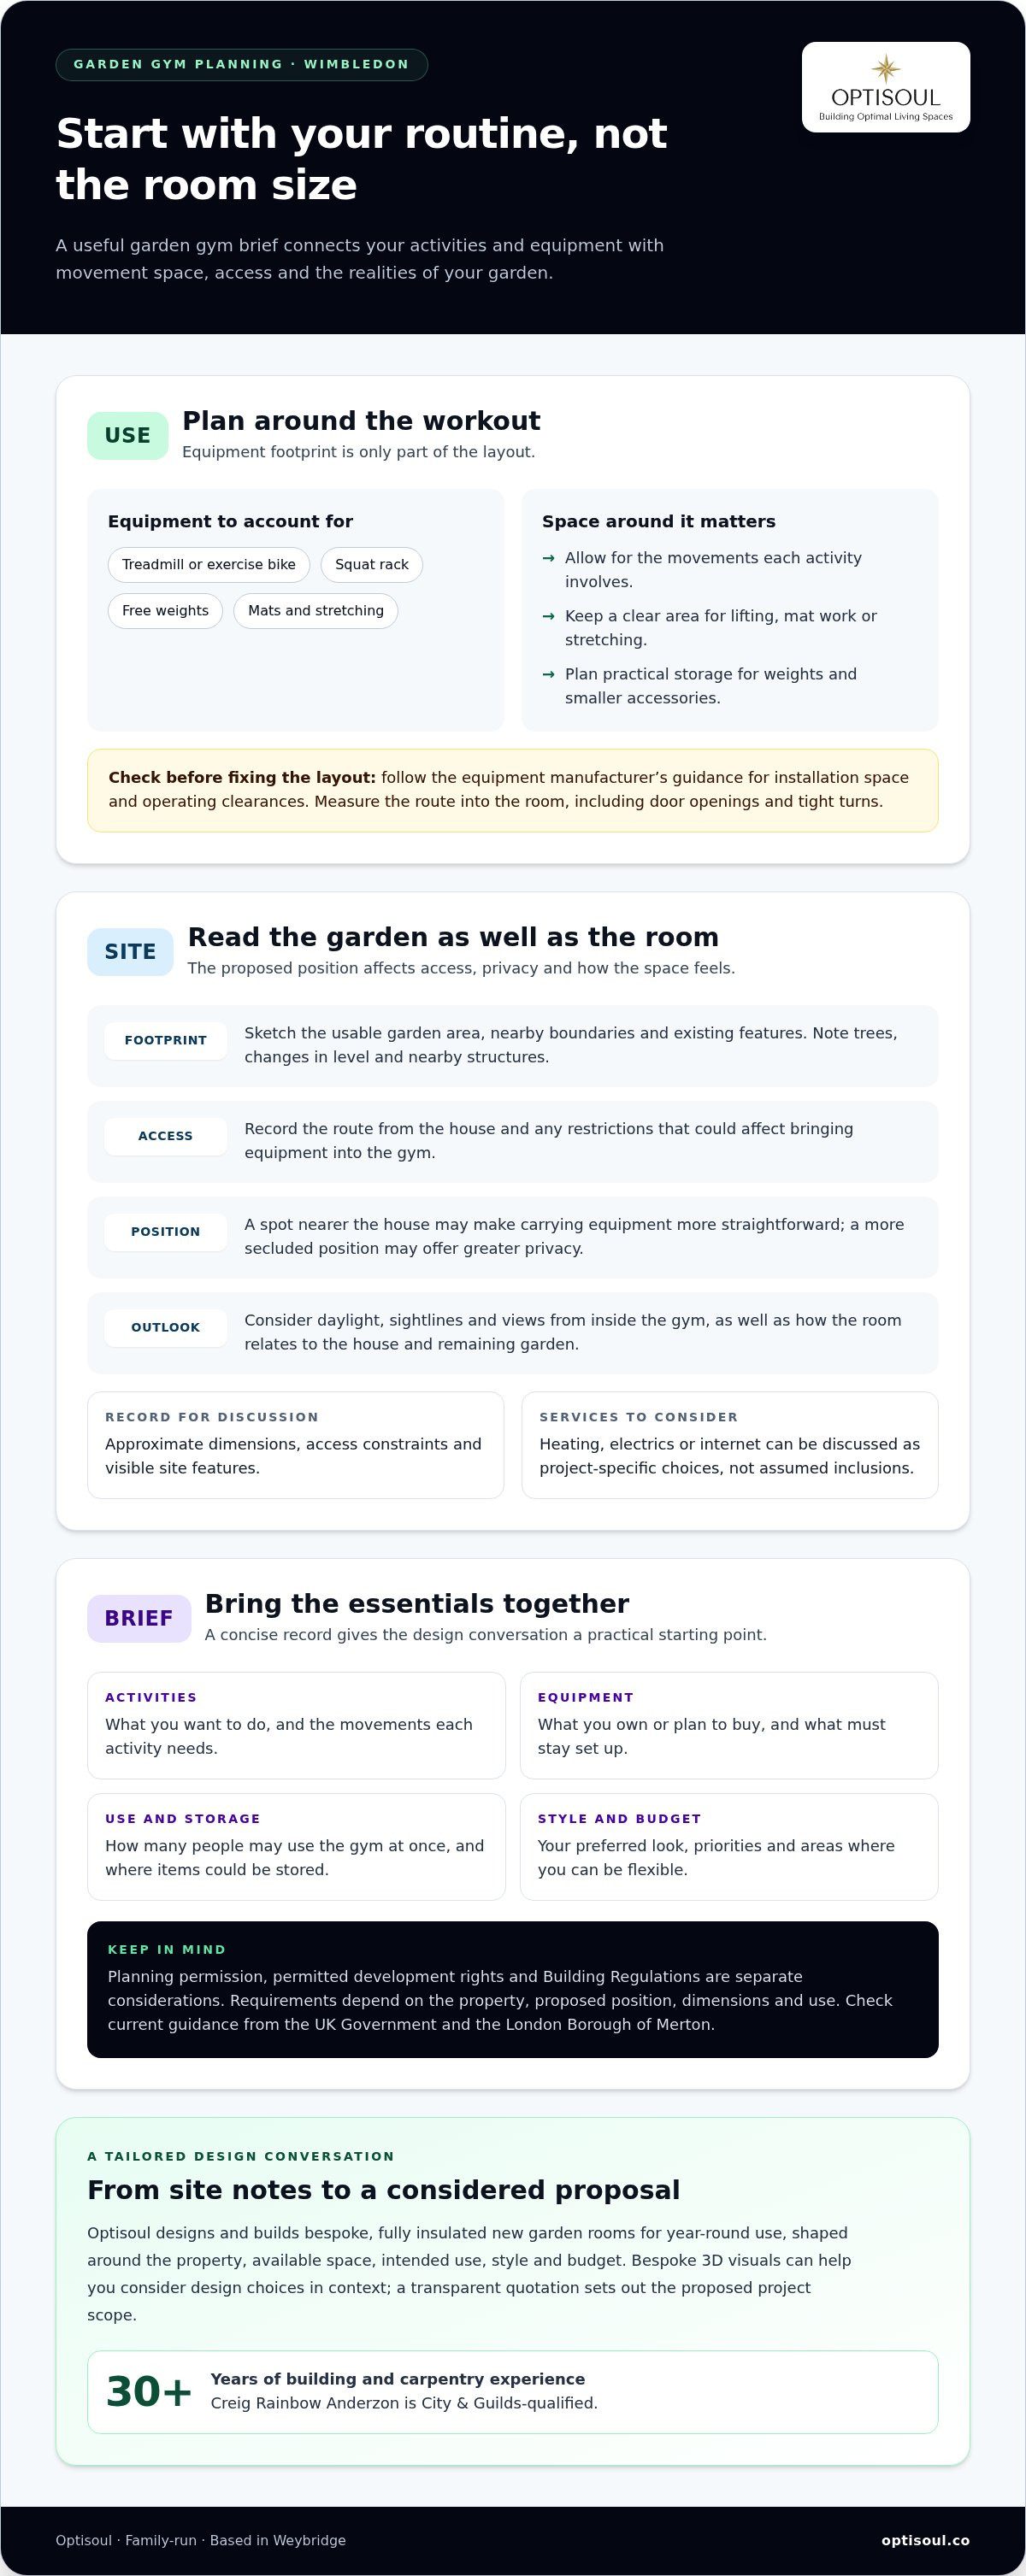
Decide what you’ll do in the room before estimating the layout. A treadmill or exercise bike has a defined footprint, while a squat rack needs space for the equipment and the movements around it. Free weights need a clear lifting area and somewhere practical to store them. Mat work and stretching need an open zone that won’t be occupied by permanent equipment.
Space requirements vary with the equipment and how you use it, so avoid relying on a generic floor plan. Check the manufacturer’s guidance for installation space and operating clearances. Also consider how each item will be brought into the room: measure the route, door openings and any tight turns. These details give a bespoke design a practical starting point, based on your equipment and routine rather than an assumed room size.
Turn a Wimbledon garden-gym wish list into a useful design brief
List the equipment you own or plan to buy, the activities you want to accommodate and the movements each one involves. Note where weights, mats and smaller accessories could be stored, and how many people may use the gym at once. In a compact layout, fixed equipment can take up floor area needed for other activities, so identify which items must stay set up and which could be stored away.
Then consider the garden. Each Wimbledon property has its own setting, so note the available footprint, the route from the house and any access constraints for bringing equipment in. Check sightlines, daylight and privacy from the proposed position. Consider how the room will look from indoors and how it will affect the remaining garden.
Bring a simple sketch, equipment list and questions about the layout to the design discussion. This makes it easier to weigh up priorities and shape a bespoke room around your routines and site, rather than copying features from another garden gym.
Assess the Wimbledon site before settling on a garden gym design
Once you know how the room needs to work, assess where it could sit. Make a measured sketch showing the usable footprint, nearby boundaries and existing features, then note the route from the house. This can help with early layout decisions, but it won’t establish what lies beneath the surface or confirm ground conditions.
Think about how the position will work throughout the day. A spot closer to the house may make carrying equipment more straightforward, while a more secluded position may offer greater privacy. Weigh these practicalities against daylight, views from inside the gym and the relationship between the building, house and garden. The aim is to find a position that supports the intended use without treating the garden as empty space around a building.
What to record before discussing a garden gym in Wimbledon
Note approximate dimensions, access restrictions and visible features such as trees, changes in level and nearby structures. List any services you would like to discuss, such as heating, electrics or internet. These are project-specific design considerations, not automatic inclusions. A concise record gives the design conversation a useful starting point.
Planning permission, permitted development rights and Building Regulations are separate considerations. What applies depends on the property, the proposed position, dimensions and use, so don’t assume approval is unnecessary. Review the UK Government’s permitted development guidance alongside current planning guidance from the London Borough of Merton. Building Regulations may apply independently of planning permission.
These notes can help focus a discussion about your intended use, site and budget. Wimbledon homeowners can find out more about discussing a garden gym project with Optisoul.
Plan a bespoke Wimbledon garden gym with Optisoul
A garden gym needs to work for your exercise routine and sit comfortably within its setting. Optisoul designs and builds bespoke, fully insulated new garden rooms for year-round use, tailored to the property, available space, intended use, style and budget. Your equipment list and site notes help turn initial ideas into a practical brief.
From first brief to a tailored garden gym proposal
In the design discussion, explain your priorities and where you’re willing to be flexible. Optisoul’s garden-room design process can include bespoke 3D visuals, allowing you to consider the proposed room in context and weigh up design choices.
A transparent quotation sets out the proposed work for your project, giving you a clear basis for considering its scope alongside your budget. Features such as heating, electrics, internet and storage can be specified to suit the project, rather than assumed to be included.
A useful first brief covers your intended activities, equipment, preferred style, site and budget. The Wimbledon garden gym project discussion with Optisoul can focus on these details.
Take the next step towards a gym that fits your routine
A clear brief is a practical start. Optisoul is a family-run garden-room company based in Weybridge, serving homeowners in Wimbledon and across Surrey and nearby areas, including Weybridge, Cobham, Esher, Teddington, Twickenham, Thames Ditton, Claygate, Kingston-upon-Thames, East Molesey, West Molesey, Richmond, Sunbury-on-Thames, Walton-on-Thames and Chertsey. Creig Rainbow Anderzon is City & Guilds-qualified, with over 30 years of building and carpentry experience.
Bring your equipment list, intended activities, site notes and budget to the conversation. Bespoke 3D visuals and a transparent quotation can help you consider the proposed design and scope. The design can then be shaped around the way you plan to use the gym and the character of your property.
Discuss your Wimbledon garden gym with Optisoul and explore a bespoke design.
Frequently Asked Questions
Does a garden gym in Wimbledon need planning permission?
Not always. A home gym may qualify as permitted development if it meets the relevant conditions, including requirements relating to its position, height and garden coverage. Local restrictions can affect what applies. For a Wimbledon property, check the relevant guidance from the London Borough of Merton, particularly if the property is listed or in a conservation area. Planning permission and Building Regulations are separate requirements.
Can a garden gym be used throughout the year?
A garden gym can be designed for year-round use. Optisoul builds fully insulated bespoke garden rooms, but comfort depends on more than insulation alone. Glazing, ventilation, shading, heating and how the room is used all matter. Heating can be considered as part of the project design, but it isn’t an automatic inclusion. Think about how you want the room to feel in different seasons.
What should I measure before planning a garden gym?
For garden gym construction in Wimbledon, note the available garden area and the proposed room’s usable internal space. Record each machine’s dimensions, including operating clearances specified by its manufacturer, and consider door openings and the route for bringing equipment inside. A scaled sketch can help show how doors, storage and exercise areas might fit together.
Can a garden gym include storage or other features?
Yes. Storage and selected features can be considered as part of a bespoke design. Built-in storage, for example, may give smaller equipment a dedicated place, while heating, electrics or internet may suit your planned routine. These details are tailored to the project rather than included automatically. Note what you need to store, where you’ll use powered equipment and which features will be useful in practice.

Article by
Creig Franklin Rainbow Anderzon
Creig Franklin Rainbow Anderzon is the founder of Optisoul and a highly experienced builder and qualified carpenter with over 30 years in the construction industry. He specialises in designing and building bespoke garden rooms across Surrey, combining practical building knowledge with a strong eye for detail, quality craftsmanship and long-lasting finishes.
Disclaimer
Please note: This article provides general guidance only. Planning permission, permitted development rights, building regulations, costs and site requirements can vary depending on the property, location and proposed use. Always seek advice specific to your project from your local planning authority or a suitably qualified professional.
For advice about a bespoke garden room in Surrey, contact Optisoul to arrange a site survey.


