

A garden office may be exempt from some Building Regulations, but that doesn’t mean its electrical connection can be treated as an extension lead. Connecting electricity to a garden office legally means understanding the safety requirements and notification route before work begins.
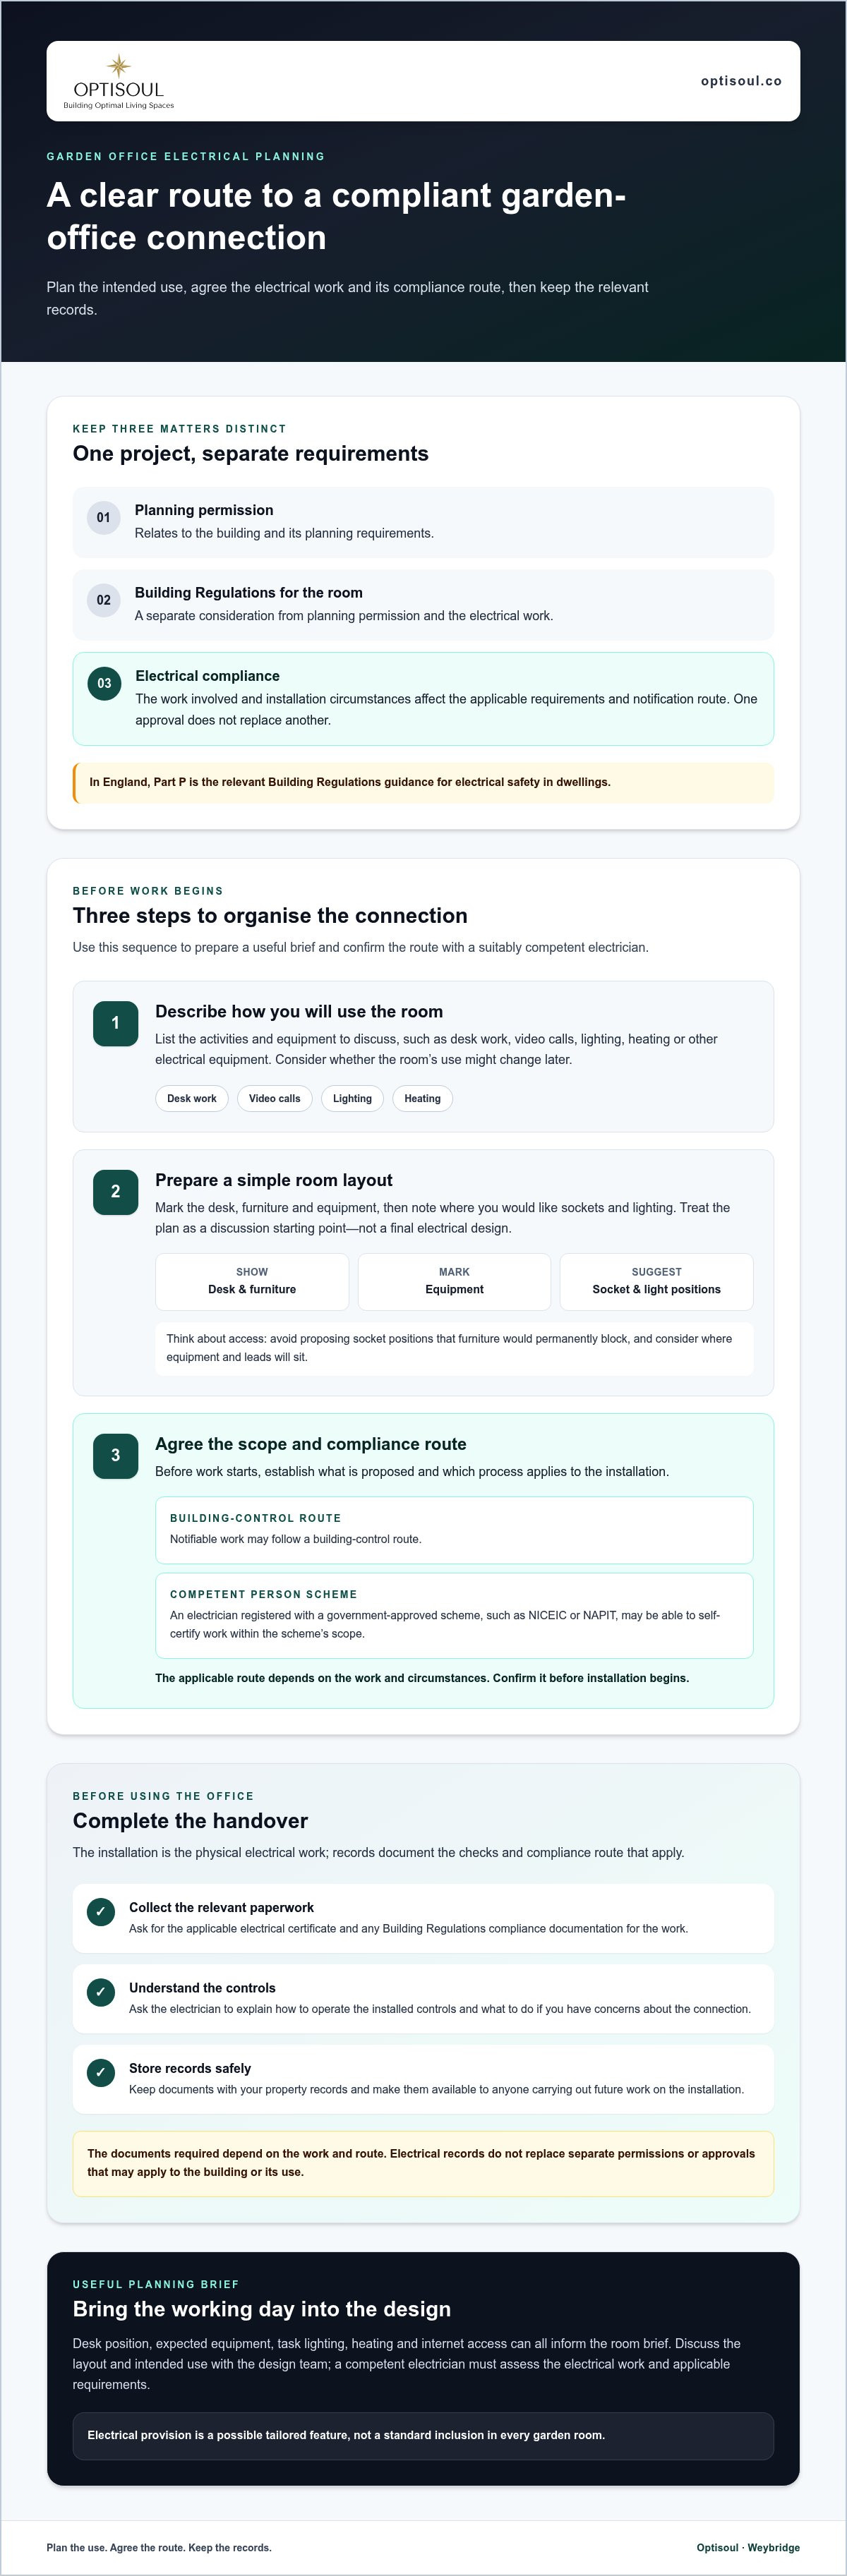
Planning permission, Building Regulations for the building and electrical compliance are separate matters. This guide explains how to approach the electrical work in England, when building control or a Competent Person Scheme may be involved, and what records to keep afterwards. A clear brief about how you intend to use the office can help the electrician assess the work and plan a suitable installation.
Key Takeaways
- Before connecting electricity to a garden office legally, establish the scope of the work and which requirements apply to your property.
- Keep electrical compliance separate from planning permission and Building Regulations for the garden-room structure. One does not replace the other.
- Share your intended use and electrical needs with a competent electrician so the installation and notification route can be assessed.
- Before using the room, collect the applicable certificates and records, understand the controls and store the paperwork safely.
Connecting electricity to a garden office legally: what rules apply?
Start by listing the equipment you expect to use, then plan socket positions around the room layout. A desk with a laptop and monitor has different day-to-day needs from a workspace that also uses a printer, task lighting or electrical heating. Mark the desk, storage and other furniture on the plan so the proposed socket positions are useful and accessible.
Avoid placing sockets where furniture will permanently block them, and consider where equipment and leads will sit. These are practical layout decisions, not a substitute for an electrician’s assessment of the installation or the applicable safety requirements.
Does a garden office have the same electrical rules as a house?
The fact that a room is in the garden does not, by itself, determine the electrical requirements. In England, Part P is the relevant Building Regulations guidance for electrical safety in dwellings. The work involved and the circumstances of the installation affect what requirements and notification route apply. Keep this separate from planning permission for the building. For current guidance, consult GOV.UK’s Approved Document P.
Share the proposed room layout and equipment list with the electrician while the design is still being planned. This gives them a chance to assess the work and identify any requirements that could affect the final arrangement, while helping the room layout support the way you intend to work.
How to arrange a compliant garden-office electrical connection
A clear brief helps the electrician assess the work and identify the appropriate compliance route. Before connecting electricity to a garden office legally, work through these steps:
- Describe how you will use the room. Note whether it is for desk work, video calls, lighting, heating or other equipment. Consider whether you might use it differently later.
- Prepare a simple layout. Mark the desk, furniture and equipment, and show where you would like sockets and lighting. Treat this as a starting point for discussion, not a final electrical design.
- Agree the scope and compliance route. The electrician should establish what work is proposed and whether it needs to be notified or approved through building control, or can be self-certified under an applicable Competent Person Scheme. Confirm the route before work starts.
Who should carry out and document the electrical work?
Have a suitably competent electrician assess and carry out the installation. In England, an electrician registered with a government-approved Competent Person Scheme, such as NICEIC or NAPIT, may be able to self-certify work within the scheme’s scope. Notifiable work may instead follow a building-control route. Establish the appropriate process before the work begins. The Health and Safety Executive (HSE) electrical safety guidelines provide further general safety information, particularly if the room is used as a workplace.
The completed installation is the physical electrical work; certificates and building-control records document the checks and compliance route that apply. Ask for the relevant electrical certificate and any Building Regulations compliance documentation for the work, then store them with your property records. The documents required depend on the work and route, so make sure you know what applies to your installation.
As you plan a bespoke room, discuss the site, intended use and budget as part of a garden-room design conversation. This helps bring the room layout and electrical brief together.
Before using the garden office: confirm the connection and plan the room
Before settling into the workspace, make sure you understand what has been installed and how to use it. A clear handover gives you useful information for everyday use and for planning any future electrical work.
- Collect the relevant paperwork. Keep the certificates and building-control records for the completed work with your property documents.
- Understand the controls. Ask the electrician to explain how to operate the installed controls and what to do if you have concerns about the connection.
- Keep a record of the work. Store the documents safely and make them available to anyone carrying out future work on the installation.
These records relate to the electrical work. They do not replace any separate permissions or approvals that may apply to the building or its use.
Plan electrical needs into a bespoke garden-office design
Think through a typical working day before finalising the room brief. A desk for a computer and video calls, task lighting for darker afternoons, heating and internet access can all influence the layout and the electrical provision to discuss with a competent electrician. For property owners considering renewable or independent energy sources to power domestic outbuildings, providers such as grid-free.com.au highlight how residential solar setups can be tailored to meet ongoing electricity demands. The right arrangement depends on your intended use and the project. Electrical provision is a possible tailored feature, not a standard inclusion in every garden room.
Optisoul designs and builds bespoke garden rooms around the property, available space and intended use. If you’re at the planning stage, a garden-office design discussion can help you set out the site, how you hope to use the room and your budget. Those details can inform the design brief, while the electrician assesses the electrical work and requirements.
Shape the room around your working day
Connecting electricity to a garden office legally is one part of creating a workspace that works for your routine. Picture how you will use the room, then carry that brief through the design and electrical planning. Desk position, lighting and the equipment you expect to use can all help shape the conversation with the relevant professionals. Homeowners considering whether to create a dedicated workspace through an outbuilding or by adapting existing living areas can look to residential renovation firms such as Rooster Construction for guidance on conversion layouts and practical requirements.
Optisoul creates bespoke new garden rooms tailored to the property and intended use. Electrical provision can be considered as a possible project feature, rather than assumed as a standard inclusion, so the brief reflects the room you have in mind.
Optisoul is based in Weybridge and designs garden rooms for homeowners in Weybridge, Cobham, Esher, Teddington, Twickenham, Thames Ditton, Claygate, Kingston-upon-Thames, East Molesey, West Molesey, Richmond, Wimbledon, Sunbury-on-Thames, Walton-on-Thames and Chertsey, Surrey. To discuss your site, intended use and budget, talk to Optisoul about your garden-office plans.
Frequently Asked Questions
Do I need planning permission to connect electricity to a garden office?
Planning permission generally concerns the garden building and its use, rather than the socket layout inside it. If the room itself needs permission, check whether its approval includes conditions relevant to the proposed work. Listed-building status, conservation-area controls or other property-specific restrictions may also affect what you can do. The relevant planning authority can advise on your property and proposal.
Does electrical work in a garden office need Building Regulations approval?
Electrical safety requirements and the notification route are related but distinct. The scope of the work matters: adding sockets to an existing circuit may be treated differently from installing a new circuit. Establish the route before work starts. A garden building’s status under the rules for the structure does not, on its own, settle the requirements for its electrical work.
Who can legally connect electricity to a garden office?
For a permanent fixed connection, have a competent electrician assess and carry out the work. A plug-in extension lead is not a substitute for a properly planned fixed supply for regular office use. Do not assume that familiarity with household sockets is enough to carry out electrical work: it must still meet applicable safety requirements, and the appropriate building-control process may need to be arranged.
What paperwork should I keep after connecting a garden office to electricity?
Keep the relevant electrical certificate and any building-control or compliance record, together with the electrician’s details and information identifying the work completed. Store these with your property documents so they are easy to find if the installation is altered or the property is sold. An invoice can record payment, but it should not be treated as a replacement for the applicable electrical certification.

Article by
Creig Franklin Rainbow Anderzon
Creig Franklin Rainbow Anderzon is the founder of Optisoul and a highly experienced builder and qualified carpenter with over 30 years in the construction industry. He specialises in designing and building bespoke garden rooms across Surrey, combining practical building knowledge with a strong eye for detail, quality craftsmanship and long-lasting finishes.
Disclaimer
Please note: This article provides general guidance only. Planning permission, permitted development rights, building regulations, costs and site requirements can vary depending on the property, location and proposed use. Always seek advice specific to your project from your local planning authority or a suitably qualified professional.
For advice about a bespoke garden room in Surrey, contact Optisoul to arrange a site survey.


