

A garden room bar offers a dedicated space for hosting friends and family, separate from the main house. Yet creating a comfortable, functional area that can be enjoyed throughout the British seasons requires careful thought. This guide provides practical advice for Surrey homeowners on designing a garden bar, from initial layout and construction to navigating local planning rules.
We will cover the essential considerations for building a well-insulated, secure, and properly serviced outdoor social space, helping you to organise your project and make informed decisions.
Inside a Real Optisoul Garden Room Bar in Weybridge
To illustrate how design principles translate into a finished building, it is helpful to look at a completed project. This bespoke garden room bar in Weybridge was designed as a multi-functional entertainment space, combining a dedicated bar with a comfortable lounge area.
You can see the full details of this build here: Garden Room Bar and Entertainment Area, Weybridge, Surrey.
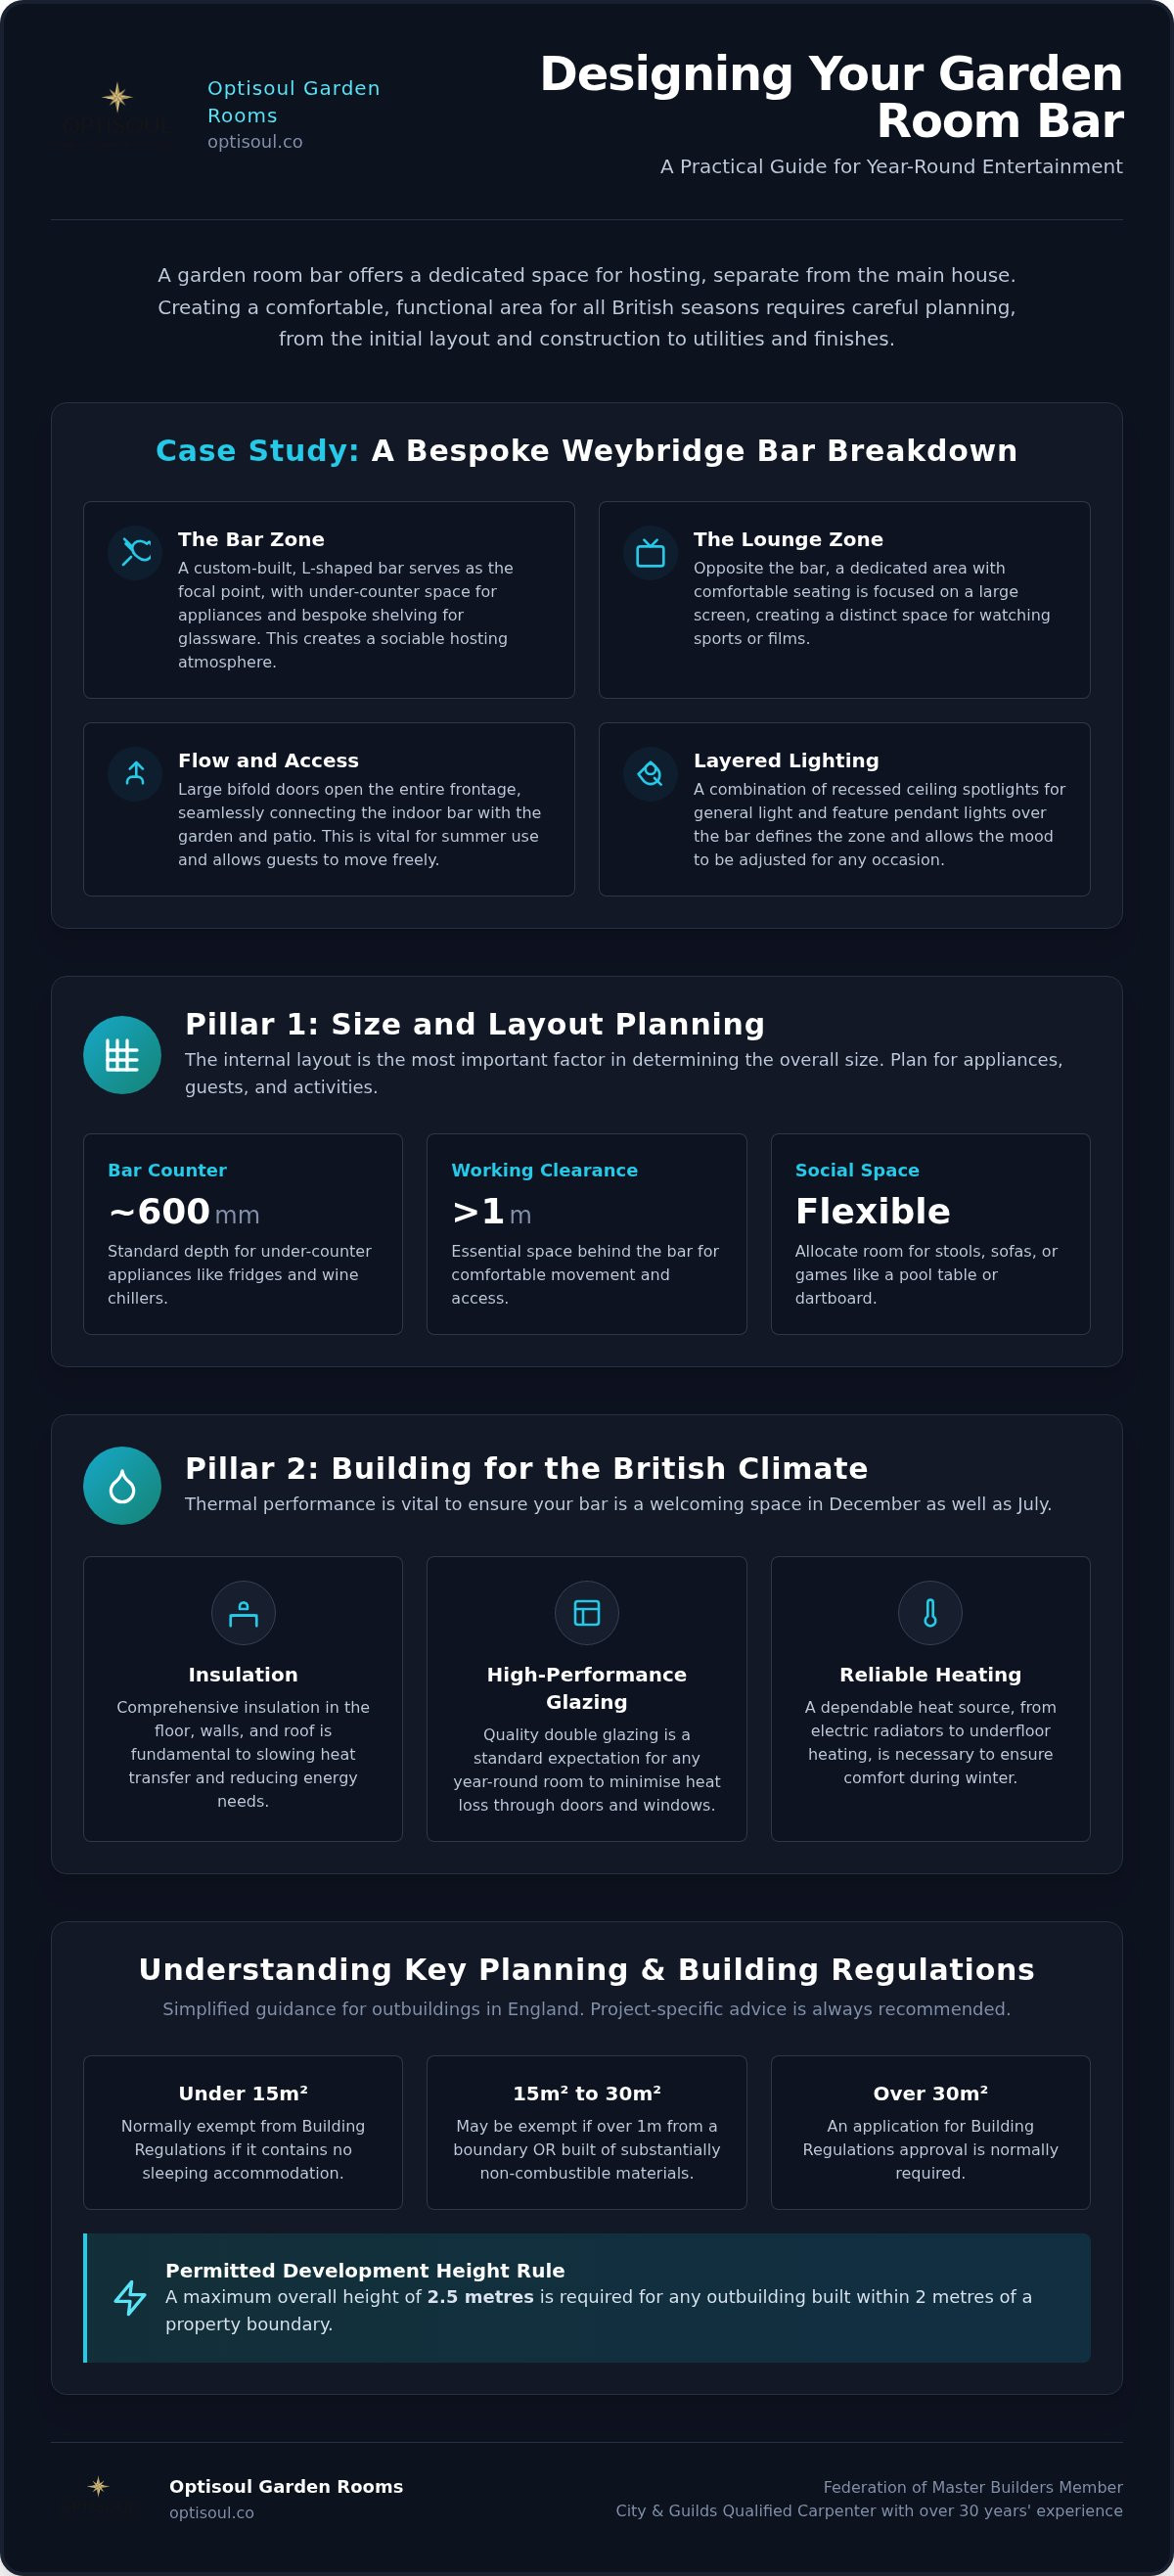
The layout demonstrates effective zoning within a single open-plan room:
- The Bar Zone: A custom-built, L-shaped bar provides a clear focal point for serving drinks. It incorporates under-counter space for appliances and is complemented by bespoke shelving for glasses and bottles. The position allows the host to face their guests, creating a sociable atmosphere.
- The Lounge Zone: Opposite the bar, a dedicated area is set up for relaxation, with comfortable seating focused on a large, wall-mounted television. This creates a distinct space for watching sports or films without interfering with the activity at the bar.
- Flow and Access: Large bifold doors open the entire frontage of the room to the garden, connecting the indoor and outdoor spaces. This is a key consideration for summer use, allowing guests to move freely between the garden, a patio area, and the bar.
- Lighting Design: The lighting scheme is layered. Recessed ceiling spotlights provide good overall ambient light, whilst feature pendant lights over the bar define that zone and create a more intimate feel. This combination allows the mood to be adjusted depending on the occasion.
This real-world example shows how a well-planned garden room bar can be more than just a counter in a room; it can be a versatile space organised for different social activities.
Designing a Garden Bar for Year-Round Use
A structure intended for use in winter as well as summer needs to be designed and constructed more like a part of your home than a simple shed. The primary difference lies in the build quality, insulation, and glazing, which all contribute to maintaining a stable and comfortable internal environment, whatever the weather.
Key considerations include the building’s orientation on your property. Positioning doors and windows to capture natural light can make the space feel more welcoming, whilst considering the prevailing wind direction can help minimise draughts. The flow between the garden, any patio areas, and the bar itself is also important for how the space will be used, particularly during warmer months.
Size and Layout Considerations
The internal layout is the most important factor in determining the overall size of your garden room bar. Start by thinking about how many people you are likely to host and what activities the space will need to accommodate.
- The Bar Counter: The size of the bar itself will depend on your requirements. Will it house under-counter fridges, a wine chiller, or a draught beer tap? The depth needed for appliances and work surfaces, often around 600mm, must be factored in. Sufficient clearance, typically at least one metre, should be left behind the bar for comfortable movement. These dimensions are a starting point and should be confirmed against manufacturer guidance for any appliances you choose.
- Seating and Social Space: Once the bar footprint is established, you can plan the remaining area. Consider whether you want bar stools, a separate lounge area with sofas, a dining table, or perhaps space for a pool table or dartboard. Drawing a simple floor plan can help you organise the space and ensure there is enough room for people to move around comfortably.
- Ceiling Height: The internal ceiling height affects the feeling of spaciousness. A higher ceiling can make a smaller room feel larger and provides more options for feature lighting, such as pendants over the bar. However, the overall external height of the building is a critical factor for planning regulations.
Planning for the British Climate
To ensure your garden bar is a welcoming space in December as well as July, its thermal performance is vital. This is achieved through a combination of high-performance materials and careful construction.
- Insulation: Comprehensive insulation in the floor, walls, and roof is fundamental to slowing heat transfer. This helps keep the space warmer in winter and cooler in summer, reducing the energy needed to maintain a comfortable temperature.
- Glazing: Doors and windows are often the weakest point for heat loss in any building. High-quality double glazing is a standard expectation for a year-round room. The placement of glazing is also a practical consideration; large glazed doors are excellent for light and access but should be positioned to work with your furniture layout.
- Heating: A reliable heat source is necessary for winter comfort. Options range from wall-mounted electric radiators and convection heaters to underfloor heating systems, depending on your budget and preferences.
Structural and Construction Essentials
A garden room designed to house a bar, heavy appliances, and groups of people requires a robust structure built on a solid foundation. The weight of a solid wood or stone bar top, for example, needs to be properly supported by the floor structure and the foundations beneath it.
The choice of external cladding is both an aesthetic and practical decision. Materials like cedar, larch, or composite cladding can be selected to complement the style of your main house and the character of your Surrey garden, whilst also providing a durable and weather-resistant finish.
Bespoke Carpentry and Design
A bespoke approach allows a garden room bar to be designed to your exact specifications. Rather than being limited to standard sizes or layouts, every element can be tailored to your space and how you intend to use it. This is particularly beneficial for bar fittings, shelving, and storage, which can be integrated seamlessly into the building’s structure.
Working with an experienced carpenter ensures that functional details are considered from the outset. At Optisoul, our process often involves creating 3D visuals, which allow you to see and refine the layout before construction begins. This helps in organising the flow of the space and ensuring the final design meets your expectations. This level of customisation, guided by a City & Guilds-qualified carpenter, is central to creating a truly personal space.
The Role of a Flat Roof
Many contemporary garden rooms feature a flat roof. This design choice offers a clean, modern profile that can be less intrusive in a garden setting. From a practical standpoint, a flat roof can also be instrumental in meeting height restrictions, particularly for buildings constructed under Permitted Development rights (which we cover later). For more information on the technical aspects, see our guide to professional flat roof installations.
However, a flat roof is not the only option and may not suit every property. The final design should consider the overall height, drainage requirements, and the architectural style of your home and garden.
Planning for Utilities and Services
A fully functional garden bar often requires electrical power, and sometimes plumbing and internet connectivity. These services need to be planned at an early stage, as they have a significant impact on the construction process and budget.
Electrical and Lighting Options
A safe and reliable electrical supply is essential. All electrical work in a garden room must be carried out by a qualified electrician in accordance with Part P of the Building Regulations. Key considerations include:
- Power Supply: The building will typically require a dedicated power supply from the main house, run through a steel-wire-armoured cable and protected by its own consumer unit (fuse box) within the garden room.
- Socket Placement: Think about where you will need power for fridges, coffee machines, sound systems, televisions, and phone chargers. Planning socket locations in advance avoids trailing extension leads.
- Lighting: A well-designed lighting scheme can transform the atmosphere. Consider a mix of functional task lighting for the bar area, ambient lighting for the main room, and external lights for the approach and any adjoining patio. Dimmable circuits provide valuable flexibility.
Plumbing and Connectivity
Adding a sink with hot and cold water elevates a garden bar’s functionality, but it also adds significant complexity and cost. It requires careful planning for both the water supply and, crucially, the disposal of wastewater. This work must be carried out by a qualified plumber and will almost certainly require Building Regulations approval due to the drainage and sanitation aspects.
A reliable internet connection is often desired for streaming music or television. Whilst a strong home Wi-Fi signal may reach, a more dependable solution is to run a hardwired data cable alongside the electrical supply.
Planning Checklist: Key Decisions for Your Garden Bar
| Area | Key Decisions | Practical Considerations |
|---|---|---|
| Layout & Size | Bar size, seating areas, other zones (e.g., games, lounge). | Number of guests, appliance dimensions, flow to garden. |
| Structure & Materials | Foundations, insulation level, glazing, cladding, roof type. | Year-round use, budget, maintenance, planning height limits. |
| Utilities & Services | Electrics, lighting, heating, plumbing (sink/toilet), internet. | Requires qualified professionals. Plumbing adds significant complexity and cost. |
| Regulations | Check Permitted Development, Planning Permission, and Building Regulations. | Rules depend on size, height, location, and services. Always verify for your specific project. |
Navigating Planning Rules for a Garden Bar in Surrey
It is important to understand the distinction between Planning Permission and Building Regulations. They are separate legal requirements, and you may need to comply with one, both, or neither.
This guide is for private domestic use only. If you intend to sell alcohol or run a business from your garden bar, this will change the planning, licensing, and insurance requirements significantly, and you must seek professional advice.
Permitted Development Rights
Many garden rooms can be built without a full planning application under national Permitted Development (PD) rights. For a detached outbuilding like a garden bar to qualify, it must meet a strict set of criteria. Some of the most important rules include:
- It must not be located forward of the principal elevation of the original house.
- The total area of all outbuildings must not cover more than 50% of the total land around the original house.
- It must be single-storey.
- Crucially, if any part of the building is within two metres of a property boundary, the maximum overall height is restricted to 2.5 metres.
These rights can be restricted or removed, especially for listed buildings, in conservation areas, or on other forms of designated land. It is always best to confirm the situation with your local authority, such as Elmbridge Borough Council for residents in Weybridge or Cobham.
When is Planning Permission Needed?
You will need to apply for full planning permission if your proposed garden room bar does not meet all the criteria for Permitted Development. For example, if you want a building taller than 2.5 metres that is located within two metres of your boundary, a planning application will be necessary.
Understanding Building Regulations
Building Regulations are a separate set of standards for design and construction, ensuring buildings are safe, healthy, and energy-efficient. A garden room bar may be exempt, but this depends mainly on its size and use:
- Under 15m² internal floor area: Generally exempt, provided it contains no sleeping accommodation.
- Between 15m² and 30m²: Exempt if it has no sleeping accommodation and is either built at least one metre from any boundary or is constructed from substantially non-combustible materials.
- Over 30m²: Will normally require a Building Regulations application.
Important Note: These exemptions do not apply if the building contains plumbing facilities. The installation of a sink or toilet will usually mean that the entire structure needs to comply with Building Regulations, regardless of its size. Furthermore, all electrical work must comply with Part P of the regulations.
Key Takeaways
- A comfortable year-round garden bar is a significant construction project that requires proper insulation, foundations, and weatherproofing, much like an extension to your home.
- Plan the internal layout carefully, considering how you will use the space to balance the bar area with seating and other social zones.
- The inclusion of utilities, particularly plumbing for a sink, adds considerable complexity and cost and will likely bring the project under the control of Building Regulations.
- Before starting any work, you must verify the specific Permitted Development rights and Building Regulations requirements for your property and project.
A Bespoke Approach to Garden Bars in Surrey
Creating a garden room bar that complements your home and garden is a detailed process. As a family-run business based in Weybridge, Optisoul specialises in designing and building bespoke garden rooms for clients across Surrey.
Our approach is led by Creig Rainbow Anderzon, a City & Guilds-qualified master carpenter with over 30 years of experience. As a member of the Federation of Master Builders with consistent five-star reviews, we focus on quality craftsmanship and clear communication. We provide transparent quotations and detailed 3D visuals to help you organise your ideas before work begins.
To see how a design comes together, we invite you to view the Weybridge garden bar project. If you would like to discuss the possibilities for your own property, please get in touch to talk about your site, intended use, and budget.
Request a transparent quotation for your garden bar
Frequently Asked Questions
**Do I need planning permission for a garden room bar in Surrey?
** Not always. Many garden room bars can be built under Permitted Development rights, provided they meet strict rules on height, size, and location. The key rule is a 2.5m maximum height if any part of the building is within 2m of a boundary. If your design exceeds these limits, or if your property has restricted rights (e.g., is listed), you will need to apply for planning permission.
**Can a garden bar be used comfortably during the winter months?
** Yes, provided it is designed and built for year-round use. This requires high levels of insulation in the floor, walls, and roof, high-performance double glazing, and an appropriate heating source. A well-built structure will maintain a comfortable temperature efficiently.
**What are the Building Regulations for a garden room with a bar?
** This depends on size and services. A detached garden room under 15m² is usually exempt. Between 15-30m², it is exempt if it is over 1m from the boundary or built of non-combustible materials. However, if you add a sink or toilet, the building will almost certainly need to comply with Building Regulations, regardless of its size.
**Is it possible to add a toilet or sink to my garden bar?
** Yes, it is possible, but it is a complex undertaking. It requires professional installation of water supply and drainage, which must connect to your mains services. This work significantly increases the project's cost and complexity and brings it under the scope of Building Regulations.
**How do I ensure my garden bar is secure?
** Security depends on the quality of the build. A well-constructed garden room should feature robust, high-quality doors and windows with appropriate locks, similar to those on your house. You can also consider adding an alarm system or security lighting for additional peace of mind.

Article by
Creig Franklin Rainbow Anderzon
Creig Franklin Rainbow Anderzon is the founder of Optisoul and a highly experienced builder and qualified carpenter with over 30 years in the construction industry. He specialises in designing and building bespoke garden rooms across Surrey, combining practical building knowledge with a strong eye for detail, quality craftsmanship and long-lasting finishes.
Disclaimer
Please note: This article provides general guidance only. Planning permission, permitted development rights, building regulations, costs and site requirements can vary depending on the property, location and proposed use. Always seek advice specific to your project from your local planning authority or a suitably qualified professional.
For advice about a bespoke garden room in Surrey, contact Optisoul to arrange a site survey.


