

Creating a dedicated space to enjoy films, sport, or gaming is a popular project for many homeowners. A garden cinema room offers a unique solution, providing a detached environment where volume is less of a concern and the viewing experience can be tailored from the ground up. Unlike converting a spare room, a purpose-built garden room allows you to control every element, from the screen position to the acoustics, without compromise.
This guide offers practical advice for Surrey homeowners considering a garden cinema room. We will cover the key design considerations, explore the realities of managing sound and light, and clarify the planning rules that apply to garden buildings. As a family-run business based in Weybridge, we believe in providing clear, honest information to help you make informed decisions about your project.
Key Takeaways
- Bespoke is Better: A purpose-built structure allows for optimal layout, insulation, and structural support for AV equipment, avoiding the compromises of converting an existing shed or spare room.
- Sound is Complex: Thermal insulation provides year-round warmth but does not soundproof a room. Effective sound management requires a combination of structural design, internal finishes, and potentially specialist acoustic advice.
- Control the Environment: Managing natural light with well-placed glazing and effective blinds is as important as the audio-visual technology for creating a genuine cinema feel.
- Plan for Regulations: Many garden rooms fall under Permitted Development, but you must understand the rules on height and placement. Building Regulations are a separate consideration, particularly for structures over 15 m².
What a Real Optisoul Entertainment Room Shows
While technical specifications are important, seeing a finished project helps to visualise the possibilities. Our garden entertainment room in Weybridge shows how a multi-functional space can be organised. It was designed not as a dedicated, blacked-out cinema, but as a versatile area for socialising and media.
Key features of this build include:
- Zoned Layout: The open-plan design is clearly divided into a comfortable television lounge area with a media wall and a separate bar for entertaining. This demonstrates how a single room can serve multiple purposes without feeling cluttered.
- Integrated Lighting: A combination of ceiling spotlights, under-counter LEDs at the bar, and pendant lights creates different moods. This level of control is essential for switching between bright, social gatherings and more focused viewing.
- Extensive Glazing: The use of full-height sliding doors and large windows connects the room to the garden, filling it with natural light. Whilst this design is for a social space, it highlights the importance of considering window placement and dressings (like blinds or curtains) for a room intended for screen viewing.
This project illustrates the quality of construction and attention to detail that forms the foundation of any specialist garden room. You can explore this and other builds on our Recent Projects page to see the standard of our work.
Why Choose a Garden Room for Your Home Cinema?
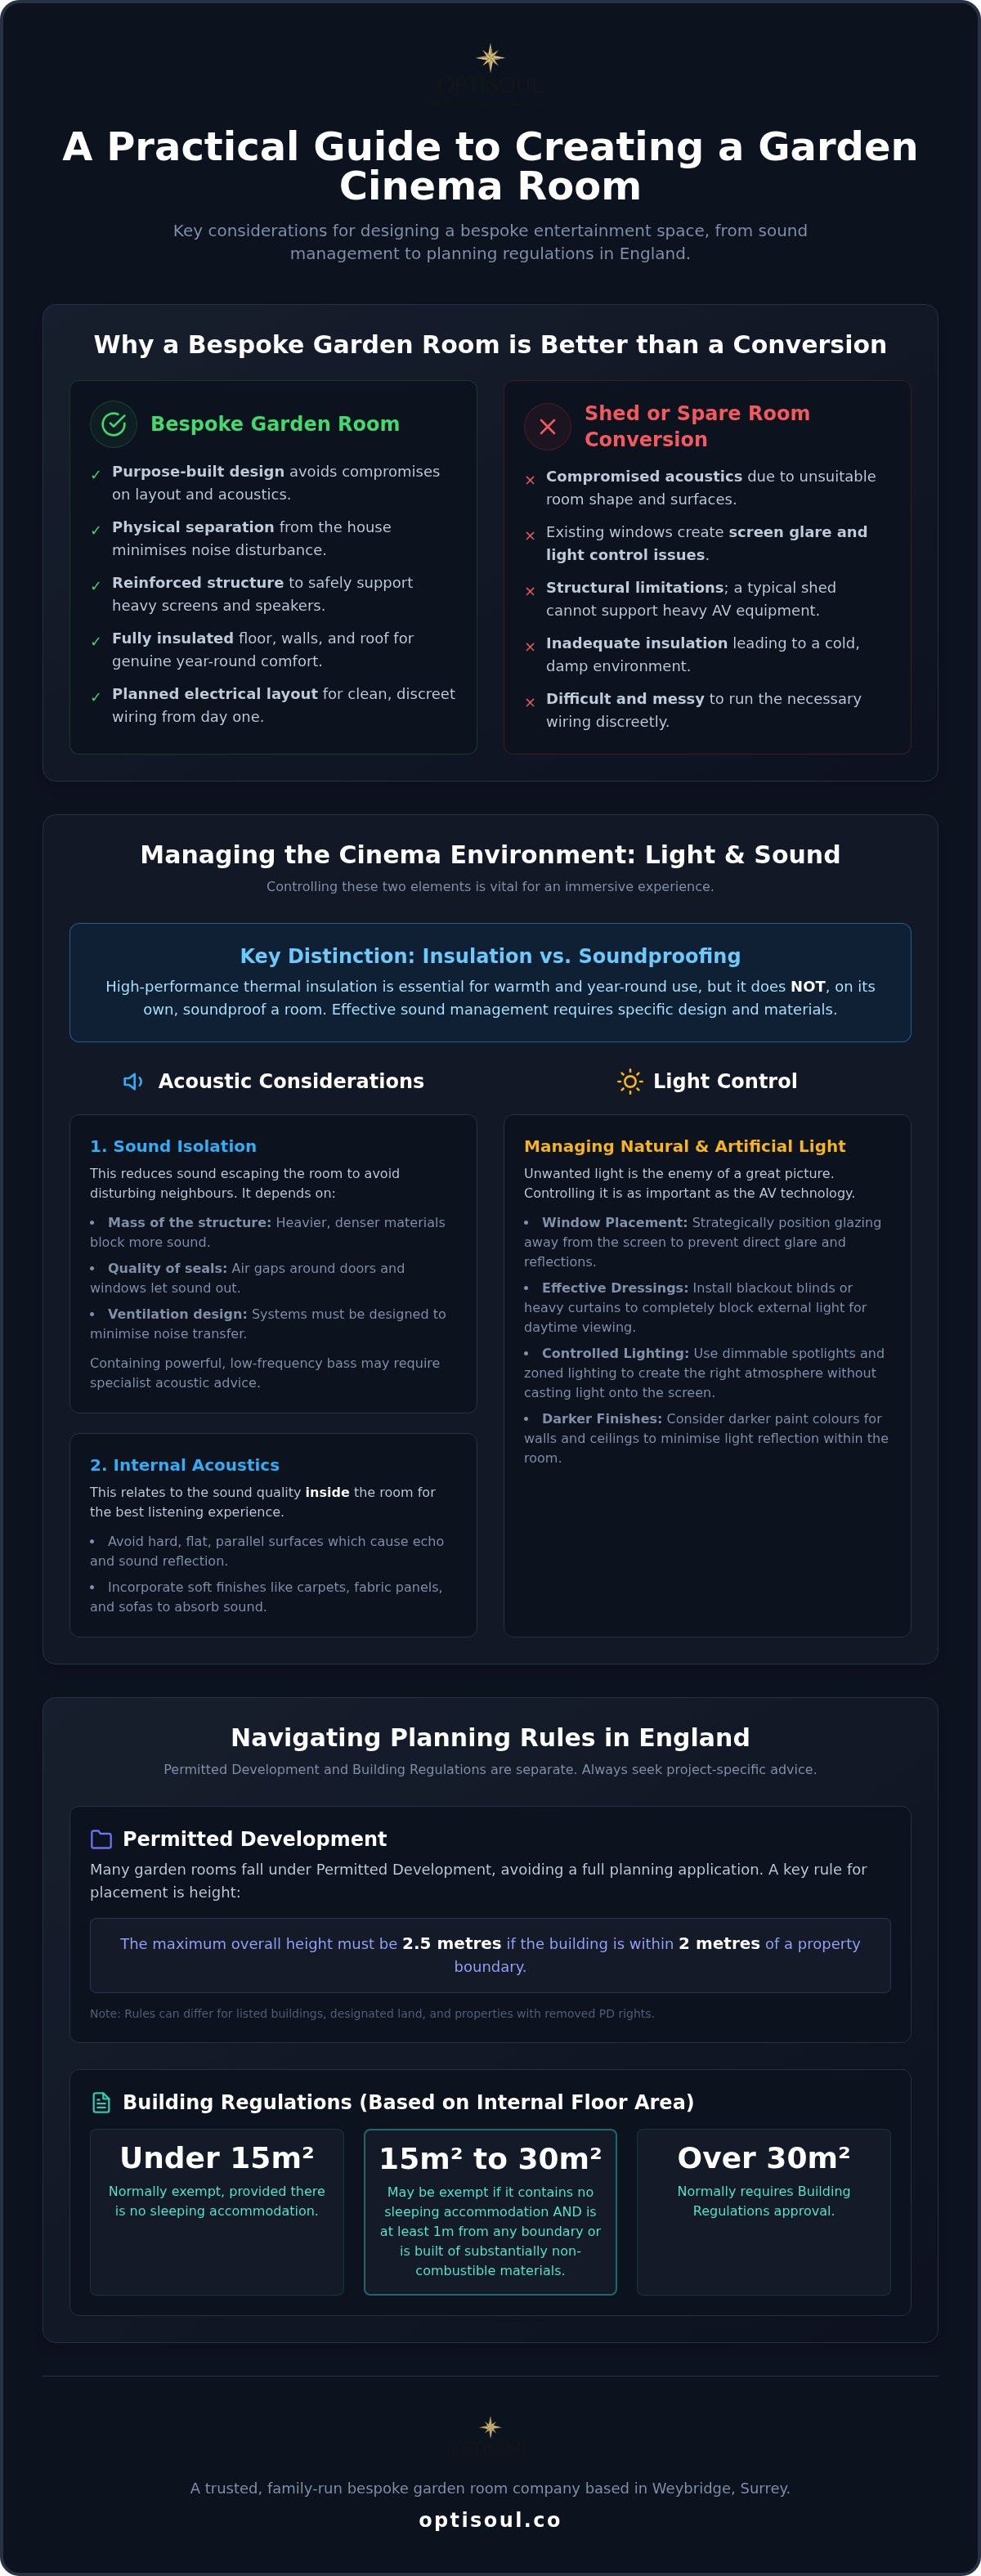
A garden cinema room is a fully insulated, detached building designed specifically for media viewing. The primary advantage is its physical separation from the house. This creates an environment where you can increase the volume for an action film without disturbing family members in the main property. Building from scratch also means the room's dimensions, electrical layout, and internal finishes can be planned around your chosen screen and speakers from day one.
The Advantage of a Purpose-Built Space
Converting a spare bedroom or garage often involves compromises. Existing windows can cause screen glare, the room shape may be poor for acoustics, and it can be difficult to run the necessary wiring discreetly. A purpose-built garden room avoids these issues. It provides a blank canvas to create a dedicated environment for family film nights, watching major sporting events, or immersive gaming.
For homeowners in areas like Weybridge or Walton-on-Thames, a well-constructed garden building also adds versatile, usable space to the property. It’s an investment in your home that can be adapted for different uses in the future.
Bespoke Design vs. Standard Garden Sheds
A common question is whether an existing shed can be converted. At Optisoul, we only construct new, bespoke buildings. This is because a cinema room has specific structural and environmental needs that a typical shed cannot meet. For example, the weight of a large wall-mounted screen and speakers requires reinforced walls, and high-end electronics need a safe, dry, and stable environment.
Full insulation in the floor, walls, and roof is essential for year-round comfort in the British climate, ensuring the room is warm in winter and stays cooler in summer. A bespoke approach allows you to tailor the room's size and shape to your exact seating and screen requirements, something that is not possible with a prefabricated kit.
Managing Light and Sound in an Outdoor Cinema Space
Two of the biggest challenges in designing a successful garden cinema are controlling light and managing sound. It’s important to understand that these require separate considerations. Whilst high-performance insulation is vital for thermal comfort, it does not, on its own, soundproof a room.
Sound travels through structures and air gaps, so managing noise leakage to avoid disturbing neighbours involves careful design and construction. Equally, unwanted light from windows or reflective internal surfaces can easily spoil the picture quality from a projector or high-end television.
Acoustic Considerations
Creating a good acoustic environment involves three distinct elements:
- Sound Isolation: This is about reducing the amount of sound that escapes the room. The effectiveness depends on the mass of the structure, the quality of the seals around doors and windows, and the design of any ventilation systems. Simply adding standard insulation to a timber frame will not contain the low-frequency bass from a powerful sound system. Achieving high levels of sound isolation often requires specialist materials and construction techniques, which should be assessed by an acoustics expert.
- Internal Acoustics: This relates to the sound quality inside the room. Hard, flat surfaces like plasterboard walls and wooden floors can cause sound to reflect, creating echo and a harsh audio experience. This can be managed with soft furnishings like thick carpets, curtains, and sofas. For a more dedicated setup, fabric wall panels or specialised acoustic plasterboard can be considered to absorb sound and improve clarity.
- Structural Vibration: Low-frequency sound from subwoofers can travel through the floor and frame of the building, causing vibrations that can be felt and heard outside. Placing subwoofers on isolation pads can help to decouple them from the structure and minimise this issue.
Ultimately, neighbourly consideration is key. Even in a well-designed room, maintaining sensible volume levels, especially late at night, is the most practical approach.
Controlling Natural Light
For the best viewing experience, particularly with a projector, you need to be able to make the room as dark as possible. This doesn't mean it has to be a windowless box.
- Glazing and Position: Minimising the amount of glazing or positioning windows on a north-facing wall can reduce the chance of direct sunlight hitting the screen.
- Window Dressings: High-quality blackout blinds or heavy, lined curtains are very effective at blocking external light. Integrated shutters are another option that can offer excellent light control and added security.
- Internal Finishes: Using non-reflective, matte paints for walls and ceilings will prevent light from the screen from bouncing around the room, which helps to improve picture contrast and depth.
- Dimmable Lighting: Installing dimmable spotlights or wall lights allows you to create a subtle, atmospheric glow for moving around the room without affecting the screen image.
Essential Design Considerations
Planning the internal layout and technical infrastructure is fundamental to the success of your garden cinema room. This stage involves thinking about how you and your guests will use the space and ensuring it has the power and connectivity to support your chosen technology.
A bespoke build allows you to integrate these requirements into the structure itself, resulting in a clean, professional finish without trailing cables or compromises on equipment placement.
Layout, Technology, and Connectivity
A successful garden cinema room depends on careful planning of four key areas. The ideal solution for your project will depend on your specific equipment, how you intend to use the space, and your budget.
| Consideration | Key Questions and Options |
|---|---|
| Screen & Seating | What is your preferred screen size (projector or TV)? Viewing distance is crucial; a common guideline is to sit 1.5 to 2.5 times the screen's diagonal width away, but always check the manufacturer's advice. Plan your seating layout to ensure everyone has a clear, comfortable line of sight. Tiered seating can be an option in larger rooms. |
| Light Control | How will you manage ambient light? Consider the position and size of windows and doors. High-quality blackout blinds or curtains are essential for projector use. For internal lighting, plan for multiple zones with dimmers to create the right atmosphere without causing screen reflections. |
| Sound Management | How will you balance audio quality with neighbourly consideration? The room's shape affects internal acoustics. Soft furnishings help reduce echo. For sound leaving the room, the quality of doors, windows, and ventilation points is as important as the wall structure. Professional acoustic advice may be needed for high-end systems. |
| Power & Connectivity | Will your equipment have sufficient, stable power? High-end AV systems can have a significant electrical load, and a dedicated consumer unit may be advisable. For streaming, a hardwired ethernet connection from your home router generally provides a more reliable signal than Wi-Fi, which can be affected by the distance and structure of the garden room. |
Professional Advice and Installation
While we construct the building, the setup of audio-visual equipment is a specialist field. We recommend you consult with an AV professional to design a system that suits your room and budget. They can provide advice on everything from speaker placement to projector choice. For example, the audio company JBL offers a useful introductory guide to home theatre principles.
Similarly, all electrical work must be designed and installed by a qualified professional to ensure it is safe and compliant. They will determine the power requirements for your equipment and install the necessary circuits, sockets, and lighting. Features like air conditioning or underfloor heating also require specialist planning and installation.
Your design can also incorporate other features. Many clients choose to include a small kitchenette or a garden room bar, creating a complete entertainment hub.
Planning Permission and Building Regulations for Garden Cinemas
For any garden building project in Surrey, it is essential to understand the distinction between Planning Permission and Building Regulations. They are separate sets of rules that govern different aspects of construction.
Optisoul is a member of the Federation of Master Builders, and our lead carpenter, Creig Rainbow Anderzon, has over 30 years of City & Guilds-qualified experience. We build to a high standard, but the responsibility for securing any necessary permissions lies with the homeowner. We always recommend seeking project-specific advice.
Planning Permission and Permitted Development
Planning Permission relates to the building's size, appearance, and impact on its surroundings. Many garden rooms can be built under Permitted Development (PD) rights, which grant automatic permission for certain types of home improvements without needing a full planning application.
For a garden cinema room to fall under PD, it must be used for purposes 'incidental to the enjoyment of the dwelling house'. A cinema for use by the homeowners is generally considered incidental. However, you must comply with all the size and placement rules. A key rule is that if any part of the building is within two metres of a property boundary, its maximum overall height cannot exceed 2.5 metres. If you want to build higher, or if your property has had its PD rights removed (common on new estates or in conservation areas), you will likely need to submit a planning application.
Building Regulations
Building Regulations are a separate set of standards covering the structural integrity, fire safety, and energy efficiency of a building. Most small, detached garden buildings are exempt, but specific size thresholds apply:
- Under 15m² internal floor area: Generally exempt, provided there is no sleeping accommodation.
- Between 15m² and 30m²: Exempt if it contains no sleeping accommodation and is either built substantially of non-combustible materials or is positioned at least one metre from any boundary.
- Over 30m²: Will normally require Building Regulations approval.
Note that any new electrical installation must comply with Part P of the Building Regulations, regardless of the building's size. This is why all electrical work must be carried out by a certified professional.
Planning Checklist for Your Project
Before starting your build, check the following:
- Permitted Development Rights: Confirm your property has standard PD rights. Check your deeds or contact your local council, such as Elmbridge Borough Council or Guildford Borough Council.
- Location and Height: Measure the intended location. Will any part of the structure be within two metres of a boundary? If so, the 2.5m height limit applies under PD.
- Total Area: Calculate the total area of your garden covered by outbuildings. Under PD, outbuildings cannot cover more than 50% of the land around the original house.
- Building Regulations: Determine the internal floor area of your proposed design to see if it falls within the exemption thresholds.
- Official Guidance: Always use the official UK Planning Portal as your primary source of information.
Frequently Asked Questions
- Do I need planning permission for a garden cinema room?
- Often, no. If the building meets the criteria for Permitted Development (e.g., correct size, height, and location) and is for incidental use, you may not need a full planning application. However, the rules are strict, so you must verify them for your specific property and project.
- How much does it cost to build a garden cinema?
- The cost varies significantly based on size, specification, and the complexity of the internal fit-out. A bespoke build is a significant investment, and costs will depend on factors like glazing, cladding, and electrical requirements. We provide transparent, itemised quotations based on a detailed design.
- Can a garden cinema room be used all year round?
- Yes. A properly constructed garden room with high-performance insulation in the walls, floor, and roof, along with a suitable heating source, will be comfortable for use throughout the year.
- How do I soundproof a garden room for a cinema?
- True soundproofing is complex and often requires specialist construction beyond standard building methods. A well-built, insulated room with high-quality doors and windows will contain a reasonable level of sound, but managing loud, low-frequency bass requires specific acoustic design and materials. We recommend a conversation about your audio equipment and expectations early in the design process.
- Can I include a bar or a gym in my cinema room design?
- Absolutely. A bespoke design means you can create a multi-functional space. Combining a media area with a bar, games area, or small gym is a popular way to maximise the use of your new garden room.
Begin Planning Your Garden Entertainment Space
A garden cinema room offers a dedicated retreat for entertainment, tailored to your home and your technology. The key is careful planning that balances your viewing ambitions with the practicalities of sound, light, and regulations.
If you are considering a project in the Surrey area, we invite you to view our Weybridge entertainment room project for inspiration. To discuss your property, intended use, and ideas for a bespoke design, please contact us to arrange an initial consultation.

Article by
Creig Franklin Rainbow Anderzon
Creig Franklin Rainbow Anderzon is the founder of Optisoul and a highly experienced builder and qualified carpenter with over 30 years in the construction industry. He specialises in designing and building bespoke garden rooms across Surrey, combining practical building knowledge with a strong eye for detail, quality craftsmanship and long-lasting finishes.
Disclaimer
Please note: This article provides general guidance only. Planning permission, permitted development rights, building regulations, costs and site requirements can vary depending on the property, location and proposed use. Always seek advice specific to your project from your local planning authority or a suitably qualified professional.
For advice about a bespoke garden room in Surrey, contact Optisoul to arrange a site survey.


