

Creating a dedicated workspace separate from the main home is a practical step for many professionals in Richmond. A well-designed garden office provides a quiet, focused environment, but the process involves more than choosing a design. Successful garden office construction in Richmond requires an understanding of local property characteristics, a clear construction plan, and careful navigation of planning rules and Building Regulations.
This guide offers practical advice on the key stages of building a bespoke garden office. We will cover site-specific design considerations for Richmond properties, the differences between a kit building and a handcrafted structure, and the distinct requirements of Planning Permission and Building Regulations. As a family-run business based in nearby Weybridge, we draw on direct experience building in areas like Richmond, Twickenham, and Teddington, helping homeowners make informed decisions.
A Real Optisoul Project in Richmond Borough
To illustrate how a bespoke approach works on a local property, consider a project we completed in Twickenham. The clients wanted a multi-functional space for their growing family that could serve as a home office, a gym, and a relaxing retreat. By working closely with them, we designed and built a structure that met their exact needs.
The finished building features a clean, modern aesthetic with durable composite cladding and a hard-wearing rubber roof. Large sliding doors and a picture window provide ample natural light and a connection to the garden. The client’s feedback highlights the result: “We are over the moon with our new garden room. The quality and craftsmanship are excellent. Creig and his team were a pleasure to deal with from start to finish.”
This project demonstrates how a handcrafted building can be tailored to a specific site and purpose. You can see more details of this multi-functional garden room in Twickenham on our projects page.
Why Bespoke Construction Suits the Richmond Garden Landscape
Bespoke garden office construction means designing and building a structure from the ground up, tailored to a specific location and use. Unlike off-the-shelf kits, this method allows for complete control over the size, shape, materials, and internal layout, which is particularly beneficial in a borough like Richmond upon Thames.
Properties here often have unique characteristics—from Victorian terraces with narrow access to suburban plots with mature trees and established landscaping. These features can make it difficult to accommodate standard-sized prefabricated buildings. A bespoke build addresses these challenges directly.
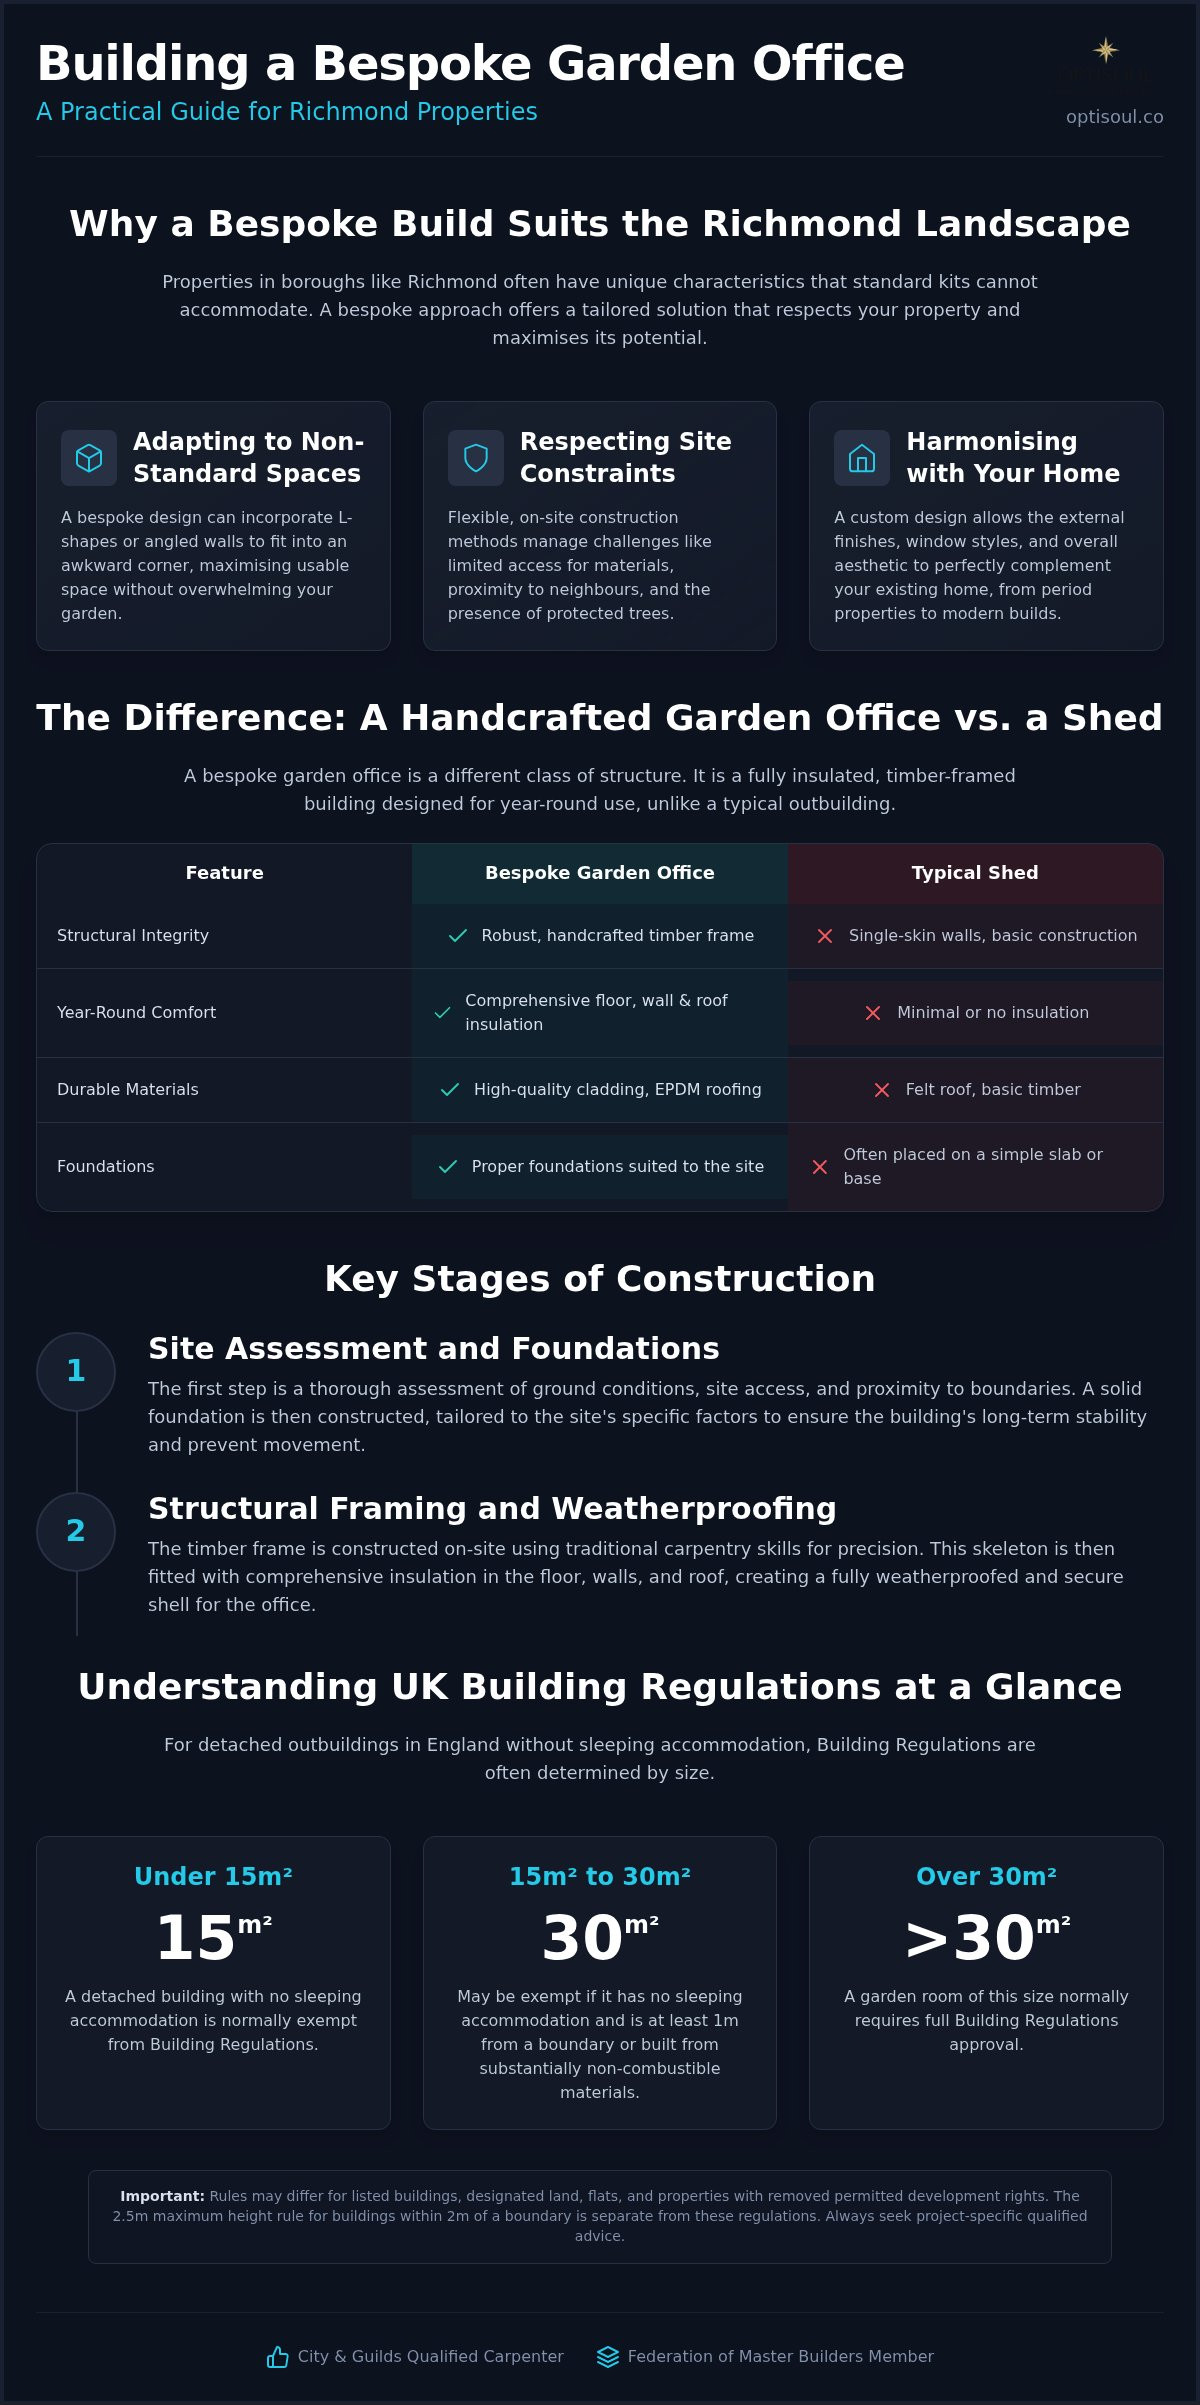
- Adapting to Non-Standard Spaces: Many Richmond gardens are not simple rectangles. A bespoke design can incorporate L-shapes or angled walls to fit into an awkward corner, maximising usable space without overwhelming the garden.
- Respecting Site Constraints: Issues like limited side access for materials, proximity to neighbouring properties, and the presence of protected trees require a flexible, on-site construction method.
- Harmonising with the Main Property: A custom design allows for external finishes, window styles, and a general aesthetic that complements the existing home, whether it’s a period property or a more modern build.
Site-Specific Design and Carpentry
Navigating the practicalities of a build in a densely populated area is a key part of the process. For terraced houses, materials may need to be brought through the property, demanding careful planning and protection of the main home. Bespoke construction allows for components to be fabricated on-site, reducing the need for large pre-assembled panels that may not fit through narrow passageways.
This on-site work, carried out by experienced carpenters, ensures that the building frame is constructed to precise dimensions that account for the specific ground conditions and location. It allows the structure to be integrated thoughtfully amongst existing garden features, preserving the character of the outdoor space.
The Difference Between a Shed and a Handcrafted Garden Office
A common concern for homeowners is whether a garden office will be a durable, comfortable workspace or simply a glorified shed. The distinction lies in the construction methods and materials.
A bespoke garden office is a fully insulated, timber-framed building constructed on proper foundations. This is a different class of structure to a typical outbuilding with a felt roof and single-skin walls. Key differences include:
- Structural Integrity: A handcrafted timber frame provides a robust skeleton for the building, designed to support the weight of roofing systems, internal linings, and heavy office equipment.
- Year-Round Comfort: Comprehensive insulation in the floor, walls, and roof is fundamental to creating a space that is comfortable to work in throughout the year.
- Durable Materials: The use of high-quality cladding, professionally installed roofing systems like EPDM rubber, and well-fitted doors and windows contributes to the building's longevity and weather resistance.
The involvement of a City & Guilds-qualified carpenter, such as Optisoul’s founder Creig Rainbow Anderzon, ensures these elements are brought together with skill and attention to detail.
Key Stages of Bespoke Garden Office Construction in Richmond
A bespoke project follows a structured process, moving from ground preparation to the final interior finishes. While every project is unique, the core stages provide a reliable framework for achieving a high-quality result.
1. Site Assessment and Foundations
The first step is a thorough assessment of the proposed location. This involves evaluating the ground conditions, site access, and proximity to boundaries and services. The foundation is critical to the building's stability, and the type used will depend on the site's specific factors, such as soil type, nearby trees, and local topography. A solid base prevents movement and ensures the structure remains sound for years to come.
2. Structural Framing and Weatherproofing
With the foundations in place, the timber frame is constructed on-site. This is where our approach to bespoke framing, using traditional carpentry skills, allows for precision and adaptation to the site. The frame forms the skeleton of the office.
Once the frame is up, insulation is fitted within the floor, wall, and roof cavities. A breathable, weatherproof membrane is then wrapped around the exterior before the external cladding is installed. The choice of roofing system is also critical for weather protection. Many modern garden offices use expert flat roof installations for their clean aesthetic and durability. Careful consideration is also given to managing rainwater runoff, especially in compact gardens.
3. External and Internal Finishes
The external appearance is defined by the choice of cladding, doors, and windows. These elements should be selected to complement the main house and the garden setting whilst providing security and natural light. Popular cladding options include cedar, larch, and low-maintenance composite boards.
Inside, the focus shifts to creating a functional work environment. This includes:
- Electrical Planning: The layout of sockets, lighting, and data points is planned to accommodate computers, monitors, printers, and high-speed internet connections. All applicable electrical work must be installed and certified in accordance with current UK standards.
- Internal Linings: Plasterboard and skim provides a smooth, paintable finish similar to a room in a house. Other options like timber panelling can create a different feel. The choice of internal surfaces can also influence the room's acoustics.
- Final Touches: Flooring, heating, and decoration complete the space. You can see how different design choices come together in our portfolio of recent projects.
Planning Permission and Building Regulations for Richmond Residents
Understanding the local regulatory landscape is one of the most important aspects of any construction project. For garden offices, there are two separate sets of rules to consider: Planning Permission and Building Regulations. They are not the same, and satisfying one does not automatically satisfy the other. The responsible authority for planning in the area is the London Borough of Richmond upon Thames.
Planning Permission vs. Building Regulations: A Quick Comparison
| Aspect | Planning Permission | Building Regulations |
|---|---|---|
| Purpose | Governs the use of land, the appearance of buildings, and their impact on the local environment and neighbours. | Governs the technical and safety standards of how buildings are constructed (e.g., structural stability, fire safety, energy efficiency). |
| Key Question | Am I allowed to build this structure here, and does its size and appearance fit in? | Is this structure built safely and to a recognised technical standard? |
| Main Consideration | Height, location (proximity to boundaries), intended use, and visual impact. | Construction methods, materials, insulation, ventilation, and fire safety. |
Permitted Development Rights
Many garden offices can be built without a full planning application under national 'Permitted Development' (PD) rights, which apply to houses but not to flats or maisonettes. For an outbuilding like a garden office to fall under PD, it must meet a number of criteria. A key rule relates to height:
- The 2.5m Height Rule: If any part of the building is within two metres of a property boundary, the maximum overall height cannot exceed 2.5 metres. If the building is more than two metres from all boundaries, a dual-pitch roof can reach up to 4 metres, with eaves at 2.5 metres.
However, PD rights can be restricted. It is essential to check for limitations if your property is a listed building, is located in a Conservation Area, or is affected by an Article 4 Direction which may remove some PD rights. Furthermore, the intended use is important. A garden office for personal work is typically considered 'incidental' to the enjoyment of the main house. If the office involves employees visiting, frequent client meetings, or significant deliveries, it may be considered a primary business use, which could require planning permission. It is always wise to confirm the specific situation for your property with the council's planning department.
Building Regulations Compliance
Building Regulations apply to the technical aspects of construction. However, small detached buildings like garden offices are often exempt, provided they meet certain conditions:
- Under 15m² internal floor area: Buildings with no sleeping accommodation are normally exempt.
- Between 15m² and 30m² internal floor area: Buildings with no sleeping accommodation are normally exempt, provided the structure is either located at least one metre from any boundary or is constructed substantially of non-combustible materials.
- Over 30m² internal floor area: These buildings will normally require an application for Building Regulations approval.
Crucially, any building that contains sleeping accommodation is not exempt and will require full Building Regulations approval. Additionally, any new electrical installation must comply with Part P of the Building Regulations, regardless of the building's size.
As a Federation of Master Builders member, Optisoul advises that all homeowners seek project-specific advice on compliance. The rules can be complex, and ensuring your project meets all legal requirements is a priority.
Creating a Functional Environment for Professional Focus
A successful garden office is more than just a structure; it’s a carefully designed environment that supports productivity and well-being. The bespoke process allows you to tailor every aspect of the interior to your specific professional needs.
Considerations include:
- Light and Glare: Positioning the building and its windows to maximise natural light without causing screen glare is essential. A combination of large glazed doors and strategically placed windows can create a bright, airy feel.
- Year-Round Comfort: Effective insulation is the starting point for a comfortable workspace. This should be complemented by an appropriate heating solution for colder months and good ventilation for summer.
- Acoustic Environment: While standard insulation helps with thermal performance, it is not a substitute for dedicated soundproofing. If your work involves confidential calls or requires a very quiet environment, specific acoustic treatments may need to be considered as part of the design.
- Multi-Functional Design: A garden office doesn't have to be used for work alone. The design can incorporate storage, a small kitchenette, or even a dedicated area for a hobby or fitness equipment, making it a versatile addition to your home.
The Optisoul Approach to Richmond Builds
As a family-run team, we offer a personal approach to garden office construction. With over 30 years of carpentry experience, our founder Creig Rainbow Anderzon brings a wealth of practical knowledge to each project. We provide detailed 3D visuals to help you see how the design will work on your property, along with a transparent, itemised quotation.
Our focus is on building new, high-quality, bespoke rooms. We believe that a collaborative process, from the initial site visit to the final handover, is the best way to create a workspace that truly meets your requirements.
Key Takeaways
- Bespoke is Best for Richmond: A handcrafted design can navigate the unique challenges of Richmond properties, such as non-standard garden shapes, narrow access, and mature landscaping.
- Construction Quality Matters: A properly constructed garden office with a robust frame, full insulation, and professional-grade materials is fundamentally different from a standard garden shed.
- Know the Rules: Planning Permission and Building Regulations are separate legal frameworks. It is vital to understand the requirements for your specific project, especially regarding height, size, and proximity to boundaries.
- Design for Function: A successful office is designed around your workflow, considering factors like natural light, heating, electrical needs, and potential for multi-functional use.
Frequently Asked Questions
1. Do I need planning permission for a garden office in Richmond?
Many garden offices do not require planning permission and can be built under Permitted Development rights. However, this is subject to strict rules on height, size, and location. Rights can also be restricted in Conservation Areas or on listed properties. It is always best to check the specific circumstances of your property with the London Borough of Richmond upon Thames.
2. What is the maximum height for a garden building without planning permission?
Under Permitted Development, if any part of the garden building is within two metres of a boundary, the maximum overall height is 2.5 metres. If it is more than two metres away, it can have a maximum eaves height of 2.5 metres and a maximum overall height of 4 metres for a dual-pitched roof, or 3 metres for any other roof type.
3. Are garden offices exempt from Building Regulations?
Often, yes. A detached garden office with an internal floor area under 15m² and no sleeping accommodation is typically exempt. Those between 15m² and 30m² are also usually exempt if they contain no sleeping accommodation and are built at least 1m from any boundary or from substantially non-combustible materials. Buildings over 30m² generally require approval. Electrical work must always comply with Part P of the regulations.
4. How is a bespoke garden office different from a prefabricated kit?
A bespoke office is designed and built on-site to your exact specifications, allowing it to fit perfectly into your garden and meet your functional needs. This offers greater flexibility in size, shape, and finish compared to a standard-sized, factory-made kit. The construction methods also tend to be more robust, focusing on creating a durable, long-term structure.
5. Can a garden office be used as a guest bedroom?
Using a garden office for sleeping accommodation has significant regulatory implications. Any building with sleeping accommodation requires full Building Regulations approval to ensure it meets safety standards for fire, ventilation, and insulation. It may also affect whether the building needs planning permission.
If you are considering a garden office for your Richmond home, we invite you to view the Twickenham project for inspiration. To discuss your site, intended use, and budget, please contact our team for a straightforward conversation about what is possible.

Article by
Creig Franklin Rainbow Anderzon
Creig Franklin Rainbow Anderzon is the founder of Optisoul and a highly experienced builder and qualified carpenter with over 30 years in the construction industry. He specialises in designing and building bespoke garden rooms across Surrey, combining practical building knowledge with a strong eye for detail, quality craftsmanship and long-lasting finishes.
Disclaimer
Please note: This article provides general guidance only. Planning permission, permitted development rights, building regulations, costs and site requirements can vary depending on the property, location and proposed use. Always seek advice specific to your project from your local planning authority or a suitably qualified professional.
For advice about a bespoke garden room in Surrey, contact Optisoul to arrange a site survey.


