

The right garden office starts with your working day, not a standard floor plan. If you’re considering a bespoke garden office in Wimbledon, begin with the hours you’ll spend there, the equipment you use and the room you need to work comfortably.
A desk and chair may suit a simple routine; regular video calls, paperwork or equipment storage may call for a different layout. The garden and house matter too. Available space, access, natural light and property restrictions can all shape the design. This guide will help you turn those considerations into a clear brief, identify site details that may affect the project and prepare for a design discussion.
Key Takeaways
- Shape your brief around the work you do, including focused tasks, calls, storage and any occasional change of use.
- A bespoke garden office in Wimbledon should respond to the garden’s dimensions, access and property context, not just the desired floor area.
- Check the rules for your specific address with the relevant council and current official guidance before settling the design.
- A clear brief helps Optisoul tailor the room to your priorities. Bespoke 3D visuals let you review the proposed proportions and layout.
Bespoke garden office in Wimbledon: start with the work, not the floorplan
A bespoke office is designed around how you’ll use it, the space available and your preferences, rather than adapted from a fixed floor plan. Before settling the size or layout, map out a typical working day: time spent concentrating, joining calls, handling paperwork and storing equipment. Note whether you work alone or need space for another person to sit in occasionally. These details help define what the room needs to accommodate.
Be specific about your setup. A laptop on a compact desk has different requirements from a workstation with monitors, reference books and filing. List the furniture and equipment you need, where you’d like them positioned and what should be within easy reach. If you take video calls, consider what will appear behind you and whether a window in that direction could create glare or changing light on screen.
A dedicated office keeps work equipment and routines in one place, but may be less useful outside working hours. A room shared with reading, exercise or hobbies can make better use of the space, though the furniture and storage need to suit both activities. Be realistic about how often you’ll change the layout. A flexible plan still needs to work well for its main purpose.
What should a Wimbledon garden-office brief include?
Record who will use the room, when they’ll work there and which furniture is essential. Separate must-haves from optional features so the design has clear priorities. Heating, electrics, internet access and built-in storage can be included as project-specific features; decide which are important to your routine and discuss them as part of the brief.
- Must-haves: desk dimensions, chair space, essential equipment and everyday storage.
- Preferences: a suitable video-call background, extra seating or a second use for the room.
This gives the design a practical starting point. It also makes it easier to weigh your priorities against the site and the room’s proportions.
Plan a bespoke garden office in Wimbledon around the site and property
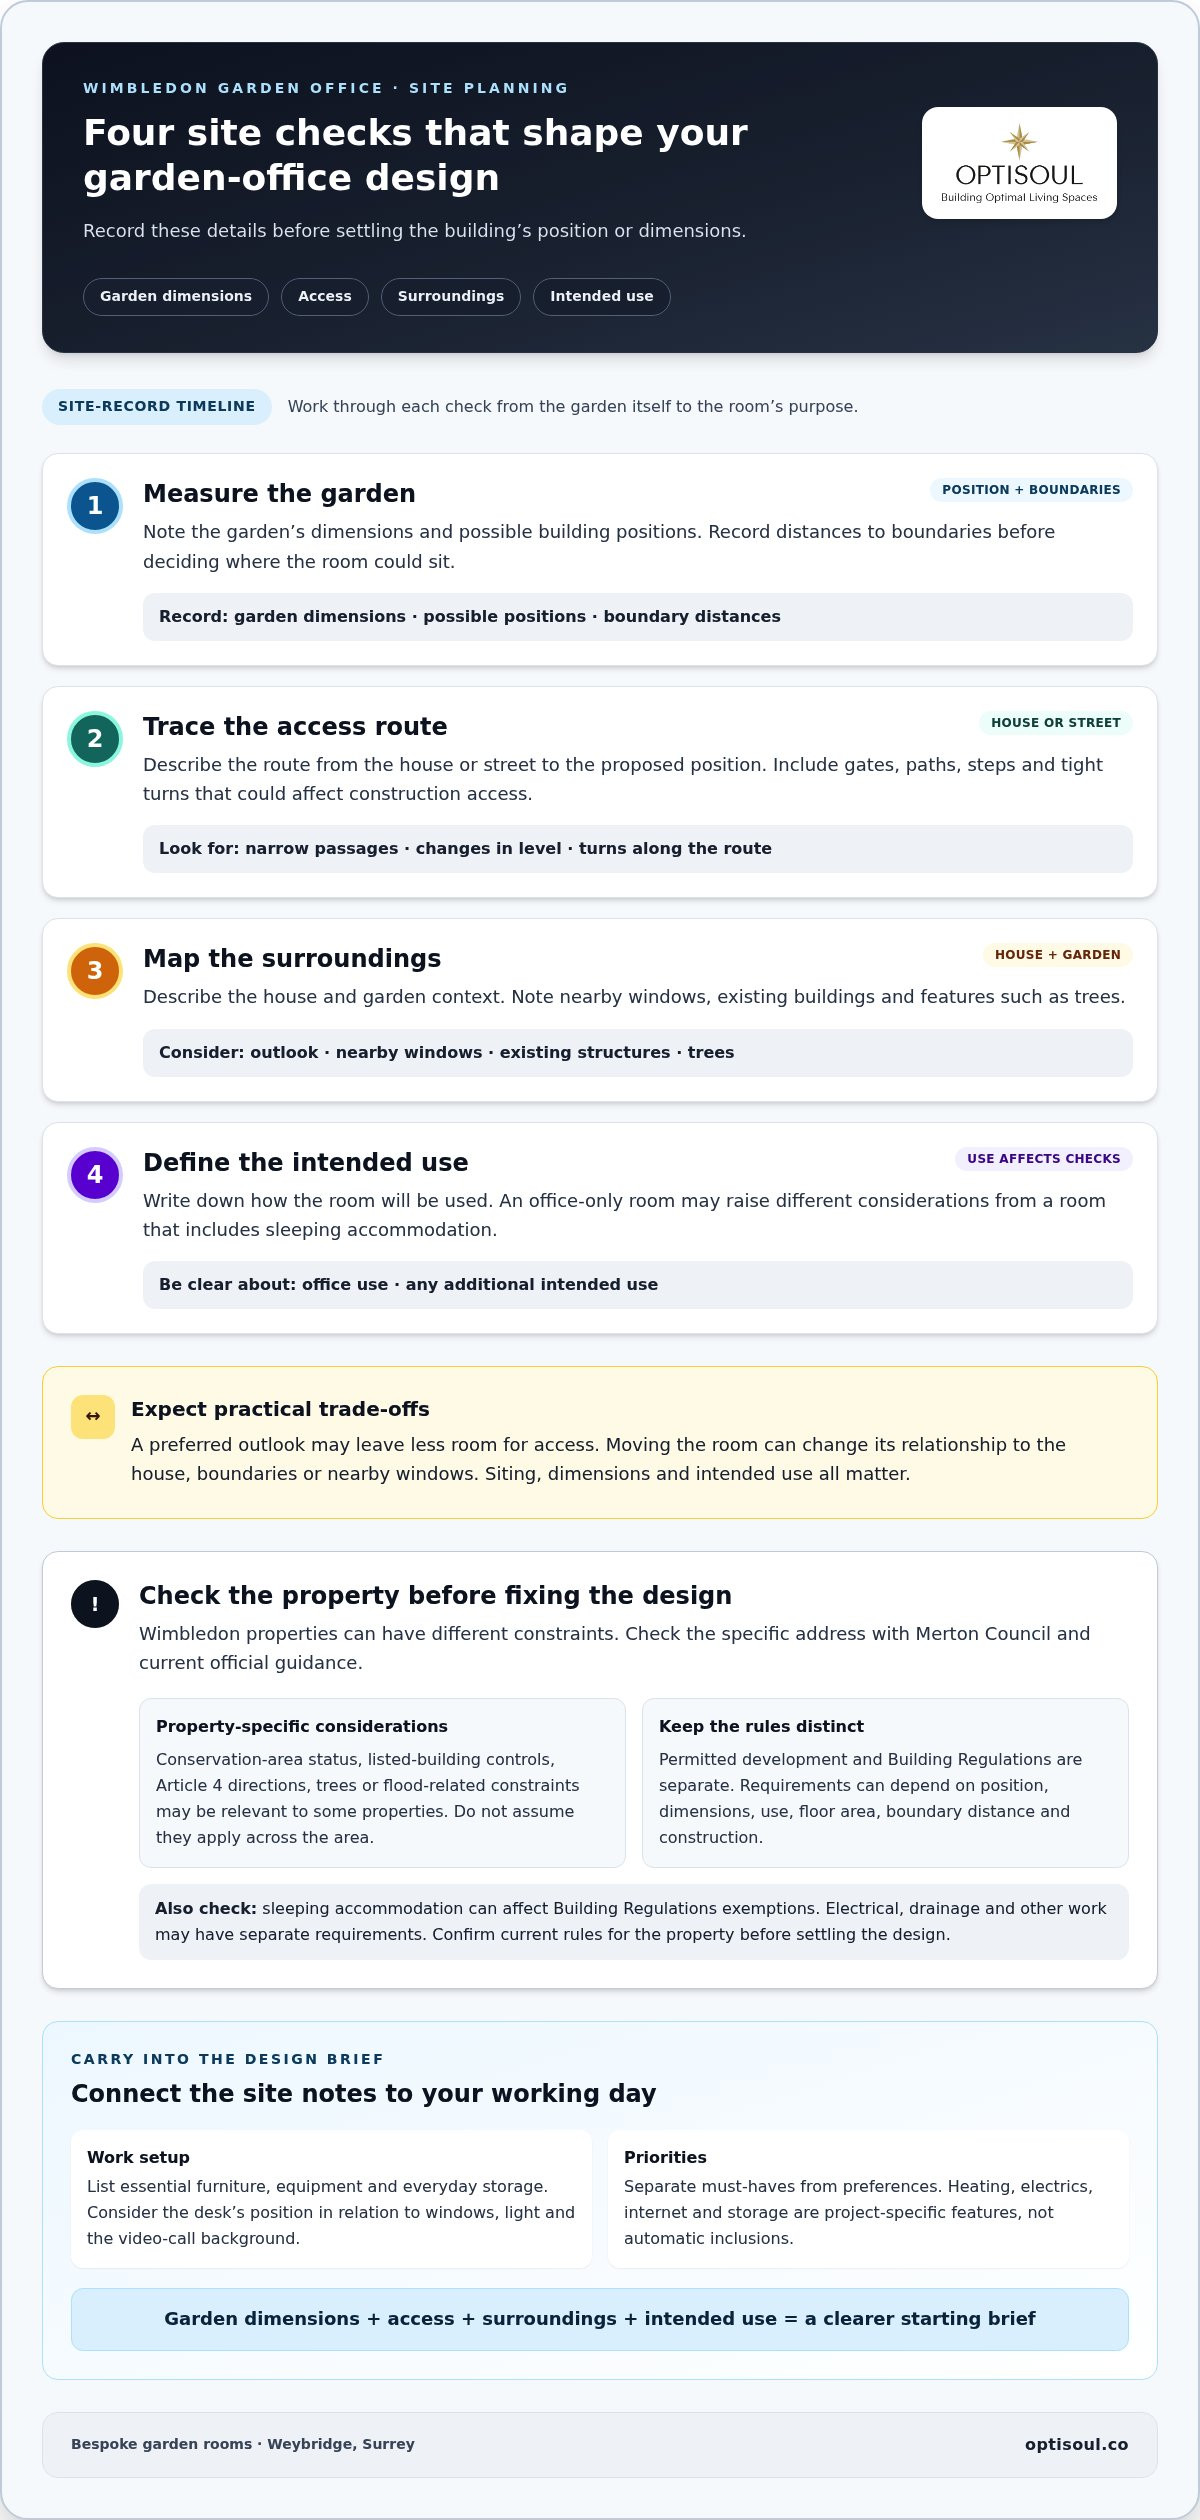
A bespoke garden office still needs to work within the garden and the property’s constraints. Before settling its position or dimensions, make a simple site record:
- Measure the garden and note possible building positions, including distances to boundaries.
- Record access from the house or street. Note gates, paths, steps and tight turns that could affect access for construction.
- Describe the house and garden context, including nearby windows, existing buildings and features such as trees.
- Write down the intended use. A room used only as an office may raise different considerations from one that includes sleeping accommodation.
These observations help bring practical trade-offs into view. A position with your preferred outlook may leave less room for access. Moving the room can change its relationship to the house, boundaries or nearby windows. Siting, dimensions and intended use all matter, as do restrictions that apply to the specific property.
Which site and planning details can change the design?
Wimbledon properties can have different constraints. Check the specific address with Merton Council planning regulations and current official guidance. Conservation-area status, listed-building controls, Article 4 directions, trees or flood-related constraints may be relevant to some properties, but should not be assumed to apply across the area.
Permitted development and Building Regulations are separate. Permitted-development rules include conditions on a building’s position, dimensions and use. Building Regulations exemptions for detached rooms depend on factors including floor area, sleeping accommodation, boundary distance and construction. Check the current rules and your property’s circumstances before fixing the design. Electrical, drainage and other work may have separate requirements.
Optisoul designs and builds bespoke garden offices around the brief and site. To discuss how your intended use and garden could inform the design, share your project details.
From Wimbledon garden-office brief to a tailored Optisoul design
A useful brief is more than a list of features. Optisoul uses it to shape a new garden room around its setting, intended use, preferred style and budget. If priorities compete, discussing them early helps clarify which choices matter most and where the design might adapt.
Optisoul’s bespoke 3D visuals help you consider the proposed design as a whole. Review how the layout reads, whether the proportions feel appropriate and how the style sits with the house and garden. The visuals are a design aid, not a guarantee of technical performance or a substitute for property-specific checks.
Optisoul builds bespoke, fully insulated garden offices designed for year-round use. Depending on the brief, features such as heating, electrics, internet, storage or bi-fold and sliding doors can be considered as part of the design. They are project-specific choices, not automatic inclusions.
What to prepare before discussing your garden office
Gather visual references that show the style you like, along with notes about how you plan to use the room. It may help to consider:
- Whether the overall proportions feel balanced in the garden.
- How the proposed arrangement supports your working routine.
- Which design details are essential and which could be adjusted.
- Where you want the desk in relation to windows, light and the video-call background.
- Any questions about access, the intended scope or possible features.
You don’t need to have every decision made. You can discuss your project with Optisoul and explain your site, intended use and budget.
Give your garden-office idea its next step
A well-planned bespoke garden office in Wimbledon takes shape when your working routine, property and priorities are considered together. Start with a few notes on how you’ll use the room, what the garden can accommodate and which features matter most. That is enough to begin exploring the design without deciding every detail in advance.
Optisoul is a family-run business based in Weybridge, Surrey. Creig Rainbow Anderzon brings over 30 years of building and carpentry experience to the design and construction of garden rooms tailored to their setting and purpose. Optisoul serves homeowners in Cobham, Esher, Teddington, Twickenham, Thames Ditton, Claygate, Kingston-upon-Thames, East Molesey, West Molesey, Richmond, Wimbledon, Sunbury-on-Thames, Walton-on-Thames and Chertsey, as well as Weybridge and across Surrey.
To explore a bespoke garden office for your Wimbledon home, discuss your site, intended use and budget with Optisoul.
Frequently Asked Questions
Can a bespoke garden office in Wimbledon be designed for video calls?
Yes. The layout can account for where you’ll sit and what the camera will show. If you take frequent calls, consider whether your usual position puts a window behind you, as changing light may affect the view. Note when you tend to take calls and discuss desk orientation as part of the brief.
Does bespoke mean every part of a garden office has to be unique?
No. Bespoke design means making considered choices for the project, not making every detail unusual. Familiar fittings and finishes can work within a layout designed for your garden and working routine. You might prefer a straightforward interior while tailoring the room’s proportions or arrangement to the space available.
Can a garden office also be used as a guest room?
It may be possible to plan for both uses, but sleeping accommodation affects the regulatory position. Detached buildings containing sleeping accommodation require Building Regulations approval regardless of size. Planning permission and permitted development are separate matters, so don’t assume a guest room is automatically permitted. Check current guidance for your property and intended use before finalising the design.
What information should I share when requesting a garden-office quotation?
Explain how you’ll use the room, what the site is like and what you expect the quotation to cover. Distinguish the building itself from features such as heating, electrics or internet provision, and say which are essential or optional. Optisoul provides transparent quotations, helping you understand the proposed scope in relation to your priorities.
Article by
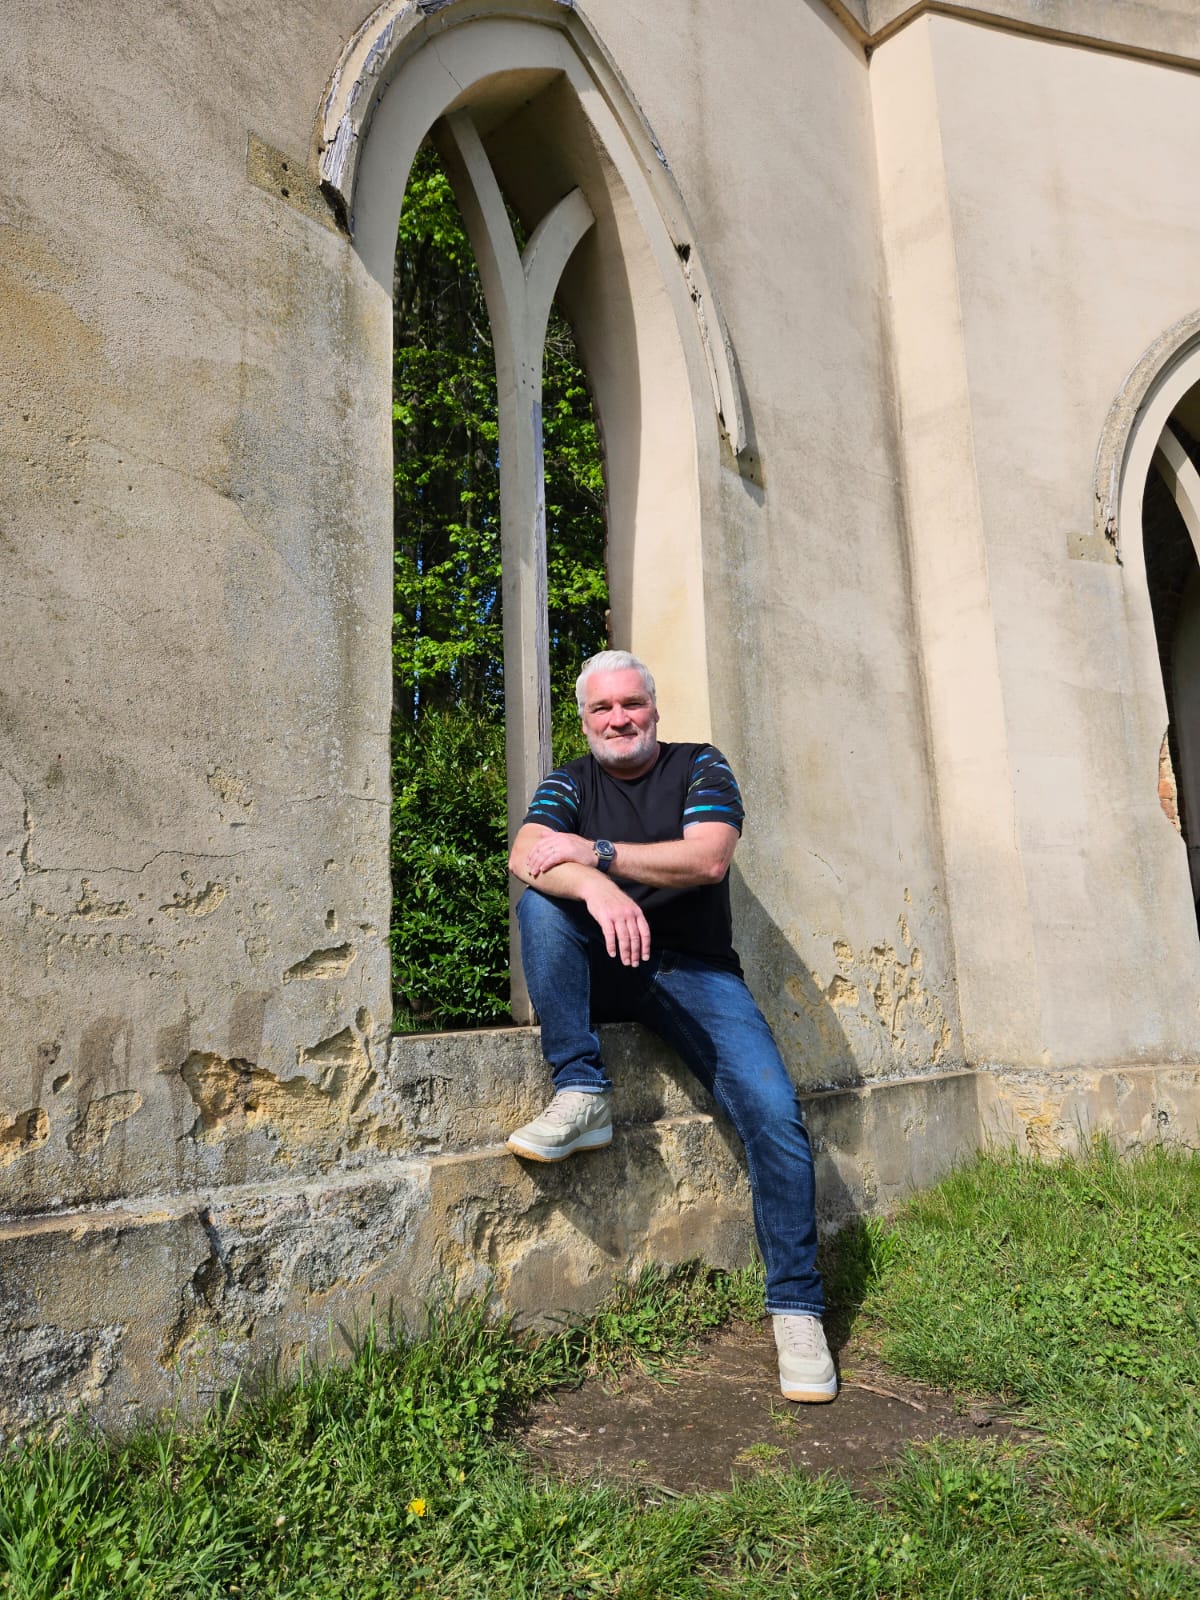
Creig Franklin Rainbow Anderzon
Creig Franklin Rainbow Anderzon is the founder of Optisoul and a highly experienced builder and qualified carpenter with over 30 years in the construction industry. He specialises in designing and building bespoke garden rooms across Surrey, combining practical building knowledge with a strong eye for detail, quality craftsmanship and long-lasting finishes.
Disclaimer
Please note: This article provides general guidance only. Planning permission, permitted development rights, building regulations, costs and site requirements can vary depending on the property, location and proposed use. Always seek advice specific to your project from your local planning authority or a suitably qualified professional.
For advice about a bespoke garden room in Surrey, contact Optisoul to arrange a site survey.


