

The most sheltered garden bar is not always the best fit for your garden. An open-air counter can feel sociable and connected to the garden, but may offer little protection when the weather turns. A fully enclosed room creates a different atmosphere and needs to fit comfortably alongside seating, circulation and the wider garden.
The right year-round outdoor bar ideas start with how you entertain, how much shelter you need and how the bar will sit within the garden, rather than with a style or feature chosen in isolation.
Here, we compare open, covered and enclosed options, then look at layout, comfort and upkeep. For some gardens, a bespoke garden room can provide a more sheltered setting, designed around the space and its intended use.
Key Takeaways
- Compare open, covered and enclosed settings against how often you’ll entertain and the shelter you need.
- Plan serving space, seating and clear routes together so the bar works without overwhelming the garden.
- Consider lighting, heating, electrics and a kitchenette as project-dependent design choices, alongside storage and upkeep.
- Shape a useful brief around your preferred enclosure, available space and atmosphere, then explore how a bespoke garden room could suit your Surrey property.
Year-round outdoor bar ideas: choose open, covered or enclosed
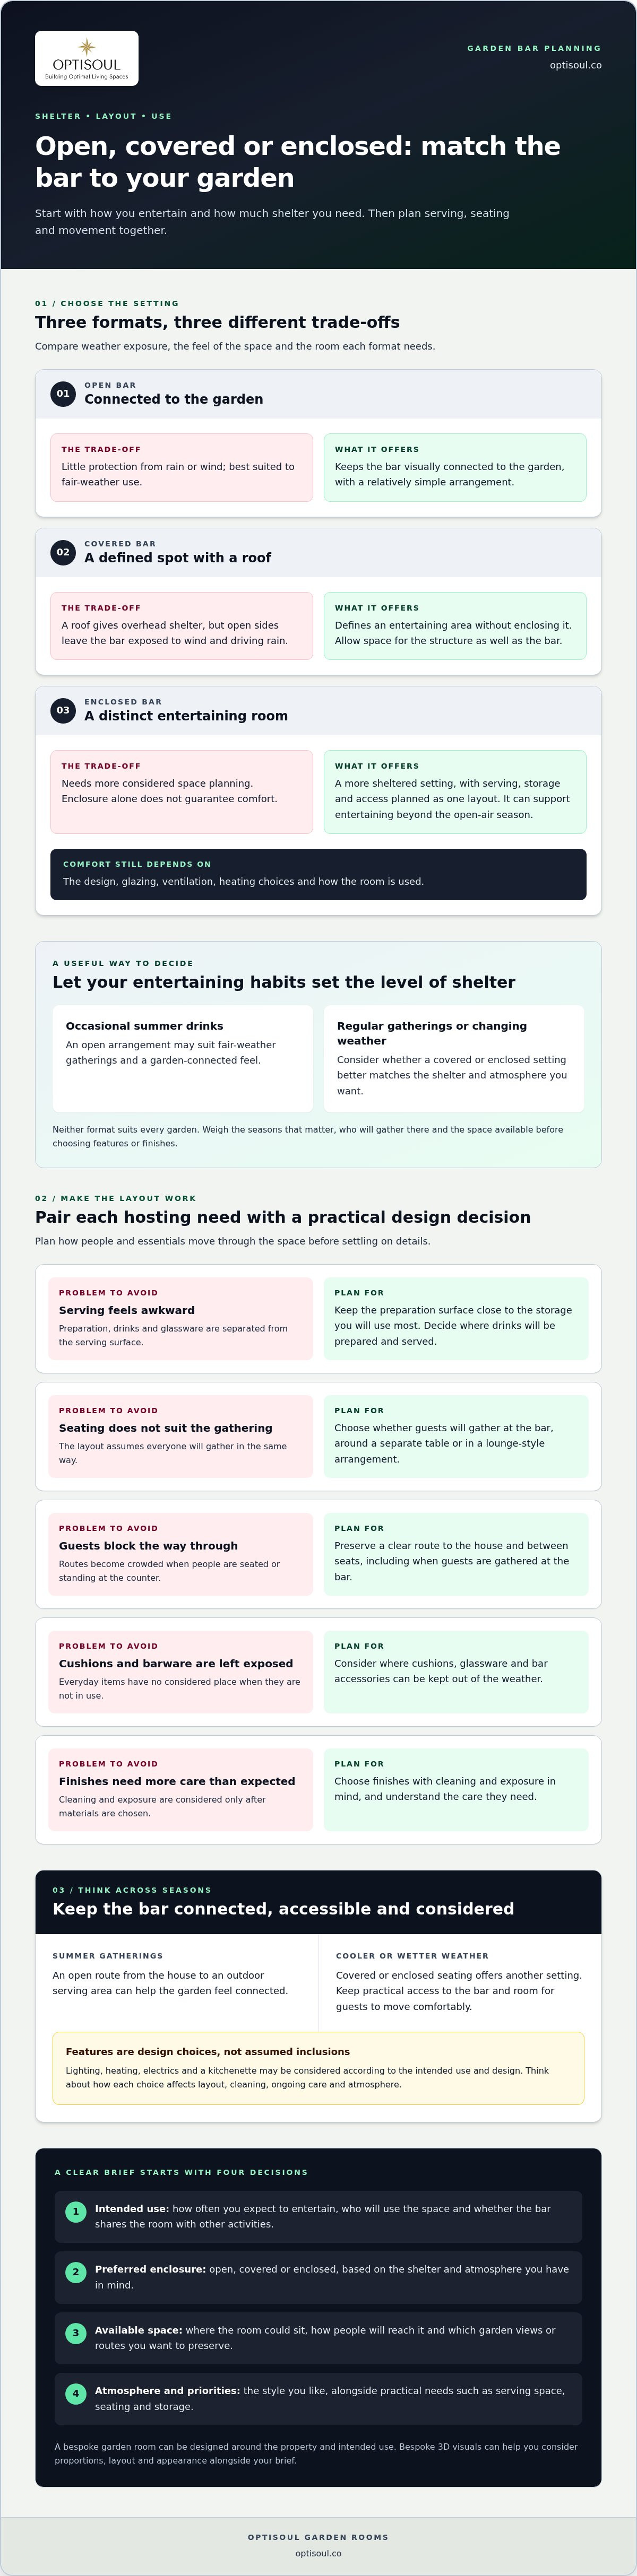
Start by considering how often you’ll use the bar, which seasons matter and who will gather there. A counter for occasional summer drinks has different needs from a space for regular entertaining, family get-togethers or evenings that continue when the weather changes. Match the format to those habits and the garden’s available space, rather than adding more shelter than you need.
Compare the practical trade-offs before settling on a format:
| Format | Shelter and seasonal use | Footprint and atmosphere |
|---|---|---|
| Open | Little protection from rain or wind; most suited to fair-weather use. | Can keep the bar visually connected to the garden, with a relatively simple arrangement. |
| Covered | A roof offers overhead shelter, but open sides leave the bar exposed to wind and driving rain. | Defines an entertaining spot without enclosing it; allow room for the structure as well as the bar. |
| Enclosed | Creates a more sheltered setting, though comfort still depends on the design and how the space is used. | A distinct room needs more considered space planning, but can support entertaining beyond the open-air season. |
What changes when an outdoor bar becomes an enclosed garden room?
An open or roofed bar remains part of the garden, with fresh air and an easy connection to outdoor seating. With an enclosure, the bar becomes a defined entertaining space. You can plan the serving area, storage and access as one layout, while keeping in mind the space needed for guests to gather and move around. A bespoke room can be tailored to the property and intended use; a simpler open arrangement may suit occasional summer gatherings. Neither format guarantees comfort. Glazing, ventilation, heating choices and how the room is used all matter.
Plan year-round outdoor bar ideas around comfort, layout and upkeep
A well-planned bar makes serving feel natural without turning the garden into a single-purpose entertaining space. Before choosing finishes, map how people will approach the counter, where drinks and glassware will be stored, and how guests will move between the bar, seating and the house. Consider the layout both when people are seated and when they gather around the counter.
- Serving: Keep the preparation surface close to the storage you’ll use most. Think about where drinks will be prepared and served.
- Seating: Decide whether guests will gather at the bar, around a separate table or in a lounge-style arrangement.
- Circulation: Preserve a clear route to the house and between seats, including when people are standing at the counter.
- Shelter and storage: Consider where cushions, glassware and bar accessories can be kept out of the weather when not in use.
- Upkeep: Choose finishes with cleaning and exposure in mind, and understand the care they need before making them part of the design.
How can the layout work for hosting in different seasons?
For a summer gathering, an open route from the house to an outdoor serving area can make the garden feel connected. In cooler or wetter weather, covered or enclosed seating offers another setting, but the bar still needs practical access and enough room for guests to move comfortably. Roof design affects the character and shelter of the space. Explore flat roof installations as one design consideration for a garden room.
Lighting, heating, electrics and a kitchenette may be considered as project-dependent features, not assumed as standard. Their suitability depends on the room’s intended use and design. Consider how each choice affects the layout, cleaning and ongoing care, as well as the atmosphere you want to create.
A clear brief helps focus those decisions. Optisoul creates bespoke outdoor bars and garden rooms, designed around your property and how you plan to use the space.
Create a bespoke year-round garden bar in Surrey
Turn your ideas into a useful design brief before choosing the details. Think about the role the bar should play in everyday life and how it should relate to your home and garden. A few clear priorities can help shape a room that feels considered rather than crowded.
- Set out the intended use. Note how often you expect to entertain, who will use the space and whether the bar needs to work alongside other activities.
- Choose your preferred enclosure. Decide whether an open, covered or enclosed setting best reflects the shelter and atmosphere you have in mind.
- Describe the available space. Consider where the room could sit, how people will reach it and which garden views or routes you want to preserve.
- Define the atmosphere. Gather references for the style you like, then list practical priorities such as serving space, seating and storage.
Optisoul designs and builds new bespoke garden rooms around the property, intended use, style and budget. Possible choices such as heating, electrics, internet, storage, a kitchenette or glazed doors can be considered as part of the design, rather than assumed as standard features.
From an entertaining-space brief to a considered design
Bespoke 3D visuals can help you picture how the proposed room and bar might sit within your garden before the design is settled. Use them to consider proportions, layout and overall appearance alongside your brief. You can also explore how Optisoul works to understand the design and build process.
Optisoul serves homeowners in Weybridge, Cobham, Esher, Teddington, Twickenham, Thames Ditton, Claygate, Kingston-upon-Thames, East Molesey, West Molesey, Richmond, Wimbledon, Sunbury-on-Thames, Walton-on-Thames and Chertsey, Surrey.
Shape a garden bar around the way you entertain
The most useful year-round outdoor bar ideas begin with a clear sense of how you want to use the space, not a long list of features. A considered brief gives the design room to reflect your garden, preferred level of shelter and the gatherings you hope to host. It also helps keep decisions focused on what will genuinely serve your home.
Optisoul is a family-run company based in Weybridge, Surrey. Creig Rainbow Anderzon brings over 30 years of building and carpentry experience to bespoke garden-room projects. Transparent quotations help you understand the proposal. Talk through your garden bar plans with Optisoul, including your priorities, available space and budget.
Frequently Asked Questions
Does an outdoor bar need planning permission in England?
Sometimes. A garden bar may be permitted development if it meets the relevant conditions, but the answer depends on its size, position, height, use and any restrictions affecting your property. Within two metres of a boundary, the permitted-development maximum is 2.5 metres overall height. Listed-building status and other site-specific constraints can change the position, so check with your local planning authority.
Are planning permission and Building Regulations the same for a garden bar?
No. Planning permission concerns whether development is allowed; Building Regulations address requirements for building work. A detached bar under 15m² with no sleeping accommodation is generally exempt. For an internal floor area between 15m² and 30m², an exemption may apply if there’s no sleeping accommodation and the building is at least one metre from a boundary or substantially non-combustible. See GOV.UK guidance on outbuildings.
What should I prepare before discussing a bespoke garden bar?
Bring a rough site plan or garden photographs, with approximate measurements and the proposed position marked. Note boundary distances, access from the house and any fixed features the design must work around. If you have chosen appliances, their dimensions and manufacturer’s clearance guidance can help inform the layout. A short list of essential features and optional extras will also make the first design conversation more focused.
Article by
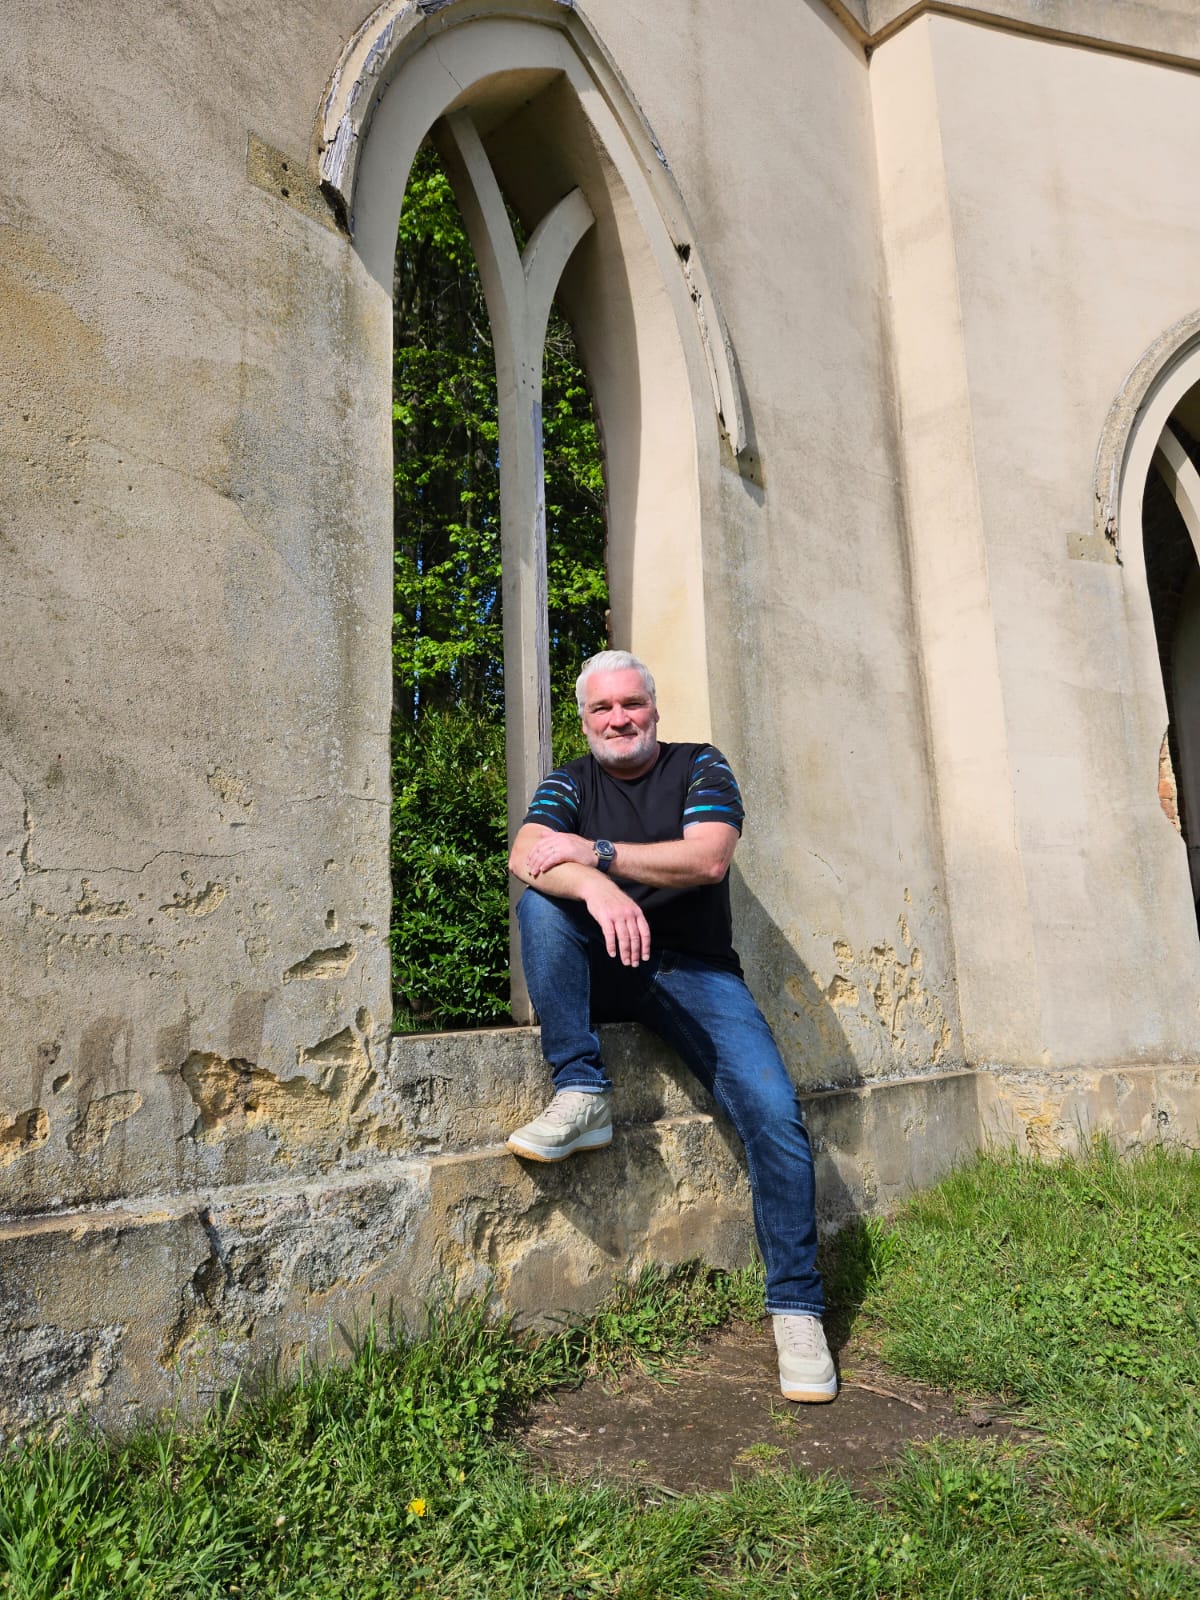
Creig Franklin Rainbow Anderzon
Creig Franklin Rainbow Anderzon is the founder of Optisoul and a highly experienced builder and qualified carpenter with over 30 years in the construction industry. He specialises in designing and building bespoke garden rooms across Surrey, combining practical building knowledge with a strong eye for detail, quality craftsmanship and long-lasting finishes.
Disclaimer
Please note: This article provides general guidance only. Planning permission, permitted development rights, building regulations, costs and site requirements can vary depending on the property, location and proposed use. Always seek advice specific to your project from your local planning authority or a suitably qualified professional.
For advice about a bespoke garden room in Surrey, contact Optisoul to arrange a site survey.


