

Building regulations for garden gyms depend on the building’s size, construction and intended use, not simply on the exercise equipment inside. A private gym without sleeping accommodation may be exempt from Building Regulations in some circumstances, but the conditions vary with floor area. Check the rules before settling on a design.
Building Regulations and planning permission are separate checks, and permitted development rules can still affect a project even if the building is exempt from Building Regulations. This guide explains the main exemption thresholds, what changes if sleeping accommodation is included, and how to plan for services such as electricity and drainage. It also covers property-specific restrictions to consider before fixing the design.
Key Takeaways
- Building regulations for garden gyms depend on floor area, construction and use, not simply on the fact that the space is a gym.
- A detached building under 15m² with no sleeping accommodation is normally exempt. For a 15-30m² building, exemption depends on additional conditions.
- Planning permission and Building Regulations are separate checks. Permitted development rules can affect a design even when Building Regulations approval isn’t needed.
- Before committing to a design, define how the gym will be used, confirm its size and position, and look into property restrictions and separate requirements for services.
Building Regulations for Garden Gyms: What the Rules Actually Cover
Using an outbuilding as a gym doesn’t, by itself, determine whether Building Regulations approval is needed. For building regulations for garden gyms, the main considerations include floor area, construction and use. A room for exercise equipment and everyday workouts is different from one that includes sleeping accommodation, which changes the exemption position.
Building Regulations set requirements for building work, including safety and access. Planning permission controls whether a development is acceptable in its location. Permitted development is a planning route that may allow an outbuilding without a planning application if its conditions are met. A project can satisfy one set of rules and still need to be considered under the other.
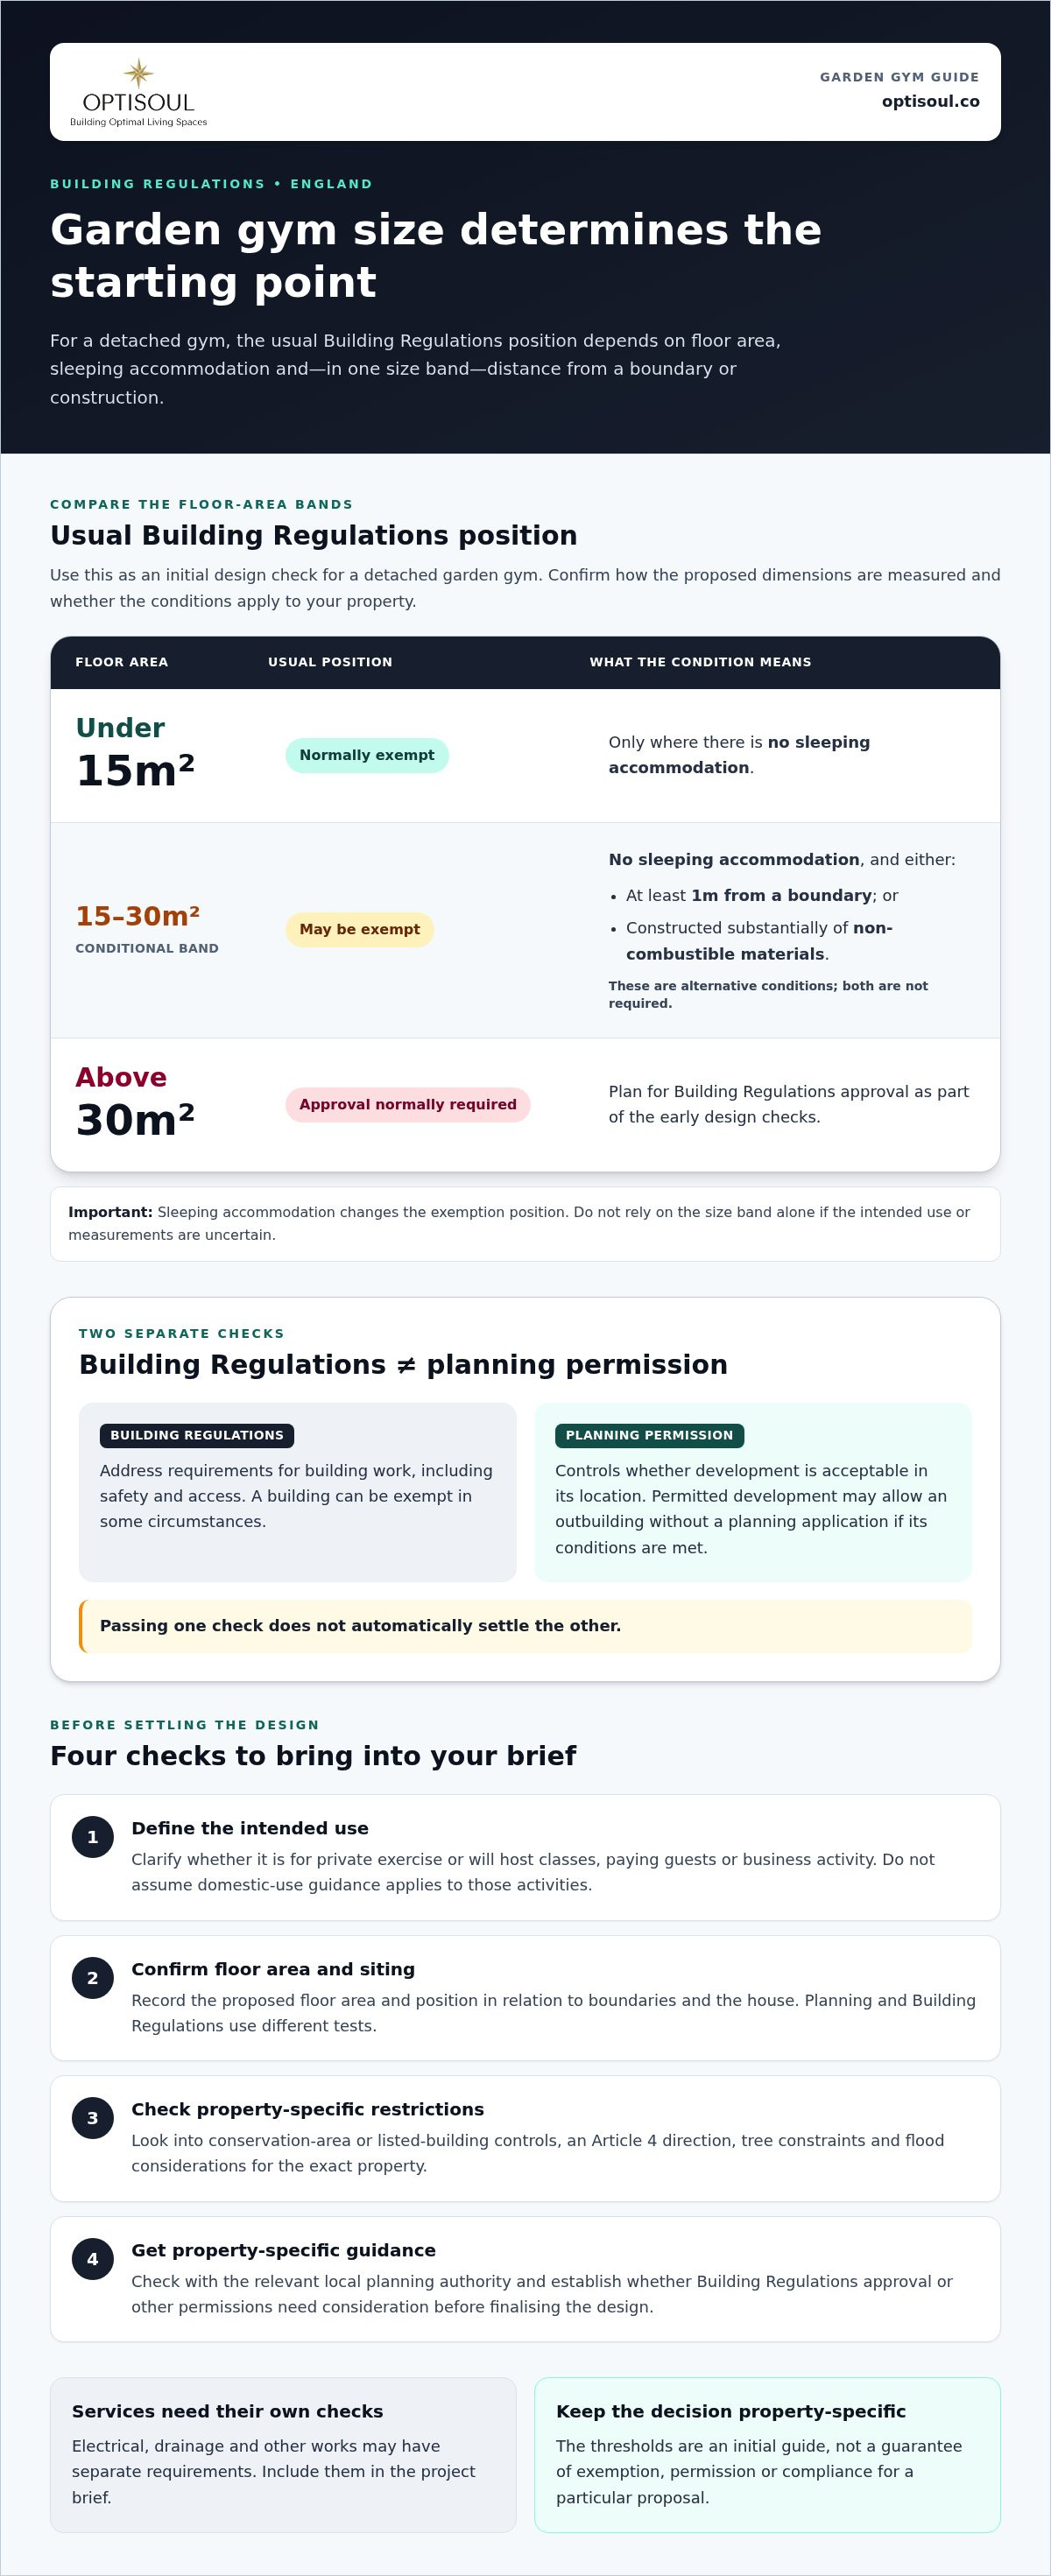
In England, a detached outbuilding under 15m² with no sleeping accommodation is normally exempt from Building Regulations. For a building between 15m² and 30m², an exemption may apply if there’s no sleeping accommodation and it is either at least 1m from a boundary or substantially non-combustible. A detached building above 30m² will normally require approval. Check how the floor area is measured and whether the conditions apply to your specific proposal before relying on an exemption. The GOV.UK guidance on Building Regulations approval is a useful starting point.
Does using an outbuilding as a gym change its Building Regulations position?
For a private home gym, exercise equipment alone doesn’t automatically trigger approval. The key use-related distinction is whether the building includes sleeping accommodation. If the gym will host paid classes, operate as a business or welcome paying guests, don’t assume guidance for domestic use applies. Explain the proposed activity when seeking property-specific advice.
Garden Gym Size and Building Regulations: When Exemptions May Apply
Use this table as an initial design check for a detached garden gym in England. The thresholds refer to floor area. Confirm how the proposed dimensions are measured before relying on an exemption.
| Internal floor area | Usual Building Regulations position |
|---|---|
| Under 15m² | Normally exempt if there’s no sleeping accommodation. |
| 15m² to 30m² | May be exempt if there’s no sleeping accommodation and it is either at least 1m from a boundary or substantially non-combustible. |
| Above 30m² | Will normally require Building Regulations approval. |
These thresholds help frame an early design, but they don’t replace a property-specific check. If the measurements, construction or intended use are uncertain, resolve those details before relying on an exemption.
What changes when a garden gym is between 15m² and 30m²?
This size range has two possible routes to exemption, and both require the absence of sleeping accommodation. The building must either be at least 1m from a boundary or be constructed substantially of non-combustible materials. These are alternative conditions, not requirements that must both be met. Above 30m², approval will normally be needed, so take this into account early in the design.
In brief: under 15m² is normally exempt without sleeping accommodation; 15-30m² may qualify subject to the conditions above; above 30m² normally requires approval. Confirm the position for your property before settling the design.
These measurements can help you shape a practical brief around your garden and intended use. Optisoul designs and builds bespoke garden gyms. To explore a layout for your space, discuss your garden gym design with the team.
Planning a Compliant Garden Gym: Checks Before You Settle on a Design
A clear brief helps you check the site before committing to a layout. Work through these steps as you plan your garden gym:
- Define the intended use. Note whether the room is for private exercise or will host classes, paying guests or business activity. The proposed use can affect which guidance applies.
- Confirm the proposed floor area and siting. Record the floor area and where the building would sit in relation to boundaries and the house. Planning and Building Regulations use different tests, so one measurement won’t answer both questions.
- Identify property restrictions. Check whether the address is affected by conservation-area or listed-building controls, an Article 4 direction, tree constraints or flood considerations. These can affect what’s possible, but shouldn’t be assumed to apply across a whole town.
- Get property-specific guidance. Contact the relevant local planning authority about the exact address, and establish whether Building Regulations approval or other permissions need consideration before finalising the design.
Keep the checks distinct. Permitted development relates to planning permission, while Building Regulations address building work. Electrical, drainage and other works may have separate requirements, so include them in the project brief rather than treating the building’s overall status as the only consideration.
What should Surrey and nearby London homeowners check?
The responsible planning authority depends on the property’s exact location, not just its town or county. Homeowners in Weybridge, Cobham, Esher, Teddington, Twickenham, Thames Ditton and Claygate should check the guidance for their specific address, as should those in Kingston-upon-Thames, East Molesey, West Molesey, Richmond, Wimbledon, Sunbury-on-Thames, Walton-on-Thames and Chertsey. These Surrey and nearby London locations may have different property-specific constraints. A considered design brief can bring the intended use, available space and site checks together without treating the design as a guarantee of approval or compliance.
To shape an early brief around your garden gym project, share the site, intended use and budget with Optisoul.
Shape a Clear Brief for Your Garden Gym
Turn the regulatory questions into a practical design brief: what the room needs to accommodate, how you intend to use it and which site details need resolving before the layout is fixed. This gives you a considered starting point for a garden gym shaped around your routines, rather than treating compliance as a final box to tick. Building regulations for garden gyms are one part of the design process; the space should also suit its setting and intended use.
Optisoul is a family-run bespoke garden-room company based in Weybridge. Creig Rainbow Anderzon is a City & Guilds-qualified carpenter with over 30 years’ building and carpentry experience. Optisoul designs and builds bespoke garden gyms and rooms tailored to the property and intended use. To discuss your site, priorities and budget, get in touch with Optisoul about your garden gym project.
Frequently Asked Questions
Does a garden gym need Building Regulations approval?
It depends on the building’s floor area, construction and use, as well as the work involved. If your proposal includes new electrical or drainage work, consider those elements separately rather than assuming the building’s exemption settles every requirement. Before fixing the design, note the intended use, proposed dimensions and planned services. This gives the relevant authority a clearer basis for property-specific guidance.
Is a garden gym covered by permitted development?
A private gym may be treated as incidental to the home, but permitted development isn’t a blanket entitlement. Check whether rights are restricted at your exact address, including by an Article 4 direction or listed-building controls. If you plan to run classes or welcome paying customers, describe that use when seeking planning guidance rather than relying on assumptions about a private home gym.
Does garden gym equipment mean I need Building Regulations approval?
Equipment itself doesn’t automatically mean approval is required, but its specifications can shape the design brief. Note each item’s footprint and any manufacturer requirements for installation, anchoring or dedicated services. If specialist fixing or installation is needed, treat it as a separate technical question and obtain advice suited to the equipment and proposed building.
What height can a garden gym be near a boundary?
For permitted development, if any part of the building is within 2m of a boundary, its maximum overall height is 2.5m. Measure to the highest part, including roof overhangs, rather than relying on eaves height alone. Other planning conditions may apply, so check the proposed position and design with the local planning authority for the property’s address.
Article by
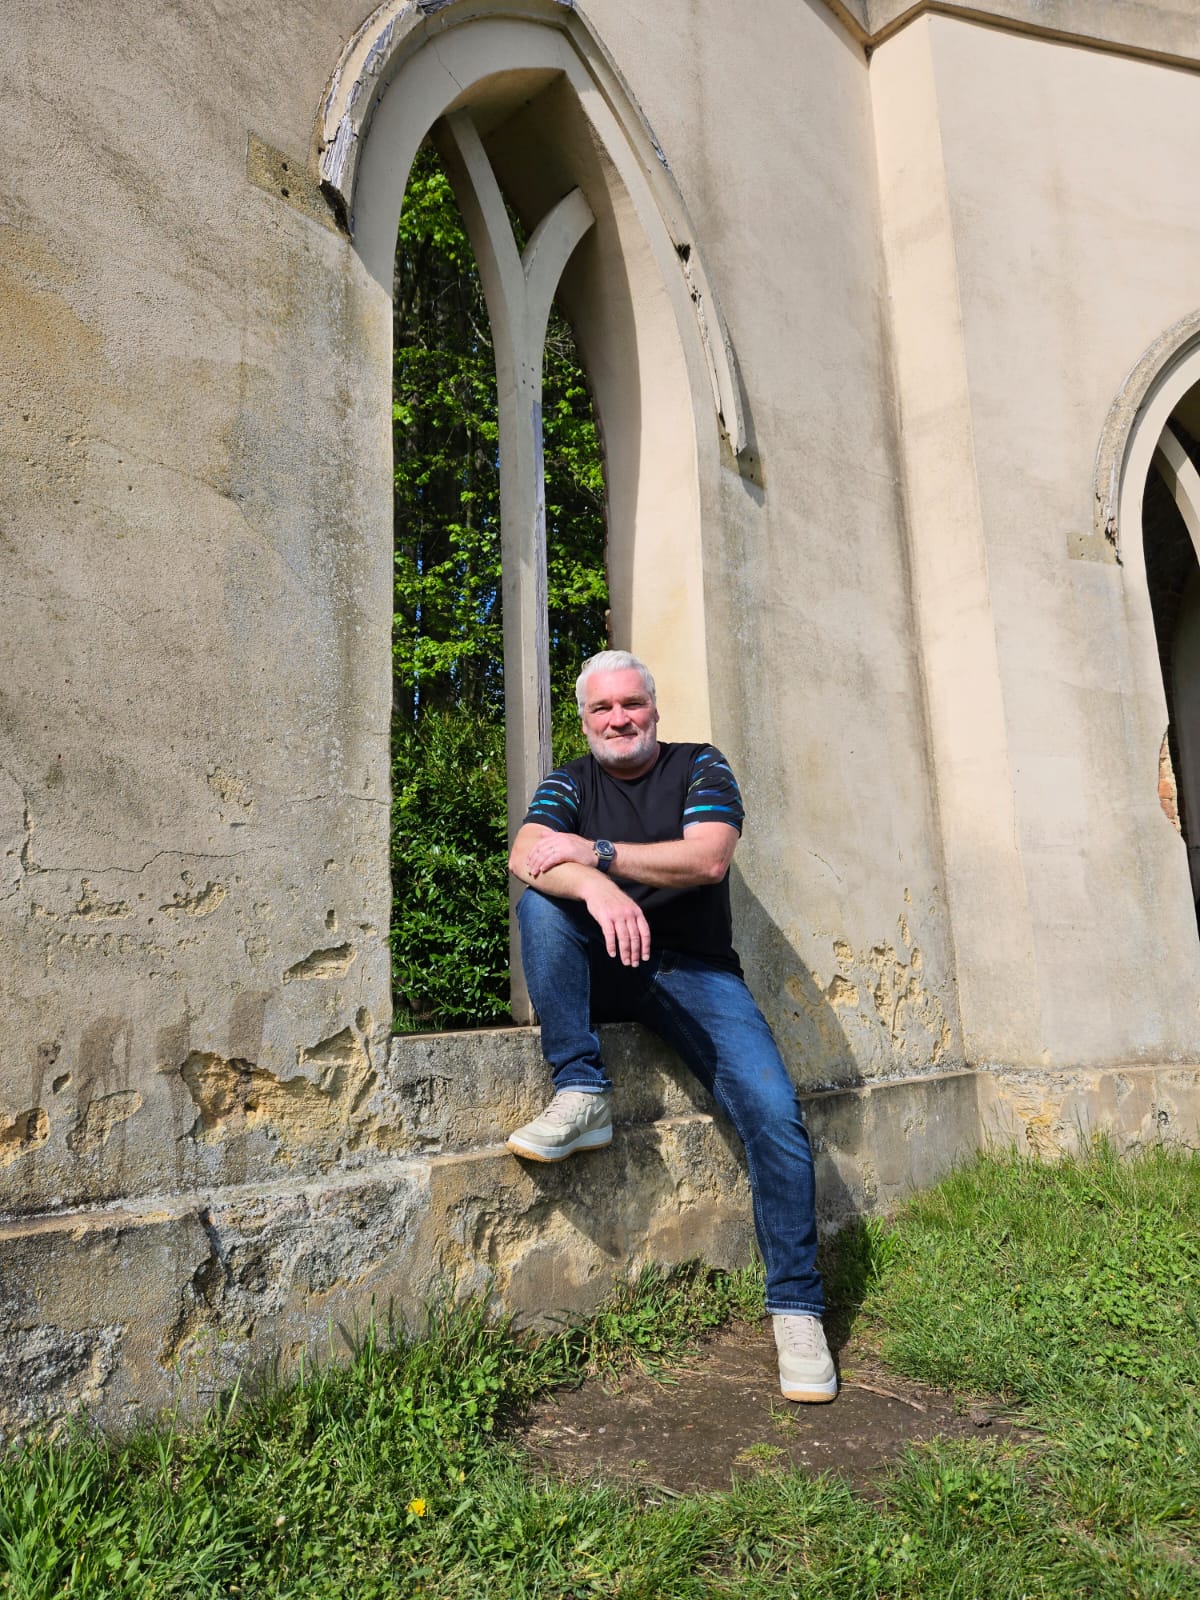
Creig Franklin Rainbow Anderzon
Creig Franklin Rainbow Anderzon is the founder of Optisoul and a highly experienced builder and qualified carpenter with over 30 years in the construction industry. He specialises in designing and building bespoke garden rooms across Surrey, combining practical building knowledge with a strong eye for detail, quality craftsmanship and long-lasting finishes.
Disclaimer
Please note: This article provides general guidance only. Planning permission, permitted development rights, building regulations, costs and site requirements can vary depending on the property, location and proposed use. Always seek advice specific to your project from your local planning authority or a suitably qualified professional.
For advice about a bespoke garden room in Surrey, contact Optisoul to arrange a site survey.


