

A Practical Guide to Commissioning a Bespoke Garden Office in Cobham
Creating a dedicated workspace in your garden is an excellent way to separate your professional and home life. For many homeowners in Cobham, the goal is a comfortable, high-quality building that feels like a natural extension of their property, not just a temporary shed. This guide offers practical advice on what to consider when planning a bespoke garden office, from initial design ideas to understanding local regulations.
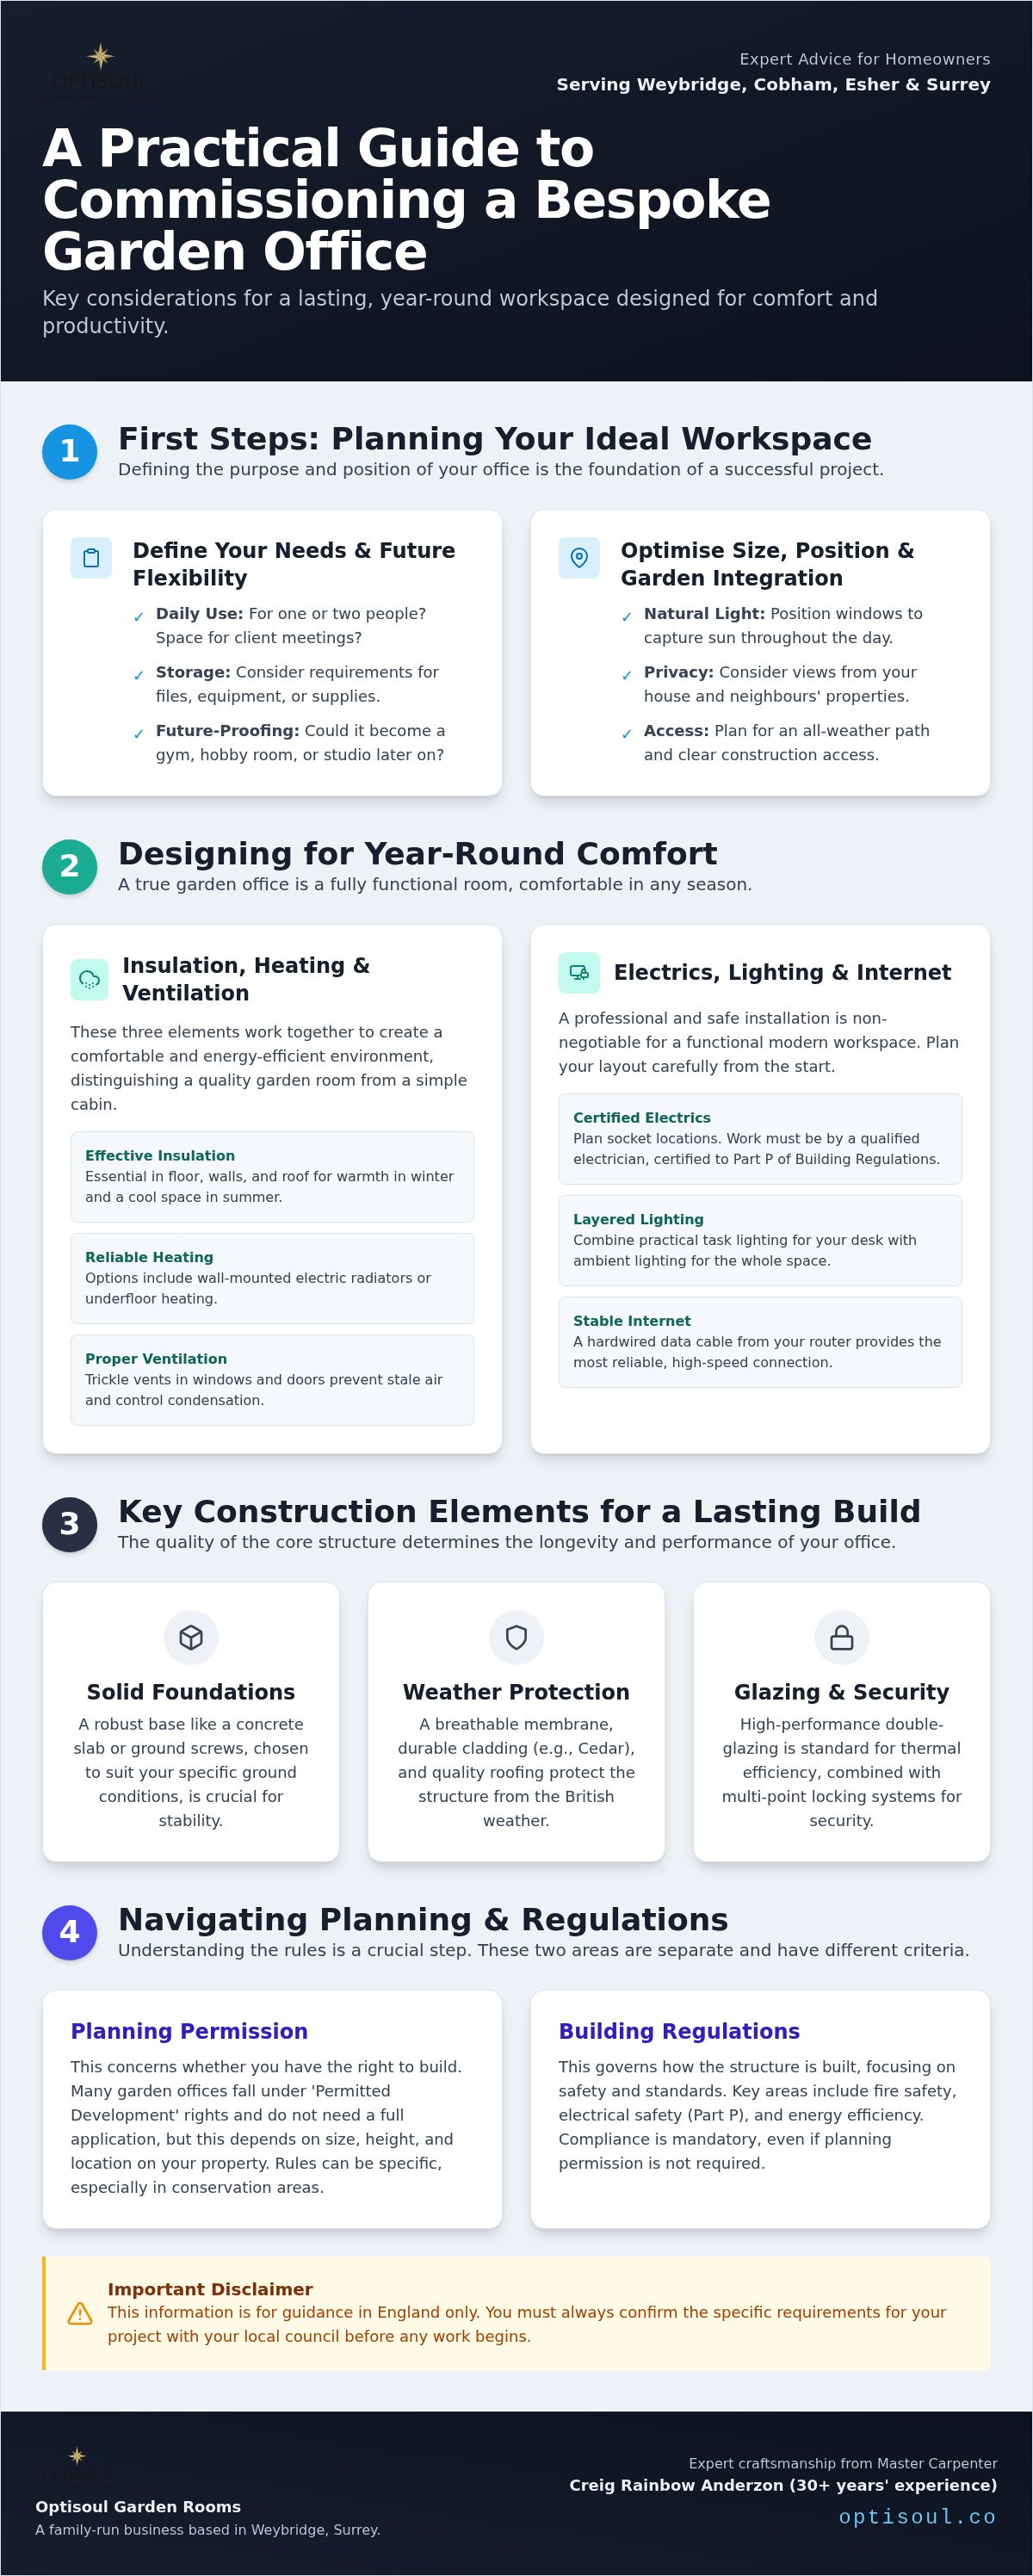
A well-designed garden office should be a quiet, properly insulated space you can use comfortably all year round. The key is careful planning. By thinking through how you will use the space, its relationship with your home and garden, and the essential construction elements, you can commission a building that meets your exact needs for years to come.
First Steps: Planning Your Ideal Workspace
Before looking at designs or materials, it’s important to define the purpose and position of your garden office. Answering these questions at the start will guide every subsequent decision and ensure the final building is perfectly suited to your property and working style.
Intended Use and Future Flexibility
Start by considering your daily work routine. Will the office be for one person or two? Do you need space for client meetings, extensive storage for files, or a separate area for creative work? Think about both your current and future needs. A space designed solely as an office might later need to function as a hobby room, a small home gym, or a quiet place for teenagers to study. A bespoke build allows you to plan for this flexibility from the outset, incorporating features like reinforced flooring or adaptable electrical layouts.
Size, Position, and Garden Integration
The size of your office will be determined by its intended use and the available space. It’s helpful to mark out the potential footprint in your garden to get a real sense of its scale. Consider its position carefully:
- Natural Light: Where will the sun be throughout the day? Positioning windows to capture morning or afternoon light can make the space feel more welcoming and reduce the need for artificial lighting.
- Privacy: Think about views from your house and neighbouring properties. You can use thoughtful window placement, screening, or existing garden features to create a private environment.
- Access: How will you get to the office? You may need a clear, all-weather path from your house. Also, consider how builders will access the site for construction with minimal disruption to your garden.
- Relationship to the House: Do you want the office to feel connected to your home’s patio and social areas, or do you prefer a more secluded spot at the end of the garden for greater focus?
Designing for Year-Round Comfort and Practicality
A true garden office is much more than a shed with a desk in it. It needs to be a fully functional, comfortable environment, regardless of the season. This requires the same level of attention to detail as any room in your house.
Heating, Insulation, and Ventilation
To ensure your office is warm in winter and cool in summer, effective insulation in the floor, walls, and roof is essential. This is a key feature that distinguishes a high-quality, permanent garden room from a basic cabin. Good insulation also helps with energy efficiency, reducing running costs.
Paired with insulation, you’ll need a reliable heating source, such as wall-mounted electric radiators or underfloor heating. Equally important is ventilation. Trickle vents in windows and doors prevent the air from becoming stale and help control condensation, which is vital for protecting computers and documents.
Electrics, Lighting, and Internet
A professional and safe electrical installation is non-negotiable. Plan the number and location of plug sockets you’ll need for your computer, monitors, printer, and chargers. Consider both task lighting for your desk and ambient lighting for the rest of the space. All electrical work in a garden office must be carried out by a qualified electrician and certified to comply with Part P of the Building Regulations.
A stable internet connection is crucial. Whilst a Wi-Fi extender might be sufficient for a building close to the house, a hardwired data cable running from your router to the office will provide the most reliable and fast connection.
Key Construction Elements for a Lasting Build
The longevity and performance of your garden office depend on the quality of its core structure. From the ground up, every element plays a role in creating a secure, weatherproof, and low-maintenance building.
Foundations and Weather Protection
Your garden office needs a solid base. Common foundation types include a concrete slab or ground screws, with the best choice depending on your specific ground conditions. The external structure must be able to withstand the British weather. This involves a weatherproof, breathable membrane within the wall structure, durable cladding (such as cedar or composite boards), and properly installed roofing materials.
Glazing, Doors, and Security
High-quality doors and windows are vital for thermal performance and security. Double-glazing is standard for any year-round building, helping to retain heat and reduce external noise. Look for doors with multi-point locking systems to ensure your equipment is secure. The style of glazing also has a big impact on the building’s appearance, with options like bi-fold doors creating a seamless link to the garden.
Navigating Planning and Regulations for a Bespoke Garden Office Cobham
Understanding the rules for outbuildings can seem complex, but it’s a crucial step. The requirements are generally split into two main areas: Planning Permission and Building Regulations. These are separate and have different criteria.
Disclaimer: This information is for guidance only and reflects the rules in England at the time of writing. You must always confirm the specific requirements for your project with Elmbridge Borough Council or a qualified planning consultant before any work begins.
Permitted Development Rights
Many garden offices can be built without a full planning application under national Permitted Development (PD) rights. However, to qualify, your project must meet a strict set of conditions. Key rules for outbuildings include:
- The building cannot be situated forward of the principal elevation of the original house.
- Total coverage of all outbuildings (including sheds) must not exceed 50% of the total area of your garden.
- The building must be single-storey with a maximum eaves height of 2.5 metres.
- The total height is restricted to 4 metres for a dual-pitched roof or 3 metres for any other roof type.
Crucially, if the building is within 2 metres of a property boundary, the maximum overall height is limited to 2.5 metres. This is why many garden offices designed to fit under PD rights have a flat roof.
When is Planning Permission Needed?
You will likely need to apply for full planning permission if your project does not meet all the Permitted Development criteria. Furthermore, PD rights can be restricted or removed for certain properties, including listed buildings, flats, and maisonettes, or in designated areas such as Conservation Areas or Areas of Outstanding Natural Beauty. It’s essential to check if any such restrictions apply to your property.
Understanding Building Regulations
Building Regulations are a separate set of standards relating to the health and safety of a building's design and construction. They are distinct from planning permission.
Many small, detached garden offices are exempt, but the rules depend on size and use. In England, a detached building is generally exempt if:
- It has an internal floor area of less than 15m² and contains no sleeping accommodation.
- It has an internal floor area between 15m² and 30m², contains no sleeping accommodation, and is either located at least 1m from any boundary or constructed substantially of non-combustible materials.
Buildings over 30m² will normally require Building Regulations approval. Any new electrical installation must comply with Part P of the regulations, regardless of the building's size. Structures with sleeping accommodation or attached to the main house will also require approval. For full, current guidance, refer to the official Planning Portal website.
Bespoke vs. Prefabricated: A Fair Comparison
When researching garden offices, you’ll find two main approaches: prefabricated or modular rooms, and fully bespoke builds.
Prefabricated rooms are built to set designs and sizes in a factory and assembled on-site. Their main advantages are often a faster build time and potentially lower initial cost. This can be a great option if a standard size and layout fit your needs and garden perfectly.
A bespoke build, by contrast, is designed and constructed from scratch for your specific site. This approach offers complete flexibility. You can dictate the exact dimensions to fit an awkward space, position every window and door to maximise views and light, choose specific materials to match your home, and integrate unique features. Whilst it may involve a longer design process, the result is a building that is uniquely yours.
Understanding Costs and Choosing a Builder
A transparent quotation is essential for any significant project. The final cost of a bespoke garden office is influenced by many factors, and a reputable builder will provide a detailed breakdown.
What Affects the Final Cost?
- Size and Complexity: A larger or more complex design will naturally cost more in materials and labour.
- Materials: The choice of cladding, roofing, flooring, and glazing will significantly impact the price.
- Groundworks: The type of foundation required and the ease of access to the site can affect costs.
- Internal Fit-Out: The extent of electrics, data cabling, heating, and any built-in storage or furniture will be factored in.
Questions to Ask Your Designer or Builder
Before commissioning your project, it’s wise to speak with potential builders to ensure they are the right fit. Here are some key questions to ask:
- Can I see examples of your previous work and speak to past clients?
- Are you a member of a recognised trade body, like the Federation of Master Builders?
- Who will be managing the project on a day-to-day basis?
- What is included in the quotation, and what is considered an extra? (e.g., connection to mains electricity, painting and decorating).
- What are your payment terms?
- How do you handle site safety and tidiness during the build?
- What guarantees do you offer on your work and the materials used?
The Optisoul Approach: Local Craftsmanship and Personal Service
At Optisoul, we focus on creating individually designed, fully insulated garden rooms for year-round use. As a family-run business based in nearby Weybridge, we offer a personal service to homeowners across Cobham and Surrey. Our approach is led by master carpenter Creig Rainbow Anderzon, who brings over 30 years of City & Guilds-qualified building and carpentry experience to every project.
We believe in careful workmanship and transparent communication. As proud members of the Federation of Master Builders, we adhere to high standards of practice. Our process begins with understanding your specific needs, which we then translate into detailed 3D visuals so you can see exactly what your finished garden room will look like. You can see examples of our work in our recent projects gallery.
We specialise in building high-quality new structures and do not refurbish existing sheds or outbuildings, ensuring every element of the build meets our standards for durability and performance.
If you are considering a garden office and would like to discuss your ideas, we would be happy to talk through the options for your site and budget. Please feel free to get in touch to arrange an initial consultation.
Frequently Asked Questions
Do I need planning permission for a garden office in Cobham?
Not always. Many garden offices fall under Permitted Development rights, but strict conditions related to size, height, and location apply. Rights can also be restricted. It is essential to check the specific rules for your property with Elmbridge Borough Council before starting work.
How much does a bespoke garden office cost?
The cost varies widely depending on size, materials, and the complexity of the internal fit-out. A bespoke builder should provide a detailed, transparent quotation based on a specific design, with no hidden costs.
Can I use my garden office comfortably throughout the winter?
Yes, provided it is built correctly. A high-quality garden office designed for year-round use will have full insulation in the walls, floor, and roof, along with double-glazing and an effective heating source, making it as comfortable as any room in your house.
Is a garden office considered a permanent structure for property valuation?
A well-built, high-quality garden room is often seen as a desirable feature by potential buyers. However, its direct impact on a formal property valuation can vary and is best discussed with a qualified estate agent or surveyor.
How long does it take to build a bespoke garden room?
The timescale depends on the project's complexity, site access, and weather conditions. A bespoke build involves a design phase followed by the on-site construction. Your builder should provide a realistic schedule as part of their project plan.
Do you handle the electrical and internet connections?
The internal wiring of the garden room is part of the build process. The final connection from your house to the garden office is typically organised by the main contractor using a certified electrician to ensure it complies with all safety regulations. We can discuss the best options for data cabling during the design phase.

Article by
Creig Franklin Rainbow Anderzon
Creig Franklin Rainbow Anderzon is the founder of Optisoul and a highly experienced builder and qualified carpenter with over 30 years in the construction industry. He specialises in designing and building bespoke garden rooms across Surrey, combining practical building knowledge with a strong eye for detail, quality craftsmanship and long-lasting finishes.
Disclaimer
Please note: This article provides general guidance only. Planning permission, permitted development rights, building regulations, costs and site requirements can vary depending on the property, location and proposed use. Always seek advice specific to your project from your local planning authority or a suitably qualified professional.
For advice about a bespoke garden room in Surrey, contact Optisoul to arrange a site survey.


