

A garden gym should be designed around your actual workouts and equipment, not simply fitted out after a general-purpose room has been built. A space for yoga or a stationary bike presents different questions from one containing a treadmill, squat rack or free weights.
Before deciding on the room’s size and appearance, list what will go inside it, how you will move around it and whether your training might change. That brief helps the designer assess the floor, headroom, glazing, power and ventilation for your intended use.
Put the equipment on the plan first
Write down the dimensions of your largest pieces of equipment, including the space needed to use and maintain them. A machine’s footprint alone may not show how much room you need beside or behind it. Check the manufacturer’s installation and clearance instructions for the exact model.
Mark the positions on a simple floor plan. Consider where you will enter, stretch, change exercises and store smaller items. If more than one person will train at a time, test whether they can move without crossing each other’s working area.
This exercise often reveals whether you need one open training space or distinct zones. It can also show that a slightly smaller, well-planned room would serve you better than a larger one filled with poorly positioned equipment.
Tell the builder about weights and impact
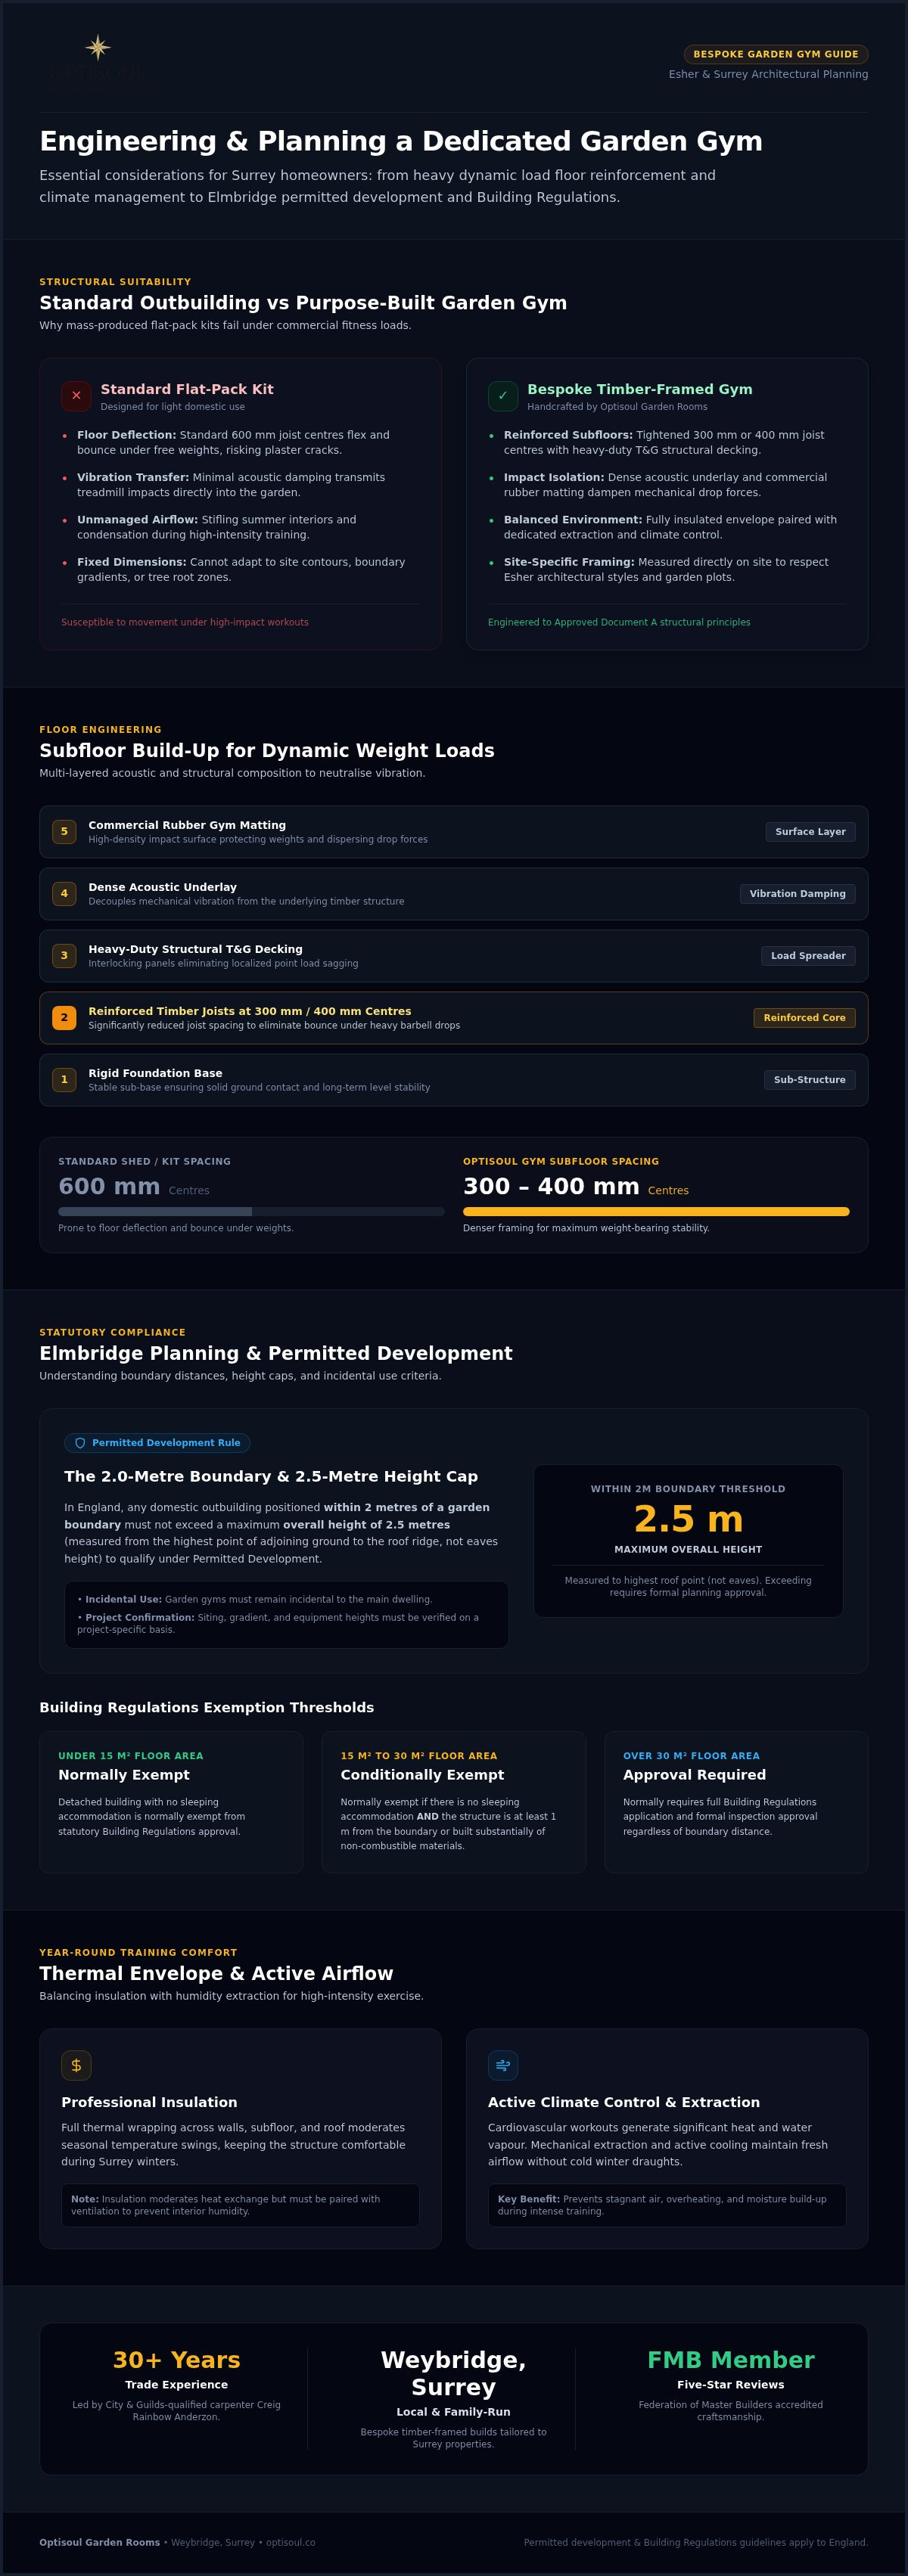
A yoga mat, treadmill and rack of free weights place different demands on a floor. Give the builder the equipment specifications and explain whether you intend to lift, move or drop weights. Do not assume that a floor described as “reinforced” is suitable without knowing what loading and activity it was designed for.
The foundation and floor should be assessed for the specific building, ground conditions and intended loads. If heavy or repeated impact is part of your training, ask whether structural design advice is needed. Rubber flooring may protect a finish and improve comfort, but it cannot, by itself, make an unsuitable structure capable of supporting the load or prevent vibration from reaching neighbours.
Ask the quotation to state what floor construction and finish are included, and which equipment information was used to develop the proposal.
Check headroom where you will exercise
External building height and useful internal headroom are different measurements. The floor and roof construction occupy some of the total height, and your own movements may need more clearance than standing still.
Stand-in activities such as overhead presses, pull-ups or using a tall machine should be marked on the plan. Give the designer your height and the equipment’s dimensions. Ask for a drawing showing the finished floor-to-ceiling height at the exact workout position.
Under the relevant permitted-development condition in England, an outbuilding within two metres of a boundary has a maximum overall height of 2.5 metres. Other conditions also apply, so a lower roofline is not automatic confirmation that planning permission is unnecessary. The Planning Portal’s outbuilding guidance explains the general rules.
Design for air and temperature during exercise
Exercise adds heat and moisture to a room. Discuss how fresh air will enter, how stale or humid air will leave, and whether windows can be opened conveniently and securely. Think about when you usually train: a room that receives strong afternoon sun may need a different glazing and shading approach from one used mainly in the early morning.
Insulation helps limit heat transfer, but it does not cool the room or supply fresh air. Heating, ventilation, glazing, shading and any proposed cooling should be considered together. Ask what is included in the quotation and what operating costs or maintenance any equipment may involve.
If you want a shower or toilet, say so at the beginning. Water, drainage, ventilation and regulatory questions should inform the design, rather than be treated as a late addition.
Learn from a completed Esher gym
Optisoul has built a bespoke family garden gym in Esher, positioned in a terraced garden setting. The project shows how a dedicated training space can be considered alongside the surrounding garden. The client’s published review describes a collaborative process, clear pricing and regular updates.
That example demonstrates Optisoul’s work in Esher; it is not a specification for every garden gym. Your own equipment, site and training style would determine the appropriate design and construction.
Prepare for an Esher site survey
Bring photographs and rough dimensions of your garden, plus:
- A list of equipment with model names, weights and manufacturer guidance where available.
- The exercises you do now and those you may add later.
- Your preferred room position and the garden space you want to retain.
- Any concerns about noise, privacy, strong sun or access.
- Your approximate budget and any bathroom or storage requirements.
Ask how the proposal will address the floor loading, internal height, ventilation, electrical needs and route to the building. Planning permission and Building Regulations should be checked separately for the specific property and design. If your home is in a designated area, Elmbridge Borough Council provides an Esher conservation-area map and information.
Optisoul is a family-run garden-room company based in nearby Weybridge. If you are considering a bespoke garden gym in Esher, book a site survey with Creig to discuss your equipment, garden and budget before the design is finalised.

Article by
Creig Franklin Rainbow Anderzon
Creig Franklin Rainbow Anderzon is the founder of Optisoul and a highly experienced builder and qualified carpenter with over 30 years in the construction industry. He specialises in designing and building bespoke garden rooms across Surrey, combining practical building knowledge with a strong eye for detail, quality craftsmanship and long-lasting finishes.
Disclaimer
Please note: This article provides general guidance only. Planning permission, permitted development rights, building regulations, costs and site requirements can vary depending on the property, location and proposed use. Always seek advice specific to your project from your local planning authority or a suitably qualified professional.
For advice about a bespoke garden room in Surrey, contact Optisoul to arrange a site survey.


