

A standard modular garden room may suit a straightforward site and a brief that fits its available sizes and options. A bespoke room is worth considering when the layout, access, intended use or relationship with the rest of the garden calls for a design made for that property.
Neither label tells you enough about quality on its own. For a useful comparison, look at the proposed room, its full specification and everything the quotation includes.
Start with the space you need to keep outdoors
Mark the possible building position on a rough garden plan. Include the route from the house, existing trees, planting, seating and any outdoor area you want to preserve. Then measure the approximate space available rather than choosing a catalogue size first.
A standard footprint could fit neatly. On another site, it might leave an awkward strip beside a boundary or make an important route too narrow. A bespoke design offers more scope to adjust the proportions, but the result still depends on the practical constraints of the site and the budget.
Ask both types of supplier to show the room on a plan of your actual garden. Compare the space left around it, not only the room’s internal floor area.
Match the layout to what you will do inside
List the furniture, equipment and storage the room needs to accommodate. A studio might need usable wall space and controlled daylight; an office might need desk positions, power and a view that works with a screen; a gym has different floor and circulation requirements.
Ask where doors and windows can go in each proposed design. Some modular ranges allow considerable customisation; others offer fewer choices. A bespoke design can respond to a more particular brief, but every change needs to be included clearly in its specification and price.
Optisoul’s completed garden art studio in Teddington illustrates a design shaped around its purpose. The project page describes natural light, space for creative work and storage for art supplies. It also shows that the room was considered alongside a patio, dining area and path, rather than as an isolated object in the garden.
Check how the building will reach the site
Ask each company what must pass through the access route and what work will be carried out on site. Measure gates and narrow passages, and mention steps, changes in level or restrictions on working space.
Do not assume that every modular room needs a crane or that a bespoke build automatically solves difficult access. Suppliers use different construction methods. They should explain how their particular design will be delivered and assembled at your property, and whether access affects the quotation.
Compare specifications line by line
A showroom image and a finished project photograph cannot tell you what is inside the walls or included in the price. Request a written specification for each proposal and compare:
- Foundations and any ground preparation.
- Structural materials, roof and waterproofing.
- Floor, wall and roof insulation.
- Doors, windows and glazing specification.
- Ventilation and the proposed approach to heating.
- Electrical work, lighting and any internet connection.
- Internal and external finishes.
- Waste removal, making good and any landscaping.
- Product and workmanship warranties, including their written terms.
Ask which items are fixed, optional or subject to a site survey. Heating, ventilation, glazing and orientation all affect comfort; insulation alone does not promise a particular temperature or sound level.
Optisoul outlines its site survey, design and quotation process. Use a consistent checklist when requesting prices from different companies so that you can see where their scopes differ.
Check the property’s planning position
Whether a room is modular or bespoke does not, by itself, determine whether planning permission is required. Its position, size, height, proposed use and your property’s circumstances matter.
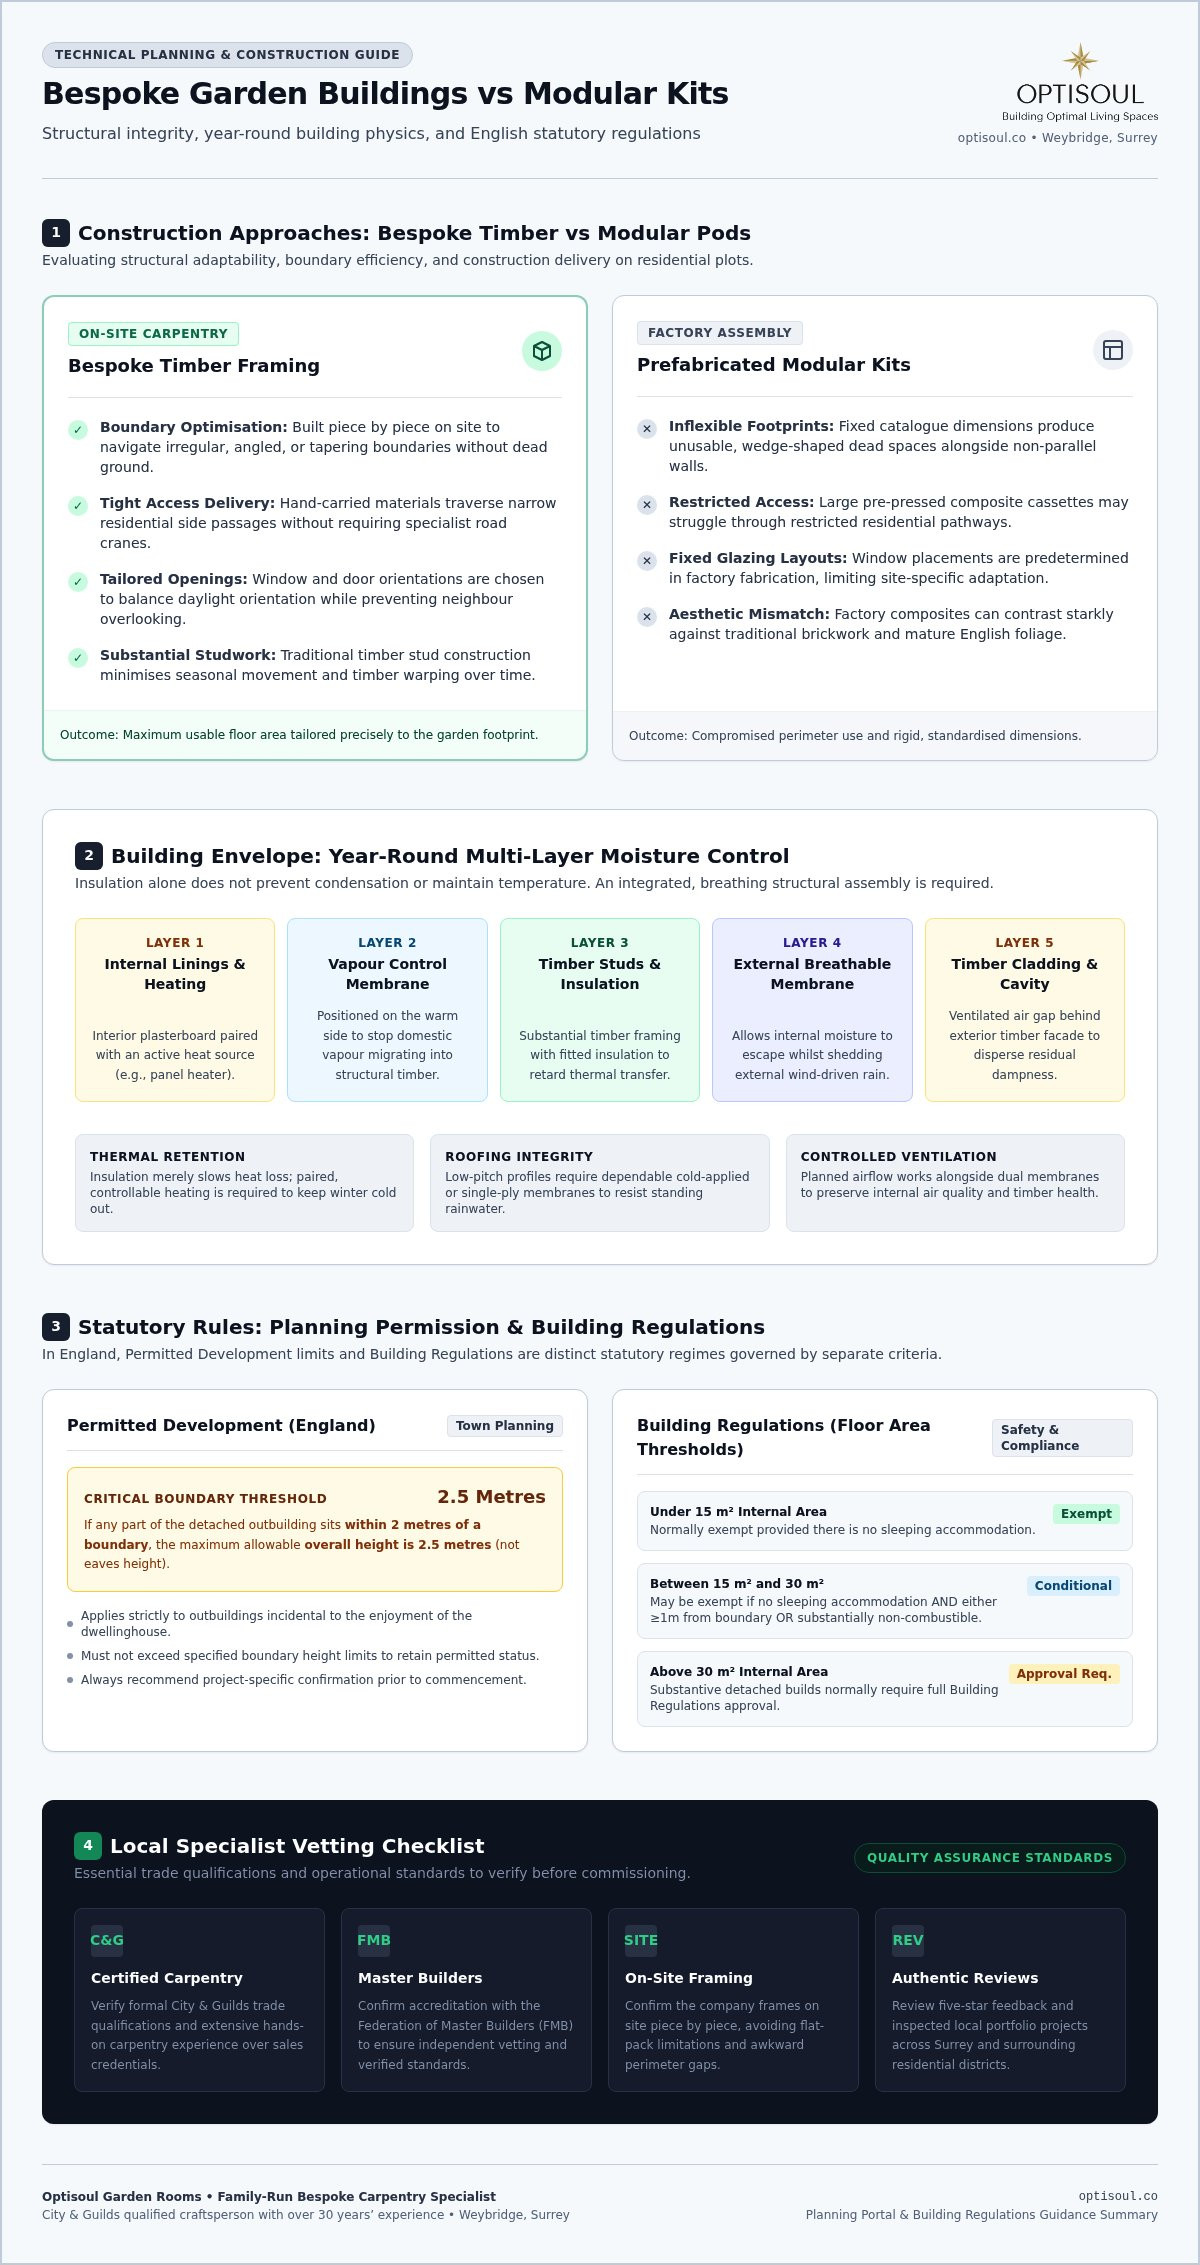
Under the relevant permitted-development condition in England, an outbuilding within two metres of a boundary must be no more than 2.5 metres in overall height. Other conditions also apply. Check the Planning Portal’s outbuilding guidance and confirm the position for your own proposal.
Teddington is in the London Borough of Richmond upon Thames. If your property is in a conservation area or subject to an Article 4 Direction, additional planning checks may be needed. The council’s conservation-area guidance explains how to check. Building Regulations are a separate consideration, particularly where the building’s size, use or services require further approval.
Which approach should you choose?
A modular room deserves consideration if its dimensions, layout, specification and delivery method suit your site and its full quotation meets your requirements. A bespoke room may be the better fit if you need a particular layout, want the building planned with the wider garden or have site constraints that a standard design cannot accommodate well.
Ask each company to show how its proposal answers your brief. The most useful choice is the one whose design, specification, responsibilities and full cost are clear before you commit.
Optisoul is a family-run garden-room business based in nearby Weybridge. If you are planning a bespoke garden room in Teddington, book a site survey with Creig to discuss your garden, intended use and budget.

Article by
Creig Franklin Rainbow Anderzon
Creig Franklin Rainbow Anderzon is the founder of Optisoul and a highly experienced builder and qualified carpenter with over 30 years in the construction industry. He specialises in designing and building bespoke garden rooms across Surrey, combining practical building knowledge with a strong eye for detail, quality craftsmanship and long-lasting finishes.
Disclaimer
Please note: This article provides general guidance only. Planning permission, permitted development rights, building regulations, costs and site requirements can vary depending on the property, location and proposed use. Always seek advice specific to your project from your local planning authority or a suitably qualified professional.
For advice about a bespoke garden room in Surrey, contact Optisoul to arrange a site survey.


