

A bar becomes more useful when the people serving drinks and the people sitting nearby both have enough room to move. Before choosing a counter finish or a set of stools, decide where guests will gather, how many you usually host and whether they will stay at the bar or move to another seating area.
That simple decision affects the size of the counter, the position of doors and furniture, and how the bar connects with the house and garden.
Start with the kind of gathering you enjoy
Think about a typical evening rather than the largest party you might host once a year. If a few friends gather for drinks, seats at the counter may be enough. If you regularly host family meals or larger groups, a separate table or lounge area may serve you better.
Ask yourself:
- How many people are usually there?
- Will anyone prepare food or mainly serve drinks?
- Do guests prefer to sit together or move between smaller groups?
- Will children need a route through the garden?
- Do you want to use the space on cool or wet evenings?
Sketch the usual gathering first. You can then decide which features deserve permanent space and which can be handled with movable furniture.
Give the person behind the bar room to work
A long counter may look impressive, but its usable space depends on what happens behind it. Allow for the equipment and storage you actually intend to include, plus enough working space to serve guests without repeatedly returning to the house.
If you want refrigeration, a sink or other equipment, tell the designer early. These choices may affect power, water, drainage and the available storage. They should appear in the specification and quotation rather than being assumed because they feature in a photograph of another bar.
Consider where guests will queue or stand while being served. If that spot blocks the entrance or the route to the seating, the layout may feel cramped even when the room itself is generous.
Choose seating that suits the space
Counter stools bring guests close to the person serving drinks. They work best when people can sit and stand without obstructing movement. A separate lounge or dining area gives people more room to settle in, though it needs more floor or terrace space.
Built-in seating can define an area neatly, while movable chairs let you change the arrangement for different occasions. Compare both approaches against the way you actually host. It may be more useful to seat a few people comfortably and preserve a clear route than to fit the maximum possible number of stools along a counter.
Test the proposed arrangement on a scaled plan. Include the furniture, doors and the space people need when chairs are occupied. Ask the designer to show the layout as it will be used, not as an empty room.
Connect the bar to the garden
Where will guests go after collecting a drink? A clear route to an outdoor table, terrace or fire-pit seating area can make the bar feel part of a larger gathering space. Think about changes in level, steps and lighting along that route, particularly if it will be used after dark.
The relationship between indoor and outdoor seating also affects door placement. Large glazed doors can create a strong visual connection with the garden, but they need space to open or slide, and their position should work with the furniture inside.
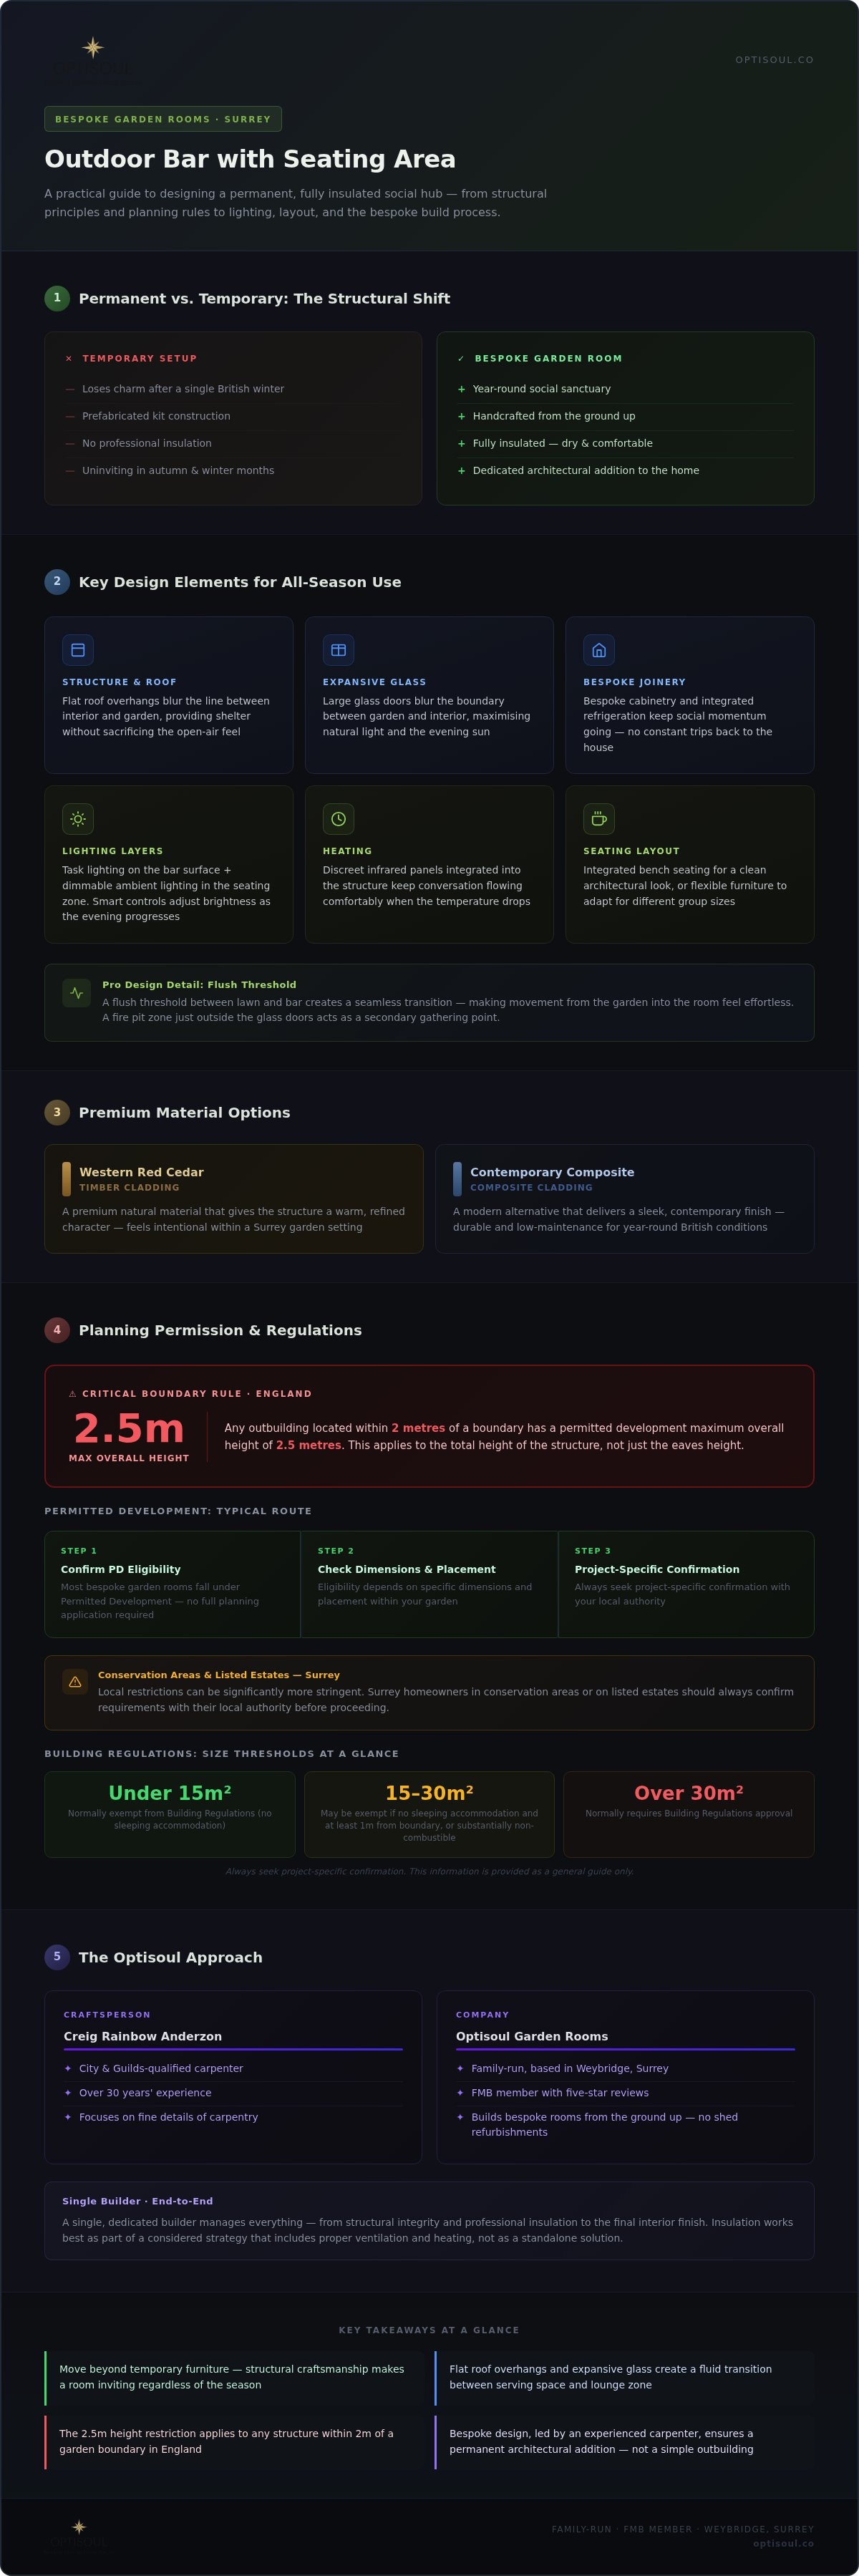
Optisoul’s Weybridge garden-room bar and entertainment project brings together a fitted bar with four counter stools and a separate television lounge. Glazing across the front connects the room visually with the garden. It is one example of giving serving and longer-stay seating their own places; a smaller garden may call for a simpler arrangement.
Plan lighting for the tasks and the atmosphere
The person making a drink needs to see the counter clearly. Guests sitting nearby may prefer softer light. Ask for these uses to be considered separately so the bar can function well without the whole space feeling brightly lit throughout the evening.
Light the route between the bar, seating and house as well, especially at steps or changes in level. If exterior lighting, dimmers or other controls matter to you, include them in the electrical brief and quotation. They are design choices, not automatic features of a garden bar.
Decide how much shelter you really need
An open-air bar and an enclosed, insulated garden room offer different experiences. A canopy or covered seating area may suit occasional entertaining; an enclosed room may be more appropriate if you want to host through more of the year. Think about which people and furniture need shelter, not only the counter itself.
If your design involves a new outbuilding, its height, position and intended use may affect planning permission. Under the relevant permitted-development condition in England, an outbuilding within two metres of a boundary must not exceed 2.5 metres in overall height. Other conditions apply, and Building Regulations are a separate check. Use the Planning Portal’s outbuilding guidance as a starting point and confirm the position for your property.
A short brief for your designer
Before requesting a design, mark on a garden plan:
- The proposed bar position and route from the house.
- Where guests will sit, stand and move.
- Furniture and equipment you consider essential.
- Areas that need lighting or shelter.
- The garden space and views you want to preserve.
Bring photographs, rough measurements and an approximate budget. These details will make it easier to discuss a layout that feels good to use, rather than choosing features one by one.
Optisoul is a family-run garden-room business based in Weybridge. If you are planning a bespoke bar and seating area in Surrey, book a site survey with Creig to discuss how you entertain, your garden and what you would like the finished space to include.

Article by
Creig Franklin Rainbow Anderzon
Creig Franklin Rainbow Anderzon is the founder of Optisoul and a highly experienced builder and qualified carpenter with over 30 years in the construction industry. He specialises in designing and building bespoke garden rooms across Surrey, combining practical building knowledge with a strong eye for detail, quality craftsmanship and long-lasting finishes.
Disclaimer
Please note: This article provides general guidance only. Planning permission, permitted development rights, building regulations, costs and site requirements can vary depending on the property, location and proposed use. Always seek advice specific to your project from your local planning authority or a suitably qualified professional.
For advice about a bespoke garden room in Surrey, contact Optisoul to arrange a site survey.


