

The term ‘luxury’ can mean different things to different people. When it comes to a garden office, it isn’t about a specific price tag or a list of standard features. A true luxury garden office is a space born from considered design and careful execution—one that is perfectly suited to you, your property, and how you intend to use it. It’s a building where the position, proportions, materials, and details all work together to create a calm, practical, and lasting workspace.
Many people find that a standard, off-the-shelf cabin doesn’t quite fit their garden or meet their professional needs. A bespoke approach allows you to create an office that feels like a natural extension of your home, designed around your specific requirements for focus, comfort, and privacy. It’s about investing in a well-made structure that solves the challenges of working from home, rather than creating new ones.
At Optisoul, we design and build bespoke garden rooms across Weybridge and the surrounding Surrey areas. As a family-run business led by master carpenter Creig Rainbow Anderzon, who has over 30 years of experience, we focus on personal service and quality workmanship. We believe the best results come from a clear understanding of your goals, which is why this guide explores the practical considerations that turn a simple outbuilding into a genuinely refined workspace.
Establishing Your Priorities: The Foundation of Good Design
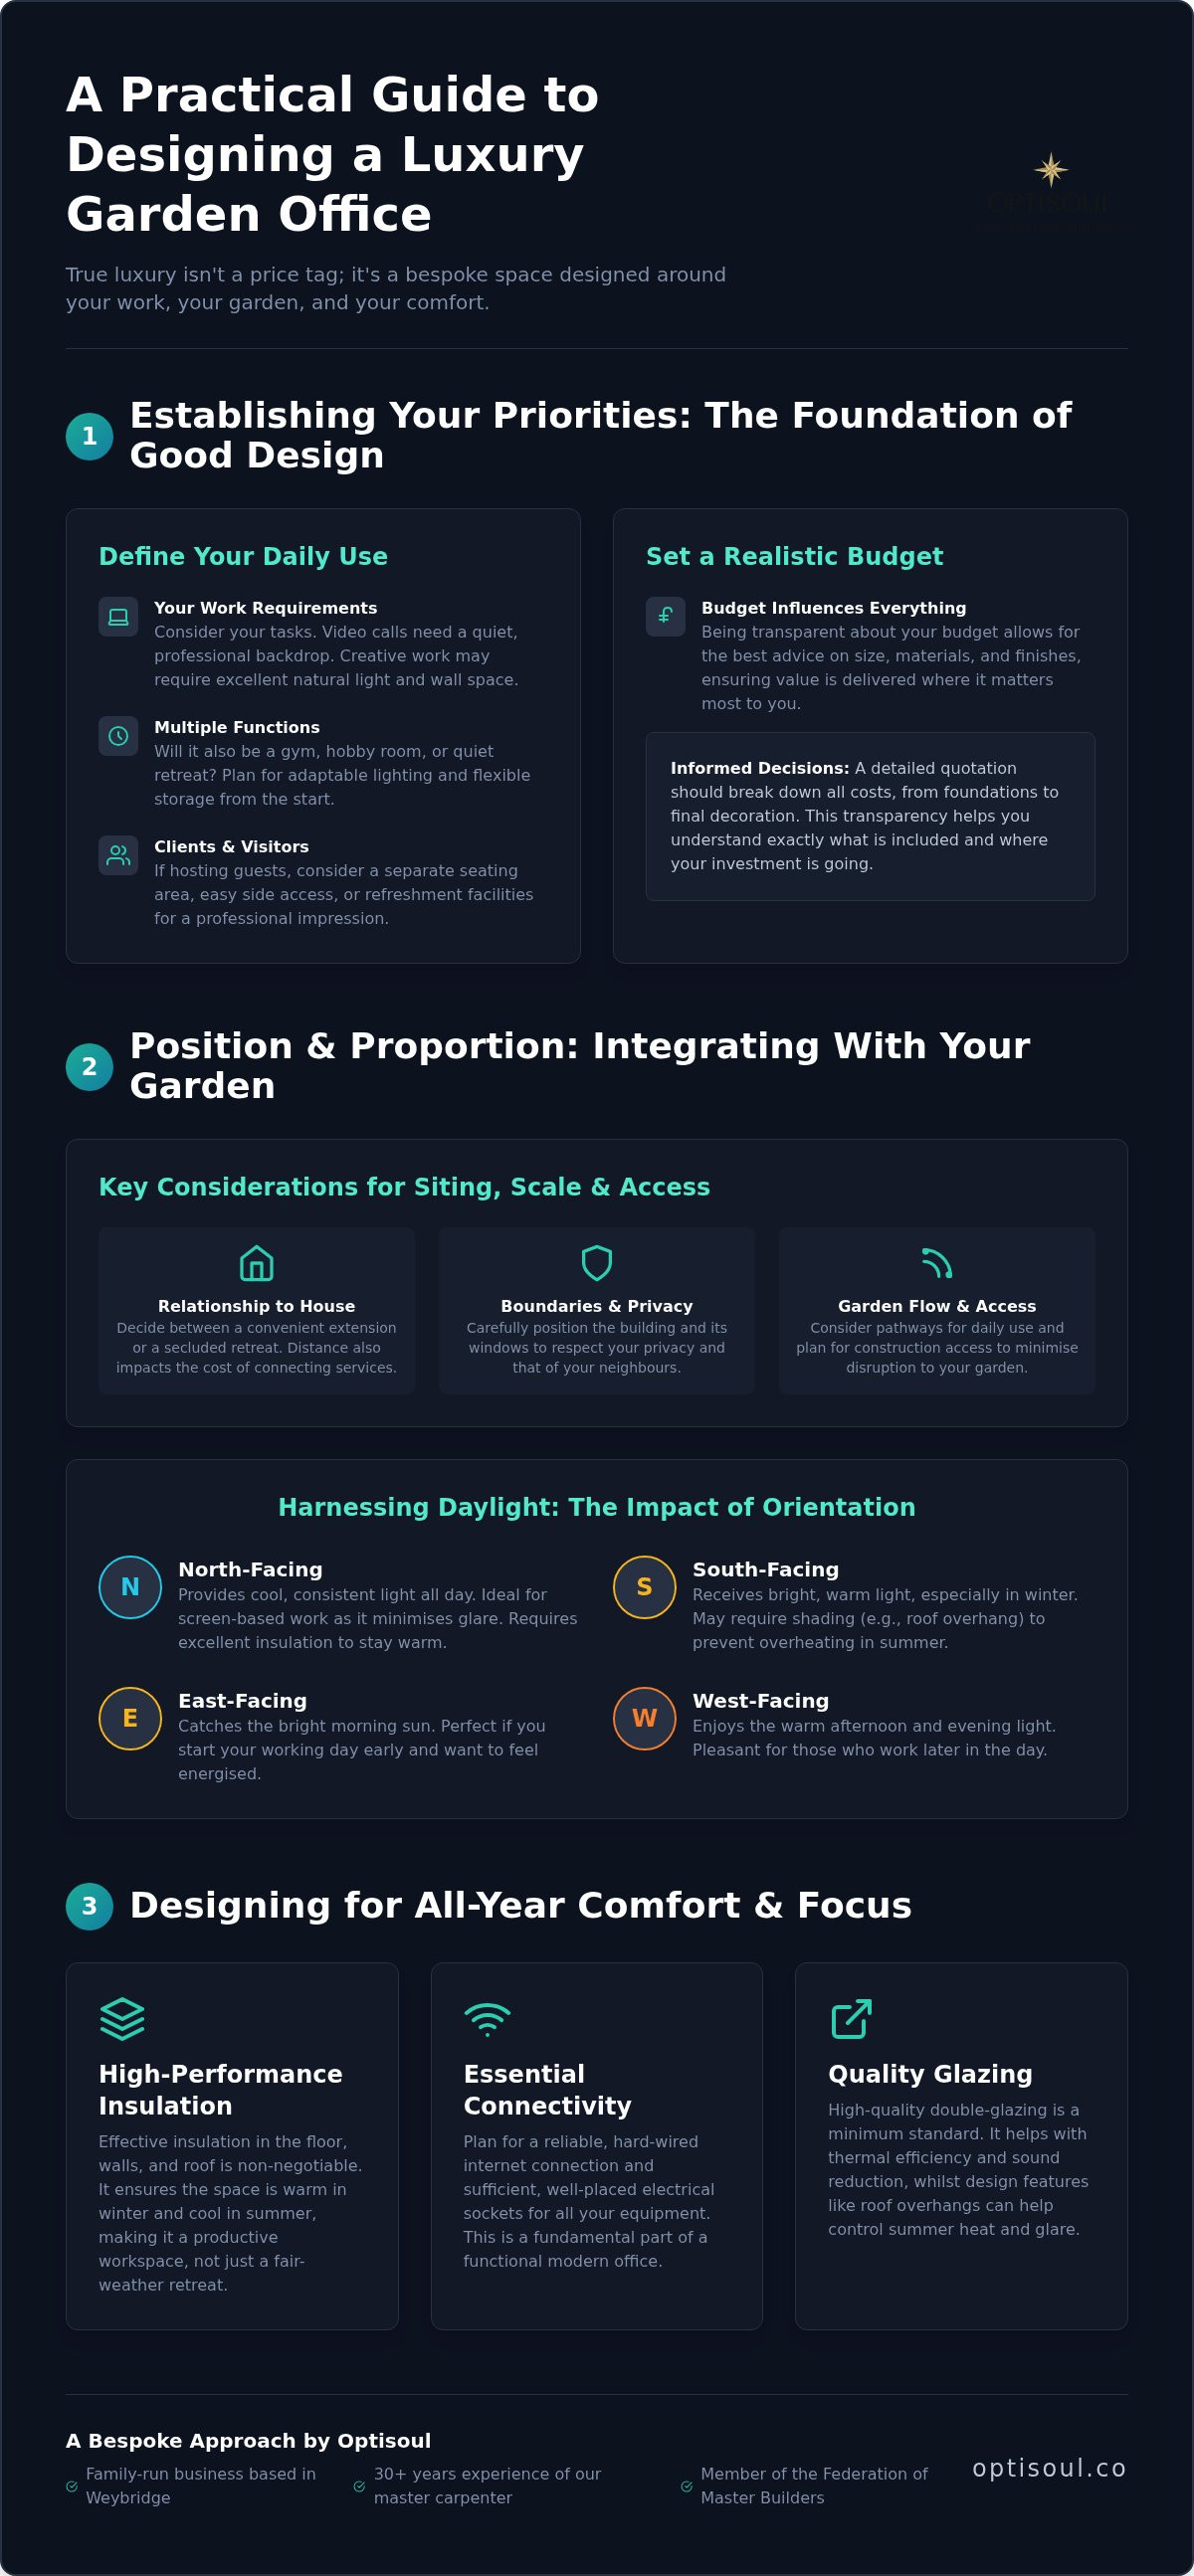
Before any sketches are drawn, the most important step is to define what you need from your garden office. A clear understanding of your priorities will guide every decision, from the overall size and layout to the placement of a single light switch. It helps ensure the final building is not just beautiful, but perfectly functional for you.
Intended Use and Daily Routine
Start by thinking about how you will use the space day-to-day. A garden office is rarely just for one activity, and considering its different roles is key to a successful design.
- Your Work: What does your work involve? If you spend hours on video calls, you might prioritise a quiet environment and a professional-looking backdrop. If your work is creative, you may need excellent natural light and ample wall space.
- Multiple Functions: Will the room serve other purposes? Perhaps it needs to be a quiet place for reading in the evening, a hobby room at the weekend, or an occasional space for exercise. Thinking about this now helps to plan for adaptable lighting and flexible storage.
- Visitors: Do you expect to host clients or colleagues? If so, you might consider a small, separate seating area, easy access from a side gate, or even basic refreshment facilities.
Setting a Realistic Budget
Your budget is a crucial part of the brief. It influences the size of the building, the materials that can be used, and the level of internal finishing. Being transparent about your budget from the outset allows a designer or builder to offer the best possible advice and propose a solution that delivers value where it matters most to you.
A detailed quotation should break down all the costs involved, from the foundations and structural frame to the final decoration. This transparency helps you understand exactly what is included and allows you to make informed decisions about where to invest. You can explore some of our recent projects to see how different design choices come together.
Position and Proportion: Integrating Your Office into the Garden
The success of a garden office depends heavily on where it is placed. A well-sited building feels like it belongs in its surroundings, respecting the garden's character and the architecture of the main house. Poor positioning, on the other hand, can dominate the garden, block light, and create practical problems.
Siting, Scale, and Access
Choosing the right spot involves balancing several factors. It’s a decision that affects not only your garden's appearance but also your daily experience of using the office.
- Relationship to the House: Consider the visual connection. Do you want the office to feel like a separate retreat, tucked away at the end of the garden? Or would you prefer it closer to the house for convenience? The distance will also affect the cost of connecting services like electricity and internet.
- Boundaries and Privacy: How close will the building be to your neighbours? Positioning the office needs to respect their privacy as well as your own. Careful placement of windows and doors is essential to avoid overlooking adjacent properties.
- Garden Flow and Access: Think about how you will walk to and from the office. Will you need a new path? Consider how access for construction will be managed and how the new building will affect movement around your garden.
Harnessing Daylight and Views
The orientation of your garden office has a huge impact on its internal environment. The goal is to maximise useful natural light whilst managing its less desirable effects, such as glare and overheating.
- North-Facing: A north-facing aspect provides consistent, cool light throughout the day, which is ideal for screen-based work as it minimises glare. However, it can feel cooler, so good insulation is important.
- South-Facing: A south-facing office will be bright and warm, especially in winter. In summer, however, it can be prone to overheating. Large windows on a south-facing wall might require some form of shading, such as an overhanging roof or blinds.
- East and West: An east-facing room catches the morning sun, whilst a west-facing one enjoys the afternoon light. Think about your working hours and when you would most appreciate the sun.
The view from your desk is just as important. Framing a pleasant view of the garden can make the space feel more connected to the outdoors and provide a calming focal point during a busy day.
Designing for Comfort and Focus
A well-designed garden office is a comfortable environment all year round. This is achieved through a combination of good insulation, controlled natural light, and carefully planned practical details. It’s these elements that ensure the room is a productive workspace, not just a fair-weather retreat.
Managing Light, Glare, and Summer Heat
Large areas of glass are a popular feature, but they need to be managed carefully to ensure the room remains comfortable. High-quality double glazing is a starting point, but other design elements can make a significant difference.
- Window and Door Placement: Position windows to capture the best light without causing direct glare on your computer screen. A window to the side of your desk is often more practical than one directly in front or behind it.
- Roof Overhangs: A small roof overhang above south-facing doors or windows can provide effective shade from the high summer sun, preventing the room from getting too hot, whilst still allowing the low winter sun to enter.
- Ventilation: Good ventilation is essential for maintaining air quality and controlling temperature. Opening windows on opposite sides of the room can create a cooling cross-breeze. Trickle vents in windows also provide background ventilation without having to leave them wide open.
Practical Interior Detailing
The small details are what make a space truly work. Planning the internal layout thoughtfully from the start avoids the frustration of trailing extension leads or inconveniently placed switches.
- Power Sockets: Think carefully about where you will place your desk, printer, and any other equipment. Ensure you have enough sockets in the right locations, including some with USB ports for charging devices.
- Lighting: A good lighting scheme often includes layers. General ambient light can be provided by ceiling lights, whilst task lighting, such as a desk lamp, is needed for focused work. You might also consider softer, indirect lighting for when the room is used for relaxation.
- Heating: For year-round use in the UK, a reliable heat source is essential. Electric wall-mounted panel heaters are a common and effective solution. The key to efficiency is pairing the heater with high levels of insulation in the floor, walls, and roof.
- Internet Connectivity: A stable internet connection is non-negotiable for most office work. Running an armoured data cable from your house to the garden office is generally the most reliable solution, providing a faster and more secure connection than relying on Wi-Fi extenders.
- Storage: Built-in storage can be a very efficient use of space, keeping the office organised and clutter-free. Shelving, cupboards, or even a hidden storage wall can be designed to fit your specific needs.
A Guide to Materials and Finishes
The materials you choose define the character, longevity, and maintenance requirements of your garden office. A bespoke build offers you the freedom to select finishes that complement your home and garden. It’s wise to discuss the appearance, durability, and cost of each option with your builder.
Exterior Cladding
The cladding is the most visible element of your garden office. Timber is a popular choice, offering a natural aesthetic that sits well in a garden environment.
- Cedar: Western Red Cedar is a premium choice, known for its warm tones and natural resistance to decay and insects. It can be left to weather to a silvery-grey or treated with a UV-protection oil to maintain its original colour.
- Larch: Siberian Larch is another durable softwood that is often used for cladding. It has a lighter, more yellow tone than cedar and also weathers to a silver-grey over time if left untreated.
- Thermally Modified Timber: This is timber that has been heat-treated to improve its stability and durability. It offers a consistent colour and is a sustainable choice.
Roofing, Windows, and Doors
These elements are critical to the building's performance and security. For a modern aesthetic, a flat roof is a common choice. A high-performance EPDM rubber membrane or a GRP fibreglass system provides a durable, low-maintenance waterproof covering. At Optisoul, we have particular expertise in flat roof installations.
For windows and doors, you can typically choose between uPVC, aluminium, and timber frames. Aluminium frames offer slim profiles, maximising the glass area, and are available in a wide range of colours. uPVC is a cost-effective and low-maintenance option. Timber frames offer a traditional look but require more regular maintenance.
Interior Finishes
The interior finishes create the feel of the workspace. A plastered and painted finish gives the room a permanent, high-quality feel, just like a room in your house. For flooring, options range from durable laminate to engineered wood. The choice depends on your budget, style preference, and how you intend to use the room.
Understanding Planning and Regulations
Many clients in Surrey are concerned about the rules surrounding garden buildings. It’s important to understand that there are two separate sets of regulations to consider: Planning Permission and Building Regulations. They are not the same, and you may need to comply with one, both, or neither.
Planning Permission
In many cases, a garden office can be built under ‘Permitted Development Rights’, which means you do not need to apply for formal planning permission. However, these rights are subject to a number of strict conditions. For example, to be considered permitted development, an outbuilding must generally:
- Be single-storey and not be used as self-contained living accommodation.
- Not be built forward of the principal elevation of the original house.
- Not exceed a maximum height (typically 2.5 metres if it is within 2 metres of a boundary).
These rights can be more restricted if your property is a listed building, in a Conservation Area, or has had its permitted development rights removed previously. The official Planning Portal website offers detailed guidance. It is always best to check the specific rules with your local planning authority.
Building Regulations
Building Regulations set standards for the design and construction of buildings to ensure health and safety. Most small, detached garden buildings are exempt from Building Regulations approval, provided they do not contain any sleeping accommodation. The rules in England state that:
- A detached building with an internal floor area of less than 15m² is normally exempt.
- A building between 15m² and 30m² may be exempt if it is at least 1m from any boundary or constructed substantially of non-combustible materials.
However, any new electrical installation must comply with Part P of the regulations, which means the work must be carried out by a qualified electrician who can issue the correct certification. You can find more information on the government’s website. A reputable builder will be able to advise you on the requirements for your specific project.
Your Design Checklist: From Priorities to Quotation
When you are ready to speak with a builder, having a clear brief will help you get a comprehensive and accurate quotation. This checklist covers the key points to consider and discuss.
- Priorities and Use: What is the main purpose of the room? What other activities will it be used for?
- Size and Position: What are the ideal dimensions? Where in the garden will it be located? Have you considered access, views, and privacy?
- Key Features: How much glass do you want? What style of doors (e.g., sliding, bi-fold)? Do you have specific storage needs?
- Materials and Finishes: Do you have a preference for the external cladding? What about the internal flooring and wall finish?
- Practical Details: Where will you need power sockets and lights? How will you connect to the internet? What type of heating do you prefer?
- The Quotation: Ask for a fully itemised quote. Does it include the base/foundations? Does it cover the electrical connection back to the house? What is excluded (e.g., painting, landscaping)?
- The Company: Are they insured? Are they members of a trade body like the Federation of Master Builders (FMB)? Can you see examples of their work and speak to previous clients?
As a family-run business, we pride ourselves on a personal and transparent process. We provide detailed 3D visuals as part of our design service, helping you to see exactly how your new garden office will look and feel. You can learn more about our approach and our values on our about us page.
A well-designed garden office can be a wonderful addition to your home, providing a dedicated space for productive work and quiet reflection. By thinking carefully about your needs and working with an experienced craftsperson, you can create a building that serves you well for many years to come.
If you are in Weybridge or the surrounding areas and would like to discuss your ideas, we would be happy to help. Please feel free to get in touch to arrange an initial conversation about your property, requirements, and budget.
Frequently Asked Questions
1. What really defines a 'luxury' garden office?
A luxury garden office is defined by how well it is designed and built for its specific purpose and location, not by a particular brand or feature. It means having a space with good proportions, filled with natural light, built from durable materials, and finished with care. It's a bespoke building that feels right for you and your property, rather than a generic product.
2. How do I decide on the right size for my office?
Consider what furniture you need (desk, chair, storage) and how much clear space you want around it. It can be helpful to mark out the proposed dimensions on your lawn to get a real sense of the scale. Think about future needs too; a slightly larger space may be more adaptable if your work requirements change.
3. What are the most important materials to invest in?
Focus on the core structure and external envelope. Good quality insulation, durable and well-fitted cladding, high-performance glazing, and a professionally installed roof are essential for the building's longevity and year-round comfort. These elements are difficult and costly to upgrade later.
4. How much maintenance does a timber garden office require?
This depends on the type of timber and the finish you choose. Durable woods like Cedar or Larch can be left untreated to weather naturally and require very little maintenance. If you choose to oil the timber to preserve its original colour, this will need to be reapplied every few years.
5. Do I need planning permission for a garden office in Surrey?
Often, you don't. Many garden offices fall under permitted development rights. However, rules regarding height, size, and location (especially near boundaries) are strict. Rights can also be restricted on certain properties or in specific areas (e.g., Conservation Areas). It is always the homeowner's responsibility to ensure compliance, so we strongly advise checking with your local council before work begins.
6. What should I look for in a quotation?
A good quotation is detailed and transparent. It should clearly list what is included and, just as importantly, what is excluded. Look for a breakdown of costs covering foundations, structure, roofing, doors/windows, insulation, internal finishes, and the electrical connection. This avoids unexpected costs later on.
Disclaimer: The information in this article regarding Planning Permission and Building Regulations is intended as a general guide only and is based on regulations in England. It is not a substitute for professional advice. All projects are unique, and we strongly recommend you consult with your local planning authority and a qualified building professional to ensure your specific project is fully compliant.

Article by
Creig Franklin Rainbow Anderzon
Creig Franklin Rainbow Anderzon is the founder of Optisoul and a highly experienced builder and qualified carpenter with over 30 years in the construction industry. He specialises in designing and building bespoke garden rooms across Surrey, combining practical building knowledge with a strong eye for detail, quality craftsmanship and long-lasting finishes.
Disclaimer
Please note: This article provides general guidance only. Planning permission, permitted development rights, building regulations, costs and site requirements can vary depending on the property, location and proposed use. Always seek advice specific to your project from your local planning authority or a suitably qualified professional.
For advice about a bespoke garden room in Surrey, contact Optisoul to arrange a site survey.


