

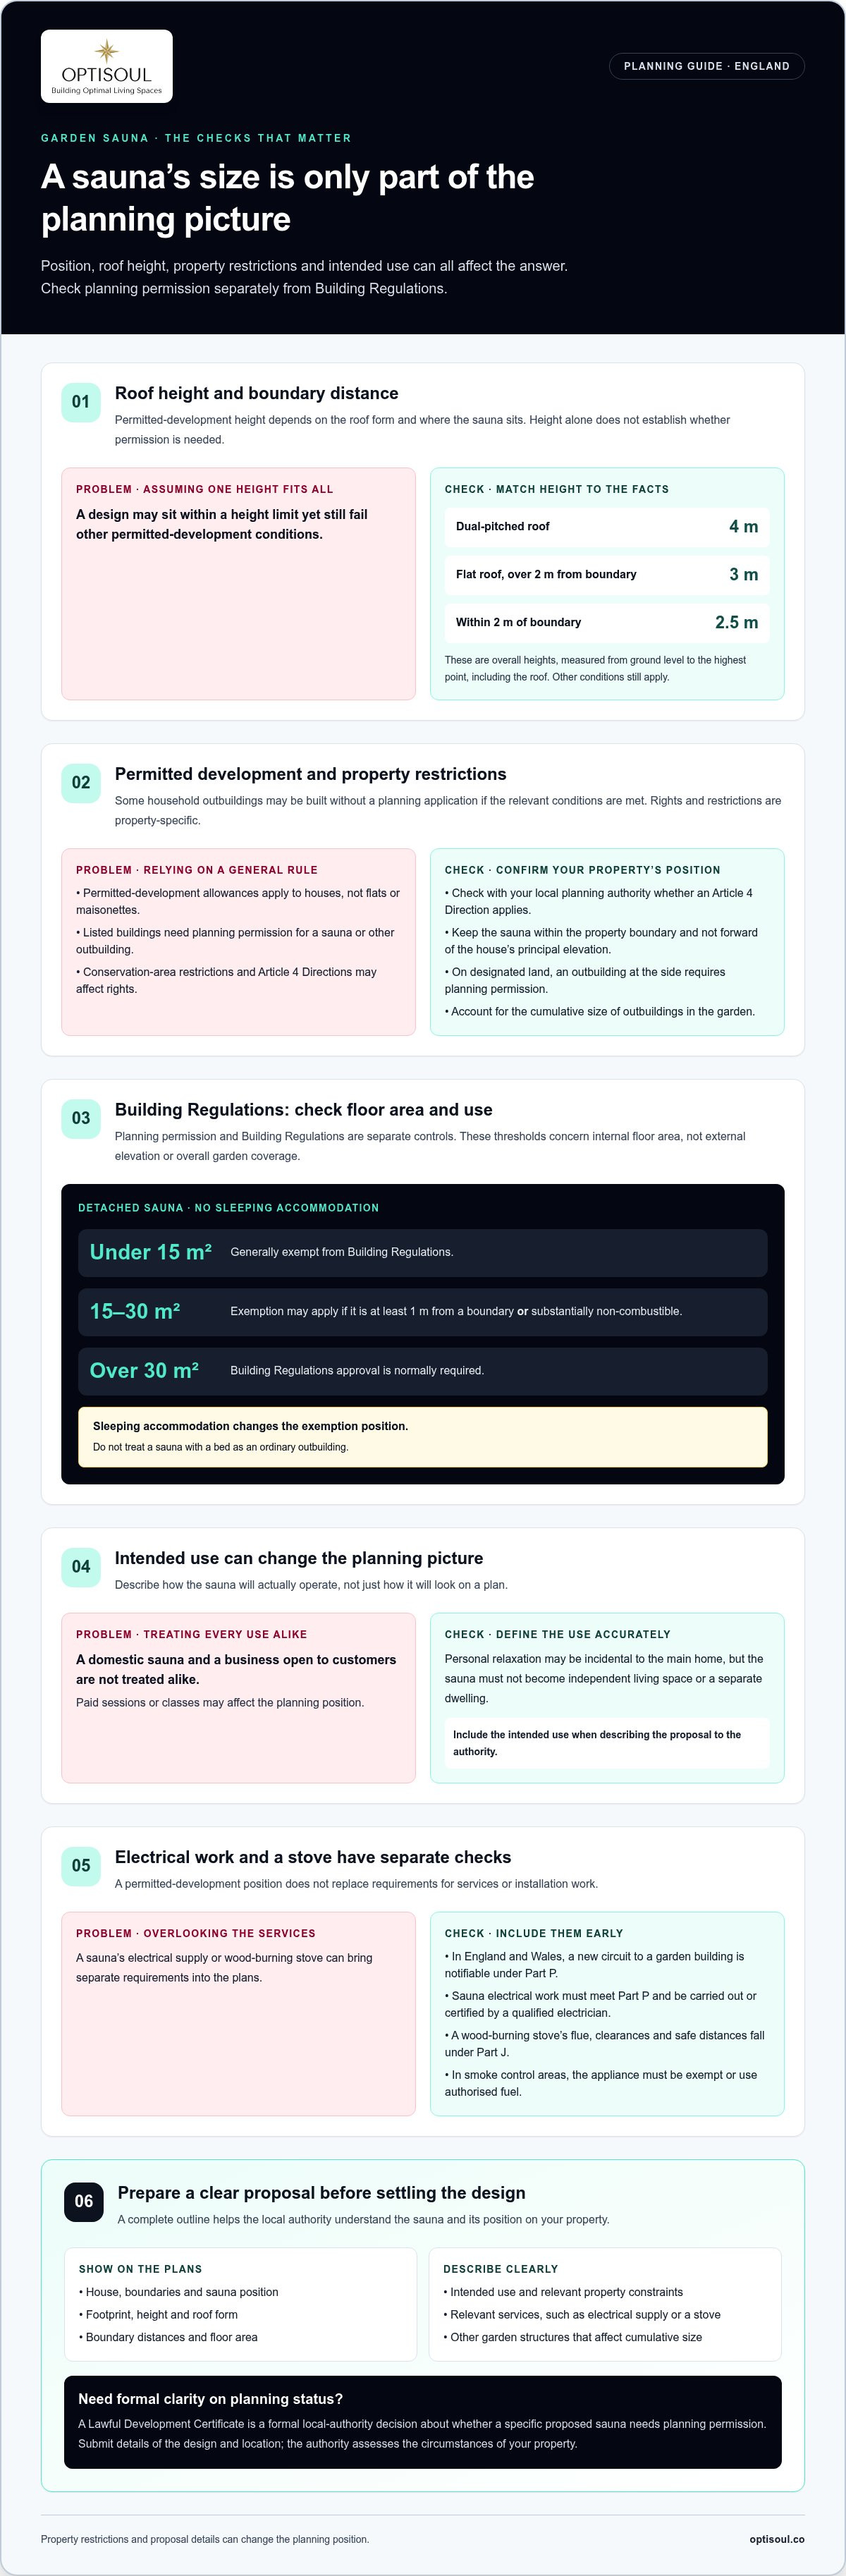
Planning permission for a garden sauna may not be needed in England if the building meets permitted-development conditions. The UK Government says a detached outbuilding with a dual-pitched roof can be up to 4 metres high overall, but height alone doesn’t decide the matter: position, size, use and property restrictions all count.
It’s easy to assume a small sauna will automatically be permitted, yet a modest change in its position or use can affect the rules. For homeowners in Weybridge, as elsewhere in England, the requirements depend on the property and the details of the proposal.
This guide explains how size, location and use affect planning permission for a garden sauna, and how planning permission differs from Building Regulations. You’ll have a clearer basis for developing your plans before settling on a design.
Key Takeaways
- Permitted development depends on more than a sauna’s size: roof shape, overall height and position in the garden can all affect the rules.
- Check whether restrictions such as listed-building status or an Article 4 Direction apply to your property before settling on a location.
- Planning permission and Building Regulations are separate; floor area, boundary distance, construction and sleeping accommodation can affect the latter.
- Personal leisure use and commercial use may be treated differently, so define how the sauna will operate as well as how it will look.
Do I Need Planning Permission for a Garden Sauna?
In England, a garden sauna may qualify as permitted development if it meets the relevant conditions. According to the UK Government, a dual-pitched outbuilding roof may reach 4 metres overall.
Lawful Development Certificates
A Lawful Development Certificate is a formal decision from your local authority on whether a proposed sauna needs planning permission. It provides written clarity about the planning status of a specific design, rather than relying on an informal assumption. Apply with details of the sauna and its location; the authority assesses the circumstances of your property.
Permitted Development Rights and Restrictions
Permitted development rights allow some household outbuildings without a planning application, subject to conditions. The allowances apply to houses, not flats or maisonettes. A listed-building owner needs planning permission for a sauna or any outbuilding. Conservation-area restrictions may also affect rights. According to the Local planning authority, homeowners should check whether an Article 4 Direction has removed permitted development rights in their area. In Scotland, ask the local council about the rules before ordering.
Planning Application Documents and Plans
To explain your proposal clearly, prepare a site plan showing the house, boundaries and sauna position, together with drawings showing its footprint, height and roof form. A short description can set out the intended use and relevant property constraints. These details help the authority understand your proposal; the documents and plans requested can depend on the application and local authority.
Risks of Building Without Permission
The key risk is uncertainty about whether your sauna needs planning permission. A small footprint or movable design alone doesn’t establish its planning status. Before building, apply for permission if it is required, or seek a Lawful Development Certificate for formal confirmation that it isn’t. This gives you a clear planning decision on your proposal instead of relying on an assumption.
Do building regulations apply to a sauna?
Building Regulations and planning permission are separate controls. A sauna can meet planning requirements yet still need Building Regulations approval, depending on its floor area, construction and use.
Height and boundary position chiefly affect planning. According to the UK Government, a flat-roof garden sauna more than 2 metres from a boundary may be up to 3 metres high. Within 2 metres of a boundary, the permitted-development maximum is 2.5 metres overall. Measure from ground level to the highest point, including the roof, and show the sauna’s position on your plans.
For Building Regulations, a detached sauna under 15 square metres, with no sleeping accommodation, is generally exempt. Between 15 and 30 square metres, exemption may apply if there’s no sleeping accommodation and it’s at least 1 metre from a boundary or substantially non-combustible. Above 30 square metres, approval is normally required. Sleeping accommodation changes the exemption position, so don’t treat a sauna with a bed as an ordinary outbuilding. These thresholds concern internal floor area, not the external elevation or overall garden coverage.
Electrical and stove installations involve separate considerations. In England and Wales, a new circuit to a garden building is notifiable under Part P; sauna electrical work must meet Part P requirements and be carried out or certified by a qualified electrician. A wood-burning stove’s flue, clearances and safe distances fall under Part J. In smoke control areas, the appliance must be exempt or use authorised fuel. Listed status and land designated as an Area of Outstanding Natural Beauty can also affect planning constraints, independently of Building Regulations.
A layout showing floor area, boundary distances, roof height and intended services gives a useful starting point for discussing a sauna layout.
Garden sauna size, location and use
Plan the sauna as part of the whole garden, not as a standalone cabin. In England, the cumulative size of outbuildings matters; the house used for the area calculation is considered as it stood on 1 July 1948, or when built if later. A compact design can still affect the available allowance when other garden structures already occupy space.
Position matters as well as dimensions. In England, a sauna must sit within the property boundary and not forward of the house’s principal elevation to meet the relevant permitted development conditions. On designated land, an outbuilding at the side requires planning permission. Conservation-area or listed-property status can bring additional restrictions, so the same outdoor design may have a different planning position on neighbouring plots.
Use also affects the rules. A sauna for personal relaxation may be incidental to the main home, but it must not become independent living space or a separate dwelling. Commercial use, such as paid sessions or classes, may affect the planning position. Describe the intended use accurately in any application: a domestic sauna and a business open to customers are not treated alike.
A mobile barrel sauna kept on its trailer is less likely to need permission, while one left in place for years can face closer scrutiny. Scotland has separate regulations: a garden outbuilding within 1 metre of a boundary must be no more than 2.5 metres high, and a conservation-area footprint is limited to 8 square metres. Discuss your proposed sauna layout and intended use through a garden design conversation.
Optisoul Garden Rooms and Outdoor Living Spaces: Bespoke Garden Offices
Optisoul Garden Rooms and Outdoor Living Spaces can help turn your wider garden-room plans into a bespoke design shaped around your property, available space, intended use, style and budget. Once you’ve considered the sauna’s position and planning constraints, this may be useful if you’re also planning a dedicated place to work, exercise or spend time together.
Optisoul’s garden rooms are fully insulated, built to UK building regulations and designed for year-round use. A clear brief about how you want to use the space and how it should relate to the garden can guide the design consultation. For a separate workspace, consider a bespoke garden office; for exercise, a garden gym.
To discuss a garden-room project, contact Optisoul Garden Rooms and Outdoor Living Spaces.
Shape a Sauna Plan Around Your Garden
Before committing to planning permission for a garden sauna, bring your ideas together in a concise project brief. Note the intended use, preferred position, roof profile, approximate footprint and relationship to the house and garden. This gives you a practical starting point for shaping a design around your property.
Consider how the sauna should fit into everyday life: as a quiet place to unwind, alongside an existing garden room, or within a wider outdoor living arrangement. Those priorities influence the space, access and services to plan for. Your local planning authority can advise how the relevant requirements apply to your property.
When you’re ready to explore a tailored design for your home, contact Optisoul Garden Rooms and Outdoor Living Spaces. A thoughtful brief can help turn your plans into a garden space that feels considered and distinctly yours.
Frequently Asked Questions
Are garden saunas considered temporary structures?
A sauna does not automatically avoid planning rules just because it is described as temporary or can be moved. Its physical installation and circumstances matter when the proposal is assessed. If you’re unsure whether your design counts as an outbuilding, Planning Portal advises contacting your local planning authority. Give the council clear information about the proposed structure and how you intend to use it.
How close to my neighbour’s fence can I build a sauna?
First establish where the legal boundary lies, as a fence may not mark it precisely. Compare the boundary with your proposed sauna position on a site plan instead of measuring from the fence alone. If the boundary is unclear, consult your property documents or have it established before finalising the design. This helps you avoid relying on an inaccurate measurement.
How much does a planning application cost if I do need one?
In England, the statutory fee for a householder planning application was £206 as of August 2026. That figure applies to this application type, not necessarily every planning application. Before submitting, identify the correct application category for your proposal and check the applicable fee with the relevant authority. Preparing drawings or other supporting documents is a separate consideration.
Does a garden sauna need planning permission in England?
Not in every case; whether an application is needed depends on the proposal and property. For an English householder application, a decision typically takes between 8 and 12 weeks. Allow for this period when planning your project, and avoid treating a hoped-for decision date as permission to begin building.
What are the permitted development rules for garden outbuildings and saunas?
The rules vary between the UK nations, so a height allowance in one nation shouldn’t be assumed to apply elsewhere. For example, in Wales, all garden outbuildings together must cover no more than half the garden under permitted development. In Northern Ireland, an outbuilding may be up to 4 metres tall overall. Check the rules for your nation and property.
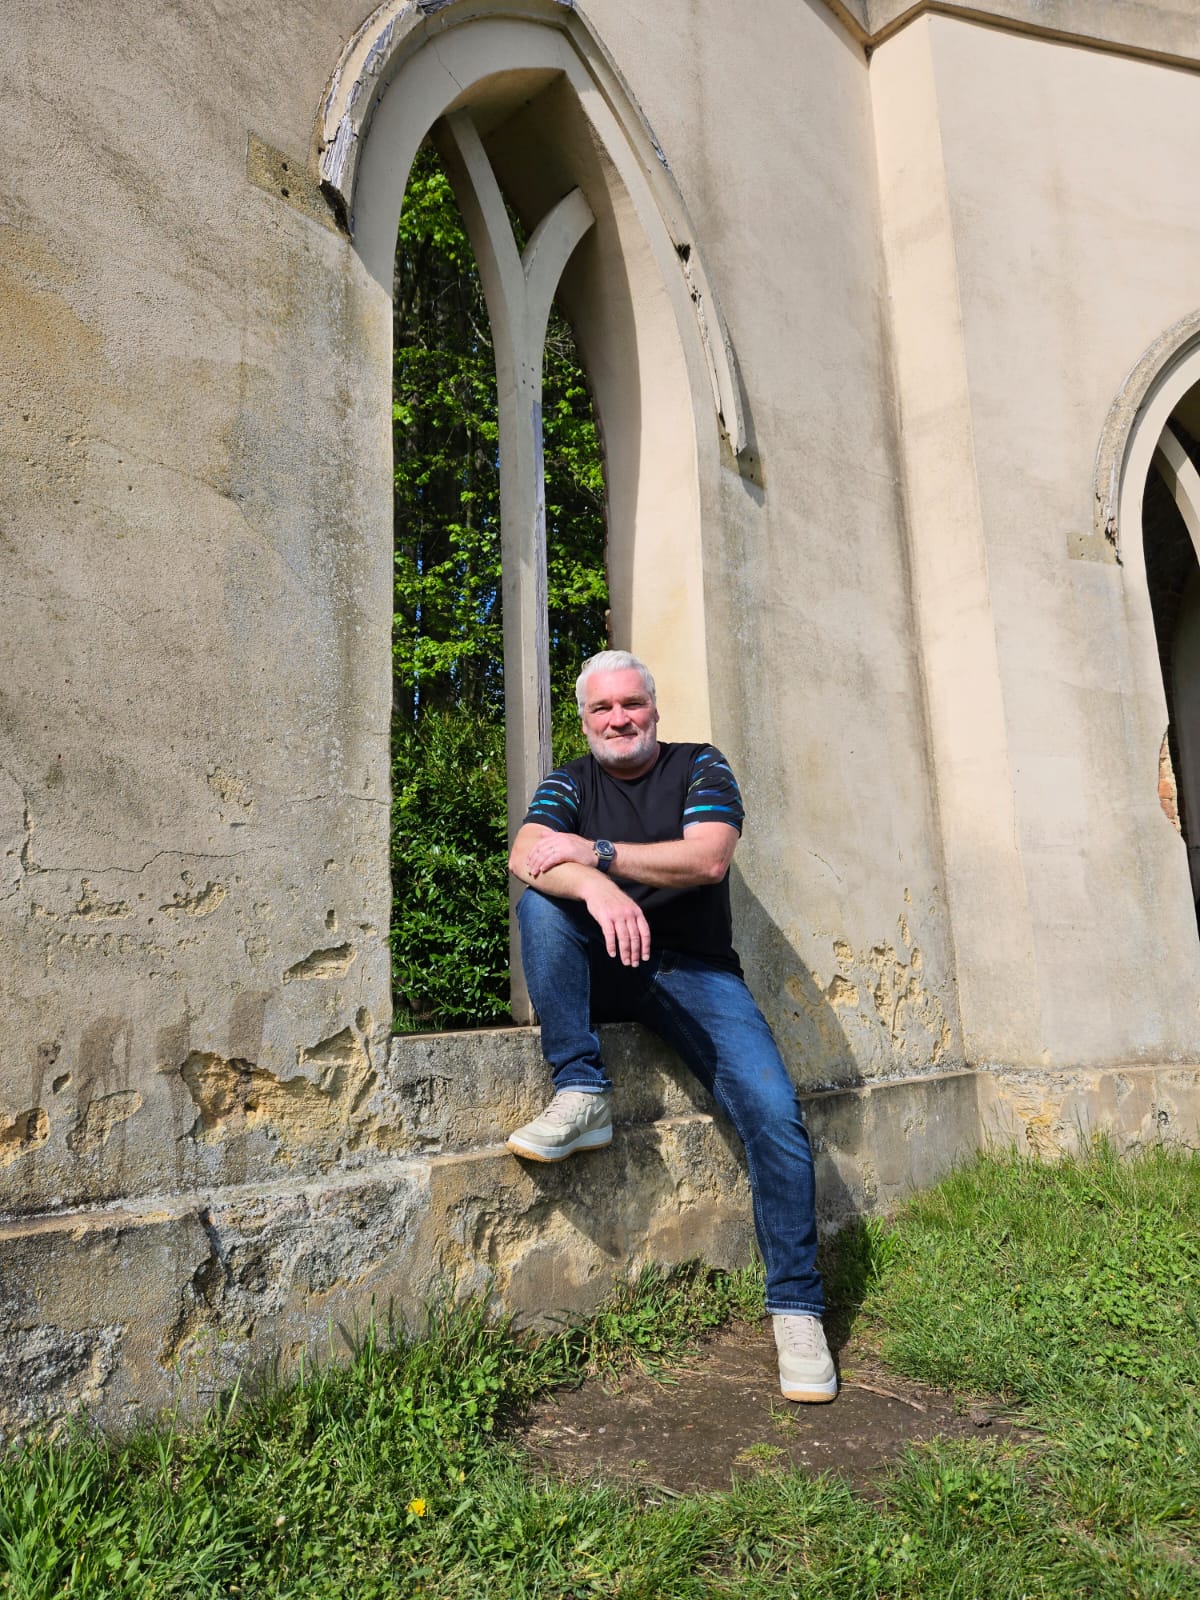
Article by
Creig Franklin Rainbow Anderzon
Creig Franklin Rainbow Anderzon is the founder of Optisoul and a highly experienced builder and qualified carpenter with over 30 years in the construction industry. He specialises in designing and building bespoke garden rooms across Surrey, combining practical building knowledge with a strong eye for detail, quality craftsmanship and long-lasting finishes.
Disclaimer
Please note: This article provides general guidance only. Planning permission, permitted development rights, building regulations, costs and site requirements can vary depending on the property, location and proposed use. Always seek advice specific to your project from your local planning authority or a suitably qualified professional.
For advice about a bespoke garden room in Surrey, contact Optisoul to arrange a site survey.


