

A garden office can be a wonderful addition to your home, providing a dedicated space to focus, away from the distractions of the main house. When you start exploring the options, you’ll often see the term “bespoke”. But what does a bespoke garden office truly mean?
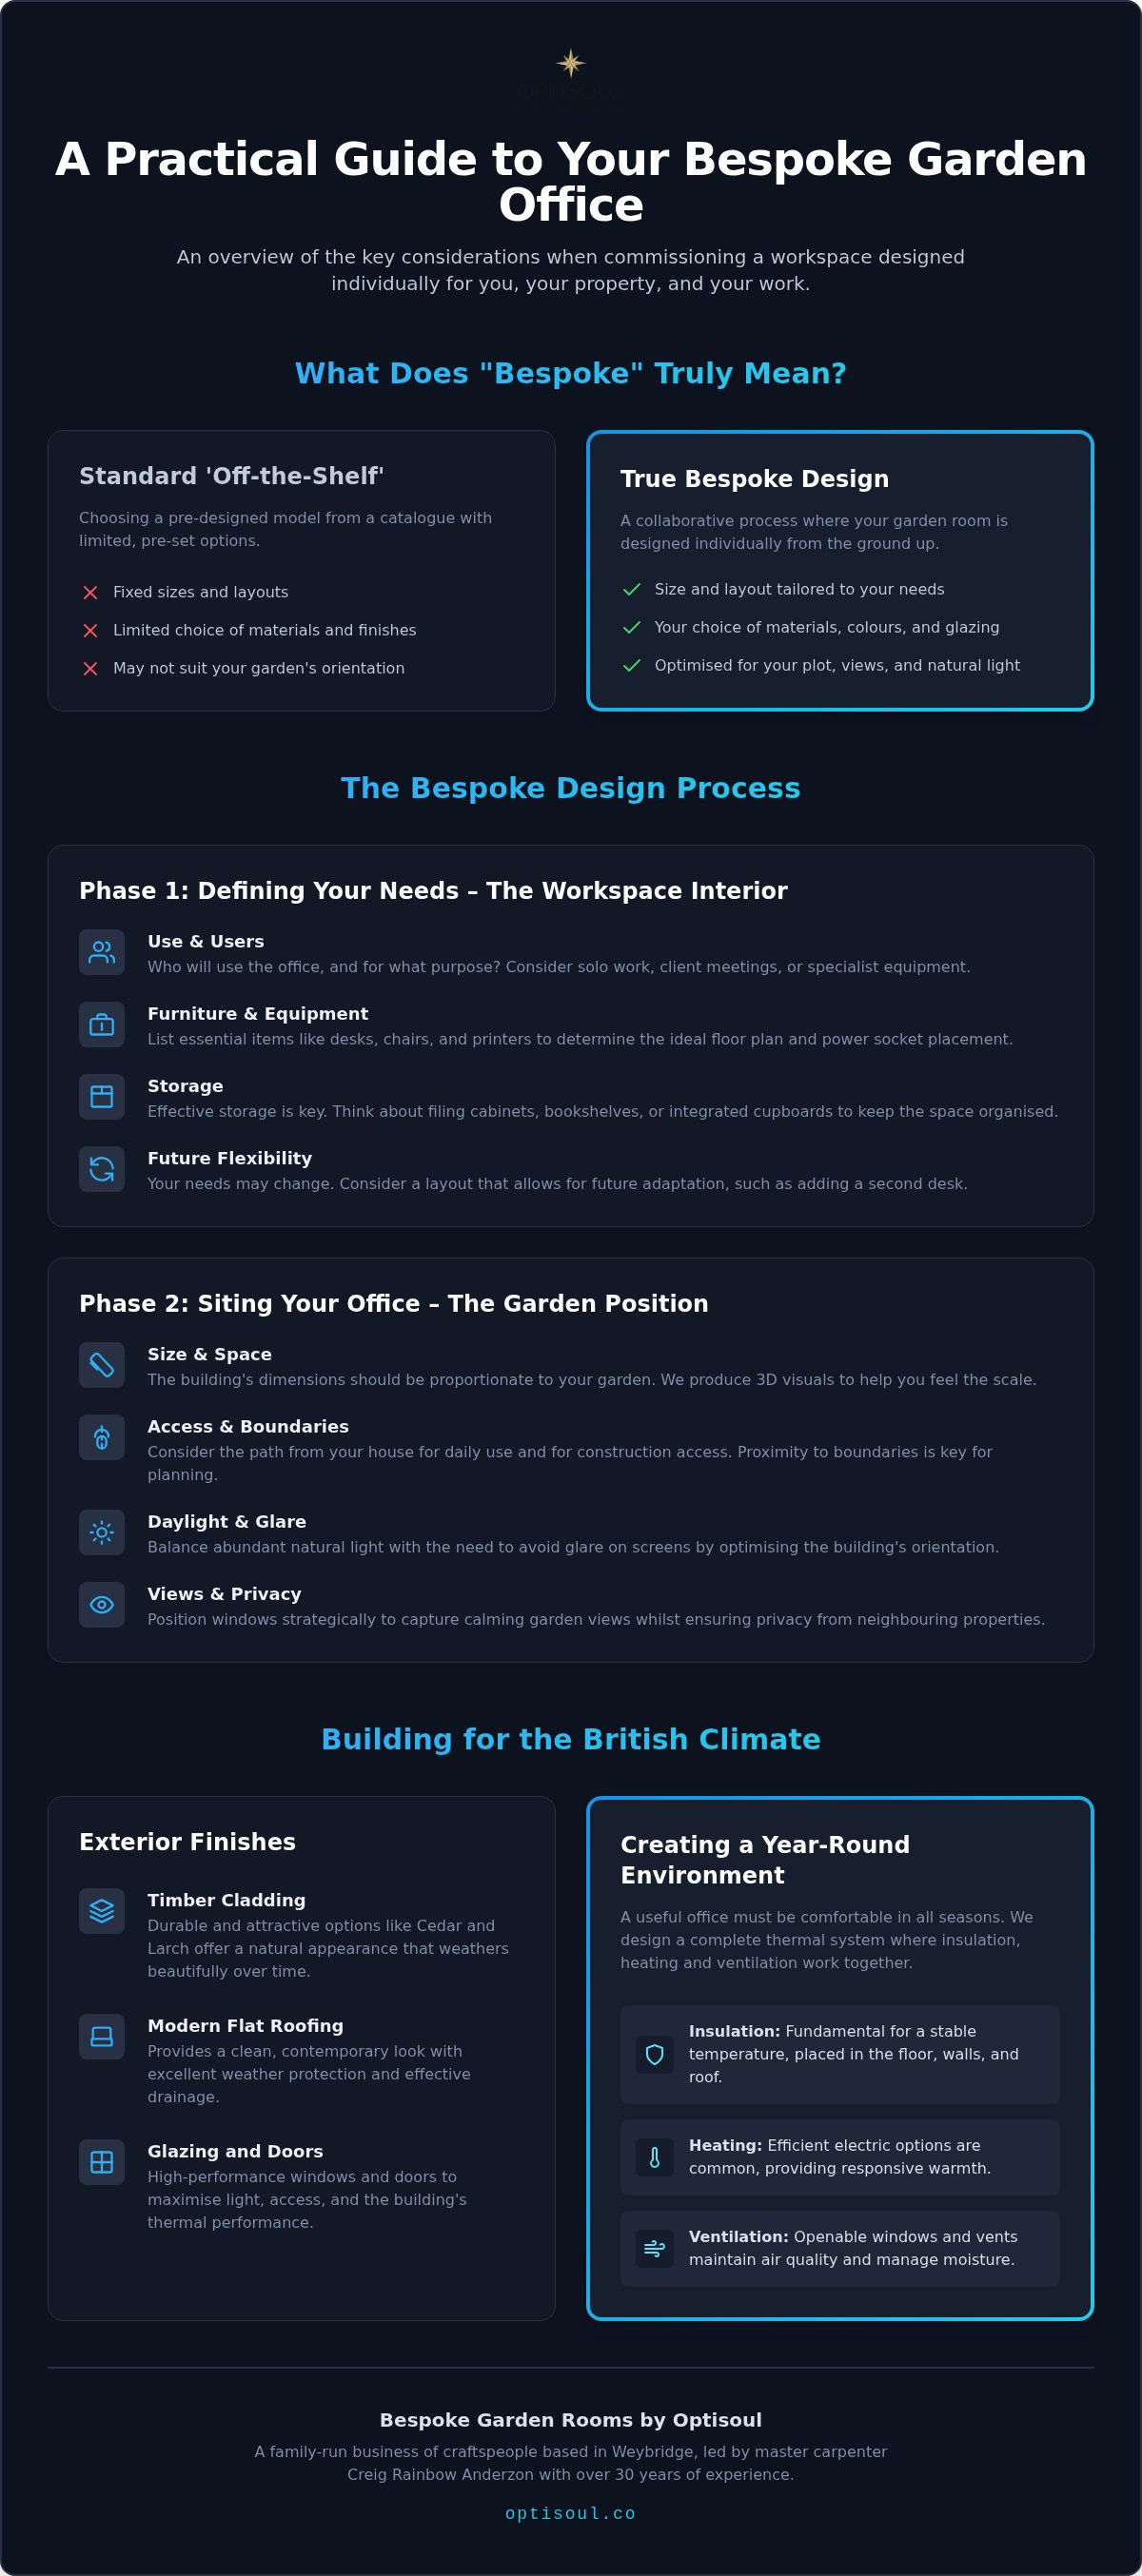
It’s a term that describes the design process itself. Rather than choosing a standard model from a catalogue, a bespoke approach means your new garden room is designed individually around your property, your work, and your personal preferences. It’s a collaborative process where the size, layout, window placement, and finish are all planned to suit your specific plot and how you intend to use the space.
This guide offers a practical overview of the key considerations when commissioning a bespoke garden office. As a family-run business of craftspeople based in Weybridge, we believe in providing clear, honest advice to help you make informed decisions. Led by master carpenter Creig Rainbow Anderzon, who has over 30 years of experience, we focus on careful workmanship to create fully insulated garden rooms for year-round use.
The Bespoke Design Process: Planning Your Ideal Workspace
The success of a Garden office lies in the details considered at the very beginning. A true bespoke design process is a conversation that explores not just what the building will look like, but how it will function as a part of your daily life.
Defining Your Needs: Use, Users, and Future Flexibility
Before considering designs, it’s helpful to think about the practicalities of your workspace. A clear understanding of your requirements ensures the final building serves you well for years to come.
- Use and Users: Who will be using the office, and for what purpose? A single user with a laptop has different needs from someone who requires space for client meetings, large monitors, or specialist equipment.
- Furniture and Equipment: List the essential items you plan to have. Consider the size and position of your desk, chair, and any other furniture. Will you need printers, scanners, or other hardware? Planning for these items helps determine the ideal floor plan and placement of power sockets.
- Storage: Effective storage is key to a productive environment. Think about whether you need filing cabinets, bookshelves, or integrated cupboards for keeping supplies and documents organised and out of sight.
- Future Flexibility: Your professional needs may change over time. It can be wise to consider a layout that allows for future adaptation, such as accommodating a second desk or repurposing a corner of the room for a different activity.
Siting Your Garden Office: Position, Size, and Outlook
The location of your garden office is just as important as its internal layout. The right position can enhance your working day, whilst a poor choice can lead to practical issues.
- Size and Space: The dimensions of the office should be proportionate to your garden and provide enough internal space without feeling cramped. We produce bespoke 3D visuals to help you get a feel for the scale and layout before any work begins.
- Access and Boundaries: Consider how you will access the building from your house, and how materials will be brought to the site during construction. Its proximity to boundaries can affect privacy and is a key factor in planning regulations.
- Daylight and Glare: Abundant natural light is a significant benefit of a garden office. However, it’s important to balance this with the need to avoid glare on computer screens. The orientation of the building and the placement of windows and doors are crucial. A north-facing office might receive consistent, soft light, while a south-facing one may need consideration for shading in the summer.
- Views and Privacy: Think about what you want to see from your desk. A view of the garden can be calming, but you may also want to ensure privacy from neighbouring properties. Strategic window placement and landscaping can help achieve both.
Materials and Construction: Building for the British Climate
The materials used for your garden office will define its appearance, longevity, and how comfortable it is throughout the year. A bespoke build allows you to choose components that suit your property’s style and your personal taste.
Exterior Finishes: Cladding, Roofing, and Glazing
The external shell of your garden office is its first line of defence against the weather and a major part of its aesthetic appeal.
- Cladding: This is the visible outer layer of the walls. Timber cladding is a popular choice, with options like cedar and larch offering natural durability and an attractive appearance that weathers over time. Other materials may be available, each with different maintenance needs and costs.
- Roofing: The roof is a critical component for weather protection. As specialists in modern flat roof installations, we understand the technical requirements for durability and effective drainage. A well-constructed flat roof offers a clean, contemporary look and can be useful for complying with height restrictions under permitted development.
- Glazing and Doors: The choice of windows and doors affects light, access, and ventilation. Options range from fixed picture windows to sliding or hinged doors. The specification of the glazing will also influence the thermal performance of the building.
Creating a Comfortable Year-Round Environment
For a garden office to be a viable workspace all year, it must be designed as a complete thermal system. This involves more than just adding a heater; it’s about how insulation, heating, and ventilation work together.
- Insulation: We build fully insulated garden rooms designed for year-round use. Insulation in the floor, walls, and roof is fundamental to maintaining a stable internal temperature, keeping the space comfortable in winter and preventing it from overheating in summer.
- Heating: The type of heating will depend on the size of the office and your preference. Electric options are common in garden rooms, and the right choice can provide efficient and responsive warmth.
- Ventilation: Good ventilation is important for maintaining air quality and managing moisture, especially during long working hours. This can be achieved through openable windows and background vents.
Foundations and Site Preparation
A solid foundation is essential for any permanent structure. The type of foundation depends on the ground conditions, the size of the building, and site access. Preparation may involve levelling the ground, clearing vegetation, and ensuring there is proper drainage away from the building. We handle all aspects of the build, from the ground up, ensuring every stage is completed with care.
Services and Interior Finishes
A garden office needs the same essential services as a room in your house to be a truly functional workspace. These need to be planned from the outset.
Power, Lighting, and Connectivity
A safe and reliable electrical supply is a necessity. This work must be carried out by a qualified electrician to comply with safety standards. You should consider:
- Power Sockets: How many will you need and where? Think about locations for your computer, monitors, printer, heater, and charging devices.
- Lighting: A combination of general ambient light and specific task lighting for your desk is often best. The position of lights should be planned to avoid reflections and shadows.
- Internet: A stable internet connection is vital for most modern work. While Wi-Fi extenders can work, a hardwired data cable from your home router to the garden office generally provides the most reliable and fastest connection. This is an important detail to discuss during the design phase.
Understanding the Regulations: Planning and Building Control
Navigating the rules around outbuildings can seem daunting, but it’s a manageable process. It’s important to distinguish between Planning Permission and Building Regulations, as they are separate requirements.
Permitted Development and Planning Permission
Many garden offices can be built without needing a full planning application, provided they meet the criteria for ‘Permitted Development’ (PD). These rights are a national grant of planning permission, but they come with strict conditions.
Key PD rules for outbuildings in England include:
- The building must not be in front of the principal elevation of the original house.
- The total area of all outbuildings must not cover more than 50% of the total area of land around the original house.
- Critically, if the building is within 2 metres of a property boundary, its maximum overall height is restricted to 2.5 metres.
- The building is for a purpose ‘incidental to the enjoyment of the dwellinghouse’. While a home office is often considered incidental, a large-scale business with staff, frequent visitors, or disruptive activities may require planning permission.
Permitted Development rights can be restricted or removed on certain properties, such as listed buildings, in Conservation Areas, or on other designated land. It is always wise to check the specifics with your local planning authority. For more guidance, the government’s Planning Portal is an excellent resource.
Building Regulations Explained
Building Regulations are separate from planning and set standards for the design and construction of buildings to ensure health and safety. For detached garden rooms in England, the rules generally depend on the internal floor area:
- Under 15m²: A building with no sleeping accommodation is normally exempt.
- Between 15m² and 30m²: A building with no sleeping accommodation may be exempt, provided it is either located at least 1 metre from any boundary or constructed substantially of non-combustible materials.
- Over 30m²: The building will normally need to comply with Building Regulations.
Regardless of size, any new electrical installation must comply with Part P of the Building Regulations, and any connection to mains drainage would require approval. We recommend you consult the official government guidance and speak with your local authority’s building control department for advice specific to your project.
The Financials: Understanding Your Quotation
A key part of our service is providing a transparent quotation. A detailed quote helps you understand exactly what is included in the price and avoids unexpected costs later on.
What to Expect in a Professional Quotation
Your quote should be a comprehensive document that clearly breaks down the project. It ought to specify:
- Inclusions: A full description of the work, from foundations and construction to roofing, doors, windows, and internal finishes.
- Exclusions: Items not included in the main price, such as connecting the mains electricity, decoration, or landscaping.
- Provisional Items: Any costs that are estimates and subject to confirmation.
- VAT: Whether VAT is included in the figures.
- Utilities and Waste: Arrangements for site welfare, water, power, and the removal of construction waste.
- Changes: The process and potential costs for making changes once work has started.
The Final Steps: A Commissioning Checklist
Once construction is complete, there are a few final steps to ensure your new workspace is ready to use. This is often referred to as commissioning.
- [ ] Final Inspection: Walk through the finished building with your builder to check that all work has been completed to the agreed standard.
- [ ] Keys and Manuals: Receive all keys for doors and windows, along with any instruction manuals for installed items like heaters or ventilation units.
- [ ] Electrical Certificate: Ensure you receive the proper electrical installation certificate from the qualified electrician who completed the work.
- [ ] Cleaning: Confirm the building and surrounding site have been left clean and tidy.
- [ ] Final Payment: Settle the final invoice as per your contract.
Working with Optisoul
As a family-run business based in Weybridge, we pride ourselves on a personal approach. Creig Rainbow Anderzon, a City & Guilds-qualified master carpenter with over three decades of experience, oversees every project to ensure high standards of workmanship. We are members of the Federation of Master Builders (FMB) and have earned consistent five-star reviews from our clients across Surrey.
Our focus is on building entirely new, bespoke garden rooms; we do not refurbish existing sheds or outbuildings. This allows us to control the quality of the entire structure, from the foundations to the roof. You can see examples of our finished work on our recent projects page or learn more about our team and values on our about us page.
Frequently Asked Questions
- What makes a garden office 'bespoke'?
- A bespoke garden office is one that is designed from scratch to meet your specific needs and fit your garden perfectly. Unlike a standard model, every element—from the size and layout to the position of windows and doors—is decided through a collaborative design process with you.
- How much does a bespoke garden office cost?
- The cost depends on many factors, including the size of the building, the materials chosen, the complexity of the design, and the site conditions. A transparent quotation will break down all these costs. Because every project is unique, we provide a detailed quote after an initial site visit and discussion.
- Can a garden office be used comfortably in winter?
- Yes, a properly constructed garden office is designed for year-round use. By incorporating high-quality insulation in the floor, walls, and roof, along with an appropriate heating source and ventilation, the space can remain comfortable throughout the British winter.
- How long does it take to build a garden office?
- The timeline varies depending on the project's complexity and size. The process includes the design phase, potential planning applications, site preparation, and the build itself. We can provide a more accurate schedule once we understand the specifics of your project.
- Do I need planning permission for my garden office?
- Many garden offices fall under Permitted Development rights and do not require full planning permission. However, this is subject to strict conditions regarding size, height, and location, especially near boundaries. We always recommend checking with your local authority, as rights can be restricted for certain properties.
If you are considering a new workspace and would like to discuss how a bespoke garden office could be tailored to your home and work, we would be pleased to help. Please get in touch to arrange an initial discussion about your site, ideas, and budget.
Request a transparent quotation from Optisoul
Disclaimer: The information provided in this article is for general guidance only. Planning and building regulations are subject to change and depend on your specific circumstances and location. You should always seek professional advice and confirmation from your local authority before starting any project.

Article by
Creig Franklin Rainbow Anderzon
Creig Franklin Rainbow Anderzon is the founder of Optisoul and a highly experienced builder and qualified carpenter with over 30 years in the construction industry. He specialises in designing and building bespoke garden rooms across Surrey, combining practical building knowledge with a strong eye for detail, quality craftsmanship and long-lasting finishes.
Disclaimer
Please note: This article provides general guidance only. Planning permission, permitted development rights, building regulations, costs and site requirements can vary depending on the property, location and proposed use. Always seek advice specific to your project from your local planning authority or a suitably qualified professional.
For advice about a bespoke garden room in Surrey, contact Optisoul to arrange a site survey.


