

A peaceful garden office starts with a clear brief: decide what work it needs to support, where it will sit comfortably and how it should fit into the garden. Creating a tranquil garden workspace means designing the building and its surroundings together, rather than planning the room in isolation. Consider privacy, the route from the house and the views you want to preserve, alongside the practical demands of your working day.
A useful plan also allows for change. Your work may shift from daily calls to occasional focused sessions, or the room may eventually serve another purpose. Before settling on a layout, note what must be included from the outset and what can remain flexible. This guide covers those choices, planning considerations in England, and ways to use planting and screening thoughtfully, so your workspace feels considered now and stays useful as your needs evolve.
Key Takeaways
- Use planting, natural light and a considered desk position to make the office feel connected to its garden setting.
- Plan the layout, storage, power and internet around your work now, while leaving flexibility for changing needs.
- According to UK Government, a garden office in England generally does not need planning permission if it takes up no more than 50% of the garden, subject to other permitted-development conditions.
- Layer hedges, trees, walls or trellises thoughtfully to soften the garden’s edges and help reduce the intrusion of outside noise.
1. What’s the best way to build a garden office?
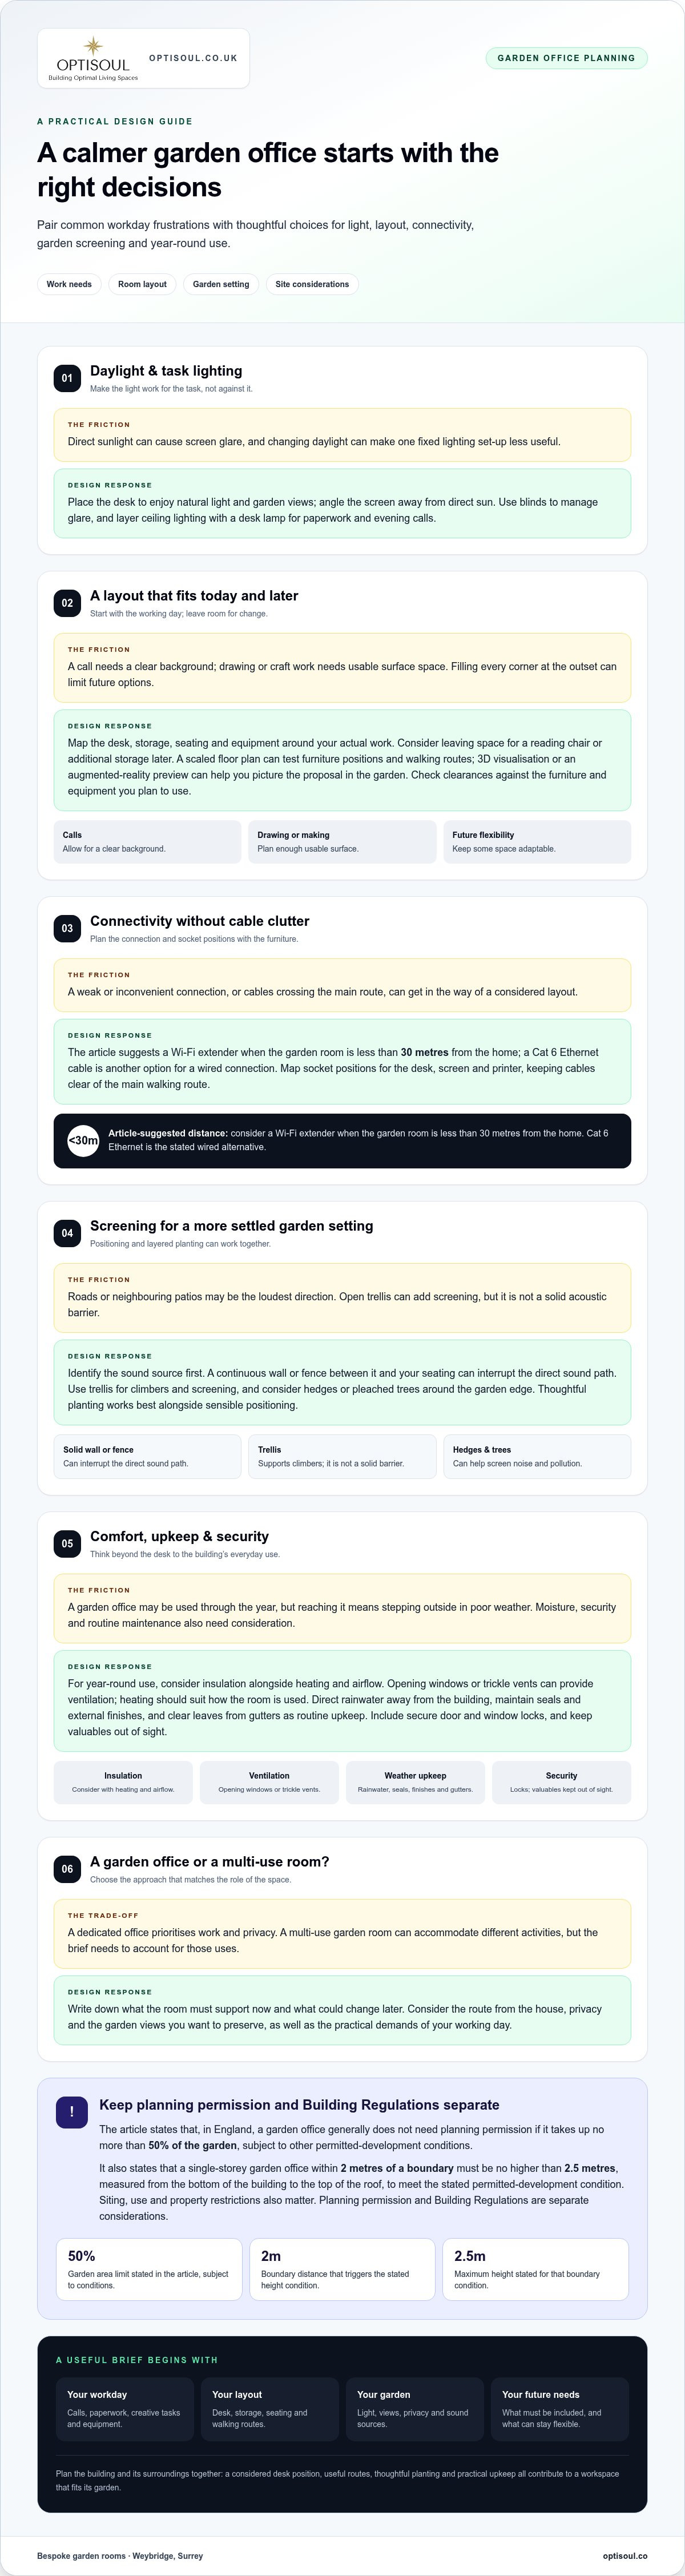
Start by identifying what the office needs to support, such as focused calls, paperwork or creative work. Position the desk to make the most of natural light and garden views, then angle the screen away from direct sun. Blinds can help manage glare as daylight changes throughout the day and across the seasons.
Bring nature indoors by adding a potted plant beside the desk or grouping several near the window. Even one plant can soften a bare workspace, while leafy views connect the room with its outdoor setting. Deciduous trees can add the sound of rustling leaves; a small fountain offers gentle water sounds for relaxation.
Plan layered lighting for different tasks. Combine ceiling lighting with a desk lamp to illuminate paperwork and evening calls. A calm palette, such as green with restrained colour accents, can complement the foliage without making the room feel visually busy.
A garden office separates work from household activity, but getting to it means stepping outside in poor weather. A multi-use garden room can accommodate different activities, while a dedicated office puts work and privacy first.
For year-round use, consider insulation alongside heating and airflow. Opening windows or trickle vents can provide ventilation, while heating should suit how the room is used.
Reduce damp risk by directing rainwater away from the building and maintaining seals and external finishes. Include secure door and window locks, keep valuables out of sight, and clear leaves from gutters as part of routine upkeep.
2. Planning the office around its intended use and future needs
Think through a typical working day. Video calls may call for a clear background, while drawing or craft work needs usable surface space. Decide where storage, seating and equipment will go before fixing the layout. You might also leave room for a reading chair or additional storage later, rather than filling every corner at the outset.
A scaled floor plan helps test furniture positions and walking routes. A three-dimensional visualisation can show how windows, desk placement and storage work together, while an augmented-reality preview can help you picture the proposed building in the garden. Use these as planning aids, then check clearances against the furniture and equipment you intend to use.
Plan connectivity alongside the layout. A Wi-Fi extender is suggested when the garden room is less than 30 metres from the home; a Cat 6 Ethernet cable is another option for a wired connection. Map socket positions around the desk, screen and printer, so cables don’t cross the main route through the room.
Planning permission and Building Regulations are separate considerations. According to UK Government, in England a garden office generally does not need planning permission if it takes up no more than 50% of the garden, subject to other permitted-development conditions. According to UK Government, a single-storey garden office within 2 metres of a boundary must be no higher than 2.5 metres from the bottom of the building to the top of the roof to meet the stated permitted-development condition. Siting, use and property restrictions also matter.
For a layout shaped around your intended use, discuss your garden-room plans.
3. Reducing artificial noise with planting, walls and trellises
Identify the loudest direction, such as a road or neighbouring patio. A continuous wall or fence between the sound source and your seating can interrupt the direct sound path. Trellis above a fence gives climbers room to grow and adds screening, but its open structure is not a solid acoustic barrier. Hedges and pleached trees around the garden edge can help screen noise and pollution. Thoughtful planting supports a tranquil garden workspace, but works best alongside sensible positioning.
Choose plants that suit the conditions and the upkeep you can manage. Evergreen shrubs provide year-round structure, while flowering plants add seasonal colour. A simple palette, such as green foliage with cream flowers, can keep the layout composed. Repeat a few varieties instead of filling every gap. Leave space around furniture and keep paths clear so the garden remains easy to use.
Personal touches can make the setting feel considered without crowding it. Match a planter’s finish to a bench, or use one distinctive pot as a focal point. Place herbs such as mint or thyme near a garden seat for easy access when eating outdoors. Check their light and watering needs before choosing containers.
Wildlife-friendly planting can attract bees, birds and butterflies. Include flowering plants for pollinators, then consider a small water source where it can be maintained safely. Combine low-level outdoor lighting with leafy screening, and direct brighter fittings away from seating and windows. These details make creating a tranquil garden workspace more practical as well as inviting. To plan a workspace around privacy and planting, discuss your garden layout.
Optisoul Garden Rooms and Outdoor Living Spaces: Bespoke Garden Offices
Optisoul designs and builds bespoke garden offices for homeowners seeking a dedicated place to work. Every garden room is fully insulated and built to UK building regulations. The design is tailored to your property, available space, intended use and style, with your budget considered from the outset.
If your needs may change, a bespoke garden room can be designed to support different activities over time. Its layout and features can reflect your priorities, while planting and screening can be considered as part of the wider garden plan.
To discuss your site and intended use, contact Optisoul Garden Rooms and Outdoor Living Spaces or visit optisoul.co.
Shape a workspace around the life you want to lead
The first step in creating a tranquil garden workspace is turning broad ideas into a clear brief. Note what a typical working day involves, what else you may want the room to support later, and which parts of the garden should remain open or accessible. This makes it easier to assess design choices against how you will use the space, rather than choosing features for appearance alone.
A useful brief can be simple: list the intended activities, essential equipment, preferred outlook and flexibility you want to preserve. The design can then take shape around your home and garden, with practical priorities guiding the details.
If you’re ready to develop your ideas for a bespoke garden office, share your plans with Optisoul. A considered starting point can help make the next decisions feel clearer and more purposeful.
Frequently Asked Questions
What’s the best way to build a garden office?
Set the purpose and essential requirements before settling on the design. Record whether the room is for one person or shared use, which equipment it needs to accommodate, and whether confidential calls or secure storage matter. Then assess the proposed position and access route, including gates, steps and overhanging branches. Resolve practical constraints before choosing decorative finishes.
How to choose a quiet, sheltered location for a garden workspace in the UK?
Spend time in potential locations during the hours you expect to work, rather than judging them during a single quiet visit. Notice changes in household activity, nearby deliveries and sounds from neighbouring gardens. Check the route from the house in wet weather, too. Notes taken at different times can help you compare suitable spots without relying on one impression.
What garden office sizes and layouts work best for focused work?
The space you need depends on who will use the office and what their work involves. A solo, laptop-based role has different requirements from shared working, large monitors, paper records or frequent meetings. Consider which activities must happen at the same time and whether storage can go elsewhere. This helps you focus the design on your actual routine.
Which plants and landscaping features help create a calm, low-maintenance garden workspace?
Plan for upkeep as well as appearance. Choose varieties suited to the garden’s conditions, allow for their mature spread and avoid placing thirsty containers where watering is awkward. Mulch can help reduce exposed soil and routine weeding. Before planting near paths or windows, consider seasonal leaf fall and access for pruning, so growth does not obstruct routes or demand constant attention.
How to reduce noise, glare and distractions in a garden office?
Distinguish sound absorption from sound isolation: soft surfaces can reduce echo inside, but keeping outside noise from reaching the room depends on the building and its glazing. To manage glare, test the desk and screen position at your usual working times, then adjust the shading. Reduce personal distractions with a clear call routine, muted non-essential notifications and a dedicated place for your phone.

Article by
Creig Franklin Rainbow Anderzon
Creig Franklin Rainbow Anderzon is the founder of Optisoul and a highly experienced builder and qualified carpenter with over 30 years in the construction industry. He specialises in designing and building bespoke garden rooms across Surrey, combining practical building knowledge with a strong eye for detail, quality craftsmanship and long-lasting finishes.
Disclaimer
Please note: This article provides general guidance only. Planning permission, permitted development rights, building regulations, costs and site requirements can vary depending on the property, location and proposed use. Always seek advice specific to your project from your local planning authority or a suitably qualified professional.
For advice about a bespoke garden room in Surrey, contact Optisoul to arrange a site survey.


