

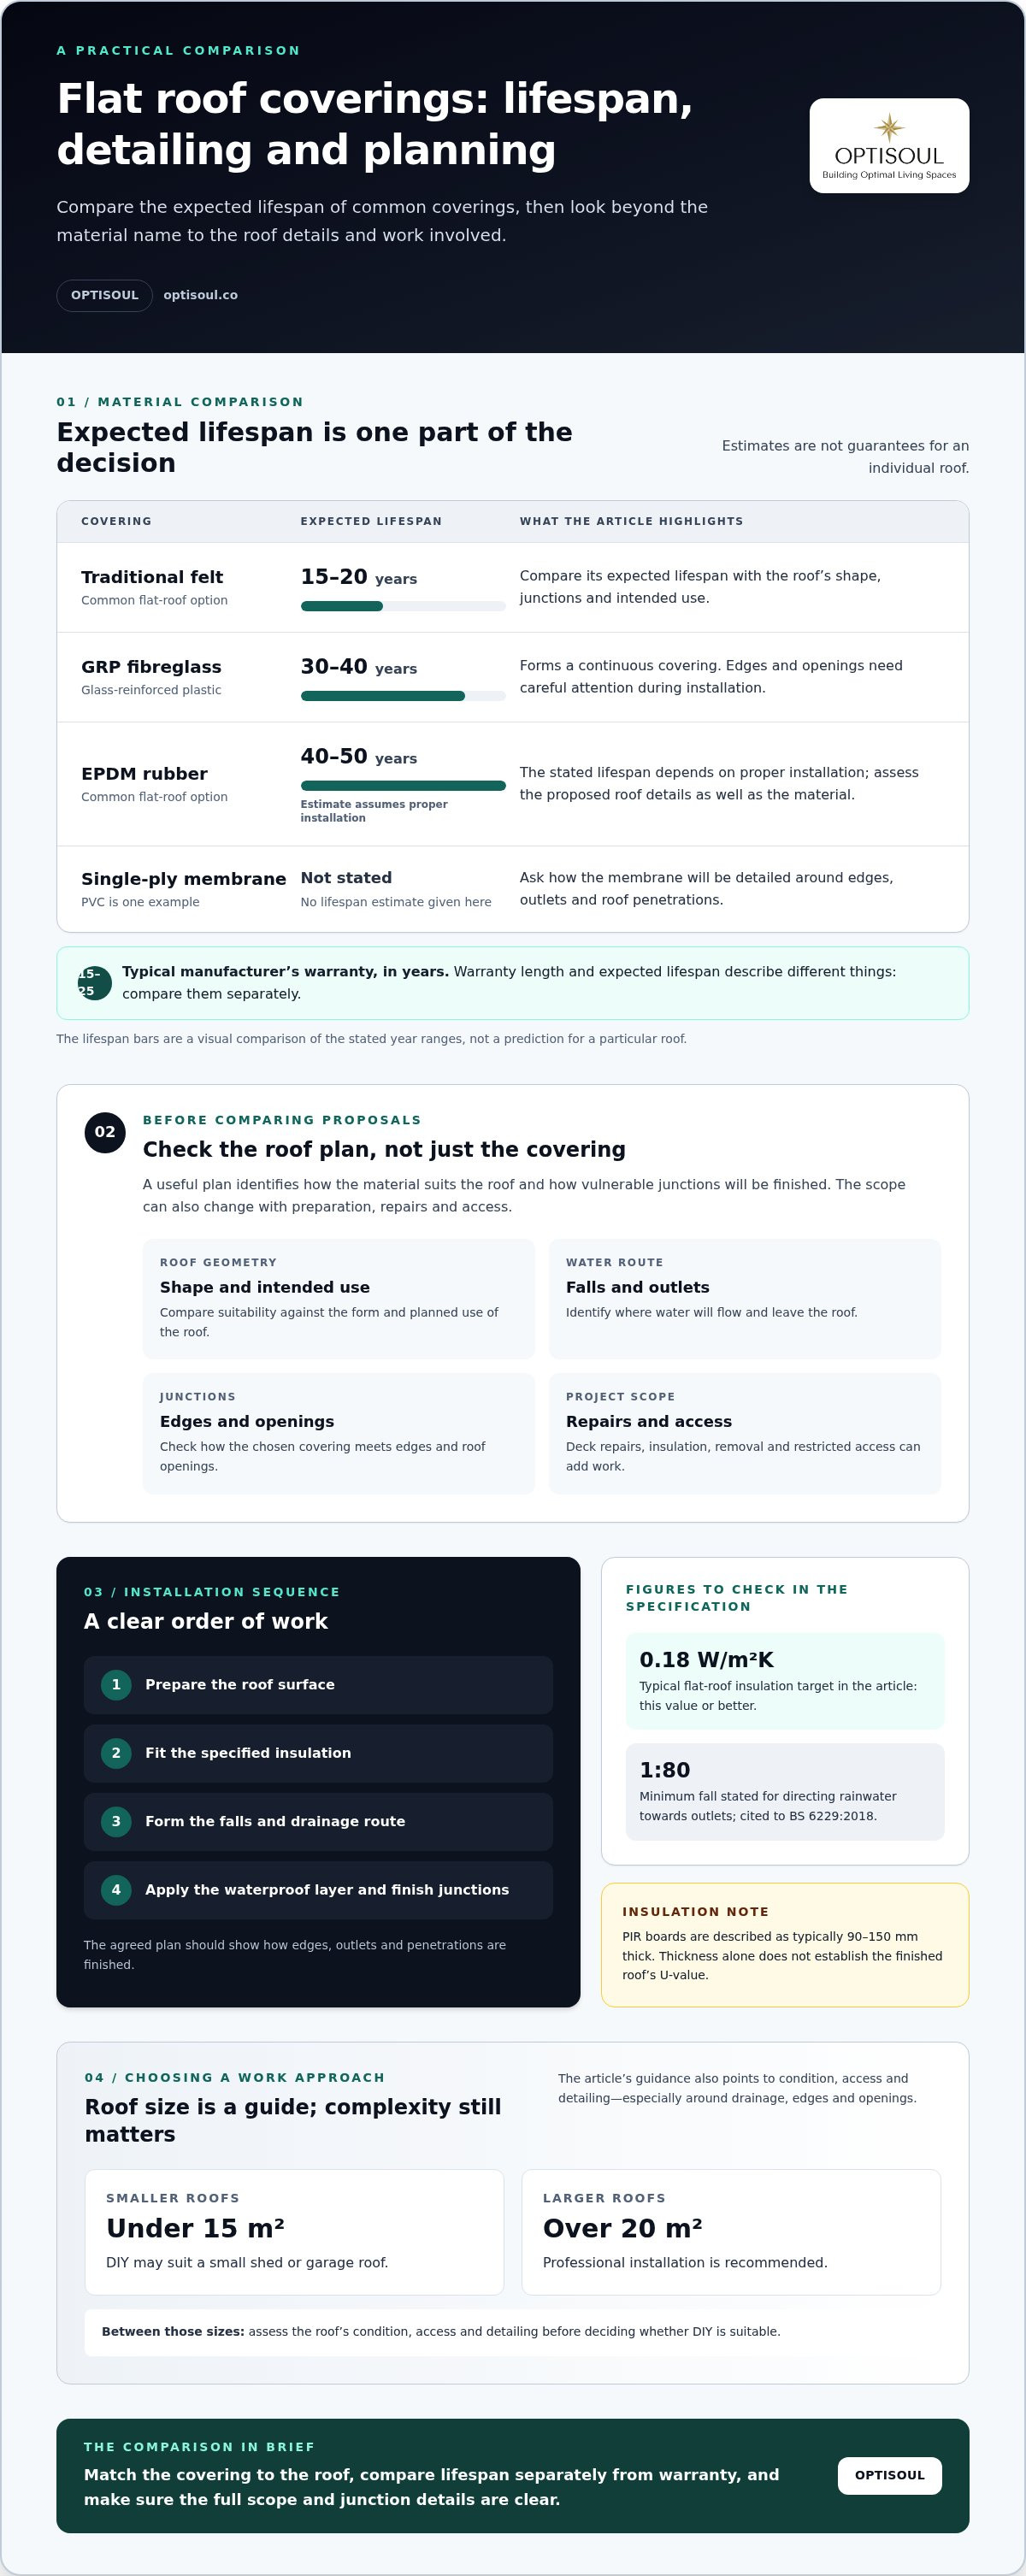
DIY flat roof installations may suit small sheds or garages under 15m², while professional installation is recommended for roofs over 20m². Between those sizes, the roof’s condition, access and detailing all matter; careful work around drainage, edges and openings is essential to a sound finish.
Choosing a covering involves more than its upfront cost. Felt, EPDM rubber and GRP fibreglass differ in expected lifespan, installation requirements and maintenance, so compare the full project before deciding whether to take a DIY approach. This guide explains the main material options, what affects the scope of work and how installation progresses, from preparing the roof to completing the waterproof layer. It also highlights practical points to consider when deciding whether DIY is suitable for your roof.
Key Takeaways
- Compare felt, EPDM rubber and GRP fibreglass by expected lifespan, installation needs and suitability for your roof.
- Allow for more than the roof covering: repairs, access, insulation and compliance can all affect the scope of work.
- Understand the key installation stages, including preparing the surface, managing drainage and finishing vulnerable edges and openings.
- Use roof size and the complexity of the work to judge whether DIY is suitable; small sheds and garages are a different proposition from larger roofs.
Flat roofing material types and lifespans
Felt, EPDM rubber, GRP fibreglass and single-ply membranes are common options for flat roof installations. Compare expected lifespans alongside the roof’s shape, detailing and intended use.
Single-ply membrane roofing
Single-ply roofing uses a membrane as the roof’s weatherproof covering. PVC is one example. Before choosing a system, consider how the material will be detailed around edges, outlets and roof penetrations. A sound roofing plan should explain how these junctions are handled, not focus on the membrane alone.
Fibreglass flat roofing
GRP, or glass-reinforced plastic, is commonly called fibreglass roofing. It forms a continuous covering, so edges and openings need careful attention during installation. Compare the proposed build-up and detailing with the roof’s shape, and ensure these details are set out in the project plan. Weigh fibreglass’s expected lifespan and suitability against other materials.
Material lifespans
Expected lifespans provide a useful comparison, not a promise for an individual roof. Traditional felt roofing is typically estimated at 15-20 years, GRP fibreglass at 30-40 years, and EPDM rubber at 40-50 years with proper installation. A typical manufacturer’s warranty for a flat roof installation is 15-25 years. Warranty length and expected lifespan describe different things, so compare them separately.
For a tailored roofing plan, assess the roof’s shape, edges, outlets and intended use before selecting a covering. Make sure the proposed material, expected lifespan and detailing are clearly identified in the quotation. This makes it easier to compare equivalent scopes rather than choosing by material name alone.
Additional costs for repairs, access and compliance
There is no single UK price per square metre that applies to every roof. The cost depends on the project’s scope, including roof area, covering, insulation, removal, repairs and access. Straightforward access differs from a restricted site where materials need extra handling.
Common problems include leaks, trapped water and damage beneath the existing covering. Poor drainage can leave ponding water; inspect the roof after rain and note water remaining for more than 48 hours. During replacement, the installer should assess the roof deck and junctions, since damage or weak details can mean additional repair work.
Building Regulations can affect the work as well as the materials. Approval is required for new or replacement flat roofs over habitable rooms. Building control approval might also be needed when replacing more than 25% of a roof or adding insulation to meet warm flat roof construction standards. These requirements make the roof’s location and the extent of alteration important cost considerations.
Access and preparation can also affect the work involved. For example, a roof above an extension with limited access may require more careful movement of materials and removal of the old covering. Deck repairs, insulation upgrades and waste removal are additional tasks. A useful quotation separates the covering from preparation, repairs, access arrangements and any compliance-related work.
Before comparing proposals, list visible leaks, standing water and access restrictions, then compare the work each quotation includes. For a roof project, you can discuss the installation scope and the details affecting it.
The cost varies by roof and is provided after a quote request.
Flat roof installation process
A typical flat roof insulation target is a U-value of 0.18 W/m²K or better. Drainage requires a minimum fall of 1:80, cited in BS 6229:2018.
Insulation requirements
Insulation design depends on the roof build-up and the required thermal performance. PIR boards are typically 90-150mm thick, but thickness alone doesn’t establish the finished roof’s U-value. The specification should show how insulation fits around edges, outlets and roof openings. Check that the proposed build-up achieves the target and coordinates with the waterproof covering.
Drainage requirements
A minimum fall of 1:80 directs rainwater towards outlets, rather than leaving it across the roof. The layout should account for the roof’s shape, outlet positions and surrounding edges. During planning, identify where water will leave the roof and how the covering meets each outlet. A clear drainage route matters as much as the membrane itself.
Installation then follows a practical sequence: prepare the roof surface, fit the specified insulation, form the falls, and apply the chosen waterproof layer. The installer also finishes junctions around edges, outlets and penetrations. Check these details in the work plan before installation begins. A typical residential roof installation takes 2-3 days professionally; a DIY 20m² roof is estimated at 20-30 hours. These estimates show why careful preparation and detailing deserve time.
Before work starts, make sure the agreed scope identifies insulation, falls, outlets and edge details. Discuss your roof installation requirements and the design considerations that shape the project.
Optisoul Garden Rooms and Outdoor Living Spaces: Bespoke Garden Offices
Optisoul Garden Rooms and Outdoor Living Spaces creates bespoke garden offices, gyms and garden rooms for homeowners across Surrey and South-West London, including Weybridge, Cobham and Esher. Each garden room is fully insulated and built to UK building regulations, with its design shaped around the property, intended use and personal priorities.
The collaborative process begins with a free site survey, followed by a design consultation and detailed quotation. Quotations are valid for 30 days and set out the work with no hidden costs. A staged payment plan supports the project, with payment stages clearly detailed within your quotation.
For a considered garden space designed around your plans, contact Optisoul Garden Rooms and Outdoor Living Spaces.
Shape the next step around your space
Turn a broad idea into a practical brief by noting the roof’s purpose, the look you want, any access constraints and the details that matter most in the finished space. If flat roof installations are part of a wider garden project, consider how the roof will fit the design and support the room’s intended use.
Optisoul can help you explore a bespoke design shaped around your property, priorities and intended use. A garden office, gym or flexible garden room calls for a layout tailored to how you want to use the space day to day. List your must-haves and flexible preferences to focus the design conversation while leaving room to consider proportions and finishes.
Discuss your garden-room plans with Optisoul and take the next step towards a considered design.
Frequently Asked Questions
Is DIY Flat Roof Installation Right for You?
DIY is most suitable when the roof is small, straightforward and safely accessible, and you have the practical skills to work precisely. The article’s guidance places small sheds or garages under 15m² in the DIY-suitable category, while recommending professional installation for roofs over 20m². A complex layout or a roof above a living space calls for particular care.
What types of flat roofing systems are available in the UK?
Roof covering options include felt, EPDM rubber, GRP fibreglass and single-ply membranes. Consider how each system works with the roof’s existing edges, outlets and openings. For example, a roof with several penetrations needs a carefully planned finish at each junction. Check that the proposed detailing suits the roof’s shape before deciding.
What factors affect the cost of installing a flat roof?
Cost depends on the project scope, including roof dimensions, covering, access and any work needed beneath the surface. To compare quotations, check that each describes the same area and finish and explains how edges, outlets and penetrations will be treated. This helps you spot differences in scope rather than relying on headline totals alone.
What are the steps involved in a flat roof installation?
Before work begins, agree the specification, access arrangements and how the finished details will be reviewed. Keep the agreed plan available during the project so any changes to the scope are clear. At handover, inspect the visible finish around edges and outlets, and retain the product and installation paperwork. These checks help you understand what was installed and how.
How long does flat roof installation take?
A typical professional residential installation is estimated to take 2-3 days. The actual schedule depends on the roof’s layout, access and the work involved beneath the covering. Agree the expected sequence with the installer, including when the area needs to remain clear. That makes it easier to plan around deliveries and access to the building.
Article by
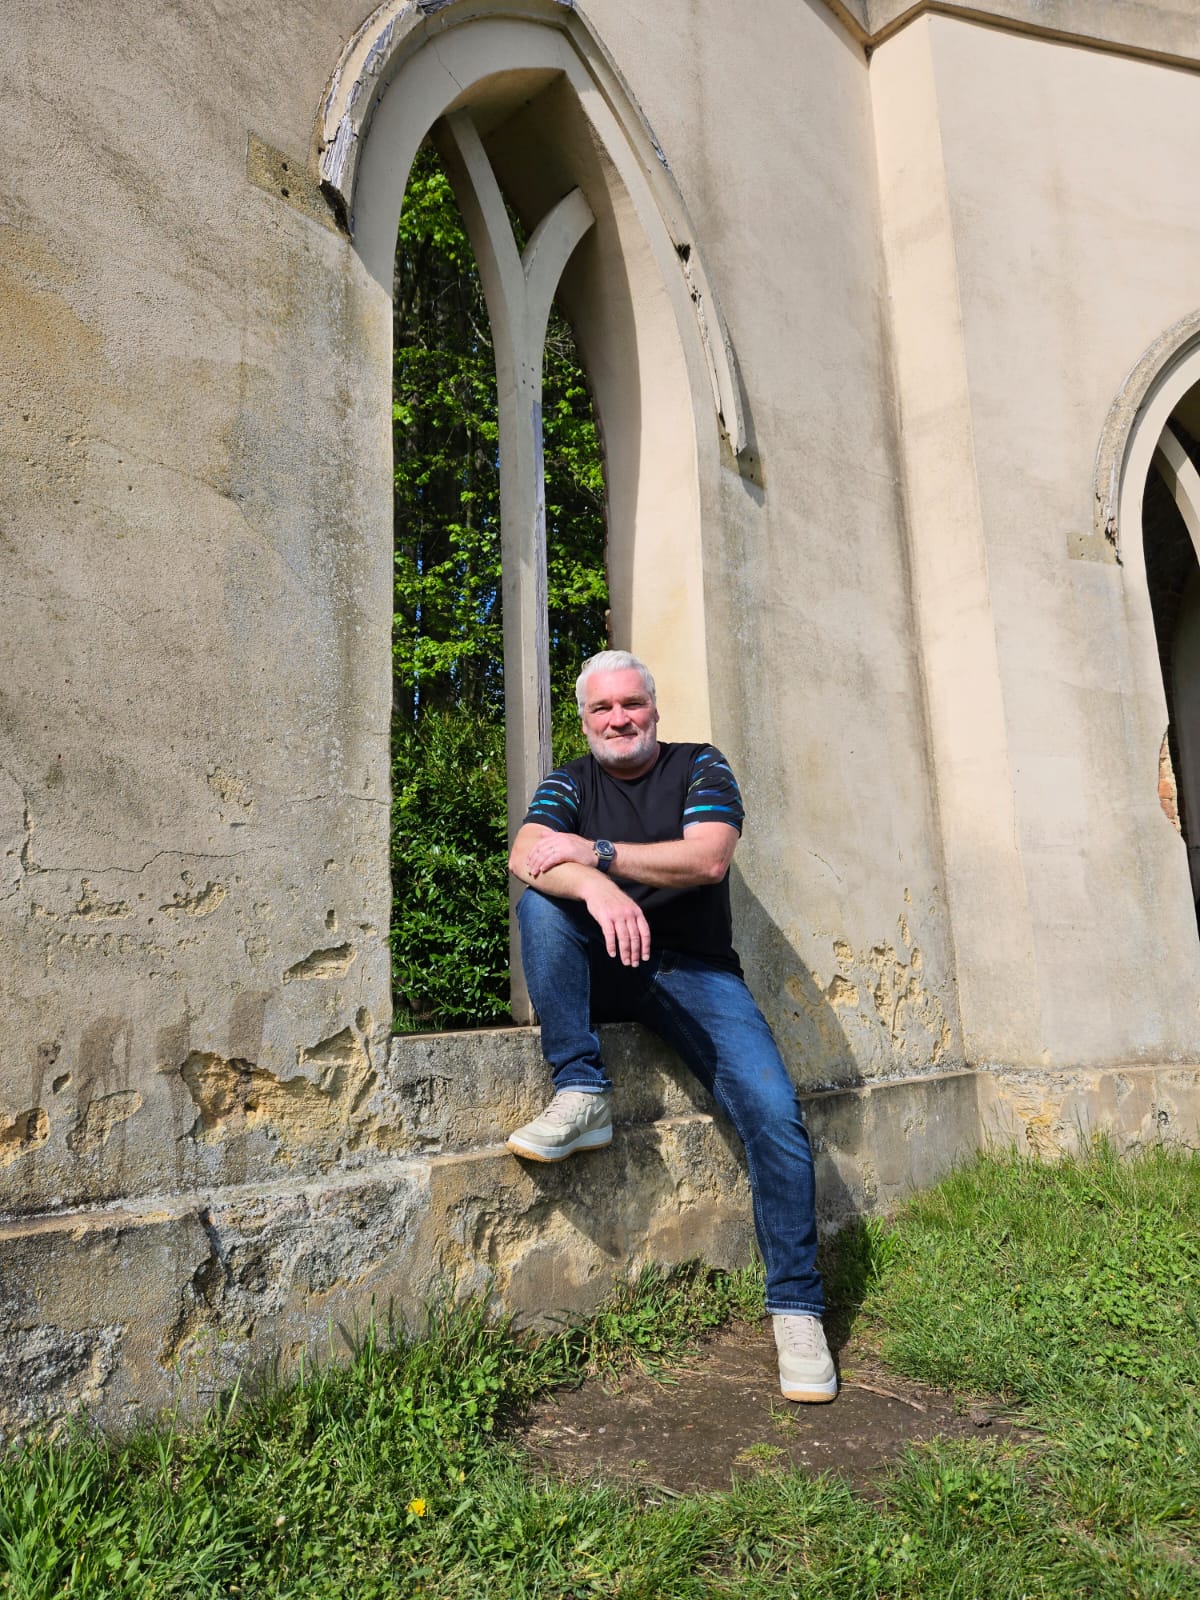
Creig Franklin Rainbow Anderzon
Creig Franklin Rainbow Anderzon is the founder of Optisoul and a highly experienced builder and qualified carpenter with over 30 years in the construction industry. He specialises in designing and building bespoke garden rooms across Surrey, combining practical building knowledge with a strong eye for detail, quality craftsmanship and long-lasting finishes.
Disclaimer
Please note: This article provides general guidance only. Planning permission, permitted development rights, building regulations, costs and site requirements can vary depending on the property, location and proposed use. Always seek advice specific to your project from your local planning authority or a suitably qualified professional.
For advice about a bespoke garden room in Surrey, contact Optisoul to arrange a site survey.


