

If you want a garden room with a hot tub, decide first whether the water should sit outside beneath a roof or inside an enclosed space. Both can form part of one bespoke design, but they create different requirements for ventilation, access, privacy and maintenance.
For many Weybridge homeowners, a covered outdoor hot tub beside an insulated garden room is a useful starting point. You can move between the two spaces while the tub remains open to the garden. A fully enclosed arrangement may offer more shelter, but it needs a more detailed approach to managing moisture. The right answer depends on your garden, the hot tub you choose and how you intend to use the room.
Covered or enclosed: what changes?
| Design choice | Worth considering | Check before committing |
|---|---|---|
| Covered outdoor hot tub | A roof offers shelter while the sides can remain open to the garden. | Privacy, wind direction, drainage, lighting and safe access in wet weather. |
| Partly screened hot tub | Screens can make the area feel more private. | Whether they obstruct views, airflow or access to the tub’s equipment. |
| Fully enclosed hot tub | The tub is protected from outdoor conditions. | Ventilation, condensation, suitable finishes, servicing access and the cost of the additional enclosure. |
A drawing can make all three options look appealing. Before choosing one, picture an ordinary evening: where will you leave towels, how will you reach the house, and can someone service the hot tub without dismantling part of the building?
What a completed Weybridge project shows
In Optisoul’s Weybridge garden room, sauna and hot tub project, the hot tub sits under a covered area incorporated into the garden-room structure. The project also includes an insulated garden room, sauna and paths connecting the different parts of the garden.
It is a useful example of treating the hot tub and room as one design while giving each space a distinct purpose. The project page does not specify the tub’s foundation, electrical installation or ventilation design, so those details should be assessed for your own site and chosen equipment.
Five decisions to make before the design is final
1. Choose the hot tub early
Ask the supplier for the exact model’s dimensions, filled operating weight, electrical requirements and access instructions. The design needs to accommodate the tub when it is full and in use, as well as the people around it. Do not assume an existing deck or garden-room floor can support it.
Confirm how the tub will reach its final position, too. A design that fits on a drawing may be difficult to deliver through a narrow side passage or over established landscaping.
2. Allow room to use and maintain it
Leave a practical route around the tub where the manufacturer requires one. Think about removing the cover, getting in and out, cleaning, and reaching service panels. A tightly fitted surround can look tidy but become frustrating if equipment needs attention.
Where should wet feet go next? Consider the route to the garden room or house, places to put towels and footwear, and how the walking surface will be managed when wet.
3. Plan for water and moisture
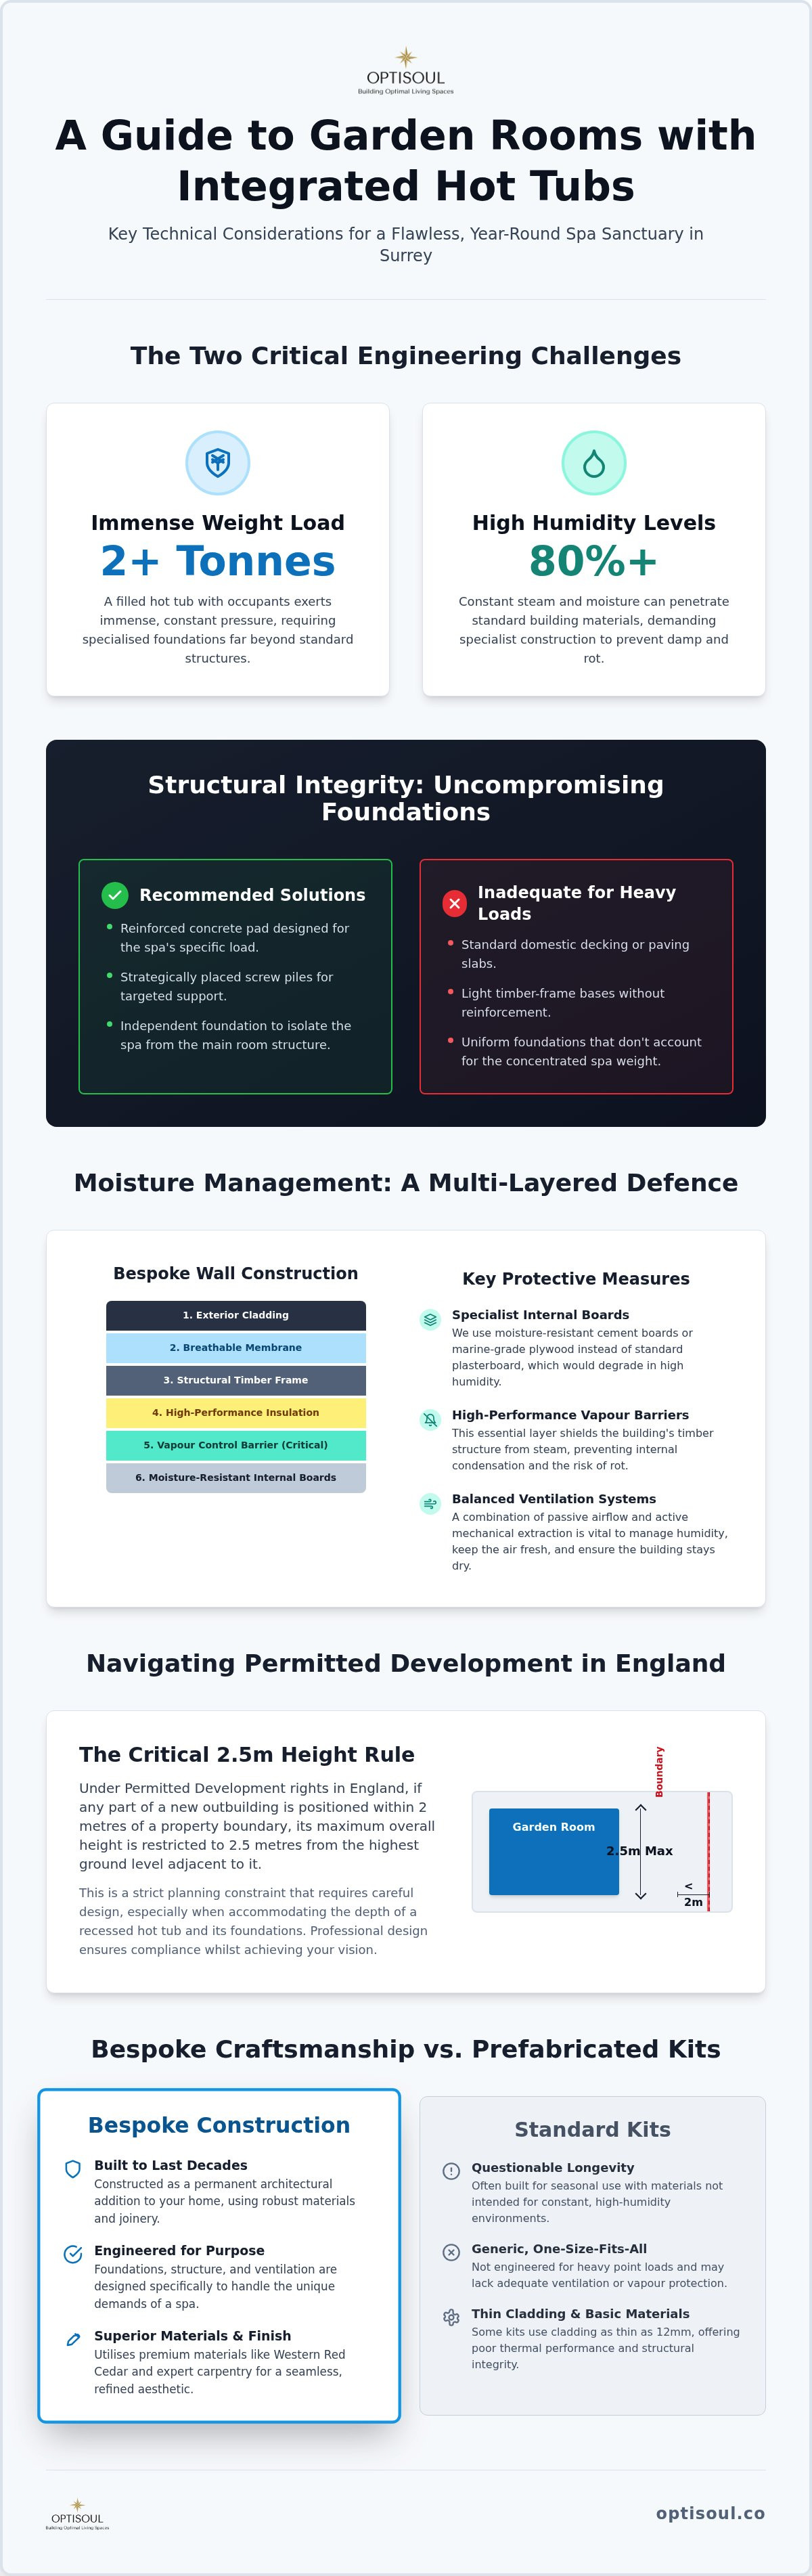
A covered outdoor tub still needs thought about rainwater, splashes and drainage. An enclosed tub adds the question of warm, moist air meeting cooler surfaces. Ask the designer how the proposed layout and ventilation will address that condition; do not rely on insulation alone to prevent condensation.
Finishes and construction details should be chosen for the actual arrangement. No particular board, membrane or extraction system can be specified responsibly without assessing the design.
4. Arrange electrical advice before building
The hot tub’s supply, garden-room electrics and any nearby lighting need to be designed around the chosen equipment and site. Ask a competent registered electrician to assess the installation early, so cable routes and other requirements can be considered before surfaces are finished. Electrical installation work in gardens and outbuildings must meet the applicable Building Regulations requirements. Read Electrical Safety First’s guidance on electrical work in outbuildings.
5. Check the position and permissions
Planning permission and Building Regulations are separate questions. Permitted development depends on the property, the building’s position and dimensions, its use, and any restrictions affecting the site. Under the general outbuilding rules for houses in England, a building within two metres of a boundary has a maximum overall height of 2.5 metres for permitted development. That is the height of the whole building, not just its eaves. Covered areas and platforms also need checking as part of the proposed design. See the Planning Portal’s outbuildings guide.
A small detached building may be exempt from some Building Regulations requirements depending on its floor area, use, construction and distance from the boundary. That does not remove the need to assess electrical work or other work that may be controlled. Obtain advice for your particular property before treating an exemption as settled.
What to put in your design brief
You can make an initial conversation much more productive with a short brief:
- How many people will normally use the hot tub, and which model are you considering?
- Do you prefer an open garden view, more screening or a fully enclosed space?
- What will the adjoining garden room be used for?
- Where are the house, boundaries, existing paths and neighbouring windows?
- How will the tub be delivered, covered, drained and serviced?
- What budget have you set for the complete project, including the garden room and hot tub area?
Optisoul is a family-run bespoke garden-room company based in Weybridge. We design new, fully insulated garden rooms around the property and intended use, with personal service and clear quotations. You can see how our design and build process works.
If you are considering a garden room and hot tub in Weybridge or nearby Surrey, contact Optisoul to discuss your site, preferred layout and budget. We can explore a bespoke design that makes sense for the way you will use the garden.

Article by
Creig Franklin Rainbow Anderzon
Creig Franklin Rainbow Anderzon is the founder of Optisoul and a highly experienced builder and qualified carpenter with over 30 years in the construction industry. He specialises in designing and building bespoke garden rooms across Surrey, combining practical building knowledge with a strong eye for detail, quality craftsmanship and long-lasting finishes.
Disclaimer
Please note: This article provides general guidance only. Planning permission, permitted development rights, building regulations, costs and site requirements can vary depending on the property, location and proposed use. Always seek advice specific to your project from your local planning authority or a suitably qualified professional.
For advice about a bespoke garden room in Surrey, contact Optisoul to arrange a site survey.


