

A flat roof can help a garden office sit comfortably in a Weybridge garden, particularly when the proposed position is close to a boundary. The important question is how much usable space remains inside once the roof, floor and other parts of the building have been allowed for.
Before settling on an exterior design, plan where you will sit, how daylight will reach your desk and where the rainwater will go. Those decisions make a greater difference to the working day than the roof’s appearance alone.
Start with the desk, then work outwards
It is easy to choose a garden-office size from a brochure and assume the desk will fit. Instead, draw the furniture and the space needed to use it:
- Your desk, chair and room to move the chair back.
- A clear route from the door to the work area.
- Storage for files, equipment or a printer.
- The position of sockets, internet connection and task lighting.
- Any second use, such as occasional meetings or exercise.
Mark the likely position of a computer screen, too. A large glazed wall can bring welcome daylight into the room, but direct light on a screen may cause glare. Consider the sun’s direction at the times you usually work, the view from neighbouring properties and whether blinds or a different window position would help.
A low-profile roof and generous glazing can work well together. They still need to be judged as part of the same design: the position of doors and windows affects usable wall space, furniture placement and privacy.
How does a flat roof affect the room’s height?
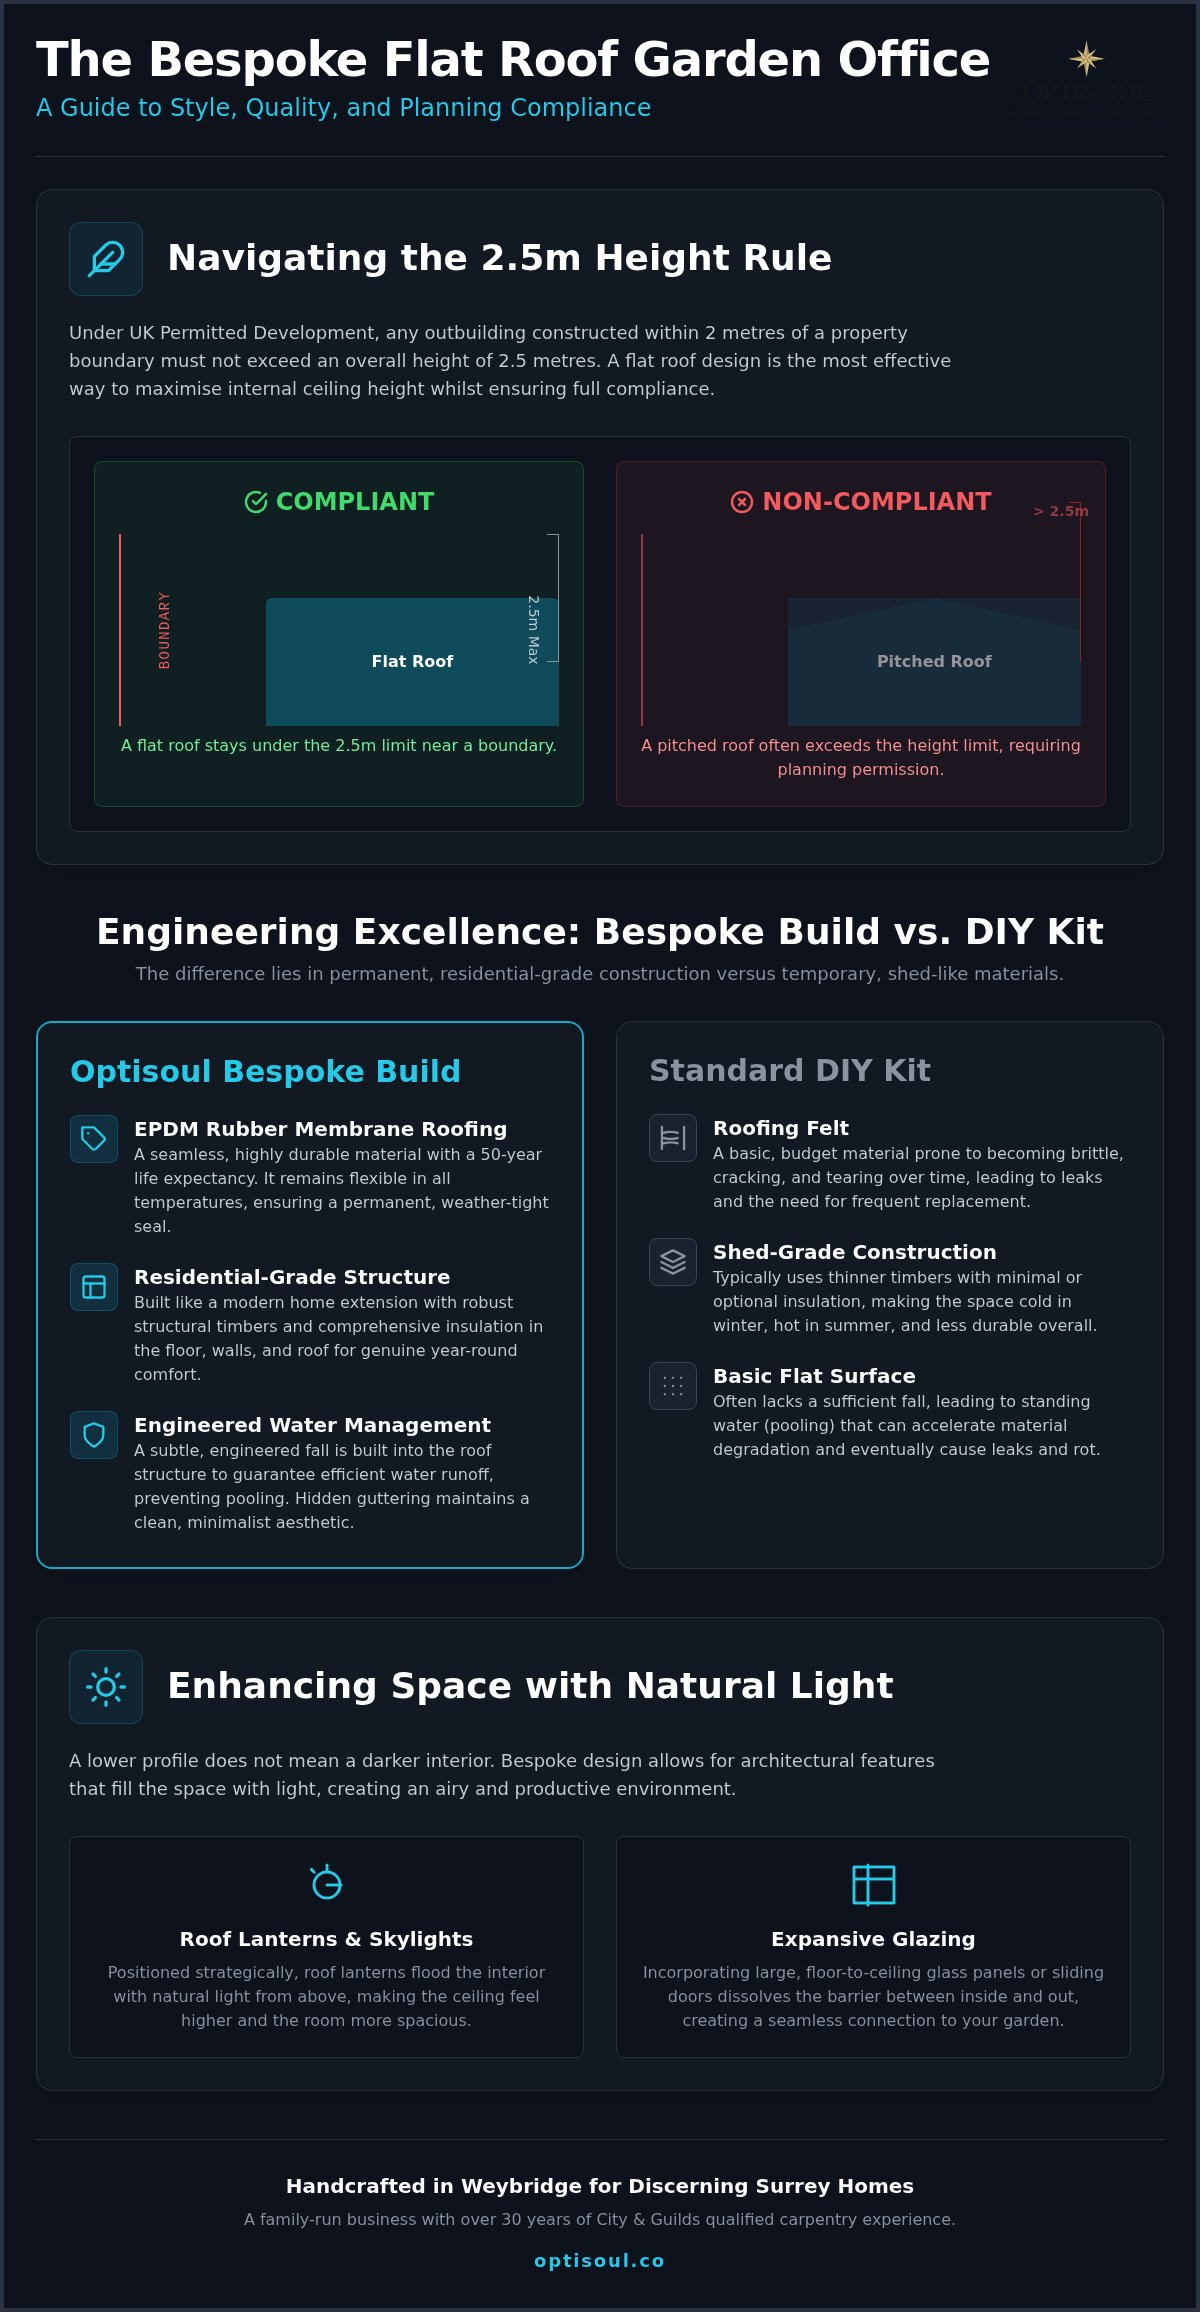
Under the general permitted-development rules for outbuildings at houses in England, the whole building must be no more than 2.5 metres high if it is within two metres of a property boundary. This is an overall height limit, not simply a limit on the eaves. Other conditions must also be met; a flat roof does not automatically make a garden office permitted development. The Planning Portal’s outbuildings guide sets out the main conditions.
The outside height is only the starting point for an office design. The finished internal height depends on the floor and roof construction and the particular site. Ask to see a drawing that shows both the overall external height and the finished height inside, measured where you will actually stand and work.
If your garden slopes, ask how the building position, ground levels and access will be assessed. These details matter before a design is described as fitting beneath the permitted-development limit.
A flat roof still needs a route for rainwater
“Flat” describes the roof’s appearance; it should not mean leaving water with nowhere to go. When comparing designs or quotations, ask:
- How will rainwater leave the roof?
- Where will it go once it reaches the edge of the building?
- Can the roof outlet or gutter be reached for inspection and clearing?
- How does the proposed roof construction affect the finished height inside?
The answers should be specific to your building and garden. A particular roof covering is not automatically the best choice for every office. Its suitability depends on the complete design, installation and maintenance arrangements.
Think about the working day in every season
Optisoul builds fully insulated new garden rooms intended for year-round use. For an office, the design discussion should also cover heating, ventilation, glazing, lighting and the electrical equipment you expect to run. Insulation is one part of comfort; it does not by itself prevent glare, control summer temperatures or create a quiet room.
If you spend much of the day on video calls, consider what will appear behind you and whether someone entering the room will pass across the camera view. If two people may work there, plan two actual work positions rather than assuming a second desk can be squeezed in later.
These are small choices on a floor plan, but they determine whether the room works well on a Tuesday afternoon as well as it looks in a photograph.
A Weybridge office built for more than one use
Optisoul’s completed garden office and gym in Weybridge shows how a room can accommodate working and exercise. Its project page describes storage, full-height sliding doors and an insulated interior. It is useful evidence of planning the room around its uses; the page does not identify its roof construction, so it should not be taken as proof of a particular flat-roof system.
If you want your office to serve another purpose, decide which use takes priority. A desk that stays set up, clear floor space for exercise and storage for equipment each place different demands on the layout.
Check permissions separately from the design
Permitted development concerns whether planning permission is needed. Building Regulations approval is a separate matter. The answers depend on the property, proposed building, use and any restrictions affecting the site. Permitted-development rights may differ or be unavailable for some properties, including flats and listed buildings. Confirm the position for your specific proposal with the relevant authority before construction.
If you are planning a flat roof garden office in Weybridge or elsewhere in Surrey, contact Optisoul with your intended use, approximate position and budget. We can discuss a bespoke design and provide a transparent quotation once the requirements of your site are clear.

Article by
Creig Franklin Rainbow Anderzon
Creig Franklin Rainbow Anderzon is the founder of Optisoul and a highly experienced builder and qualified carpenter with over 30 years in the construction industry. He specialises in designing and building bespoke garden rooms across Surrey, combining practical building knowledge with a strong eye for detail, quality craftsmanship and long-lasting finishes.
Disclaimer
Please note: This article provides general guidance only. Planning permission, permitted development rights, building regulations, costs and site requirements can vary depending on the property, location and proposed use. Always seek advice specific to your project from your local planning authority or a suitably qualified professional.
For advice about a bespoke garden room in Surrey, contact Optisoul to arrange a site survey.


