

The right position for a garden room balances everyday access, privacy, daylight and the garden you want to keep. Start by comparing possible locations before settling on the building’s size, doors or finishes.
For Surrey homeowners, the far end of the lawn may seem the obvious choice. But a room used every working day has different needs from an occasional entertaining space. Good garden room design considers the journey from the house as carefully as the view from inside.
Choose the position around your main use
Write down the room’s main purpose and when you expect to use it.
For an office, consider the route from the house on dark or wet mornings, privacy during calls and where a desk will sit. For a gym, think about moving equipment into the room, ventilation and the space needed to exercise. For a family room, consider access, supervision and how it connects with the rest of the garden.
If the room will serve several purposes, decide which one takes priority. This helps resolve competing choices: a secluded position might suit quiet reading but make frequent trips to the house less convenient.
Compare two or three positions
A simple sketch of your garden can reveal options that are easy to miss when looking only at photographs.
Mark the house, boundaries, existing paths, trees and other buildings. Then draw the proposed garden room in more than one position. Include the entrance and the space needed around the building.
| Possible position | What it may offer | What to check |
|---|---|---|
| Near the house | A shorter route and a closer connection with daily family life | The effect on views, existing outdoor seating and privacy |
| At the end of the garden | Separation from household activity and a view back towards the house | Access in poor weather, lighting and routes for services |
| Along one side | An opportunity to preserve a larger central lawn | Boundary conditions, maintenance access and the remaining width of the garden |
These are starting points, rather than rules. The shape and restrictions of your property may suggest a different arrangement.
Walk the route you will use every day
Imagine carrying a laptop, exercise bag or tray of drinks from the house to the room. Note steps, narrow passages and places where the route crosses the lawn.
A path, entrance area and lighting may form part of the overall proposal. Include them in the early budget discussion rather than assuming the building price covers everything outside it.
Construction access needs checking too. Tell your builder about restricted gates, side passages and any areas you want protected. The route for materials and equipment may influence how the work can be carried out.
Test daylight and privacy from inside the proposed room
Stand at each possible location and look out from roughly seated height. Decide which view you would enjoy from a desk or chair.
Observe where direct sunlight falls at the times you expect to use the room. Consider neighbouring windows and the view from the house. A position that feels private in daylight may be more exposed when the interior lights are on.
These observations should inform the layout:
- Place glazing where the view and daylight are useful.
- Retain wall space where furniture or storage needs it.
- Discuss shading where direct sunlight could interfere with work or comfort.
- Consider privacy from seated positions as well as standing height.
The orientation and glazing should be assessed alongside heating and ventilation. Insulation is an important part of year-round use, but it does not alone control summer temperatures or prevent condensation.
Measure what remains of the garden
The building’s footprint is only part of its effect on the plot. Paths, entrance areas and any associated outdoor seating also take space.
Ask to see the proposed room in relation to the whole garden. Check whether you can still reach planting, storage and other areas comfortably. Consider the view from the rooms in your house that overlook the garden.
A useful exercise is to mark the approximate footprint temporarily with string or markers. Walk around it and look towards it from the house. This cannot replace measured drawings or a site assessment, but it can help you understand the scale before the design progresses.
A Weybridge project shaped around an unusual site
Optisoul’s multifunctional family garden room in Weybridge was designed for an unusual piece of land.
The completed project page describes a bespoke room for relaxation, family gatherings and leisure, developed around that setting. It shows the value of considering the available land and intended use together.
The page does not provide dimensions, foundation details or planning information. Those should be assessed for your own proposal rather than assumed from another build.
Check site constraints before fixing the design
Boundaries, ground levels, trees and existing services can affect the position and construction of a garden room. Share anything you already know about your property and ask what further assessment is needed.
The site survey should help establish what is feasible and identify questions that require additional advice. Do not assume that a visual inspection alone confirms every ground condition or underground service.
Ask how the design will allow for maintenance around the building, roof drainage and access to doors or windows. A position that fits on a plan still needs to work throughout the building’s use.
Understand how the position affects permissions
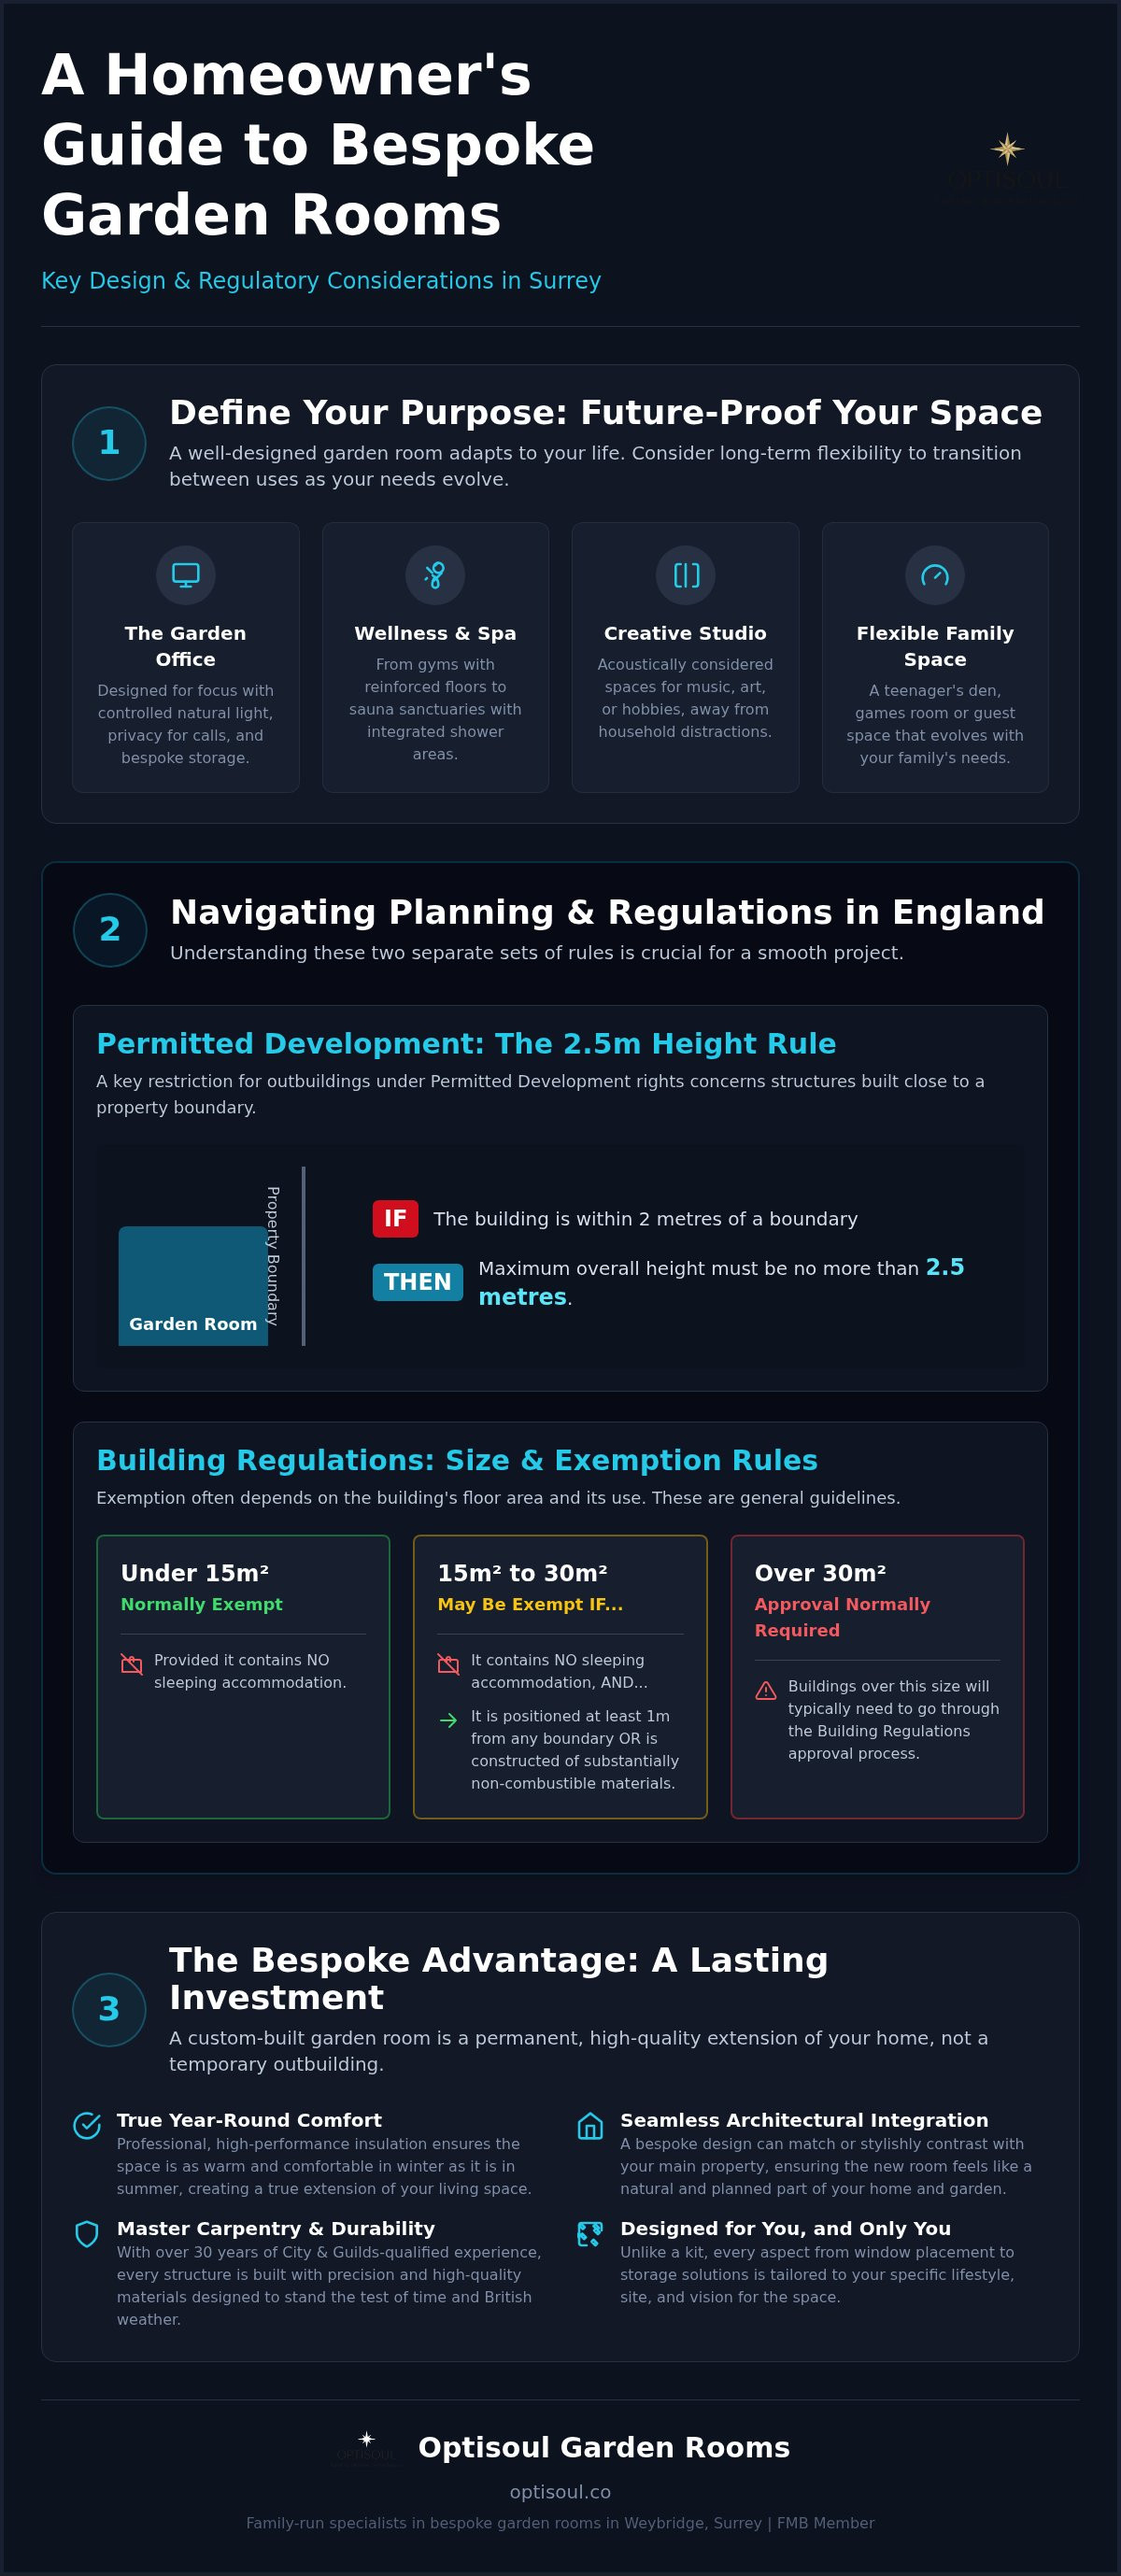
Planning permission and Building Regulations are separate considerations.
Under the general outbuilding permitted-development rules for houses in England, a building within two metres of a boundary has a maximum overall height of 2.5 metres. This is one condition among several; positioning a room beneath that height does not automatically establish that permission is unnecessary.
The property’s status, proposed use, land coverage and any restrictions also matter. The Planning Portal’s outbuilding guidance explains the main conditions.
Confirm the requirements for your particular property and proposal before construction. A flat roof is a design option, rather than a guarantee of planning compliance.
Bring a clear brief to your site survey
You do not need a finished design before speaking to a builder. Prepare:
- The room’s main use and any secondary uses.
- Two possible positions, if space allows.
- Furniture or equipment that must fit.
- Views, planting and garden areas you want to preserve.
- Known access restrictions or site concerns.
- Your overall budget, including any surrounding work.
Optisoul is a family-run bespoke garden-room company based in Weybridge, serving homeowners across Surrey. Creig Rainbow Anderzon is a City & Guilds-qualified carpenter with over 30 years’ building and carpentry experience.
Our garden-room design and build process begins with a site survey and a discussion about your intended use. We develop proposals around the property, available space and budget, with personal service, bespoke 3D visuals and transparent quotations.
To explore the options for your garden, contact Optisoul with your intended use, possible position and budget. We can help you take the next step towards a practical, individually designed room.

Article by
Creig Franklin Rainbow Anderzon
Creig Franklin Rainbow Anderzon is the founder of Optisoul and a highly experienced builder and qualified carpenter with over 30 years in the construction industry. He specialises in designing and building bespoke garden rooms across Surrey, combining practical building knowledge with a strong eye for detail, quality craftsmanship and long-lasting finishes.
Disclaimer
Please note: This article provides general guidance only. Planning permission, permitted development rights, building regulations, costs and site requirements can vary depending on the property, location and proposed use. Always seek advice specific to your project from your local planning authority or a suitably qualified professional.
For advice about a bespoke garden room in Surrey, contact Optisoul to arrange a site survey.


