

A glass garden room can give you a generous view of the garden without requiring glass on every side. The right amount depends on where the building sits, when you will use it and what needs to fit inside.
For Surrey homeowners planning an office, gym or sitting room, start with the view you want to keep. Then consider privacy, sunlight, opening windows and usable wall space. A large glazed front with more enclosed sides may suit your needs better than a fully transparent design.
First, decide what “glass garden room” means for your project
The phrase can describe different buildings, including largely glazed enclosures and insulated garden rooms with substantial windows or sliding doors. Their specifications and intended uses can differ.
At Optisoul, we build bespoke, fully insulated new garden rooms for year-round use. Generous glazing can form part of the design alongside insulated walls, a roof and a floor. The balance is tailored to the property and how you intend to use the room.
When comparing proposals, look beyond the name. Ask what the building includes, how it will be heated and ventilated, and which doors and glazing are being specified.
Choose the view before choosing the glass
Stand where the proposed room will sit and look out from approximately seated height. Decide which part of the garden you want to see from a desk, sofa or exercise area.
A wide window facing the lawn may be more valuable than a glazed side looking towards a fence. Equally, a smaller side window could bring useful daylight into a workstation without exposing the whole room to neighbouring windows.
Think about the view from the house, too. The garden room will become part of that outlook, so its proportions and the balance between glazing and solid walls matter from both directions.
Compare three glazing arrangements
| Arrangement | What it can offer | What to consider |
|---|---|---|
| Large glazed front with solid sides | A broad garden view with side walls available for storage, furniture and services | Privacy through the front and sunlight at the times you use the room |
| Glazed front with selected side windows | Views in more than one direction and daylight reaching different parts of the room | Neighbouring sightlines, furniture placement and opening-window positions |
| Extensive glazing on several sides | A strong visual connection with the garden | Shading, privacy, heating needs and reduced wall space |
There is no universally best arrangement. Draw the furniture into each option before choosing. An attractive glass elevation can become awkward if it leaves nowhere suitable for a desk, television or storage.
Plan for sunlight as well as daylight
Daylight and direct sunlight are different design considerations. A bright room may be pleasant for reading but frustrating for computer work if sunlight falls across the screen.
Observe the proposed position in the morning and afternoon. Note existing trees, buildings and shade, remembering that some planting changes through the seasons.
Discuss these points during design:
- Where direct sun is likely to enter.
- Whether the screen or seating position can be adjusted.
- What shading or blinds may be appropriate.
- Which parts of the room need opening windows or other ventilation.
- How the glazing specification will suit the complete building.
Energy Saving Trust explains that glazing performance involves several factors, including heat loss and solar gain—the warmth entering through glass from the sun. Its guide to energy-efficient windows and doors provides useful background when discussing a specification.
Insulation alone does not guarantee a cool room in summer. Glazing, orientation, shading, ventilation and how you use the space all need consideration.
Check privacy during the day and after dark
A garden room can feel private in daylight yet become much more visible once the interior lights are on.
Consider the sightlines from neighbouring windows and the house. For an office, check whether people can see your screen or working position. For a gym or relaxation room, decide how much enclosure would make you comfortable using it.
Possible approaches include adjusting window positions, retaining a solid side wall or allowing for blinds. Screening and planting may also help, but should be considered alongside daylight and access.
Before choosing extensive glazing, ask yourself whether you would keep the blinds closed most of the time. If so, a different balance of glass and solid wall may serve you better.
See a completed glazed garden room in Cobham
Our bespoke garden room in Cobham combines large anthracite-framed sliding doors with timber cladding and a separate glazed side entrance.
The completed project demonstrates how a substantial glazed front can connect the interior with the lawn while the rest of the building provides an enclosed room. The project page confirms insulation in the floor, walls and roof, together with double-glazed doors and windows.
It is a useful example of balancing glazing with the surrounding garden. Your own proposal should still be assessed for its orientation, intended use and specification; another project cannot establish how your room will perform.
Ask about comfort, maintenance and security
Before approving the design, request clear answers to practical questions:
- Heating: What is proposed for the room’s size, glazing and intended use?
- Ventilation: How will fresh air and moisture be managed?
- Cleaning: Can the outside of the glass be reached safely?
- Doors: How much opening space will there be, and where will furniture sit?
- Security: Which locks and glazing products are specified?
- Maintenance: What care will the doors, frames and surrounding finishes require?
Safety glazing and security performance are different matters. Ask for the relevant product details rather than assuming that a glazed room has a particular level of protection.
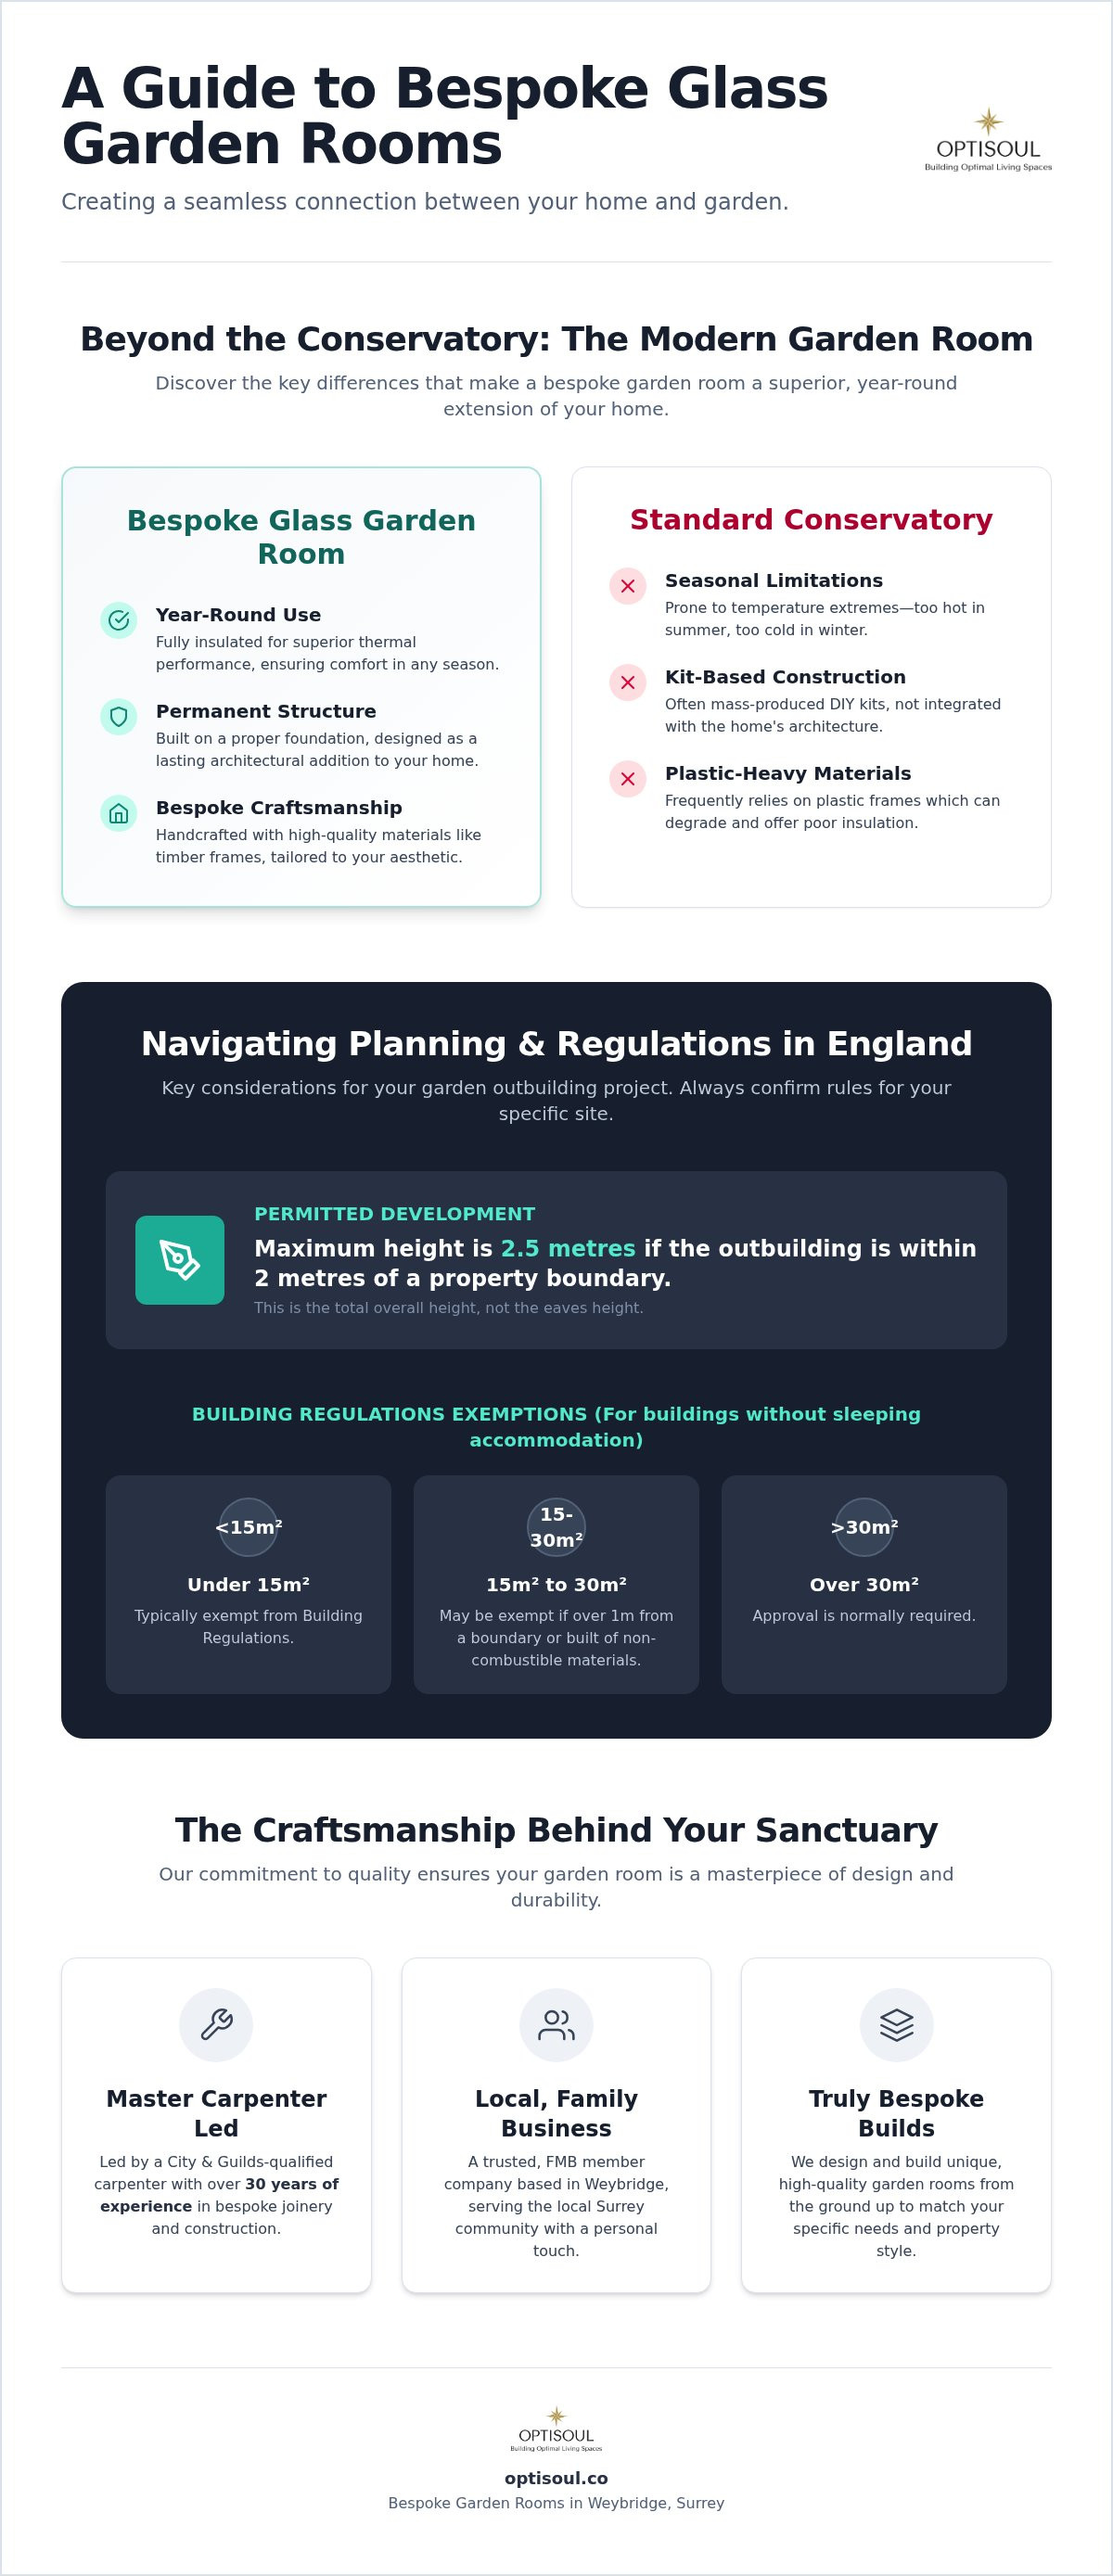
Does a glass garden room need planning permission?
The amount of glass does not, by itself, determine whether planning permission is needed. The property, position, dimensions, use and any restrictions affecting the site must be checked.
Under the general outbuilding permitted-development rules for houses in England, a building within two metres of a boundary has a maximum overall height of 2.5 metres. All the other applicable conditions must also be met.
Read the Planning Portal’s guidance on planning permission for outbuildings and obtain confirmation for your property and proposal. Planning permission and Building Regulations are separate considerations.
Bring a clear glazing brief to your design consultation
You do not need to choose every door and window before speaking to a builder. A useful starting brief explains:
- What you will use the room for.
- The garden view you want to preserve.
- When you expect to use it.
- Where privacy matters.
- Which furniture and equipment must fit.
- Your priorities and overall budget.
Optisoul is a family-run company based in Weybridge, designing bespoke garden rooms in Cobham and across Surrey. Creig Rainbow Anderzon is a City & Guilds-qualified carpenter with over 30 years’ building and carpentry experience.
Our garden-room design and build process includes exploring the layout around your property and requirements, with bespoke 3D visuals and transparent quotations.
If you are considering a glass garden room in Surrey, contact Optisoul to discuss your site, intended use and budget. We can explore a balance of glazing and enclosed space that works for your garden and everyday life.

Article by
Creig Franklin Rainbow Anderzon
Creig Franklin Rainbow Anderzon is the founder of Optisoul and a highly experienced builder and qualified carpenter with over 30 years in the construction industry. He specialises in designing and building bespoke garden rooms across Surrey, combining practical building knowledge with a strong eye for detail, quality craftsmanship and long-lasting finishes.
Disclaimer
Please note: This article provides general guidance only. Planning permission, permitted development rights, building regulations, costs and site requirements can vary depending on the property, location and proposed use. Always seek advice specific to your project from your local planning authority or a suitably qualified professional.
For advice about a bespoke garden room in Surrey, contact Optisoul to arrange a site survey.


