

A garden guest room can give visiting family somewhere private to stay while keeping the main house comfortable. Before choosing a bed, bathroom or building size, make the intended overnight use clear to your designer and the relevant authorities.
Sleeping accommodation changes the assessment of a project. An insulated garden office is not automatically an approved bedroom, and a sofa bed does not remove the need to check the proposed use. Establish the planning and Building Regulations requirements first, then develop the layout around your guests and garden.
Can you sleep in a garden room?
A garden room can be designed for sleeping accommodation, subject to the permissions and technical requirements that apply to the proposal.
The important distinction is between a room intended for daytime activities and one intended for overnight stays. Describe the use honestly from the outset: occasional visits from relatives, regular guest accommodation and independent living are different briefs.
Do not assume that occasional use is automatically exempt. Give the planning authority and building control body enough information to assess what you actually propose.
Planning permission and Building Regulations are separate checks
Planning: establish whether the intended use is acceptable
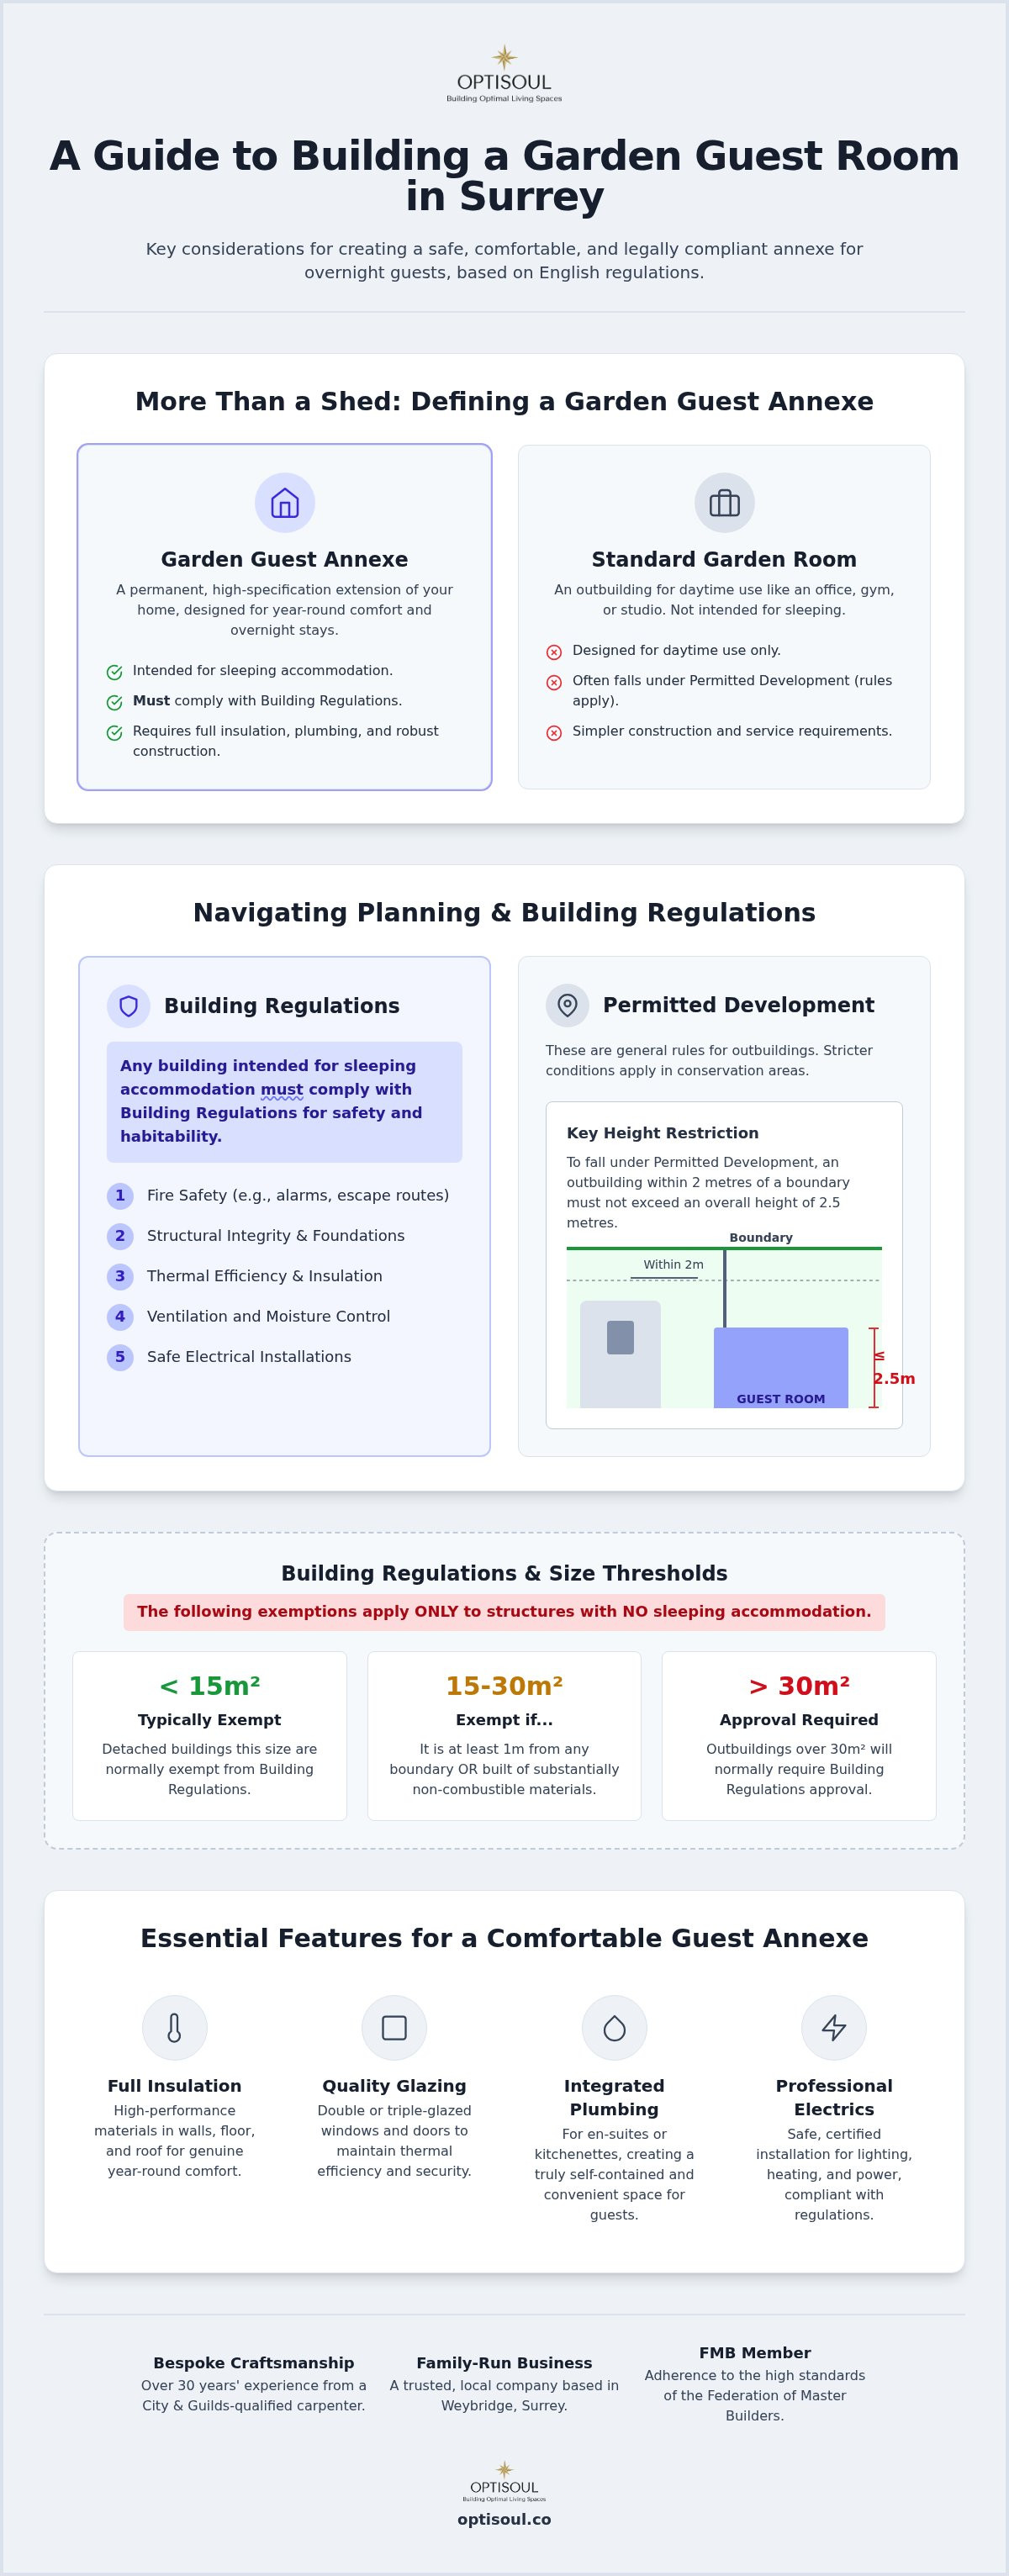
The usual outbuilding permitted-development rules relate to purposes incidental to the enjoyment of the main house. Government guidance says these rules do not cover normal residential uses such as a bedroom or separate self-contained accommodation.
You should therefore seek project-specific planning advice for a proposed garden guest room rather than relying on the rules commonly quoted for garden offices.
Read the government’s householder permitted-development guidance, including Class E for outbuildings, then confirm the appropriate route with your local planning authority.
Building Regulations: sleeping accommodation changes the exemption position
The small detached-building exemptions commonly discussed for garden rooms require the building to contain no sleeping accommodation. A small footprint alone therefore does not provide that exemption for a guest room.
Discuss the proposed sleeping use with building control before construction. The design may need to address matters including fire safety, structure, ventilation, drainage and energy performance.
Approval under one system does not establish approval under the other.
Will an en-suite make it a self-contained annexe?
A bathroom adds convenience, but it does not by itself determine the building’s planning status.
The complete arrangement matters: sleeping space, cooking facilities, who will use the room and how it relates to the main house. Explain all proposed facilities when obtaining advice.
If your intention is independent living or paid accommodation, say so at the beginning. Do not assume that advice obtained for occasional family guests also covers a different use later.
Design for the guest’s whole stay
A comfortable guest room needs more than enough floor space for a bed. Imagine someone arriving with luggage, changing clothes, using the bathroom at night and making their way back to the house.
Plan these details together:
| Design decision | What to check |
|---|---|
| Bed position | Clear access around the bed and a practical route to the door |
| Bathroom | Door movement, privacy, ventilation and usable space |
| Storage | Somewhere for luggage, clothes and towels |
| Lighting | Controls reachable from the entrance and bedside |
| Glazing | Daylight alongside privacy and suitable blinds |
| Access | The path, steps and lighting between the house and room |
If you expect older relatives or someone with mobility needs to stay, discuss their requirements early. The route through the garden and bathroom layout can be as important as the sleeping area.
A completed guest-suite project in Weybridge
Optisoul’s fully insulated garden room with a bathroom in Weybridge is described on its project page as a multifunctional guest suite.
The completed room includes an en-suite bathroom, kitchenette, large windows and sliding doors. It provides a real example of these facilities being considered within one bespoke space.
The page does not publish planning decisions or Building Regulations documentation. Use it for design inspiration rather than as evidence that the same arrangement would be approved on another property.
Check water, drainage and comfort before fixing the layout
A bathroom or kitchenette affects the project beyond its internal floor plan. Ask how water, waste and electrical connections will be assessed, where routes may run and what work is included in the quotation.
Avoid choosing a drainage solution before the site has been assessed. The appropriate arrangement depends on existing connections, levels and the proposed facilities.
For year-round guest use, discuss heating, insulation, glazing, ventilation and shading as a complete design. Insulation alone does not guarantee a comfortable temperature or prevent condensation.
Ask for the agreed specification in writing, including any details that still require confirmation.
Can the room serve another purpose between visits?
A guest room may also provide a reading space or occasional workspace. Plan that flexibility around the approved use and the furniture you need.
A foldaway desk or movable chair might preserve more usable space than a second permanently fitted area. If you prefer a sofa bed, check the layout with it fully open, including the route to the bathroom and exit.
Avoid adding so many functions that guests must move furniture or equipment before they can settle in.
Prepare a clear brief before requesting a quotation
Include:
- Who will stay and how frequently.
- Whether the room will depend on the main house or provide more independent facilities.
- The proposed position and approximate space available.
- Bathroom, kitchenette and accessibility requirements.
- Any planning advice already obtained.
- Your overall budget, including connections and surrounding work.
Optisoul is a family-run bespoke garden-room company based in Weybridge, serving homeowners across Surrey. Creig Rainbow Anderzon is a City & Guilds-qualified carpenter with over 30 years’ building and carpentry experience.
Our garden-room design and build process helps develop a proposal around your property, intended use and budget, with personal service and transparent quotations.
If you are considering a garden guest room, contact Optisoul to discuss your site and requirements. We can explore the design possibilities alongside the project-specific checks needed before you proceed.

Article by
Creig Franklin Rainbow Anderzon
Creig Franklin Rainbow Anderzon is the founder of Optisoul and a highly experienced builder and qualified carpenter with over 30 years in the construction industry. He specialises in designing and building bespoke garden rooms across Surrey, combining practical building knowledge with a strong eye for detail, quality craftsmanship and long-lasting finishes.
Disclaimer
Please note: This article provides general guidance only. Planning permission, permitted development rights, building regulations, costs and site requirements can vary depending on the property, location and proposed use. Always seek advice specific to your project from your local planning authority or a suitably qualified professional.
For advice about a bespoke garden room in Surrey, contact Optisoul to arrange a site survey.


