

First Steps: Defining Your Weybridge Garden Room Project
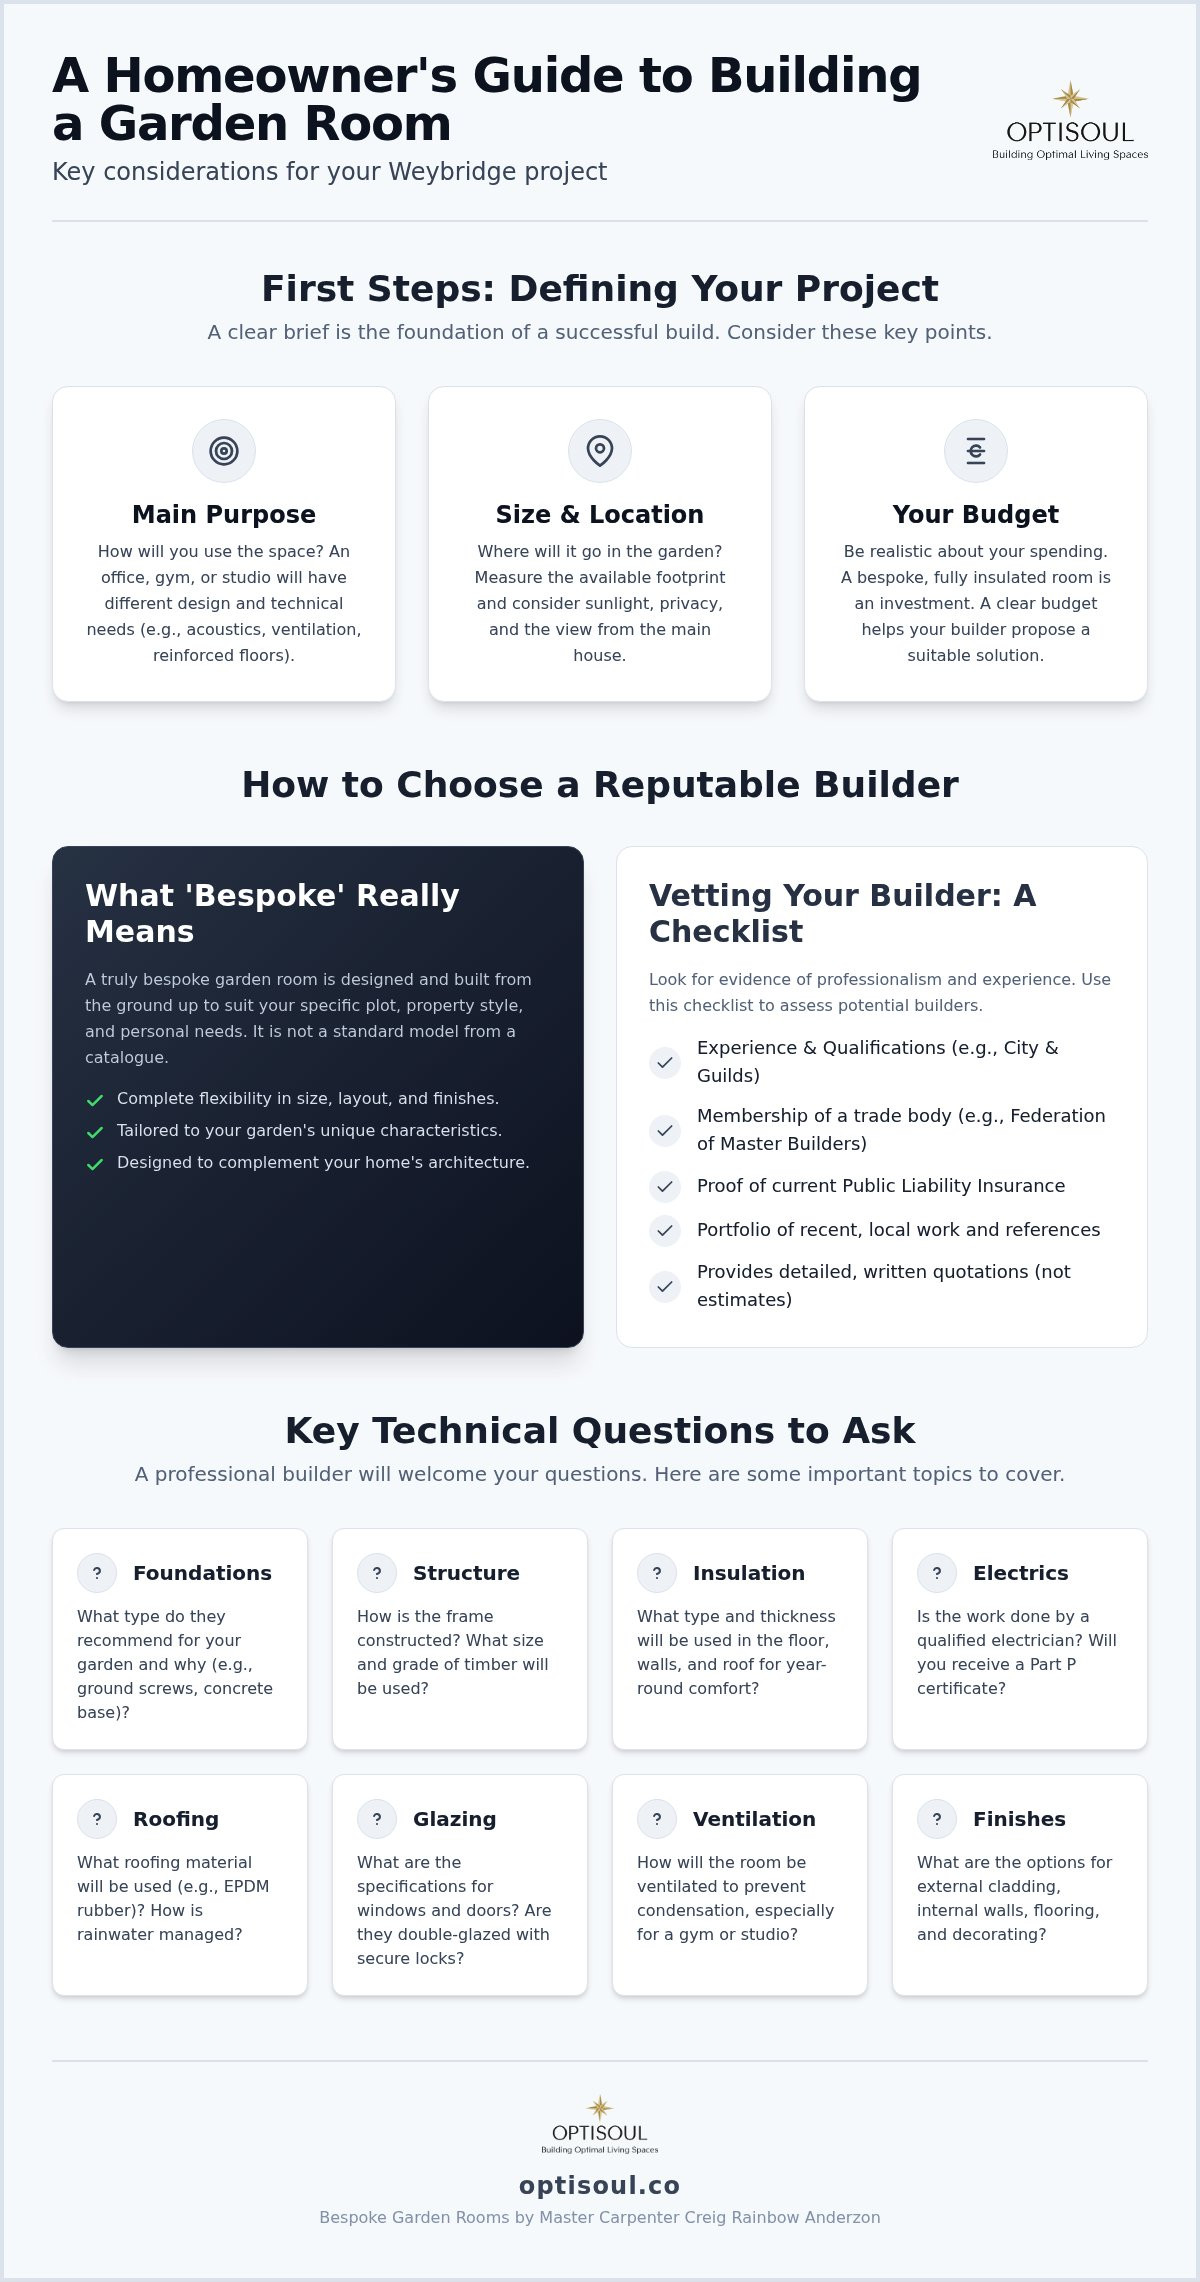
A well-built garden room is a wonderful addition to any home, providing valuable extra space for work, fitness, or relaxation. But before you start looking for garden room builders in Weybridge, it’s worth spending some time thinking carefully about what you need. A clear brief is the foundation of a successful project and helps you find a builder who is the right fit for your specific requirements.
Taking a moment to consider these points will make your initial conversations with builders far more productive.
What is the main purpose of the room?
How you plan to use the space will influence its design, layout, and technical specifications. A garden office might need good acoustic properties and specific data cabling, whilst a home gym requires a reinforced floor and good ventilation. A simple studio for hobbies may have different lighting and storage needs. Thinking about both your primary and secondary uses will help a designer create a truly functional space.
Key practical considerations
- Size and Location: Where in the garden will it go? Consider sunlight, privacy, and how it will look from the main house. Measure the available area to get a rough idea of the footprint.
- Access: How will builders get materials into your garden? Clear access can affect the cost and timeline of the build.
- Budget: Be realistic about what you want to spend. A bespoke, fully insulated building is a significant investment, but costs can vary widely depending on size, materials, and internal fit-out. A clear budget helps a builder propose a realistic solution.
- Future Needs: Might your garden office need to become a teenage den in a few years? Thinking ahead can help you create a flexible space that adapts with your family.
How to Choose a Reputable Garden Room Builder in Weybridge
Once you have a clear idea of your project, the next step is to find a skilled and trustworthy local builder. This is the most important decision you will make. The quality of the workmanship will determine not only how your garden room looks, but also how well it performs and how long it lasts.
What does 'bespoke' really mean?
The term 'bespoke' is used a lot, but what does it mean in practice? A truly bespoke garden room is one designed and built from the ground up to suit your specific plot, property style, and personal needs. It is not a standard model chosen from a catalogue and adjusted slightly.
It means the builder considers the unique aspects of your garden, the architecture of your Weybridge home, and how you intend to use the space. This approach allows for complete flexibility in size, window placement, door styles, and interior finishes, resulting in a building that feels like a natural extension of your home.
Whilst some prefabricated or modular rooms are of good quality, they may not offer the same level of customisation or be able to overcome challenges presented by an unusual plot. It's important to understand the difference and decide which approach is right for you.
A Checklist for Vetting Potential Builders
When you are comparing companies, look for evidence of professionalism and experience. Here is a simple checklist to help you assess potential garden room builders:
- Experience and Qualifications: How long have they been in business? Do they have formal qualifications, such as City & Guilds in carpentry and joinery? Proven experience in building timber-framed structures is essential.
- Trade Memberships: Are they a member of a recognised trade body like the Federation of Master Builders (FMB)? Membership requires checks on a company’s trading history, insurance, and workmanship, offering a good baseline indicator of professionalism.
- Insurance: Ask for proof of current Public Liability insurance. This is non-negotiable and protects you in case of an accident on your property during the build.
- Recent Work: A reputable builder will be proud of their work. Ask to see a portfolio of recent projects and, if possible, speak to previous clients in the Weybridge area.
- Written Quotations: Never proceed without a detailed, written quotation that breaks down all the costs. Vague estimates can easily lead to unexpected bills later on.
- Local Knowledge: A builder based in or near Weybridge will have a good understanding of the local area and a network of reliable suppliers.
Key Technical Questions to Ask Your Builder
A professional builder will be happy to discuss the technical aspects of your project in detail. Don’t be afraid to ask questions – the answers will tell you a lot about the quality of their work. Here are some important topics to cover:
- Foundations: What type of foundation do they recommend for your garden and why? (e.g., ground screws, concrete plinths, or a solid slab).
- Structure: How is the main frame constructed? What size of timber is used and is it structurally graded?
- Insulation: What type and thickness of insulation will be used in the floor, walls, and roof? A well-insulated room is crucial for comfortable year-round use and energy efficiency.
- Electrics: Is the electrical work carried out by a qualified electrician and will you receive a Part P certificate upon completion? Discuss the number and position of sockets, internal and external lighting, and any data cabling needs.
- Roofing: What type of roof covering will be used? Modern single-ply membranes or EPDM rubber are common, durable choices for flat or low-pitched roofs. How is rainwater managed?
- Glazing: What are the specifications of the windows and doors? Double glazing is standard, but you might discuss different frame materials (e.g., uPVC, aluminium, timber) and security features.
- Ventilation: How will the room be ventilated to prevent condensation, especially in a gym or studio? This might involve trickle vents in windows or a dedicated extractor fan.
- Finishes: Discuss options for external cladding, internal wall finishes (e.g., plasterboard, timber panelling), flooring, and decorating.
Understanding Planning Rules in Elmbridge
There is often confusion around the rules for garden buildings. It's important to understand that Planning Permission and Building Regulations are two separate things. A good builder should be able to offer general guidance, but the final responsibility for compliance rests with you, the homeowner.
Disclaimer: This information is intended as a general guide for England only. You must verify the specific requirements for your project with Elmbridge Borough Council or a qualified professional.
Permitted Development
Many garden rooms can be built without a full planning application under 'permitted development rights'. However, strict conditions apply. For example, to fall under permitted development, an outbuilding must:
- Be single-storey and not be used as self-contained living accommodation.
- Not have a total height of more than 2.5 metres if it is within 2 metres of a property boundary.
- Not cover more than 50% of the total area of land around the original house.
These rights may be restricted if your property is a listed building, in a Conservation Area, or if your permitted development rights have been removed previously. You can find detailed official guidance on the government's Planning Portal.
Building Regulations
Separate from planning, Building Regulations ensure that structures are safe, healthy, and energy-efficient. Whether your garden room needs Building Regulations approval depends mainly on its size and use:
- Under 15m² internal floor area: Generally exempt, provided it contains no sleeping accommodation.
- Between 15m² and 30m²: Generally exempt, provided it contains no sleeping accommodation and is either built at least 1 metre from any boundary or is constructed substantially of non-combustible materials.
- Over 30m²: Will normally require Building Regulations approval.
Any building that contains sleeping accommodation requires approval. Furthermore, any electrical installation must comply with Part P of the Building Regulations, regardless of the building's size. For official guidance, refer to the GOV.UK website.
What to Expect in a Professional Quotation
A transparent and detailed quotation is a sign of a professional builder. It protects both you and them and ensures there are no misunderstandings. A comprehensive quote should clearly state:
- What’s Included: A full breakdown of all materials, labour, and specific components (e.g., foundation type, window/door models, roofing system, internal finishes).
- What’s Excluded: Common exclusions might include connecting electricity and data from the house to the garden room, decorating, or landscaping around the new building.
- Site Preparation and Waste: Does the price include clearing the site, managing soil and waste removal?
- VAT: The quote should clearly state whether VAT is included or to be added.
- Payment Schedule: This usually involves a deposit, interim payments at key stages of the build, and a final payment upon satisfactory completion.
- Terms and Conditions: This should cover how any changes or variations to the plan will be handled and costed.
The Optisoul Approach to Garden Rooms
At Optisoul, we believe in doing things properly. We are a family-run business based here in Weybridge, specialising in designing and building genuinely bespoke garden rooms for homeowners across Surrey.
Our approach is personal and collaborative. It’s led by Creig Rainbow Anderzon, a City & Guilds-qualified master carpenter with over 30 years of hands-on experience in building and carpentry. We don’t have a sales team; when you talk to us, you talk to the people who will actually be designing and building your project.
We focus exclusively on creating high-quality, fully insulated new buildings designed for year-round use. We don’t offer standard kits or refurbish old sheds, because we believe the best results come from careful design and construction from the ground up. You can learn more about how our design process works on our website.
As proud members of the Federation of Master Builders and with consistent five-star reviews, our reputation is built on careful workmanship, clear communication, and delivering a finished space that you will enjoy for many years to come. You can find out more about our company and our values online.
Frequently Asked Questions
- How do I choose the best builder for my garden room?
- Look for a local, experienced builder with relevant qualifications and FMB membership. Check their insurance, ask to see recent projects, and make sure you receive a detailed, written quotation. Trust your instincts – you should feel comfortable communicating with them.
- Will I need planning permission for my garden room in Weybridge?
- Many garden rooms fall under permitted development, but this is not guaranteed. It depends on the size, height, location on your property, and whether any local restrictions apply. Always check the specific requirements with Elmbridge Borough Council before work begins.
- What's the difference between a garden room and a summer house?
- A garden room is a fully insulated, high-specification building designed for year-round use, often with double glazing, heating, and professional electrics. A summer house is typically a simpler, uninsulated timber structure intended for use only in warmer weather.
- Can a garden room be used comfortably in winter?
- Absolutely. A well-built garden room with high-quality insulation in the floor, walls, and roof, along with double-glazed windows and an appropriate heating source, will be just as warm and comfortable as any room in your house.
We hope this guide has been a useful starting point for your project. A garden room is a significant investment, and choosing the right partner to build it is the key to success.
If you are looking for garden room builders in Weybridge and would like to discuss your ideas with an experienced local craftsman, we would be delighted to help. Please feel free to get in touch to arrange an initial, no-obligation consultation.

Article by
Creig Franklin Rainbow Anderzon
Creig Franklin Rainbow Anderzon is the founder of Optisoul and a highly experienced builder and qualified carpenter with over 30 years in the construction industry. He specialises in designing and building bespoke garden rooms across Surrey, combining practical building knowledge with a strong eye for detail, quality craftsmanship and long-lasting finishes.
Disclaimer
Please note: This article provides general guidance only. Planning permission, permitted development rights, building regulations, costs and site requirements can vary depending on the property, location and proposed use. Always seek advice specific to your project from your local planning authority or a suitably qualified professional.
For advice about a bespoke garden room in Surrey, contact Optisoul to arrange a site survey.


