

Garden Gym Cost: A Surrey Homeowner’s Budgeting Guide
One of the first questions homeowners ask when considering a garden gym is, "How much will it cost?". It is an understandable and essential question, but one without a universal answer. The final garden gym cost depends entirely on the specifics of your project, from the type of exercise you enjoy to the conditions of your site in Surrey.
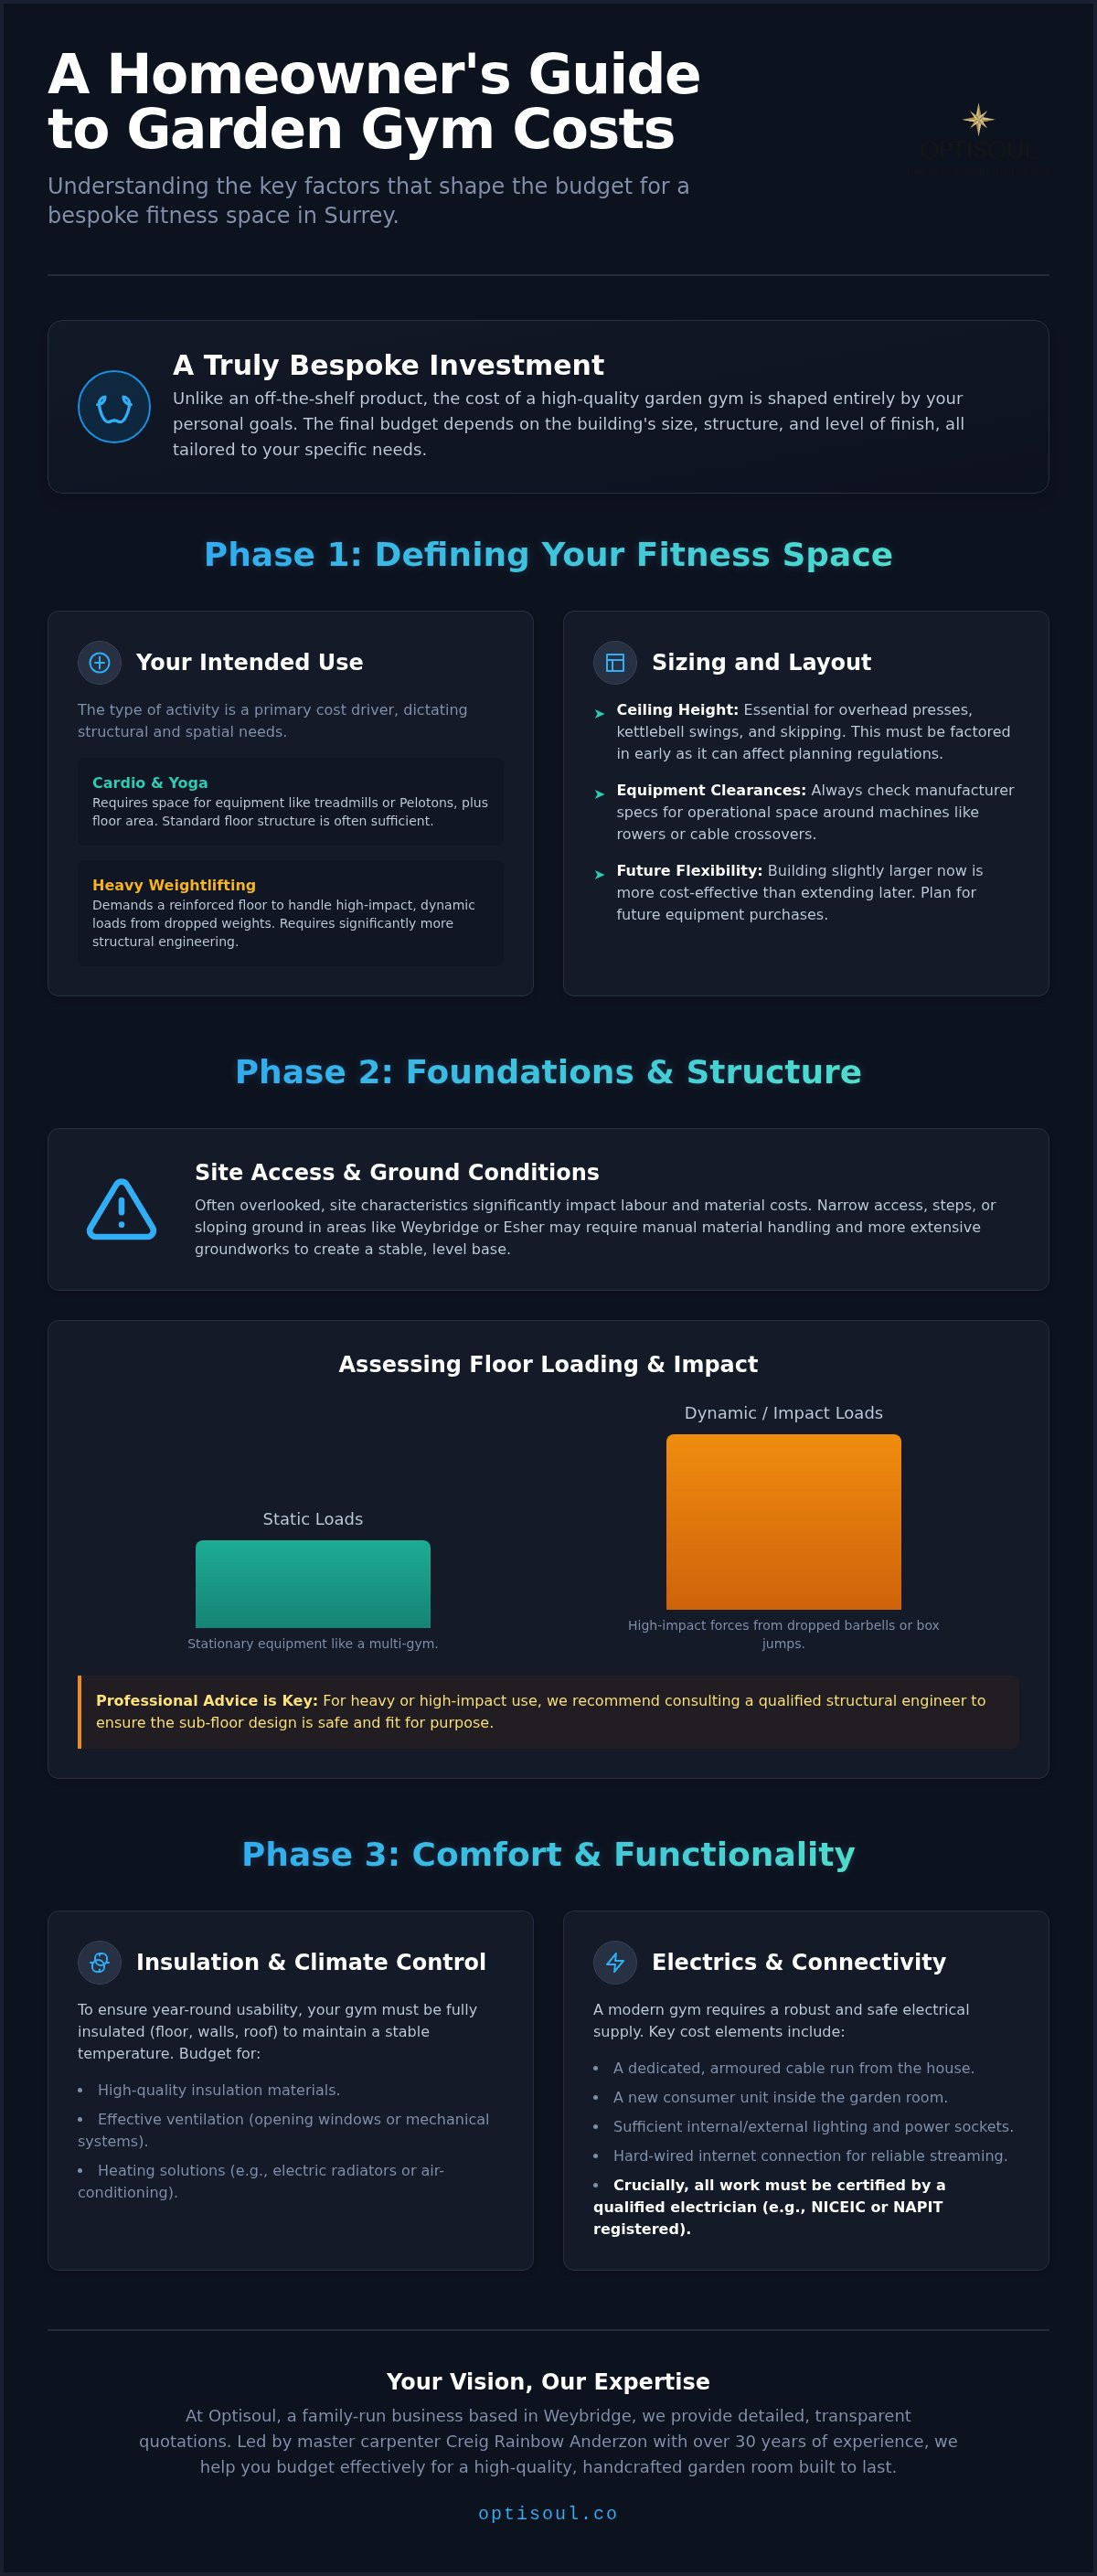
A truly bespoke garden room is not an off-the-shelf product with a fixed price tag. Instead, the investment is shaped by your personal fitness goals, the dimensions of your equipment, and the level of finish you desire. A space designed for yoga and pilates will have different structural and electrical requirements from a room built to accommodate heavy weightlifting equipment.
This guide explains the key factors that determine the cost of a handcrafted garden gym. At Optisoul, a family-run business based in Weybridge, we believe in providing transparent, detailed quotations based on a thorough understanding of your vision. Our approach, led by master carpenter Creig Rainbow Anderzon’s 30+ years of experience, is to help you budget effectively for a high-quality, insulated building designed for year-round use.
Starting Point: Defining Your Fitness Space
Before any ground is broken, the most crucial step is to define precisely how you will use your new gym. This initial planning phase has the greatest influence on the building’s size, layout, and structural design, which are primary drivers of the overall cost.
Your Intended Use: From Yoga to Weightlifting
The type of activity you plan for will dictate the fundamental design. A room for a Peloton bike, treadmill, and floor-based exercises has different needs than a dedicated strength-training facility.
- Equipment and Clearances: Always consult the manufacturer’s specifications for your chosen equipment. Machines like a cable crossover or a rowing machine require significant operational space, whilst a power rack needs adequate clearance for safe bar loading. We recommend marking out the equipment footprint on the ground to get a real-world feel for the space required.
- Users and Activities: Will you be training alone, or will multiple family members use the space simultaneously? Planning for different activities, such as a quiet corner for stretching amongst an area for cardio, will influence the internal layout and dimensions.
Sizing and Layout for Today and Tomorrow
Careful consideration of the building’s dimensions can prevent costly adjustments later. It is often more economical to build the right-sized space from the outset.
- Ceiling Height: Activities like skipping, kettlebell swings, or overhead presses require a higher ceiling than you might find in a standard garden office. Factoring this in early is vital, as it also has implications for planning regulations.
- Storage: Integrated storage for weights, resistance bands, and other accessories keeps the workout area clear and safe. Bespoke joinery, whilst an additional cost, can make the most of every square metre.
- Future Flexibility: Consider your fitness journey. If you might add more equipment in the future, planning a slightly larger footprint or adaptable electrical layout now can accommodate that growth without major future disruption.
From the Ground Up: Site, Foundations, and Structure
The physical characteristics of your garden and the structural demands of your gym are significant components of the project budget. A robust and well-prepared foundation is essential for the performance of the building.
Site Access and Ground Conditions
The journey from the road to your garden can influence labour and material costs. In areas like Weybridge or Esher, narrow side returns, steps, or limited access can mean materials must be carried by hand rather than moved with machinery, affecting the time required for site preparation. Similarly, sloping ground or poor soil conditions may necessitate more extensive groundworks to create a stable, level base for the gym.
Assessing Floor Loading and Impact
A garden gym floor must be designed to handle the specific loads it will bear. The requirements vary greatly depending on your workout style.
Static loads from heavy but stationary equipment like a multi-gym are different from the dynamic, high-impact forces generated by dropping a heavy barbell during a deadlift or performing plyometric box jumps. It is crucial that the floor structure is specified correctly for its intended purpose.
As part of our bespoke design process at Optisoul, we discuss your equipment and training style in detail. For particularly heavy or high-impact use, we would recommend that you seek project-specific advice from a qualified structural engineer to ensure the sub-floor design is appropriate. This professional input is a key part of ensuring the structure is fit for purpose.
Ensuring Year-Round Comfort and Functionality
A garden gym should be a welcoming space regardless of the season. Achieving this means investing in the building's fabric and services, which are important elements of the total garden gym cost.
Insulation, Ventilation, and Heating
To be usable during a cold January morning or a warm July afternoon, a garden gym needs to be fully insulated. High-quality insulation in the floor, walls, and roof helps maintain a stable internal temperature, making it more comfortable and energy-efficient to heat or cool.
Effective ventilation is also critical in a fitness space to manage humidity and maintain air quality. This can range from well-placed opening windows to more sophisticated mechanical ventilation systems. The choice of heating, whether electric radiators or an air-conditioning unit, will also be a factor in the final budget.
Electrics, Lighting, and Connectivity
A modern gym requires a safe and robust electrical supply. This typically involves running a dedicated, armoured cable from your house to a new consumer unit in the garden room. All electrical work must be carried out in accordance with current regulations and be properly certified by a qualified professional. There are several government-approved schemes, such as NICEIC or NAPIT, that register electricians who can complete and certify this work.
Good lighting can transform a workout environment. You will need to budget for internal lighting, external security lights, and a sufficient number of sockets for equipment, screens, and speakers. Many homeowners also opt for hard-wired internet for reliable streaming, which should be factored into the electrical plan.
Understanding Planning, Regulations, and Other Costs to Clarify
Beyond the physical structure, there are administrative and finishing costs to consider. Being aware of these from the start helps create a complete and realistic budget.
Planning Permission vs. Building Regulations
These are two separate sets of rules, and it is important to understand how they apply to your project. Many garden rooms can be built under Permitted Development rights, avoiding the need for a full planning application. However, these rights are conditional and can be restricted if your property is listed, on designated land (like a Conservation Area or an AONB), or if previous extensions have used up your allowance. For example, the well-known 2.5m maximum height rule for outbuildings applies when the structure is within 2 metres of a property boundary.
Building Regulations, on the other hand, govern the technical standards of construction. In England, detached garden buildings under 15m² internally are generally exempt. Those between 15m² and 30m² may also be exempt, provided they contain no sleeping accommodation and are either built at least 1m from any boundary or constructed substantially of non-combustible materials. Buildings over 30m² will typically require Building Regulations approval. We always advise you to discuss your specific project with your local authority’s planning and building control departments.
Professional Input and Finishing Touches
It is important to clarify what professional fees and final finishes are included in any quotation. This can include:
- Design and Visuals: We provide bespoke 3D visuals as part of our process to help you refine the design.
- Structural Calculations: If required for a specific floor design or structural element.
- Waste Disposal: The cost of removing soil from excavations and construction waste from the site.
- Landscaping: Integrating the new building into your garden with paths, planting, or decking.
- VAT: Always confirm if quotations include or exclude VAT.
Your Budgeting Checklist: What to Ask Your Builder
When comparing quotations, ensure you are comparing like-for-like. A transparent quotation should clearly itemise what is included. Here is a checklist of points to clarify:
- Site Preparation: Does the price include clearing the area and all necessary groundworks?
- Foundations: What type of foundation is proposed and is it included in the cost?
- Building Structure: The specification for the floor, walls, and roof framework.
- Insulation: The type and thickness of insulation used throughout the building.
- External Finishes: The specific cladding, roofing material, windows, and doors.
- Internal Finishes: Plastering, flooring, skirting boards, and decoration.
- Electrics: A full breakdown of the electrical package, including connection to the house and certification.
- Delivery and Installation: Are all labour and delivery costs accounted for?
- Exclusions: What is explicitly not included in the price?
The Optisoul Approach: Bespoke Design and Careful Workmanship
At Optisoul, we build bespoke, handcrafted garden rooms; we do not refurbish existing sheds or work with prefabricated kits. Our focus is on creating permanent, high-quality new buildings that are designed from the ground up to meet your specific needs. As a member of the Federation of Master Builders (FMB), we are committed to high standards of workmanship and customer service, a fact reflected in our five-star reviews.
Our process begins with a personal consultation to understand your vision. We then create detailed 3D visuals, if requested by the client, allowing you to see exactly how your garden gym will look and function before any work begins. This collaborative approach ensures the final, transparent quotation accurately reflects the project you have in mind. You can see examples of the care we take in our recent projects across Surrey.
If you are ready to explore the possibilities for your own garden gym, we invite you to get in touch. We can discuss your fitness goals and provide a clear, no-obligation quotation tailored to your unique requirements.
Contact us today to arrange a consultation for your bespoke garden gym.
Frequently Asked Questions About Garden Gym Costs
- How should I plan for my specific gym equipment? Start by gathering the dimensions and, crucially, the operational clearances for each piece of equipment from the manufacturer. Create a to-scale floor plan to ensure everything fits comfortably. Consider the weight of each item, especially point loads from squat racks, and discuss this with your builder during the design phase.
- What is typically included in an Optisoul quotation? Our quotations are transparent and comprehensive. They detail every stage, from groundworks and foundations to the final internal finishes and certified electrical installation. We will clearly list what is included and discuss any elements that are provisional or excluded, so you have a complete picture of the investment.
- How do you ensure the floor will be strong enough for my weights? The floor structure is a key part of our bespoke design process. We will discuss the type and weight of your equipment and your style of training. Based on this, we design an appropriate floor structure. For exceptionally heavy loads or high-impact activities, we will recommend seeking advice from a structural engineer to verify the design.
- Do I definitely need planning permission for a garden gym in Surrey? Not always, but it is essential to check. Many garden gyms fall under Permitted Development, but rights can be restricted by location (e.g., Conservation Areas), property type (e.g., listed buildings), or previous extensions. We strongly advise consulting the official UK Government Planning Portal and your local Surrey council for definitive guidance on your specific property.
- How can I ensure my garden gym is comfortable all year round? Year-round comfort is achieved through a combination of high-performance insulation in the floor, walls and roof, quality double-glazed windows and doors, and appropriate heating and ventilation. Designing these elements as a complete system is the key to creating an energy-efficient and pleasant environment for every workout.
- Is it possible to build a quality garden gym on a more limited budget? Yes. Budgeting is about making informed choices. Whilst we would never advise compromising on the structural integrity, foundations, or insulation of the building, there are areas where costs can be managed. For example, selecting more modest internal finishes, lighting, or cladding can help align the project with your budget without sacrificing the quality of the core structure.

Article by
Creig Franklin Rainbow Anderzon
Creig Franklin Rainbow Anderzon is the founder of Optisoul and a highly experienced builder and qualified carpenter with over 30 years in the construction industry. He specialises in designing and building bespoke garden rooms across Surrey, combining practical building knowledge with a strong eye for detail, quality craftsmanship and long-lasting finishes.
Disclaimer
Please note: This article provides general guidance only. Planning permission, permitted development rights, building regulations, costs and site requirements can vary depending on the property, location and proposed use. Always seek advice specific to your project from your local planning authority or a suitably qualified professional.
For advice about a bespoke garden room in Surrey, contact Optisoul to arrange a site survey.


