

The foundation is easy to overlook when planning a garden gym, yet it supports the building, equipment and every workout. For garden gym design and build in Weybridge, a stable, level base is as important as a practical layout.
A concrete base may be suitable for a gym, but the right foundation depends on the site, building design and intended equipment. A mat-based space and a room with free weights place different demands on the floor and structure. This guide explores foundation and flooring choices alongside planning checks that can shape a garden gym in Weybridge.
Key Takeaways
- Match the foundation design to the gym’s equipment, layout and site conditions, rather than choosing a base by habit.
- Plan ventilation and insulation together so the room can accommodate exercise and changing temperatures comfortably.
- Decide where power, lighting and any solar features fit into the design before construction details are settled.
- Assess the garden gym’s proposed position, size and use against the planning checks that apply to your property.
What foundations does a garden gym in Weybridge need?
A garden gym needs a foundation designed for both the building and its intended use. A stable, level base supports the structure, while the floor must suit the equipment and movement in the room. The right approach depends on the layout, equipment and ground at the proposed site. A base that worked for another garden room should not be assumed suitable for yours.
Start with the equipment and layout
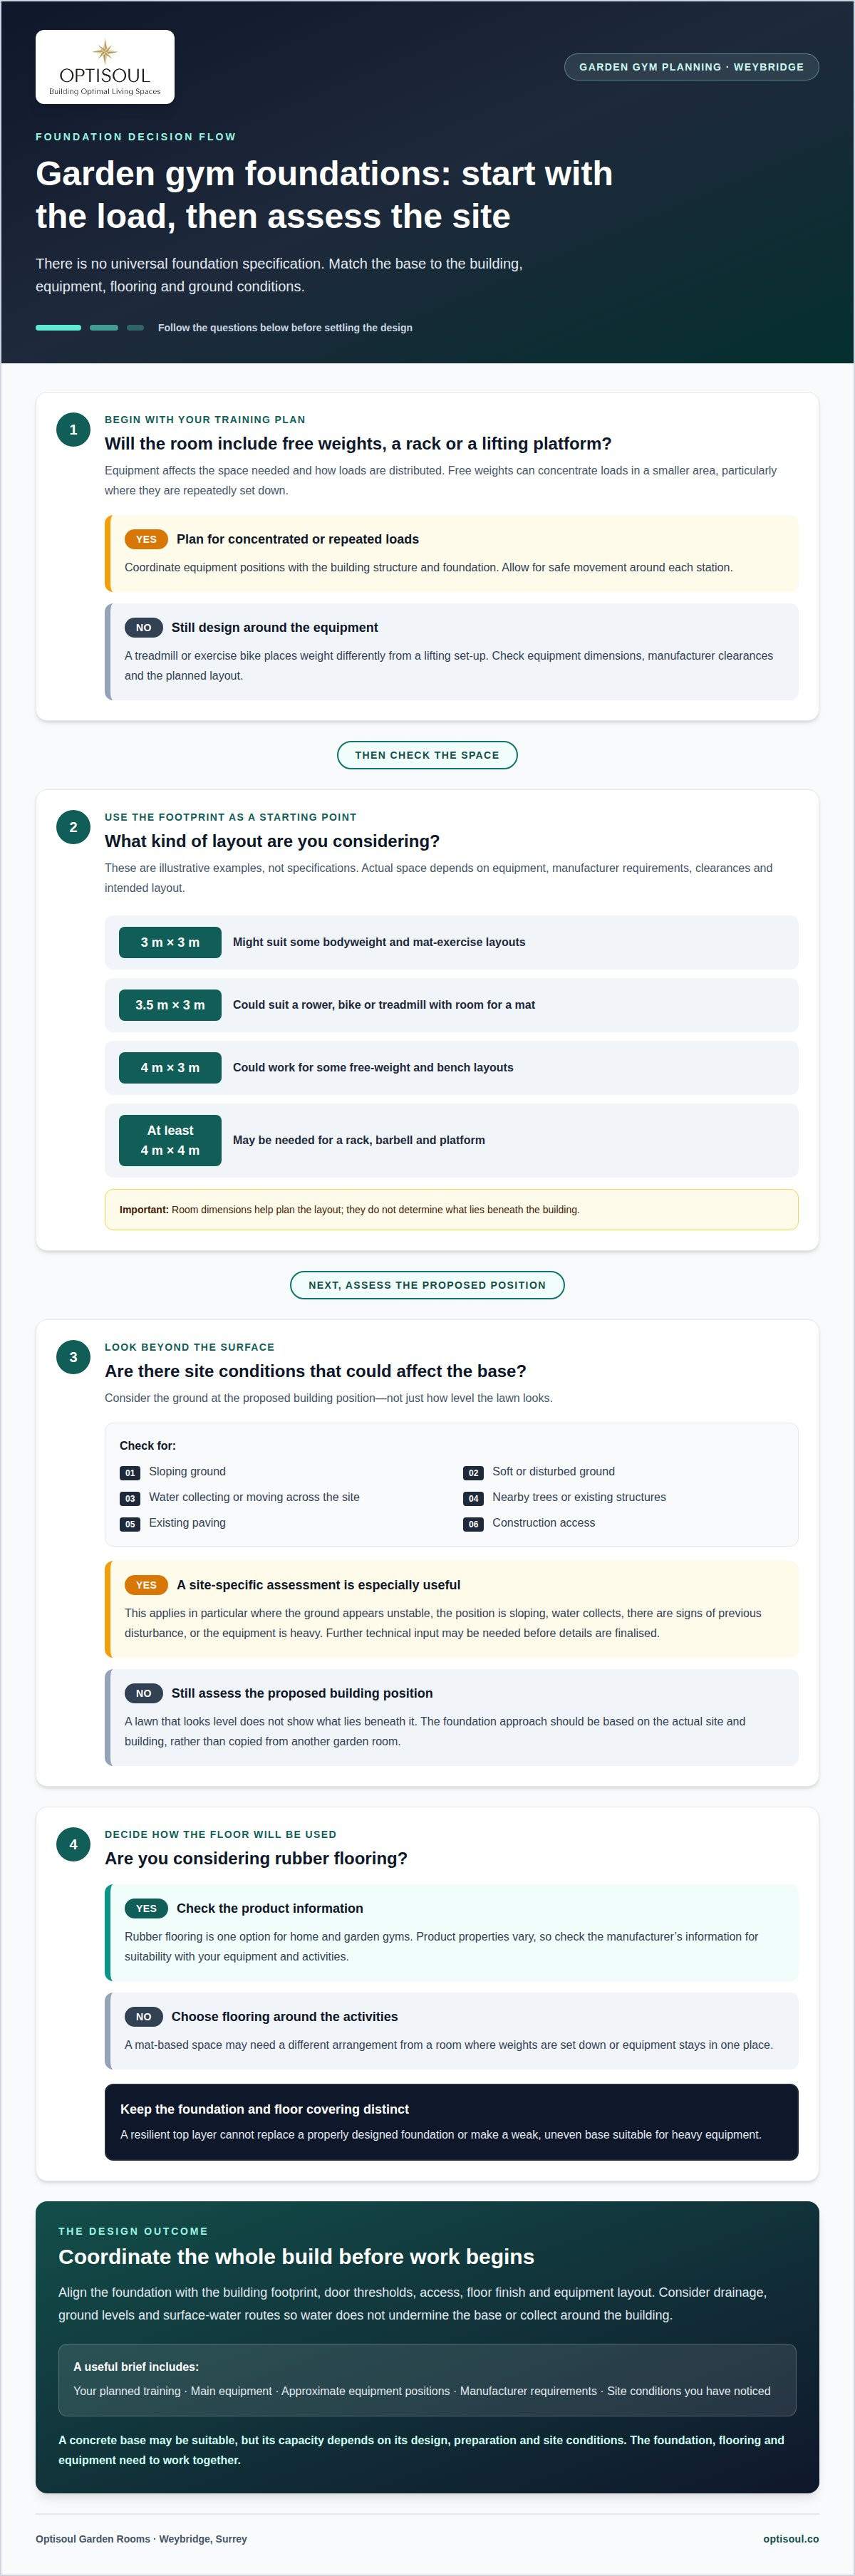
Equipment affects the space required and how loads are distributed. A treadmill or exercise bike places weight differently from a rack, barbell and lifting platform. Free weights can concentrate loads in a smaller area, especially where they are set down repeatedly. The design should account for equipment positions, the building structure and safe movement around each station.
As an illustrative starting point, a 3 m x 3 m footprint might suit some bodyweight and mat exercise layouts. A rower, bike or treadmill with room for a mat might call for around 3.5 m x 3 m, while some free-weight and bench layouts could use a 4 m x 3 m space. A rack, barbell and platform might need at least 4 m x 4 m. These examples are not specifications: actual space depends on the equipment, its manufacturer’s requirements, clearances and the intended layout. They do not determine what lies beneath the building.
Share your intended equipment and approximate layout during the design process. This helps coordinate door positions, circulation space, mirrors and storage with the foundation. Any manufacturer requirements for installation, clearances or floor loading should also inform the design. Decide how you plan to use the gym before the foundation is designed, rather than treating its purpose as a finishing detail.
Choose a base for stability, not appearance alone
A concrete base may be suitable for a garden gym, but its capacity depends on its design, preparation and the conditions at the site. It should be assessed for the building and intended equipment; concrete alone does not resolve uneven ground, poor drainage or unsuitable support beneath it. The finished foundation should provide an appropriate, level platform for the structure, with its dimensions and form coordinated with the building design.
Flooring is a separate but related decision. Rubber flooring is one option for home and garden gyms. Its properties vary by product, so check the manufacturer’s information to establish whether it is suitable for the equipment and activities planned. A resilient top layer cannot replace a properly designed foundation or make a weak, uneven base suitable for heavy equipment.
Consider the activities as well as the finish. A mat-based room may need a different flooring arrangement from a space where weights are set down or equipment stays in one place. The foundation, floor covering and equipment should work together. Suitability depends on the loads, structure and intended use, rather than one material being right for every project.
Let the site shape the foundation design
Ground conditions can vary across a garden, so the assessment should focus on the proposed building position. A lawn that looks level does not show what lies beneath it. Slope, soft or disturbed ground, water movement, nearby trees, existing paving and construction access can all affect foundation planning. These are site factors to assess, not assumptions to make about properties in Weybridge.
A site-specific assessment is especially useful where the proposed position is sloping, the ground appears unstable or water collects. It can also help when the building will be near trees or existing structures, there are signs of previous ground disturbance, or the planned equipment is heavy. An assessment helps determine whether the initial foundation approach suits the site and whether further technical input is needed before construction details are finalised.
Consider drainage at the same time. Water should not undermine the foundation or collect around the building. Ground levels, surface-water routes and the way the building meets its surroundings all influence the design. If site conditions are uncertain, an assessment can identify constraints before they lead to changes during construction.
Coordinate the foundation with the whole build
Foundation decisions are connected to the room’s dimensions, access, floor finish and construction sequence. The base must align with the building footprint, while its level and position should suit door thresholds and the internal layout. Planning these details together helps prevent a gym that feels cramped, awkward to enter or poorly arranged for its equipment. A coordinated garden-room design and build process considers these relationships before work begins.
A useful brief is simple: describe your planned training, identify the main equipment and show where you would like it to go. The design can then account for the structure and foundation, as well as the site. If you change your equipment later, consider its size, weight and operating requirements before bringing it into the room.
There is no universal foundation specification for a garden gym. The design must suit the building, equipment, floor and site conditions. An appropriately assessed base gives the room a stable starting point, while early decisions about training and layout help make the finished space practical and well considered.
Shape a gym around the way you’ll use it
A garden gym should feel like a natural part of your routine, not simply a building at the end of the garden. Before settling on a design, picture how you will move through the space, where equipment will go and what would make you want to use it. These decisions give the project direction and help the design respond to your home and training plans.
For a garden gym design and build project in Weybridge, bring that vision into the early conversation. Optisoul can shape a bespoke garden gym around your intended use and the character of your property. Discuss your garden gym with Optisoul Garden Rooms and Outdoor Living Spaces, and take the first step towards a space designed for your own routine.
Frequently Asked Questions
What kind of foundation does a garden gym need?
A garden gym needs a foundation suited to its structure and planned use; there is no universal specification. Settle early whether any equipment needs floor fixings. If it does, coordinate their position with the room design before finishing the floor, rather than leaving it as an afterthought. The final foundation design depends on the project.
Which garden gym design and build companies serve Weybridge, Surrey?
Optisoul designs and builds bespoke garden gyms in Weybridge, tailoring each room to the homeowner’s intended use and property. A useful starting brief covers your training activities, the equipment you expect to use and whether the space may need to serve another purpose in future. These priorities help shape a gym that fits your everyday life.
What are the planning permission rules for garden gyms in Elmbridge Borough?
Many garden rooms may be built under permitted-development rights, but this depends on the property, building and proposed use. Check the specific circumstances before relying on those rights; an application may be required. Under permitted-development rules, a building within 2m of a boundary must not exceed 2.5m overall height; other conditions apply. The GOV.UK permitted-development guidance explains the wider conditions, which can be affected by property restrictions and the proposed use.
Do garden gyms in Weybridge need Building Regulations approval?
Detached buildings under 15m² with no sleeping accommodation are normally exempt from Building Regulations. For buildings between 15m² and 30m², exemption may apply if there is no sleeping accommodation and the building is either at least 1m from a boundary or substantially non-combustible. Above 30m², approval is normally required. See GOV.UK guidance on Building Regulations approval.
What are the best foundations and ground preparation for a garden gym?
The right foundation is designed for the proposed building and its particular site, rather than chosen from a standard specification. For garden gym design and build in Weybridge, settle the intended use and building footprint before finalising foundation details. This gives the design a clear basis and helps avoid changing the layout after groundwork begins.

Article by
Creig Franklin Rainbow Anderzon
Creig Franklin Rainbow Anderzon is the founder of Optisoul and a highly experienced builder and qualified carpenter with over 30 years in the construction industry. He specialises in designing and building bespoke garden rooms across Surrey, combining practical building knowledge with a strong eye for detail, quality craftsmanship and long-lasting finishes.
Disclaimer
Please note: This article provides general guidance only. Planning permission, permitted development rights, building regulations, costs and site requirements can vary depending on the property, location and proposed use. Always seek advice specific to your project from your local planning authority or a suitably qualified professional.
For advice about a bespoke garden room in Surrey, contact Optisoul to arrange a site survey.


