

How Much Does a Garden Office Really Cost in Surrey?
When planning a garden office, the first question is nearly always about cost. It’s a sensible place to start, but the truth is there’s no simple, one-size-fits-all answer. The final garden office cost depends entirely on your specific project: the size and design of the room, the conditions of your garden, the materials you choose, and the services you need included.
Online guides often provide a ‘price per square metre’, but this can be misleading. It rarely accounts for crucial elements like connecting electricity back to your house, preparing difficult ground, or installing the high-quality finishes that make a space truly usable all year round. A prefabricated kit price, for example, is for a product; a bespoke build price is for a complete project, tailored to your site and needs.
At Optisoul, we provide a detailed, transparent quotation after we’ve had a chance to understand exactly what you want to achieve. This guide explains the key factors that shape the total investment, helping you create a realistic budget for your Surrey garden office. Optisoul Garden Rooms start at £20,000 including VAT.
Why Per-Square-Metre Pricing Can Be Misleading
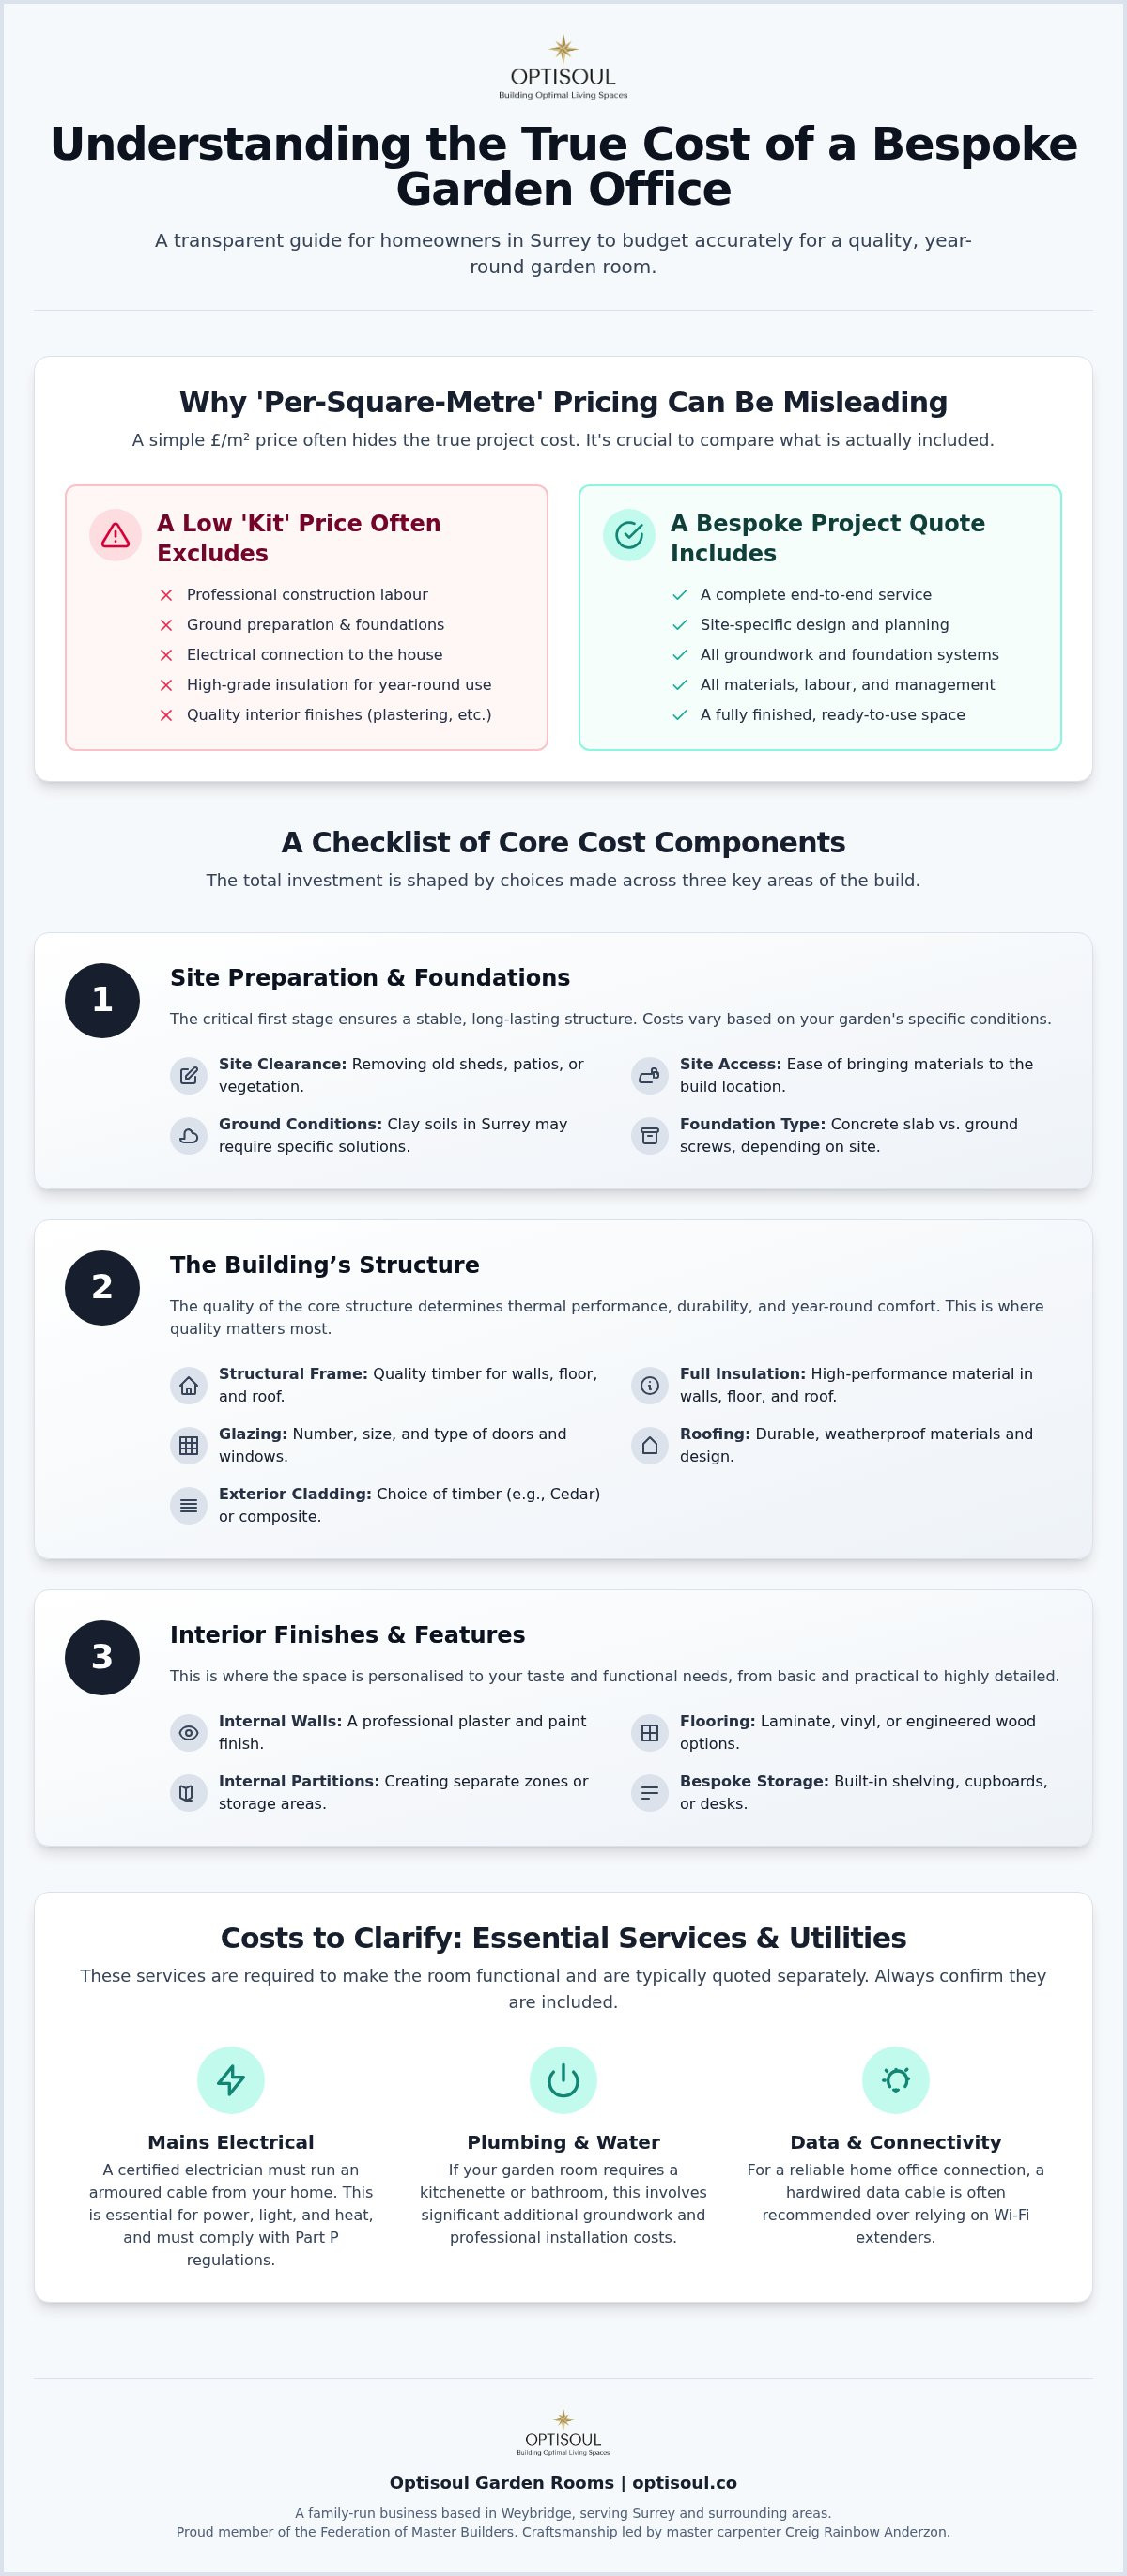
Comparing garden offices based on a square metre price can feel like a straightforward way to assess value, but it often obscures the true cost of a finished project. This is because a simple metric can’t capture the differences in quality, complexity, and scope between suppliers.
A lower per-metre price might reflect:
- A ‘supply-only’ kit: The price may not include labour for construction, foundations, or interior finishing.
- Basic specifications: It might be based on thinner walls, minimal insulation, or standard-sized doors and windows that don’t suit your vision.
- Exclusions: Crucial work like electrical connections, groundwork, and plumbing are often quoted as separate, additional costs.
A bespoke build, on the other hand, is priced as a complete project. The cost is the sum of all materials, professional labour, and project management required to take your idea from a design on paper to a fully functioning space in your garden. This approach provides clarity on the total investment from the outset, with no surprises down the line.
A Checklist of Core Cost Components
Every garden office project involves several key stages and components. The choices you make for each will directly influence the overall budget. Here is a breakdown of what to consider.
1. Site Preparation and Foundations
Before any building can begin, the ground must be properly prepared. This is one of the most critical stages for ensuring a stable and long-lasting structure.
- Site Access: How easily can materials and equipment be brought into your garden? Narrow passages, steps, or long distances from the road can increase labour time and costs.
- Ground Conditions: Surrey is known for its clay soil, which can move with changing moisture levels. The foundation system must be appropriate for the local ground conditions to prevent future issues.
- Site Clearance: The cost will need to account for removing any existing sheds, patios, trees, or shrubs and levelling the ground.
- Foundation Type: Different methods like concrete slabs or ground screw systems have different costs and are suited to different sites. The right choice depends on your garden’s soil, slope, and accessibility.
2. The Building’s Structure
The "bones" of your garden office determine its robustness, thermal performance, and lifespan. This is an area where cutting corners can lead to problems with damp, heat loss, and structural integrity.
- Structural Frame: The size and quality of the timber used for the walls, floor and roof are fundamental to the building's strength.
- Insulation: For a garden office to be comfortable in a British winter and cool in summer, it needs to be fully insulated. The type and thickness of insulation in the floor, walls, and roof are key factors in the building’s performance and running costs. We build fully insulated new garden rooms designed for year-round use.
- Glazing: The number, size, and specification of windows and doors have a significant impact on the final cost. Options like large sliding doors, bi-folds, or skylights will affect the budget but can transform a space with natural light.
- Roofing: A durable, weatherproof roof is essential. Different materials and designs, such as a modern flat roof, come with different price points and installation requirements.
- Exterior Cladding: The material used to finish the outside of your office—such as cedar, larch, or a composite material—affects both the aesthetic and the cost.
3. Interior Finishes and Features
This is where you personalise the space to your taste and working needs. The level of finish can range from simple and functional to highly detailed.
- Internal Walls: A plaster and paint finish provides a smooth, professional feel, similar to a room in your home.
- Flooring: Options range from practical laminate and vinyl to engineered wood, each with a different cost.
- Internal Partitions: If you need to create separate areas, such as a small storage room or a separate meeting space, this will add to the complexity and cost.
- Bespoke Storage: Built-in shelving, cupboards, or desks designed specifically for your workflow are a valuable addition but will be a separate cost consideration.
Costs to Clarify: Services, Utilities, and Regulations
Beyond the physical structure, several other essential services and administrative tasks contribute to the total garden office cost. It’s important to clarify with any potential builder what is and isn’t included in their quotation.
Electrics, Plumbing, and Connectivity
A garden office isn’t functional without power, light, and heat. These services require qualified professionals and must be quoted for separately from the main build.
- Mains Connection: A qualified electrician must run a protected armoured cable from your home’s consumer unit to the garden office. The cost depends on the distance and the complexity of the route. All electrical work must meet the relevant safety standards (Part P of the Building Regulations) and be properly certified.
- Internal Electrics: This includes the number and position of sockets, light fittings, and data points for reliable internet.
- Heating: Options like electric radiators or other systems will have different installation and running costs.
- Plumbing and Drainage: If you want a toilet, shower, or kitchenette, this is a significant additional cost. It requires connecting to your home’s water supply and drainage systems, which involves considerable groundwork and specialist labour.
Planning Permission and Building Regulations
Many garden offices can be built under Permitted Development rights, but it’s a mistake to assume this is always the case. It’s crucial to understand the rules and any associated fees.
- Planning Permission: Permitted Development rights are conditional and can be restricted, for example, on designated land or for listed buildings. The rules cover height (e.g., under 2.5m if within 2 metres of a boundary), size, and position. If your project falls outside these rules, you will need to apply for planning permission, which involves fees and a formal process. Always check with your local authority, such as Elmbridge Borough Council.
- Building Regulations: This is a separate set of standards covering structural safety, fire safety, and energy efficiency. For a detached garden building in England, the rules are generally:
- Under 15m² internal floor area: Normally exempt, provided there is no sleeping accommodation.
- 15m² to 30m²: May be exempt if it contains no sleeping accommodation and is either at least 1m from any boundary or constructed substantially of non-combustible materials.
- Over 30m²: Will normally require Building Regulations approval.
Any building with sleeping accommodation requires approval, and electrical installations must comply with Part P. For official guidance, refer to the Planning Portal.
Other Project Costs
Finally, remember to account for logistics and finishing touches.
- Waste Disposal: The removal of soil from excavations and construction waste should be included in the plan.
- Landscaping: You may wish to budget for reinstating the lawn or adding a path or decking around your new office.
- VAT: Always confirm if quotations include or exclude VAT, as this makes a 20% difference to the final bill.
Ways to Manage Your Budget
Creating a bespoke garden office doesn’t have to mean an unlimited budget. An experienced builder can help you make smart choices to manage costs without compromising on the quality of the core structure.
- Prioritise the Structure: Invest in a well-built, highly insulated frame and roof. These are the most difficult and expensive elements to change later. You can always upgrade flooring or add bespoke furniture in the future.
- Consider the Size and Shape: A simple rectangular footprint is generally more cost-effective to build than a complex L-shaped or custom-designed structure.
- Discuss Material Options: There can be significant price differences between various types of cladding, flooring, and doors. A good designer can talk you through the pros and cons of each in relation to your budget.
- Phase Your Project: You could complete the main building first and add features like decking or extensive landscaping at a later date when funds allow.
Working with a Surrey-Based Craftsman
Choosing the right partner for your project is the most important decision you’ll make. Optisoul is a family-run business based in Weybridge, dedicated to creating beautiful, functional garden rooms with careful workmanship. Our founder, Creig Rainbow Anderzon, is a City & Guilds-qualified master carpenter with over 30 years of experience in building and carpentry.
As a member of the Federation of Master Builders, we are committed to high standards of work and professional conduct. We believe in a personal service, offering transparent quotations and detailed 3D visuals to help you see your project before it begins. You can see examples of our work on our recent projects page.
Our process is collaborative. We listen to what you need—whether it’s a quiet office, a creative studio, or a multi-purpose family space—and design a building that fits your garden, lifestyle, and budget perfectly.
Frequently Asked Questions
How can I compare quotations from different companies?
Look for a detailed, itemised breakdown. Check that you are comparing like-for-like specifications, especially for insulation, glazing, and structural timbers. Most importantly, ensure you have a clear list of what is included and what is excluded (e.g., mains electrical connection, groundwork, VAT).
How does difficult garden access affect the cost?
If materials have to be carried long distances or through the house, it increases labour time and logistical complexity, which will be reflected in the project cost. A site visit is the only way to assess this properly.
Do I need to arrange my own electrician and plumber?
This depends on the company. Some garden room builders only construct the building shell, leaving you to find other tradespeople. A bespoke build service will typically manage the entire project, including all necessary certified professionals, giving you a single point of contact.
Is VAT always added to the final cost?
Any VAT-registered business must charge VAT on their services. A professional quotation should always state clearly whether the prices shown are inclusive or exclusive of VAT. Always ask for clarification if it is not obvious.
If you are considering a garden office and would like to understand the potential investment for your specific ideas, we would be happy to help. Please contact us to discuss your plans and arrange a no-obligation site visit in Weybridge, Esher, Cobham, or the surrounding Surrey areas.
Disclaimer: The information provided in this article regarding Planning Permission and Building Regulations is for guidance purposes only. It is based on regulations for England and is not a substitute for professional advice. All requirements are subject to change and depend on your specific property and location. We strongly recommend consulting with your local authority’s planning department and a building control professional before undertaking any work.

Article by
Creig Franklin Rainbow Anderzon
Creig Franklin Rainbow Anderzon is the founder of Optisoul and a highly experienced builder and qualified carpenter with over 30 years in the construction industry. He specialises in designing and building bespoke garden rooms across Surrey, combining practical building knowledge with a strong eye for detail, quality craftsmanship and long-lasting finishes.
Disclaimer
Please note: This article provides general guidance only. Planning permission, permitted development rights, building regulations, costs and site requirements can vary depending on the property, location and proposed use. Always seek advice specific to your project from your local planning authority or a suitably qualified professional.
For advice about a bespoke garden room in Surrey, contact Optisoul to arrange a site survey.


