

A garden art studio works best when you can walk in and start creating without first clearing a table, moving furniture or searching for materials. Before choosing the building’s appearance, plan the space around the work you actually do.
For painting, drawing or mixed-media work, the priorities are useful light, enough room around your work surface and storage that keeps materials accessible. A bespoke garden studio can bring these elements together, but each needs a place in the design from the beginning.
Start with your largest piece of work
The size of the building should respond to your working setup, rather than a standard floor plan.
Measure your easel, table or other equipment. Then allow for the way you use it: standing back from a painting, moving around a workbench or laying out several pieces at once.
Include the space needed for unfinished work. A studio may comfortably accommodate a table yet become crowded when canvases, boards and materials are added.
Write down:
- The largest work you expect to make.
- The equipment that stays in place.
- The clear space needed while working.
- Materials and finished pieces that need storage.
- Whether another person will sometimes use the room.
This gives your designer a more useful brief than asking for a “creative space” without explaining what happens inside it.
Choose daylight for the work, not just the view
Large glazing can connect a studio with the garden, but more glass is not automatically better for every activity.
Consider where light reaches the work surface and how it changes during the hours you usually create. Direct sunlight may be welcome in one part of the room and distracting in another.
Visit the proposed position at different times of day. Note trees, neighbouring buildings and seasonal changes in shade.
Discuss window placement alongside your easel or table position. You may prefer a generous garden view from a seated area while keeping another wall available for artwork, shelving or a workbench.
Artificial lighting matters too. Explain whether you need detailed task lighting, more general illumination or separate lighting for reviewing finished work. The proposed fittings should suit your activity rather than simply complete the room’s appearance.
Divide the studio by activity
A studio does not need internal walls to have an organised layout. Think in terms of three practical areas:
| Area | Its purpose | What to plan |
|---|---|---|
| Making | Painting, drawing or working at a table | Light, clear movement space and accessible tools |
| Storing | Keeping supplies and unfinished work organised | Storage sized for the items you own |
| Reviewing | Looking at work, reading or taking a break | A clear viewing position and suitable seating |
In a compact room, these areas may overlap. The important point is to avoid placing permanent furniture where you need to move or stand back.
A movable table can offer flexibility, while fitted storage may make better use of a particular wall. Choose each around a specific need.
Design storage around actual materials
A cupboard that looks generous may be the wrong shape for large paper, canvases or long tools.
Make an inventory before deciding on cabinetry. Separate small supplies, bulky equipment, items you reach for frequently and work that needs to remain undisturbed.
Consider:
- Shallow storage for small tools and supplies.
- Suitable space for paper, boards and canvases.
- Closed cupboards for visual clutter.
- Accessible shelving for regularly used items.
- Space for drying or unfinished work, where needed.
Check cabinet doors and drawers against the working area. They should open without requiring you to move the easel or chair.
If you use materials with particular storage, handling or ventilation requirements, provide their manufacturer guidance during design. An insulated garden room should not be assumed to meet specialist requirements simply because it is comfortable to work in.
A completed Optisoul art studio in Teddington
Our garden art studio in Teddington provides a real example of a room designed around creative use.
The completed project page describes a studio with natural light, storage for art supplies and a minimalist interior. The wider project also included a path leading to the studio, alongside a patio and dining area.
It illustrates why the building and its approach should be considered together. The page does not publish lighting specifications, ventilation performance or specialist material-storage details, so those requirements should be assessed separately for your own studio.
Optisoul serves Surrey and nearby South West London; Teddington is within the London Borough of Richmond upon Thames.
Make the route to the studio practical
Imagine carrying a large canvas or supplies from the house to the proposed entrance. Check gates, corners, steps and the space around the door.
If you intend to use the studio throughout the year, discuss the path and lighting as part of the project. Establish whether surrounding work is included in the quotation.
A sink may be useful for some activities, but water and drainage need assessment before you commit to its position. Explain what materials you use when discussing cleaning and waste disposal; do not assume all art residues are suitable for a domestic drain.
Plan comfort around how you work
Optisoul builds new, fully insulated garden rooms intended for year-round use. For a studio, discuss heating, glazing, shading and ventilation alongside insulation.
Tell your designer whether you usually sit for long periods, move around or use equipment that introduces additional heat or moisture.
Flooring and work surfaces should be selected for the activity and the care they will require. Ask how the proposed finish handles the materials, furniture and cleaning methods you expect to use.
If specialist extraction, acoustic isolation or equipment installation is required, raise it before requesting a final quotation. These should be assessed as specific requirements, rather than assumed inclusions.
Check permissions for your intended use
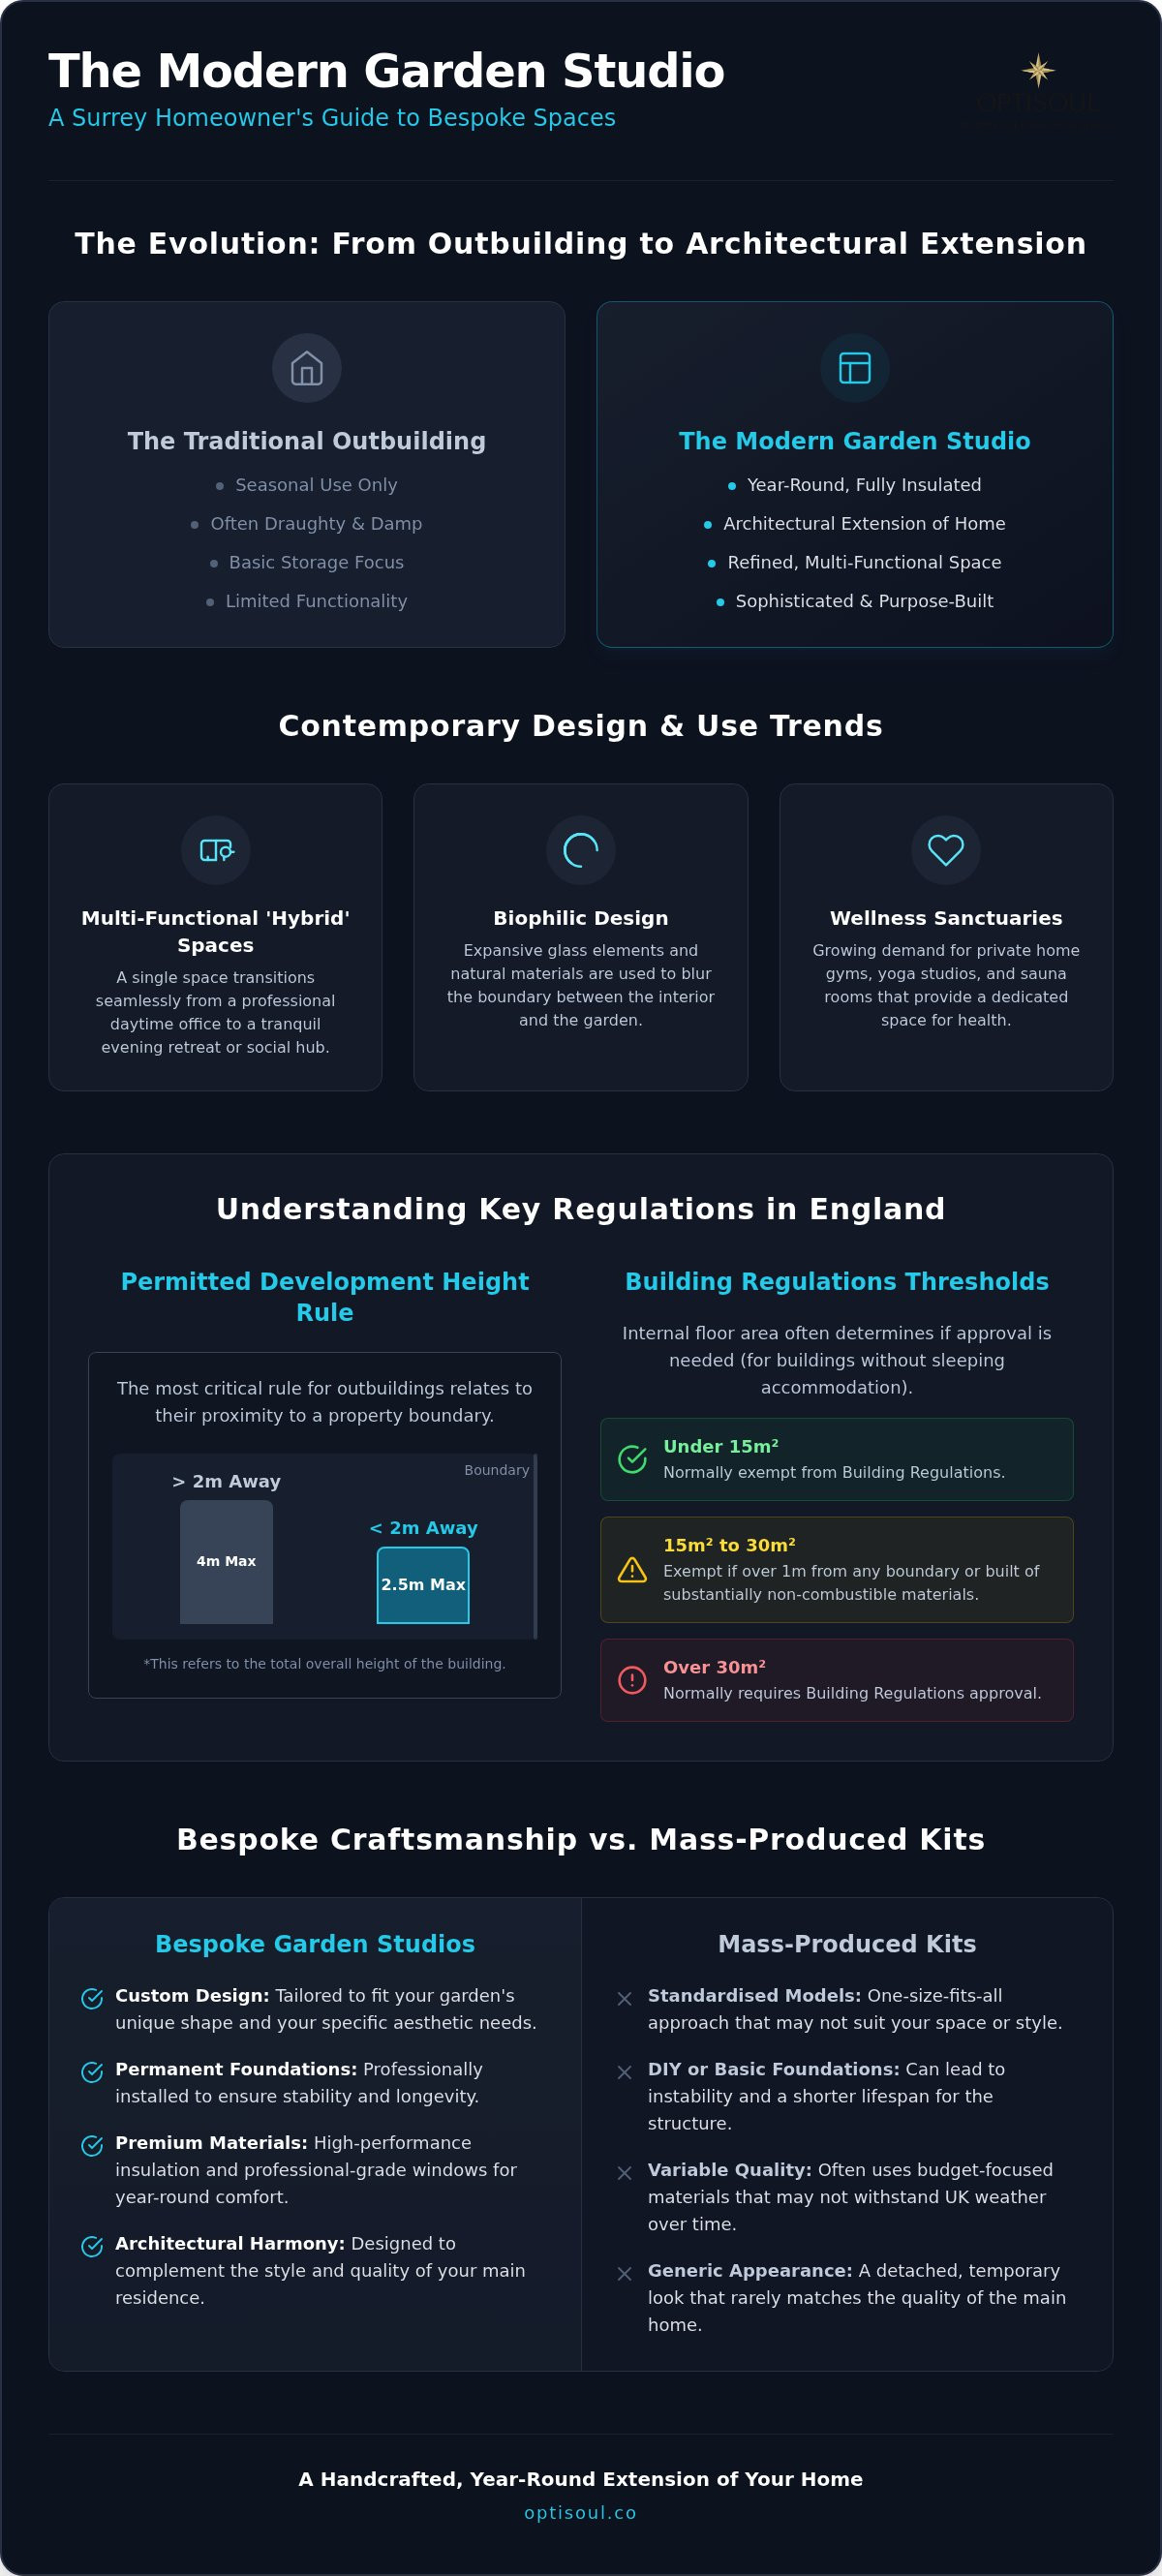
Planning permission and Building Regulations are separate matters. Requirements depend on the property, building dimensions, position and use.
Under the general outbuilding permitted-development rules for houses in England, a building within two metres of a boundary has a maximum overall height of 2.5 metres. All other applicable conditions must also be met.
Read the Planning Portal’s guidance on outbuildings and obtain confirmation for your proposal.
If you plan to welcome clients, teach classes or run another business activity from the studio, describe that use when seeking advice. Do not assume that guidance for a private hobby room covers every commercial arrangement.
Bring your creative routine into the design brief
A useful brief includes your main activity, equipment dimensions, storage needs, preferred working hours and overall budget. Add photographs of your current setup and identify what frustrates you about it.
Optisoul is a family-run bespoke garden-room company based in Weybridge. Creig Rainbow Anderzon is a City & Guilds-qualified carpenter with over 30 years’ building and carpentry experience.
Our garden-room design and build process helps develop the room around your property, intended use and budget, with personal service, bespoke 3D visuals and transparent quotations.
To discuss a garden art studio in Surrey or nearby South West London, contact Optisoul. Tell us what you create and how you like to work, so we can explore a space designed around your practice.

Article by
Creig Franklin Rainbow Anderzon
Creig Franklin Rainbow Anderzon is the founder of Optisoul and a highly experienced builder and qualified carpenter with over 30 years in the construction industry. He specialises in designing and building bespoke garden rooms across Surrey, combining practical building knowledge with a strong eye for detail, quality craftsmanship and long-lasting finishes.
Disclaimer
Please note: This article provides general guidance only. Planning permission, permitted development rights, building regulations, costs and site requirements can vary depending on the property, location and proposed use. Always seek advice specific to your project from your local planning authority or a suitably qualified professional.
For advice about a bespoke garden room in Surrey, contact Optisoul to arrange a site survey.


