

Choose an open-plan garden room when the activities can comfortably share space. Consider separate rooms when people need to use the building at the same time, or when privacy, noise and different environmental requirements matter.
For Surrey homeowners combining an office, gym or family space, the first question is not how many features can fit. It is whether those uses will work together on an ordinary day. A desk beside exercise equipment may suit one person who uses each at different times; it may be frustrating when two family members need the room simultaneously.
Start with a typical week
Before deciding on a floor plan, write down who will use the room and when.
Include the working day, exercise sessions and family activities. Look for overlaps: a video call during a workout, music while someone reads, or children entering while a parent needs privacy.
Then identify which activities need a permanent setup. A workstation may need to stay ready throughout the week, while exercise mats can be stored after use. Larger equipment may occupy the same space whether it is being used or not.
This turns a wish list into a practical brief.
Compare three ways to share the space
| Layout | When it may suit | What to check |
|---|---|---|
| One open room | Activities happen at different times or can share the space comfortably | Noise, clutter, privacy and clear routes around equipment |
| Open room with defined areas | Furniture or storage can distinguish uses without fully enclosing them | Whether the areas still interfere when used together |
| Separate rooms | Different users need privacy or activities have distinct requirements | Usable floor area, door positions, daylight and the specification of partitions |
A change in flooring or lighting can distinguish an area visually. It does not provide acoustic separation or privacy in the same way as an enclosed room.
Equally, a partition is not automatically soundproof. If controlling sound is important, explain the activity and expectations so the appropriate design can be assessed.
Combining an office and gym
An office and gym can work well in one building, but their layouts need testing together.
Position the desk, chair and exercise equipment on a measured plan. Include the movement space recommended for the equipment, rather than drawing only its base.
Check that someone can enter and leave without crossing the exercise area or passing directly behind the desk. Consider what appears on video calls and where accessories will be stored.
If work and exercise happen at different times, an open layout may be practical. If they regularly happen together, discuss separate spaces and the level of privacy required.
Heavy equipment and impact exercise also need specific assessment. A decorative floor finish should not be assumed to make the structure suitable for those demands.
Combining work and family relaxation
A room used for work during the day and relaxation in the evening may need less physical separation.
The useful design question is how easily the space changes between those uses. Closed storage can help contain office equipment; separate lighting controls can support different activities; comfortable seating needs enough room without obstructing the workstation.
However, the room should not rely on moving several pieces of furniture every evening. Plan a layout that remains convenient with everyday items in place.
If family members want access during working hours, agree that pattern before deciding an open room is sufficient.
When a bathroom or sauna changes the brief
A bathroom or sauna introduces requirements beyond furniture placement. Water, drainage, electrical supply, ventilation and the relevant technical specifications need assessment.
These facilities may require enclosed areas, but their position also affects the main room. Consider the route to them, door movements and how much space remains for other activities.
Treat each as a specific part of the proposal. Do not assume that a general garden-room specification includes specialist equipment or the services it needs.
A completed multi-purpose project in Walton-on-Thames
Optisoul’s garden room with an office, gym and sauna in Walton-on-Thames is a completed example of several activities being brought into one bespoke outdoor building.
The project page confirms the office, gym and sauna combination. It does not publish the room dimensions, partition specification or acoustic performance.
Use the project to explore the possibilities, then develop your own proposal around the people, equipment and site involved. A successful combination in one garden does not establish the right layout for another.
Protect usable space before adding more functions
Every extra enclosed area takes space through its walls, doors and access requirements. Ask to compare layouts showing finished internal dimensions and actual furniture.
You may discover that one generous main room with storage works better than several cramped areas. Alternatively, one modest separate office may make the rest of the building more useful to the family.
Prioritise the uses you expect regularly. Keep occasional possibilities separate from essential requirements so the design does not become crowded by features you may rarely use.
Optisoul provides bespoke 3D visuals, which can help you understand the proposed arrangement alongside measured drawings.
Check comfort and permissions for the whole proposal
Optisoul builds new, fully insulated garden rooms intended for year-round use. Heating, ventilation, glazing and shading should also respond to the activities in each space.
Planning permission and Building Regulations are separate considerations. Describe every intended use when obtaining advice, particularly if you are considering overnight guests or business activities involving visitors.
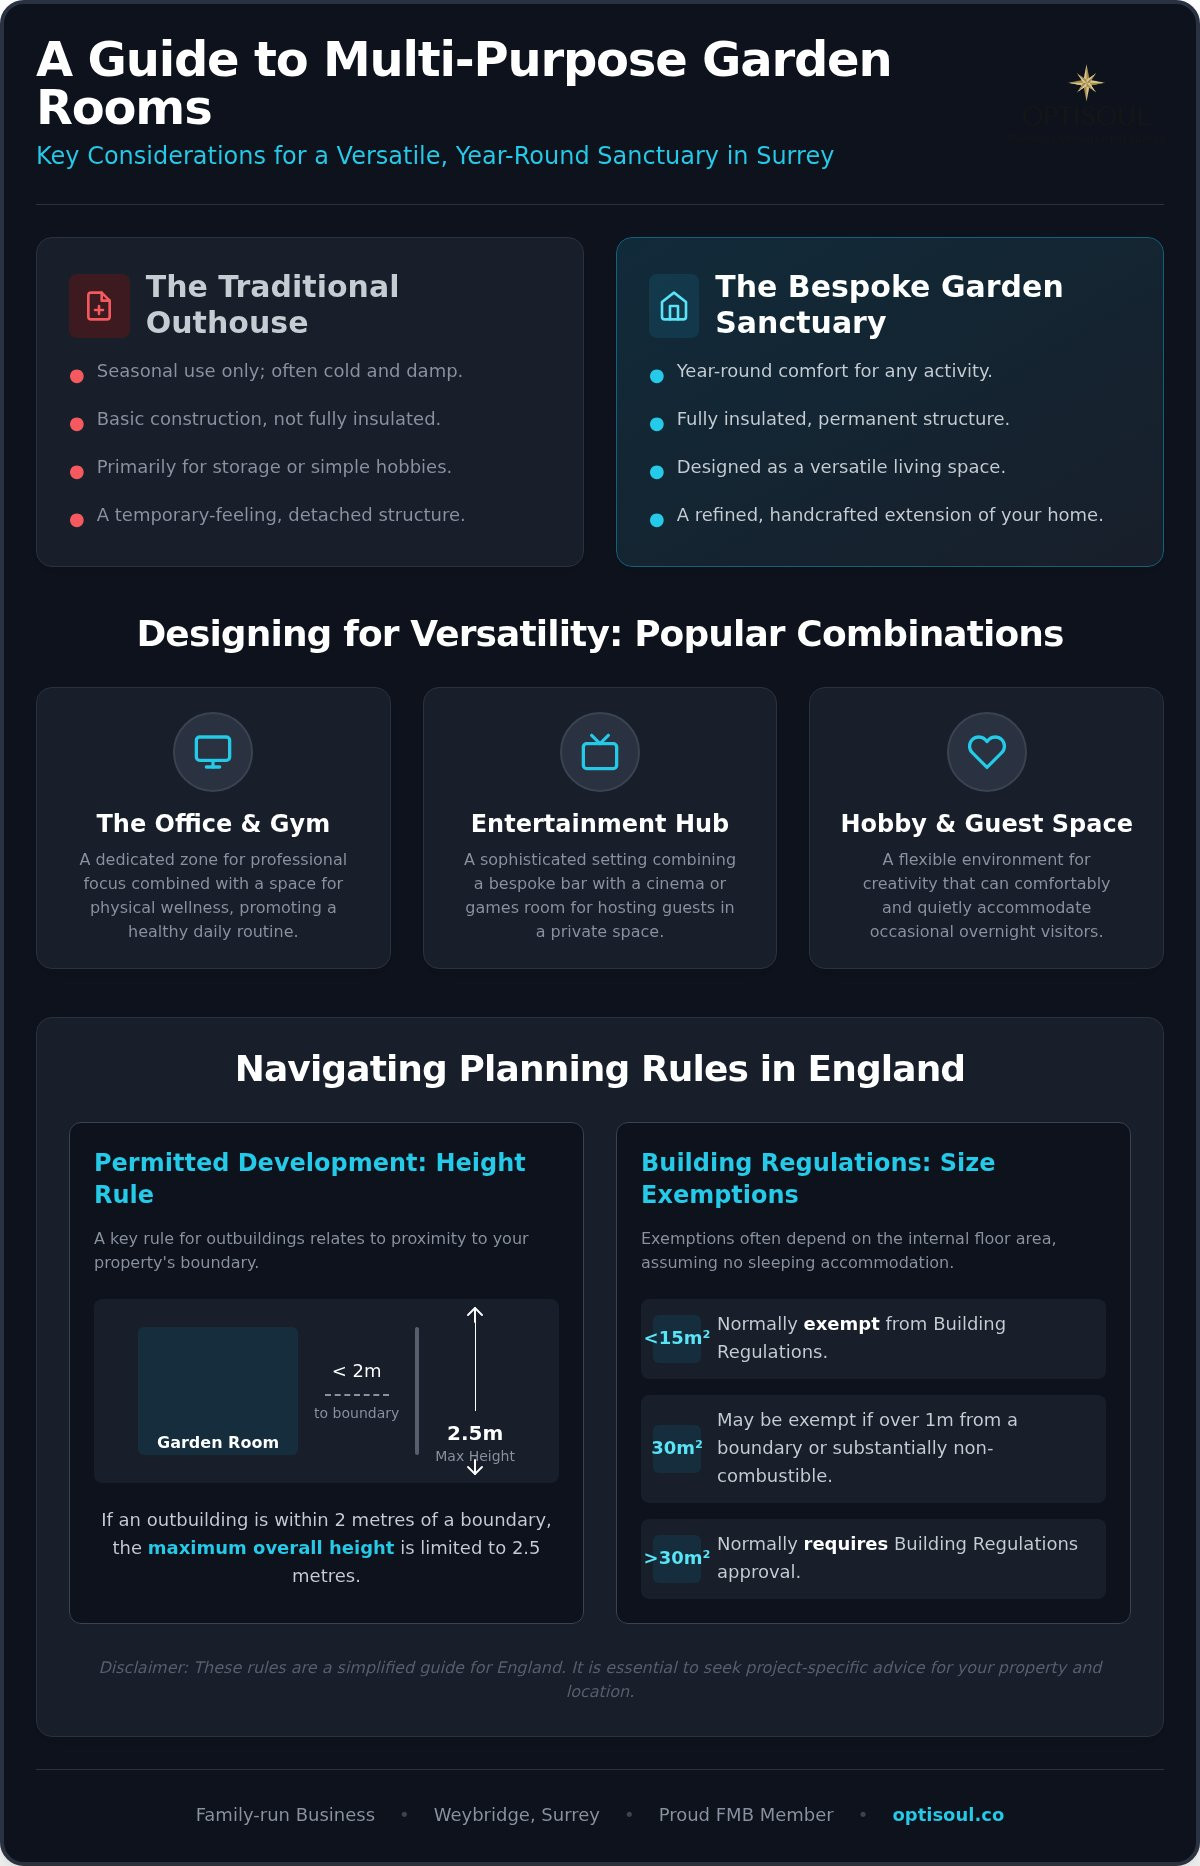
Under the general outbuilding permitted-development rules for houses in England, a building within two metres of a boundary has a maximum overall height of 2.5 metres. Other conditions and property restrictions also apply.
Read the Planning Portal’s outbuilding planning guidance and obtain confirmation for your particular proposal.
Prepare a brief that explains how the room will be shared
Bring these details to your first design conversation:
- The main use and any secondary uses.
- Who will use the room and which activities overlap.
- Furniture and equipment dimensions.
- Privacy, sound and storage requirements.
- Any bathroom, sauna or other specialist facilities.
- The proposed position and overall budget.
Optisoul is a family-run company based in Weybridge, designing bespoke garden rooms in Walton-on-Thames and across Surrey. Creig Rainbow Anderzon is a City & Guilds-qualified carpenter with over 30 years’ building and carpentry experience.
Our garden-room design and build process develops the proposal around your property, available space and intended use, with personal service and transparent quotations.
To explore a multi-purpose garden room, contact Optisoul with your requirements and budget. We can compare the possibilities for an open layout, defined areas or separate rooms.

Article by
Creig Franklin Rainbow Anderzon
Creig Franklin Rainbow Anderzon is the founder of Optisoul and a highly experienced builder and qualified carpenter with over 30 years in the construction industry. He specialises in designing and building bespoke garden rooms across Surrey, combining practical building knowledge with a strong eye for detail, quality craftsmanship and long-lasting finishes.
Disclaimer
Please note: This article provides general guidance only. Planning permission, permitted development rights, building regulations, costs and site requirements can vary depending on the property, location and proposed use. Always seek advice specific to your project from your local planning authority or a suitably qualified professional.
For advice about a bespoke garden room in Surrey, contact Optisoul to arrange a site survey.


