

If you are comparing garden room installers in Twickenham, ask each company to explain what it will design, what its quotation includes and who will be responsible for the work. Two buildings can look similar in photographs but differ considerably in their foundations, insulation, glazing, services, and finish.
You do not need to know the technical answer to every question yourself. A good proposal should make those choices clear enough for you to compare and should respond to your garden and intended use.
1. Will the design start with how you will use the room?
An office, gym, art studio and entertaining space do not need identical layouts. Explain what furniture or equipment must fit, how often you will use the room, whether you need storage and what you want to see from inside.
Ask the installer to show how those requirements affect the proposed floor plan, windows, doors, power points and usable wall space. A large glazed frontage may look attractive, for example, but could leave too little wall space for storage or equipment. The right balance depends on your brief.
2. Has the installer looked at your actual garden?
A drawing should account for more than the new building's footprint. Ask how the installer will assess access for construction, changes in ground level, existing trees, drainage, boundaries and the outdoor space you want to keep.
In a garden with limited access, the route for materials and waste removal may influence the build. On an irregular plot, a bespoke layout may use the available area better. Ask which site details still need investigation before you can confirm the design and price.
3. What does the written specification actually include?
Request a specification that identifies the proposed foundations, structure, roof, insulation, cladding, glazing, interior finish and any heating, electrical or data work. Ask which items are included, which are allowances and which will be priced separately.
“Fully insulated” or “premium finish” is not detailed enough to compare two quotations. Ask what is proposed for the floor, walls and roof, and how ventilation and heating will support the room’s intended use. If quiet working or exercise is important, raise that separately; insulation alone is not a soundproofing specification.
Optisoul explains the stages of its design and build service on its How It Works page. Use the same questions with every company so you can compare the responses fairly.
4. Who will design, build and manage the project?
Find out who will carry out the site survey, prepare the drawings, oversee construction and answer questions during the build. Ask how changes to the agreed design will be documented and priced before work proceeds.
Check relevant experience and genuine reviews, then look at completed projects rather than relying only on visualisations. Optisoul is a family-run business based in Weybridge, led by Creig Rainbow Anderzon, a City & Guilds-qualified carpenter with more than 30 years of building and carpentry experience.
A nearby example is Optisoul’s garden art studio in Teddington. It demonstrates completed work in the London Borough of Richmond upon Thames; it is a Teddington project, and a proposed Twickenham room would be designed for its own site and brief.
5. What planning checks will be made for your Twickenham property?
Ask the installer what information is needed to assess planning permission and permitted-development rights, and who will confirm the position where it's uncertain. The room’s use, size, height, position and the property’s planning history can all matter.
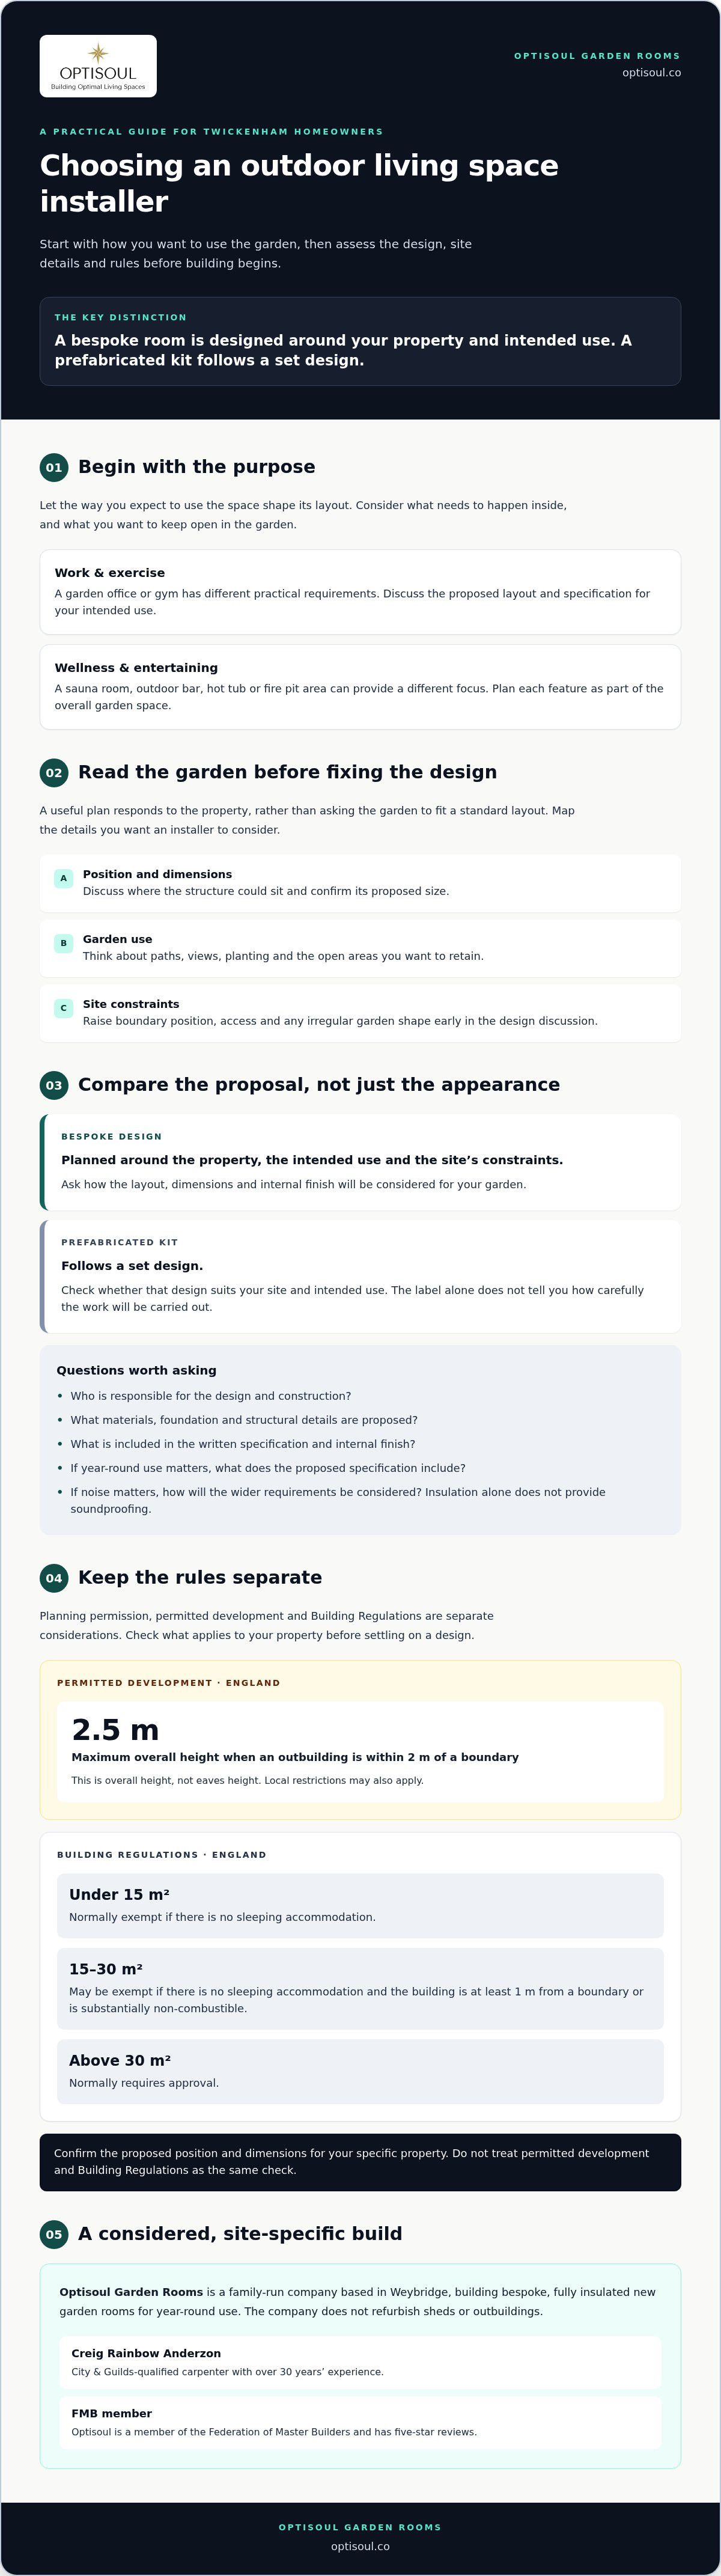
For an outbuilding in England within two metres of a boundary, the relevant permitted-development condition sets a 2.5-metre maximum overall height. Meeting that condition does not mean the whole proposal is permitted development. The Planning Portal’s outbuilding guidance sets out the wider conditions.
Twickenham properties fall under the London Borough of Richmond upon Thames. Some properties are in conservation areas or may have other restrictions. The council’s conservation-area guidance explains why you should check the position for each property.
6. Have Building Regulations and specialist work been considered separately?
Planning permission and Building Regulations are different matters. Ask whether the proposed building requires Building Regulations approval and which elements of the work may require specialist design, installation or certification.
This becomes particularly important if you are considering a bathroom, sauna, significant electrical work or sleeping accommodation. Don't assume a room is approved for a particular use because a similar-looking garden room has been built elsewhere.
7. Can you compare quotations on the same basis?
Give each installer the same brief, photographs and approximate location for the building. When quotations arrive, compare their scope before comparing their totals.
Check for site preparation, foundations, the exact building specification, doors and windows, internal finishes, heating and electrical work, connections to the house, waste removal and any landscaping. Ask how they would handle unexpected site conditions and requested changes. A lower initial price may cover fewer items.
A clear quotation should also identify decisions that remain open. Ask when those choices must be made and how they could affect the final price or programme.
8. What happens after you agree to proceed?
Ask for the expected stages from final design and approvals through construction and handover. Confirm your main point of contact, how often you will receive updates and what documents you will receive on completion.
The schedule will depend on the agreed design, site access, permissions and the work involved. Ask for a project-specific programme and find out what could change it, rather than relying on a general installation promise.
Prepare for a more useful site survey.
Before contacting an installer, gather photographs of the garden, rough measurements, the proposed location, your main use for the room and an approximate budget. Note any access concerns or features you want to preserve. Thenn ask each company to explain how its proposal responds to the same brief.
Optisoul designs and builds bespoke garden rooms in Twickenham and the surrounding area. If you would like to discuss your site and compare the possibilities for a new room, book a garden room site survey with Creig.

Article by
Creig Franklin Rainbow Anderzon
Creig Franklin Rainbow Anderzon is the founder of Optisoul and a highly experienced builder and qualified carpenter with over 30 years in the construction industry. He specialises in designing and building bespoke garden rooms across Surrey, combining practical building knowledge with a strong eye for detail, quality craftsmanship and long-lasting finishes.
Disclaimer
Please note: This article provides general guidance only. Planning permission, permitted development rights, building regulations, costs and site requirements can vary depending on the property, location and proposed use. Always seek advice specific to your project from your local planning authority or a suitably qualified professional.
For advice about a bespoke garden room in Surrey, contact Optisoul to arrange a site survey.


