

For a bespoke outdoor bar in Walton-on-Thames, start by considering how it will work with the rest of your garden. A well-planned bar should leave room for the ways you already use the space and make hosting easier, rather than dictating the layout.
Before settling on a design, think about practical questions: how much serving space do you need, would shelter or storage be useful, and could the position or access to your garden affect the build? The answers will help shape a brief that reflects your home and the way you entertain.
This guide covers layout, shelter and storage, site access, and the difference between planning permission, permitted development and Building Regulations. Each project needs to be considered on its own merits, so understanding these points early can make a conversation with a local bespoke builder more straightforward. The aim is a bar that suits your garden and brings people together without compromising the space around it.
Key Takeaways
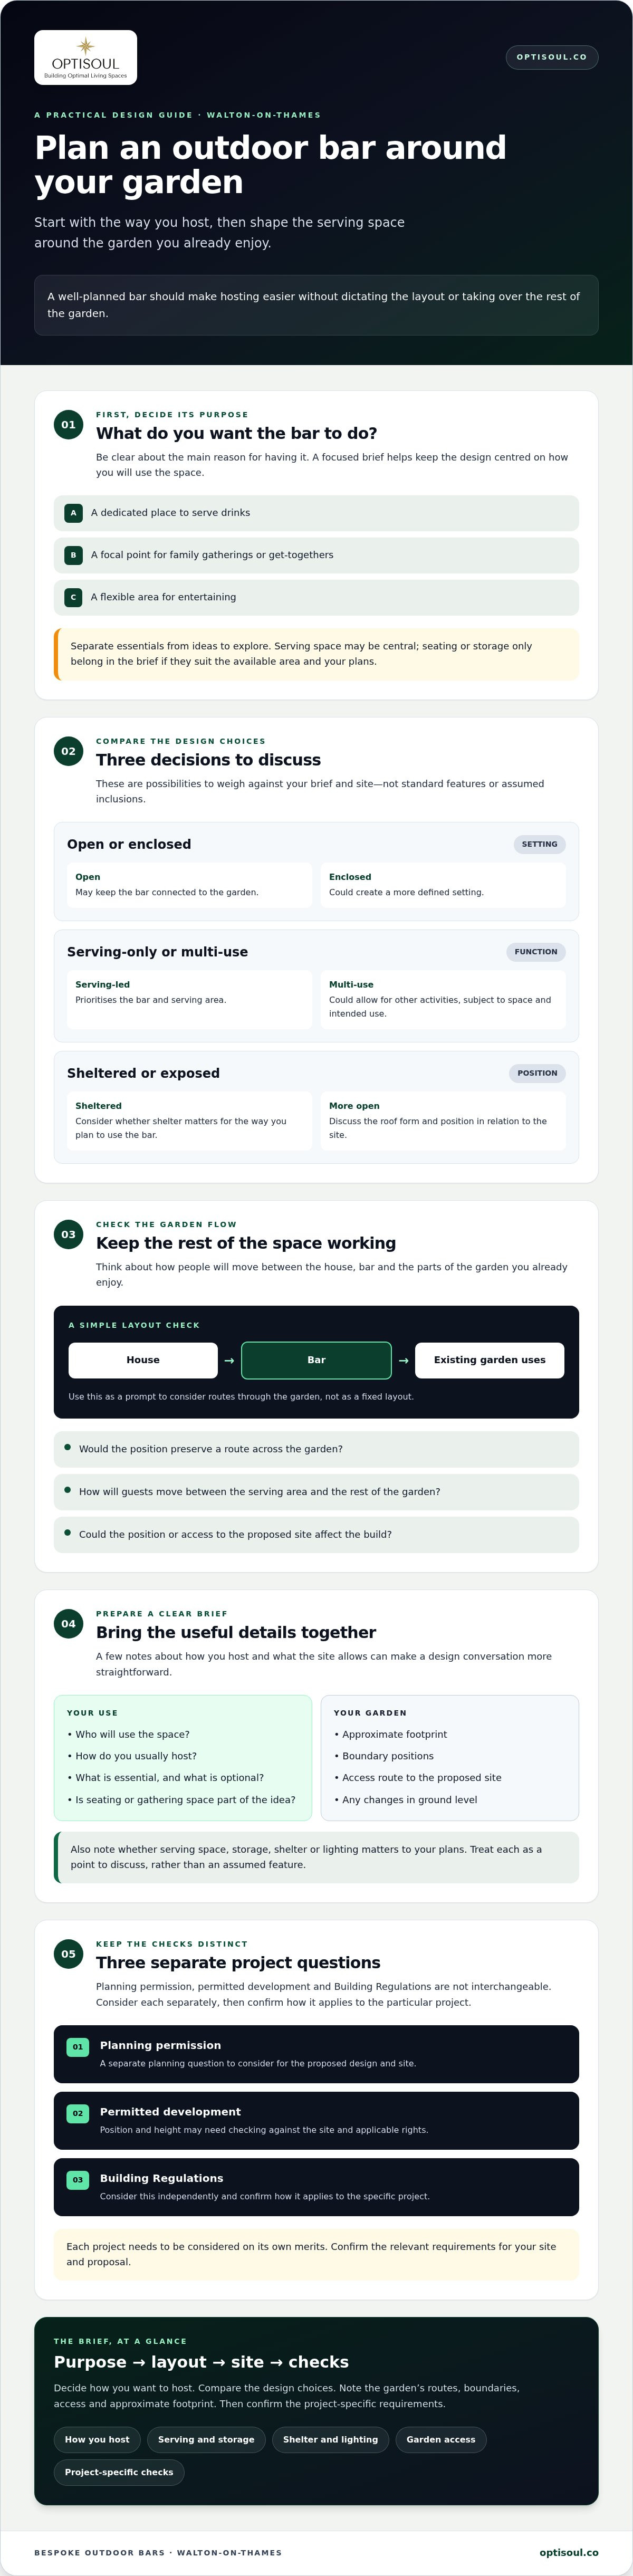
- Decide whether a dedicated bar suits your garden by considering how you host, the available space and how you use the garden day to day.
- Compare open or enclosed, serving-only or multi-use, and sheltered or exposed concepts before choosing which priorities to discuss with a builder.
- Prepare for an enquiry by noting boundary positions, intended use, approximate footprint and access to the proposed site.
- Consider planning permission, permitted development and Building Regulations separately, then confirm how each applies to your project.
- Use a clear brief to guide discussions about a bespoke outdoor bar walton-on-thames, from hosting needs to site-specific details.
Is a bespoke outdoor bar in Walton-on-Thames right for your garden?
The right design depends on what you want the bar to do, how your garden is laid out and what the site allows. A bespoke outdoor bar is designed around serving and hosting, with its form and intended use shaped by your brief. Unlike a garden room that happens to include a bar, the bar and the way you entertain are the starting points.
For homeowners searching “bespoke outdoor bar walton-on-thames”, the first decision is whether you want a dedicated place to serve drinks, a focal point for gatherings or a flexible area for entertaining. Being clear about the main purpose helps keep the design focused on how you’ll use it. Optisoul creates bespoke outdoor bars as part of its wider work designing and building tailored garden rooms and outdoor living spaces, rather than offering standard garden sheds or prefabricated DIY kits.
What do you want your Walton-on-Thames garden bar to do?
Start with who will use the space and how you tend to host. Is it mainly for family gatherings, occasional drinks with friends or serving guests during larger get-togethers? Then separate essential functions from optional ideas. Serving space may be central; seating or storage could be useful, but only if they fit the available area and your plans.
Lighting, shelter and the arrangement of the serving area are worth discussing with a builder. Treat them as design choices to explore, not standard features or assumed inclusions. A short list of must-haves and optional ideas gives the conversation a practical starting point.
How can a garden bar fit the existing outdoor space?
Consider how people will move between the house, bar and the parts of the garden you already enjoy. A position that looks inviting from indoors may also need to preserve a route across the garden or leave room for existing uses. There isn’t one layout that suits every Walton-on-Thames property, so let the site guide the design.
Before discussing options, note the likely access route for the build, any changes in ground level and the location of neighbouring boundaries. These details help identify what may be practical and what needs checking for the particular site. A clear picture of the garden, combined with your intended use, makes it easier to plan a bar that belongs in the space without asking the rest of the garden to give way.
Designing a bespoke outdoor bar around the way you host
Start with how guests will use the space, then shape the layout around your garden’s dimensions and access. A serving point for occasional drinks has different priorities from a place where people gather for longer. Let the way you host lead the design, rather than adding features before you know how they’ll be used.
Open or enclosed: An open concept may keep the bar connected to the garden, while an enclosed concept could create a more defined setting. The practical option depends on your brief and the site.
Serving-only or multi-use: A focused serving area prioritises the bar itself. A multi-use design could allow for other activities, subject to the available space and intended use.
Sheltered or exposed: Consider whether shelter matters for your plans or whether you prefer a more open arrangement. Discuss roof form and position in relation to the site.
These are design choices to discuss, not confirmed Optisoul specifications or standard inclusions. If roof form is part of your brief, explore flat roof installations as one relevant consideration. Position and height may also need to be checked against the site and applicable permitted development rights.
Which layout suits the way you entertain?
Think about how many guests you usually host, whether they’ll stand around the bar or need somewhere to sit, and how people will move between the serving area and the rest of the garden. A compact, serving-led arrangement may suit one brief; another may need more room for people to gather. Exact dimensions and layout call for a site-specific discussion, including consideration of access to the proposed position.
What should the design brief cover?
If you’re planning a bespoke outdoor bar walton-on-thames, a short list of priorities can make the first design conversation more useful. Note what’s essential and what’s still an idea to explore:
- Serving space and any storage you may need.
- Whether shelter and lighting matter for your intended use.
- How the bar should connect with the garden and existing routes through it.
- Any additional use you’re considering, such as seating or a place to gather.
Bring those priorities together with the garden’s dimensions and access details. If you’d like to discuss how your brief might work on site, contact Optisoul about your outdoor bar.
Planning a bespoke outdoor bar in Walton-on-Thames: site and rules
Before discussing a design, gather a few details about the garden. They can help identify which questions need checking for your property and give a builder a clearer starting point. A bespoke outdoor bar walton-on-thames project should be considered in light of its intended use, position and site conditions, not just a sketch or preferred footprint.
A pre-enquiry checklist
- 1. Boundaries: Note where the proposed bar would sit in relation to your garden boundaries, and estimate the distance.
- 2. Intended use: Describe how you expect to use the space, including whether anyone would sleep there.
- 3. Approximate footprint: Sketch the area you have in mind, but treat the dimensions as provisional until the site and requirements are discussed.
- 4. Site access: Record the route to the proposed position and any access constraints that may affect the build.
Which garden-bar planning details need checking?
Planning permission and permitted development relate to planning; Building Regulations are a separate matter. In England, an outbuilding within 2m of a boundary has a permitted-development maximum overall height of 2.5m, measured to the overall height rather than the eaves. Check the Planning Portal’s planning permission rules for outbuildings, and confirm how the rules apply to your property and proposal before relying on permitted development.
When might Building Regulations apply?
Building Regulations have their own thresholds and exemption conditions, so being permitted under planning rules doesn’t settle this separate question.
- A detached building under 15m² with no sleeping accommodation is normally exempt from Building Regulations.
- For a building between 15m² and 30m², an exemption may apply if there’s no sleeping accommodation and it is at least 1m from a boundary or is constructed substantially of non-combustible materials.
- A building above 30m² will normally require Building Regulations approval.
These are general thresholds, not confirmation for an individual project. The building’s size, position and construction matter, so seek project-specific guidance before proceeding. If you’re preparing an enquiry, discuss your site and outdoor-bar plans with Optisoul.
From first conversation to a bespoke outdoor bar with Optisoul
A clear brief gives the project a practical starting point. For a bespoke outdoor bar in Walton-on-Thames, explain how you plan to host, where you’re considering placing it and what the garden needs to accommodate. Optisoul designs and builds bespoke garden rooms and outdoor living spaces, including outdoor bars. Your priorities and the site can guide the design conversation, with project-specific details confirmed as they develop.
What should you prepare before contacting a local builder?
You don’t need a finished design. A few notes can make an initial discussion more useful:
- Intended use: Describe who’ll use the bar and how you expect to entertain.
- Preferred location: Identify a possible position and how it relates to your existing garden layout.
- Access constraints: Note the route to the site, changes in level or other practical considerations.
- Approximate budget: Sharing a budget helps frame which priorities to explore.
Photographs or a simple sketch can be useful starting points, though they aren’t a substitute for discussing the site and project requirements. Optisoul is a family-run company based in Weybridge. Creig Rainbow Anderzon is a City & Guilds-qualified carpenter with over 30 years’ experience. The company is an FMB member and has five-star reviews. You can read more about the company’s background on its About page, or see how its process is presented in the How It Works guide.
How can project examples and experience help?
A relevant completed project can help illustrate design thinking, but examples should only be used where the details are confirmed. Don’t assume a previous bar shares your site conditions or brief; use your own requirements as the starting point. Creig’s experience provides useful context for discussing practical details, while your garden and intended use still need to be considered individually.
As the discussion develops, refine what’s essential, what’s optional and which details need checking for your property. If you’re ready to talk through the site, intended use and budget, contact Optisoul to discuss your outdoor bar or request a transparent quotation.
Shape your garden bar around the way you host
A successful outdoor bar starts with a clear idea of how you’ll use it, then takes shape around your garden’s layout, access and practical requirements. For a bespoke outdoor bar walton-on-thames project, decide which functions matter most and treat shelter, storage and seating as points to discuss, not assumed features.
Keep the site and regulations in view as the design develops. Planning permission, permitted development and Building Regulations are separate considerations, and the details need checking for your specific project before you proceed.
Optisoul is a family-run business based in Weybridge and serves Walton-on-Thames. Its local area includes Weybridge, Cobham, Esher, Teddington, Twickenham, Thames Ditton, Claygate, Kingston-upon-Thames, East Molesey, West Molesey, Richmond, Wimbledon, Sunbury-on-Thames, Walton-on-Thames, Chertsey and Surrey. Creig Rainbow Anderzon is a City & Guilds-qualified carpenter with over 30 years’ experience; the company is an FMB member and has five-star reviews.
Bring your intended use, site details and approximate budget to the conversation. Discuss your garden-bar plans with Optisoul and take the next step at a pace that suits you.
Frequently Asked Questions
Do I need planning permission for a bespoke outdoor bar in Walton-on-Thames?
It depends on the proposed bar, its position and the circumstances of your property. Some outbuildings may be covered by permitted development, but this shouldn’t be assumed for every project. Check planning permission separately from Building Regulations, and seek project-specific guidance from the local planning authority or Planning Portal before work begins. A bespoke outdoor bar in Walton-on-Thames needs to be assessed against its own site and design details.
What is the permitted-development height limit for an outbuilding near a boundary in England?
For an outbuilding within 2m of a boundary, the permitted-development maximum height is 2.5m overall. This measurement applies to the building’s overall height, not just its eaves. The limit is one point to consider when discussing the position and form of a proposed garden bar. Check the current rules and confirm how they apply to your property and plans before proceeding.
Do outdoor bars need Building Regulations approval in England?
Some detached outbuildings may be exempt, depending on their floor area, use and position. A building under 15m² with no sleeping accommodation is normally exempt. Between 15m² and 30m², an exemption may apply if there’s no sleeping accommodation and it’s at least 1m from a boundary or substantially non-combustible. Above 30m², approval is normally required. These Building Regulations thresholds are separate from planning permission and need project-specific confirmation.
What should I include in a brief for a bespoke garden bar?
Describe who’ll use the bar and how you expect to host, then identify your preferred garden location and approximate footprint. Note any access constraints and your approximate budget. Separate essential requirements, such as serving space, from ideas you’d like to explore, such as storage, seating, lighting or shelter. These details help a builder understand your priorities without treating every idea as a confirmed feature or inclusion.
Can an outdoor bar be designed around an existing garden layout?
Yes. A bespoke design can be discussed in relation to your garden’s dimensions, existing uses, routes through the space and views from the house. Consider where guests will gather and how they’ll move between the bar and other areas. Access, changes in ground level and neighbouring boundaries may also influence what’s practical. The right arrangement depends on the individual garden, so a site-specific conversation is important.
How do I start planning a bespoke outdoor bar with a local Surrey builder?
Start by setting out your intended use, preferred position, approximate footprint, access considerations and budget. Photographs or a simple sketch can help explain the garden, though they’re only useful starting points. Optisoul is a family-run business based in Weybridge and serves Walton-on-Thames. Creig Rainbow Anderzon is a City & Guilds-qualified carpenter with over 30 years’ experience; the company is an FMB member and has five-star reviews.

Article by
Creig Franklin Rainbow Anderzon
Creig Franklin Rainbow Anderzon is the founder of Optisoul and a highly experienced builder and qualified carpenter with over 30 years in the construction industry. He specialises in designing and building bespoke garden rooms across Surrey, combining practical building knowledge with a strong eye for detail, quality craftsmanship and long-lasting finishes.
Disclaimer
Please note: This article provides general guidance only. Planning permission, permitted development rights, building regulations, costs and site requirements can vary depending on the property, location and proposed use. Always seek advice specific to your project from your local planning authority or a suitably qualified professional.
For advice about a bespoke garden room in Surrey, contact Optisoul to arrange a site survey.


