

A dedicated space for yoga or Pilates can transform your practice, offering a quiet, focused environment away from the distractions of the main house. A purpose-built garden room is an excellent solution, but creating the right space involves more than simply choosing a design. It requires careful thought about how you practise, the equipment you use, and the specific qualities you need from the room itself.
This practical guide walks you through the key decisions involved in designing a garden room for yoga and Pilates in Surrey. We’ll cover everything from floor space and ceiling height to heating, lighting, and navigating local regulations, helping you create a building that perfectly supports your wellness routine for years to come.
Key Design Considerations for Your Yoga & Pilates Room
Before speaking with a designer, it’s helpful to consider how your new garden room will be used. The answers will shape the size, layout, and features of the final building. A space intended for a single person’s mat-based yoga has very different requirements from one designed for a couple using a large Pilates reformer or for a teacher seeing clients.
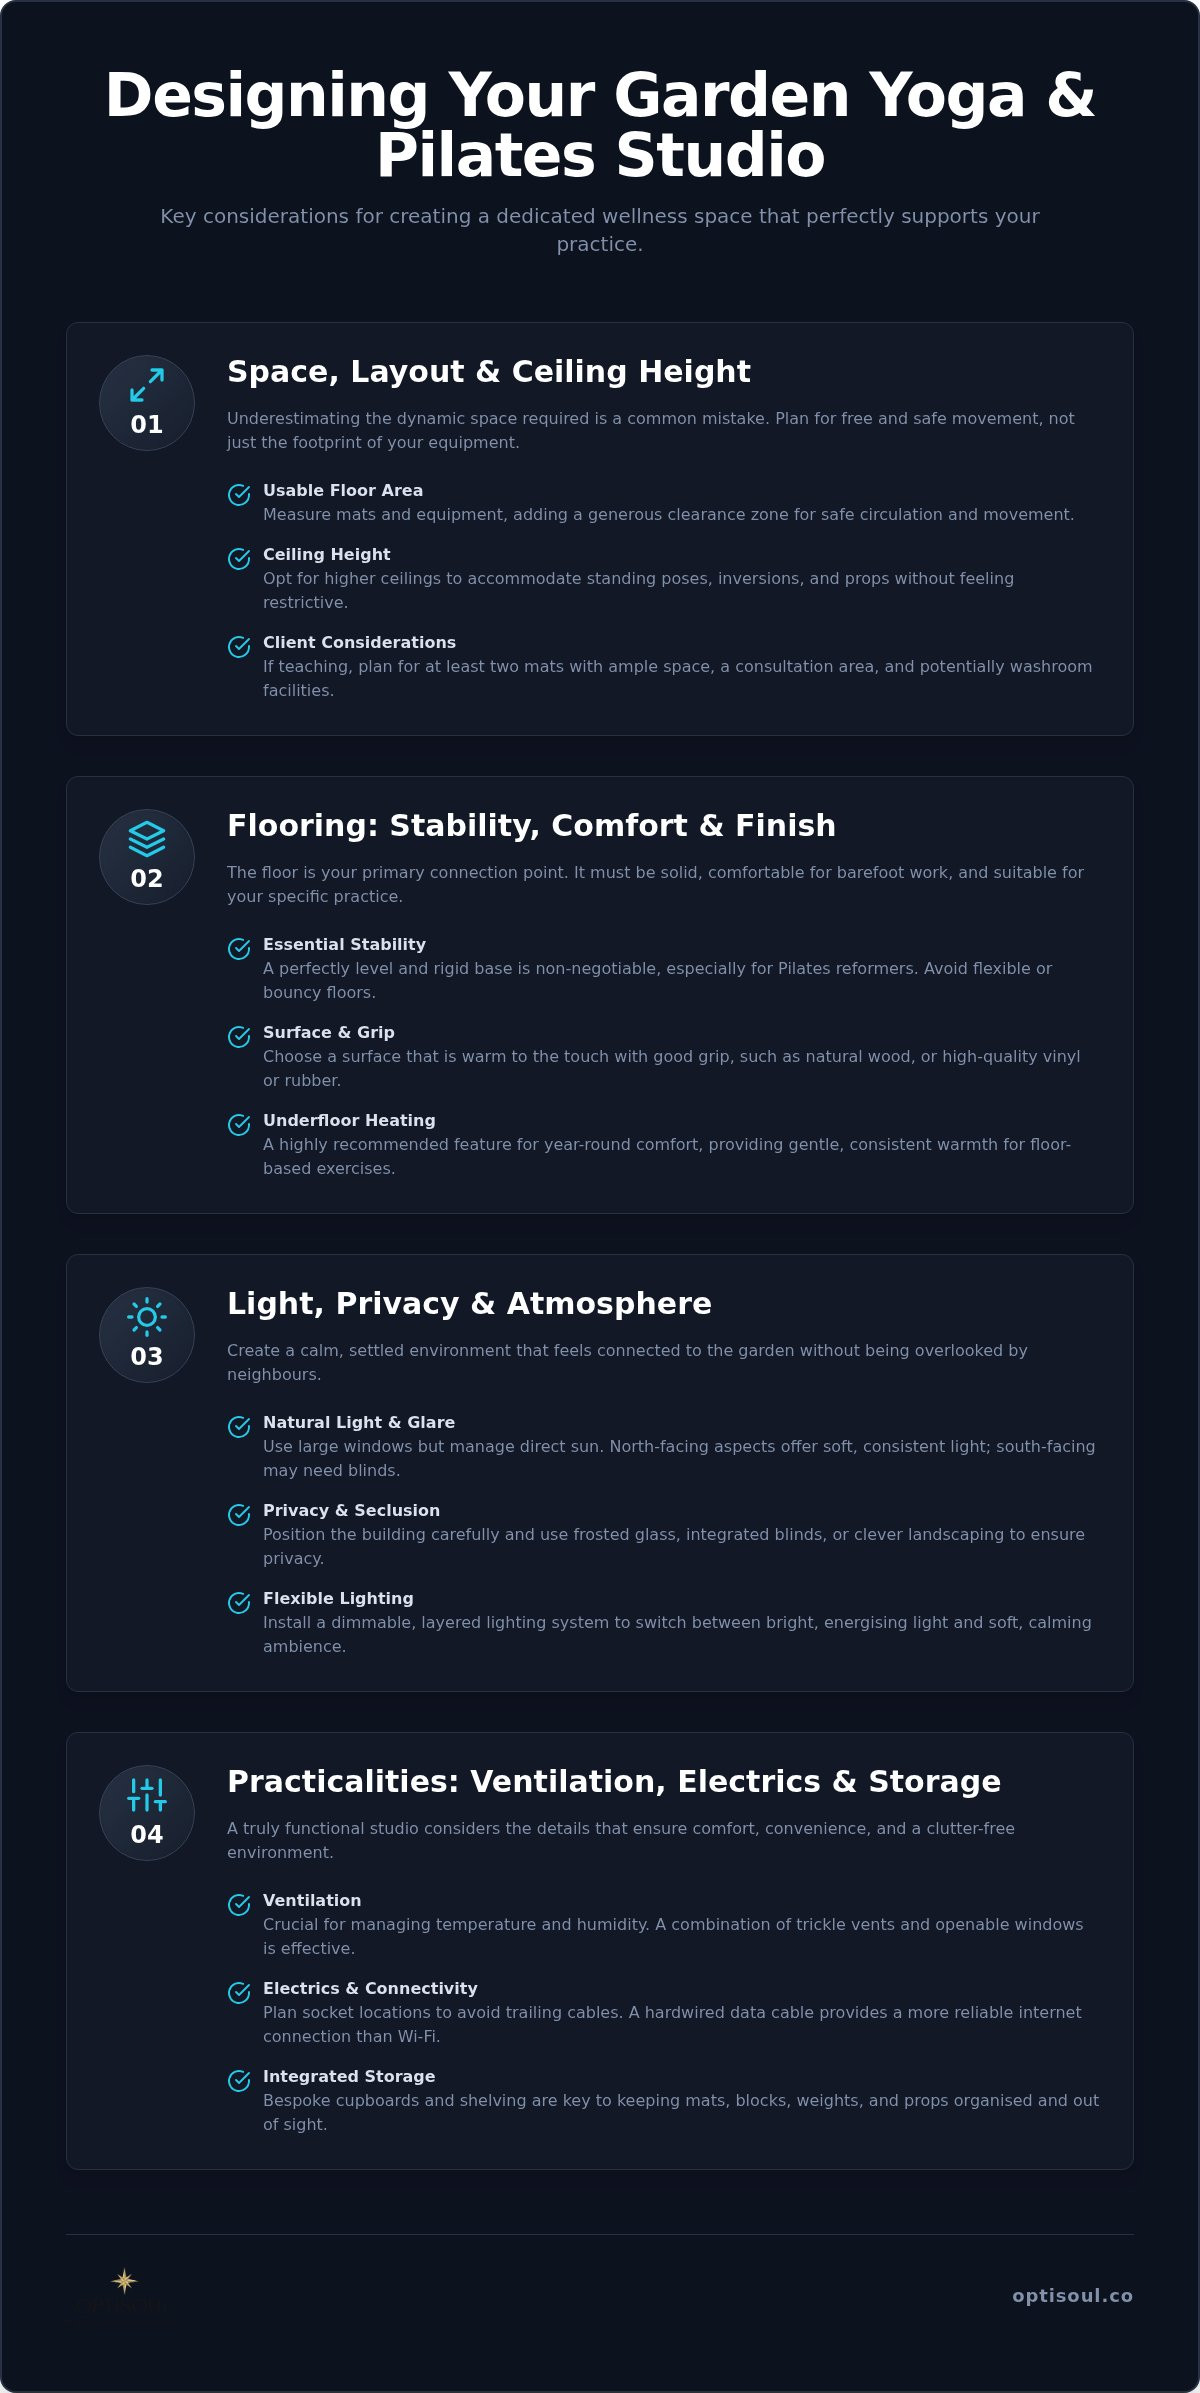
1. Space, Layout, and Ceiling Height
The most common mistake is underestimating the amount of floor area and clearance needed. It’s not just about the footprint of your mat or equipment; it’s about the dynamic space required to move freely and safely.
- Usable Floor Area: Start by measuring your yoga mat and any large equipment, such as a Pilates reformer, chair, or Cadillac. Always refer to the manufacturer’s specifications for the machine’s footprint and the recommended clearance area around it for safe use. Remember to account for circulation space—the room you need to walk around equipment without feeling cramped.
- Ceiling Height: Standard ceiling heights may be sufficient for floor-based Pilates or restorative yoga. However, for dynamic yoga styles that include standing poses, inversions, or the use of props, a higher ceiling helps the space feel less restrictive. If you are considering any form of aerial yoga, this requires a specialist structural assessment far beyond the scope of a standard garden room design.
- Client Use: If you plan to teach clients, even on a one-to-one basis, your needs will change. You’ll require enough space for at least two mats with ample room between them, a small area for consultation, and, if needed, a separate changing area or washroom facilities. This may also have implications for planning and regulations.
2. Flooring: Stability, Comfort, and Finish
The floor is the most critical surface in a yoga or Pilates studio. It needs to be stable, comfortable for barefoot and floor work, and easy to maintain.
- Stability: A solid, stable base is essential. This is particularly important for Pilates, where the smooth, controlled movement of a reformer’s carriage relies on a perfectly level and rigid floor. A bouncy or flexible floor, sometimes found in basic summerhouses, is unsuitable and can interfere with the exercise. A well-constructed sub-frame and insulated floor deck provide the necessary rigidity.
- Finish and Grip: The surface material should be warm to the touch and offer good grip without being rough. Some people prefer natural wood, whilst others opt for high-quality vinyl or rubber flooring designed for gyms. Consider how easy the surface is to clean, especially if you practise hot yoga.
- Heating: For year-round comfort during floor-based poses, underfloor heating can be a worthwhile consideration. It provides a gentle, consistent warmth that is felt directly through the floor, creating a pleasant environment even on the coldest days.
It is vital to discuss the specific weight and dynamic forces of heavy equipment, such as reformers, with your designer and builder. They can advise on the appropriate floor construction for your needs.
3. Light, Privacy, and Atmosphere
The quality of light and sense of privacy have a significant impact on the atmosphere of a wellness space. The goal is to create a calm, settled environment that feels connected to the garden without being overlooked.
- Natural Light and Glare: Large windows or bi-fold doors can fill the space with natural light and provide a beautiful view of your garden. However, it’s important to manage direct sunlight and glare. Consider the orientation of the building—a north-facing aspect gives consistent, soft light, while a south-facing room will be brighter and warmer but may require blinds or a brise-soleil to control intense sun.
- Privacy: If your garden is overlooked, strategically placed windows, frosted glass, or integrated blinds can provide privacy without sacrificing light. A well-considered position in the garden can also use existing trees or fencing to create a sense of seclusion.
- Mirrors and Lighting: Full-length mirrors are useful for checking alignment and form. Ensure they are positioned where they won’t create distracting reflections or glare from windows. For artificial lighting, a flexible system is best. Dimmable spotlights or layered lighting allow you to create a bright, energising environment for an active session and a soft, calming ambience for meditation or Savasana.
4. Practicalities: Ventilation, Electrics, and Storage
A functional studio is one where the practical details have been properly considered. Good ventilation, sufficient power, and clever storage are essential for a comfortable and clutter-free practice.
- Ventilation: Good airflow is crucial for managing temperature and humidity, especially during vigorous exercise or hot yoga. Trickle vents in windows and doors provide background ventilation, while openable windows or doors allow for a quick flow of fresh air. For more intensive use, you might discuss discreet mechanical ventilation options with your builder.
- Electrics and Connectivity: Plan for enough electrical sockets to power speakers, screens, and charging devices. Consider where you will need them to avoid trailing cables. A reliable internet connection via a hardwired data cable is often better than relying on a weak Wi-Fi signal from the house.
- Storage: Integrated storage is key to maintaining a calm, uncluttered space. Bespoke cupboards or shelving can be designed to neatly store mats, blocks, straps, weights, and other props, keeping the main floor area clear for your practice.
A Checklist for Planning Your Garden Wellness Studio
Use this checklist to refine your ideas and prepare for a discussion with a designer. Thinking through these points will help ensure your final building meets your exact needs.
- Primary Use: Will the room be for personal yoga, Pilates (mat or reformer), or both? Will you be teaching clients?
- Equipment List: List all large equipment you own or plan to buy. Find the manufacturer’s specifications for dimensions and required operating clearance.
- Space Planning: Mark out the required floor space in your garden to get a real-world sense of the building’s footprint. Use pegs and string to represent the walls.
- Ceiling Height: Do your favourite poses involve raised arms or inversions? Measure the height you need for comfortable movement.
- Flooring Preference: Do you prefer the feel of wood, vinyl, or another material underfoot? How important is underfloor heating?
- Orientation and Siting: Where is the best place in your garden for light, privacy, and views? How will you access the room from your house?
- Atmosphere: What kind of lighting do you need? Do you want large glass doors for an indoor-outdoor feel, or a more enclosed and private space?
- Storage Needs: How many props and accessories do you need to store? Would you prefer open shelving or closed cupboards?
- Future-Proofing: Might your practice evolve? Could the room serve another purpose in the future, such as a home office or gym?
Navigating Planning and Building Regulations in Surrey
Understanding the rules for outbuildings can feel complex, but it’s a crucial step. The requirements are generally straightforward for a typical garden room for yoga and Pilates, but it’s important to distinguish between Planning Permission and Building Regulations, as they are two separate sets of controls.
This information is for guidance only. You must check the specific requirements for your project with your local planning authority in Surrey before any work begins.
Planning Permission
Many garden rooms can be built without a full planning application under Permitted Development (PD) rights. However, these rights are subject to strict conditions.
- Use: For PD rights to apply, the building’s use must be ‘incidental to the enjoyment of the dwellinghouse’. A room for personal hobbies and wellness, like yoga, is usually considered incidental. However, if you plan to run a business from the room with regular client visits, this may be considered a primary use and could require planning permission.
- Location: Outbuildings cannot be built forward of the principal elevation of the original house.
- Height: The rules on height are often misunderstood. An outbuilding must be single-storey with a maximum eaves height of 2.5 metres. The maximum overall height is 4 metres for a dual-pitched roof or 3 metres for any other roof type. Crucially, if the building is within 2 metres of a property boundary, the maximum overall height is restricted to 2.5 metres.
- Restrictions: Permitted Development rights can be restricted or removed on certain properties, such as listed buildings, or in designated areas, such as Conservation Areas or Areas of Outstanding Natural Beauty. Always check with your local council.
Building Regulations
Building Regulations are concerned with the health and safety of buildings, covering aspects like structural integrity, fire safety, and energy efficiency. Whether your garden room needs approval depends mainly on its size and location.
Under current English regulations, a detached building like a garden room is often exempt from Building Regulations approval if:
- It has an internal floor area of less than 15m² and contains no sleeping accommodation.
- It has an internal floor area between 15m² and 30m², contains no sleeping accommodation, and is either built at least 1 metre from any boundary or constructed substantially of non-combustible materials.
Garden rooms with an internal floor area over 30m² will normally require Building Regulations approval. Separately, any new electrical installation must comply with Part P of the regulations, which means it must be designed and installed by a qualified person. For definitive guidance, refer to the official GOV.UK website.
Working with a Bespoke Builder
While modular or kit-based garden rooms are an option, a bespoke build allows you to tailor every detail of the design to your specific practice. It offers the flexibility to specify exact dimensions, window placements, and internal finishes, ensuring the final space is a perfect fit for your needs.
At Optisoul, we specialise in designing and building fully insulated garden rooms for year-round use. As a family-run business based in Weybridge, we offer a personal service from the initial design through to the final build. Our founder, Creig Rainbow Anderzon, is a City & Guilds-qualified master carpenter with over 30 years of experience in building and carpentry, and his commitment to careful workmanship is at the heart of everything we do.
We believe in a transparent process, providing detailed quotations and bespoke 3D visuals to help you see how your ideas will come to life. As a member of the Federation of Master Builders and with consistent five-star reviews, we are proud of the quality and service we provide to homeowners across Surrey, including in Esher, Cobham, and Weybridge. You can see examples of our work on our recent projects page.
We only build new, bespoke structures and do not refurbish existing sheds or outbuildings, ensuring every project meets our high standards from the ground up.
Frequently Asked Questions
Do I need planning permission for a garden yoga studio in Surrey?
Often you don’t, as many garden rooms fall under Permitted Development rights. However, this depends on the building's size, height, and location, as well as its specific use. If you plan to run a business with clients visiting, you may need permission. It is essential to check the rules with your local planning authority before starting any work.
Can I use a garden Pilates studio all year round?
Yes, provided it is properly constructed and insulated. A well-built garden room with high-performance insulation in the floor, walls, and roof, along with double-glazed windows and an appropriate heating source, will be comfortable for use throughout the year, from cold winter mornings to hot summer afternoons.
How much space do I need for a home yoga and Pilates room?
This depends entirely on your practice and equipment. For a single yoga mat, a 3m x 3m room might be sufficient. However, for a Pilates reformer, you must account for the machine's length plus the clearance space recommended by the manufacturer, which often requires a much longer room. Always measure your equipment and map out the space you need to move comfortably.
Is a garden room floor strong enough for a heavy Pilates reformer?
A standard summerhouse floor may not be. A bespoke garden room, however, is built with a substantial, rigid floor structure designed to support significant weight without flexing. It’s important to discuss the specific equipment you plan to use with your builder so they can ensure the floor construction is suitably robust.
If you are considering a dedicated space for your yoga or Pilates practice, we would be happy to discuss your ideas. We can talk through your garden, your equipment, and your budget to help you plan the perfect room. Please feel free to get in touch to request a transparent quotation or arrange a friendly, no-obligation consultation.

Article by
Creig Franklin Rainbow Anderzon
Creig Franklin Rainbow Anderzon is the founder of Optisoul and a highly experienced builder and qualified carpenter with over 30 years in the construction industry. He specialises in designing and building bespoke garden rooms across Surrey, combining practical building knowledge with a strong eye for detail, quality craftsmanship and long-lasting finishes.
Disclaimer
Please note: This article provides general guidance only. Planning permission, permitted development rights, building regulations, costs and site requirements can vary depending on the property, location and proposed use. Always seek advice specific to your project from your local planning authority or a suitably qualified professional.
For advice about a bespoke garden room in Surrey, contact Optisoul to arrange a site survey.


