

When comparing quotations for garden bar construction in Walton-on-Thames, check whether each price covers the complete space you want to use. A garden building, a fitted bar and a finished entertaining area can represent quite different scopes of work.
The clearest proposal explains what is included, what remains optional and which site conditions still need checking. Before choosing finishes, agree how the building, bar fittings, services and surrounding access will work together. This gives you a useful basis for comparing prices and deciding where to spend your budget.
Define what you mean by a finished garden bar
One homeowner may want a sheltered counter for serving drinks outside. Another may want an insulated garden room with a fitted bar, comfortable seating and a television lounge.
Describe your intended result before requesting quotations. For an enclosed garden-room bar, separate the brief into three parts:
- The building: its position, size, doors, windows, insulation and internal finishes.
- The fitted bar: the counter, cabinetry, shelving and any appliances or plumbing.
- The surrounding space: the path from the house, entrance, lighting and any seating outside.
Ask the builder to identify which parts their proposal covers. Pictures can communicate the look you like, but they should accompany a written list of requirements.
1. Site preparation and groundworks
The position of the bar affects much more than the view. Access for materials, changes in ground level and existing structures can influence the work required.
Walk the proposed route into the garden and note narrow gates, steps and restricted side passages. Share these details before a quotation is finalised.
Ask whether the proposal includes:
- Clearing the agreed building area.
- Removing any existing structure, where relevant.
- The proposed foundations and their basis.
- Handling excavated material and construction waste.
- Making good areas affected by the work.
A foundation should be selected for the site and proposed building. Avoid treating a foundation type shown in another project as the automatic answer for your garden. If further investigation is needed, ask how that uncertainty will be recorded and priced.
2. The building and its finished interior
Compare usable internal space as well as external dimensions. Wall construction, fitted cabinetry and furniture all affect how much room remains for guests.
Ask to see the layout with the bar, stools and seating drawn in place. Allow for people pulling stools back, opening cupboards and moving between the entrance and lounge.
The quotation should identify the proposed roof covering, doors, glazing, insulation and internal finishes. If heating is needed, confirm whether it is included and what is proposed.
For a flat roof, ask how rainwater will leave the roof and where it will go. For any design, establish how maintenance access will be retained around the building.
3. The fitted bar and storage
“Fitted bar” needs a more detailed description than a counter in a drawing.
Decide what you will store and how you will serve drinks. Bottles, glasses, a fridge and cleaning supplies each need suitable space. Open shelves can create a display, while closed cupboards keep everyday supplies out of sight.
Ask the quotation to distinguish between:
| Item | What to confirm |
|---|---|
| Counter and worktop | Dimensions, proposed material and finish |
| Cabinets and shelves | Layout, storage needs and what is included |
| Fridge or other appliances | Who supplies them, model allowances and installation |
| Sink | Whether the sink, taps, water supply and waste connection are included |
| Lighting | Which fittings and controls are included |
| Bar stools and furniture | Whether these form part of the price or are purchased separately |
If appliances have not been selected, ask whether the price contains an allowance or excludes them entirely. A fitted cabinet needs to suit the chosen appliance’s dimensions and installation requirements.
A completed Optisoul bar shows why details matter
Our garden room with a fitted bar and entertainment area in Weybridge combines a bar counter, illuminated bottle display, storage cabinetry and counter seating with a separate television lounge.
The project illustrates how several elements contribute to the finished room. The shelving, seating and lighting each have a role alongside the building itself.
For a Walton-on-Thames project, use this as inspiration for your brief. Its features are examples from that completed build, rather than standard inclusions in every Optisoul quotation.
4. Electrics, water and other connections
Services can be easy to overlook when attention is on the bar’s appearance.
List the equipment you intend to use: a fridge, lighting, television, speakers, heating or internet connection. Ask who will assess the electrical requirements and what the quotation includes for supply, installation, testing and relevant certification.
If you want a sink or bathroom, discuss the water and drainage routes before committing to the layout. Confirm who is responsible for assessing feasibility and identifying any approvals required. Plumbing requirements depend on the proposal and site.
Record any work excluded from the quotation so you can account for it in the overall budget.
5. Planning checks and responsibility
A domestic garden bar does not automatically qualify as permitted development. The property, building position, dimensions, intended use and any restrictions must be considered.
Under the general outbuilding rules for houses in England, a building within two metres of a boundary must have a maximum overall height of 2.5 metres to qualify for permitted development. That is one condition among several.
Read the Planning Portal’s outbuilding planning guidance and Elmbridge Borough Council’s advice on checking whether planning permission is needed.
Planning permission and Building Regulations are separate matters. Ask who will obtain project-specific advice, prepare any required information and deal with applications. Clarify whether associated fees are included.
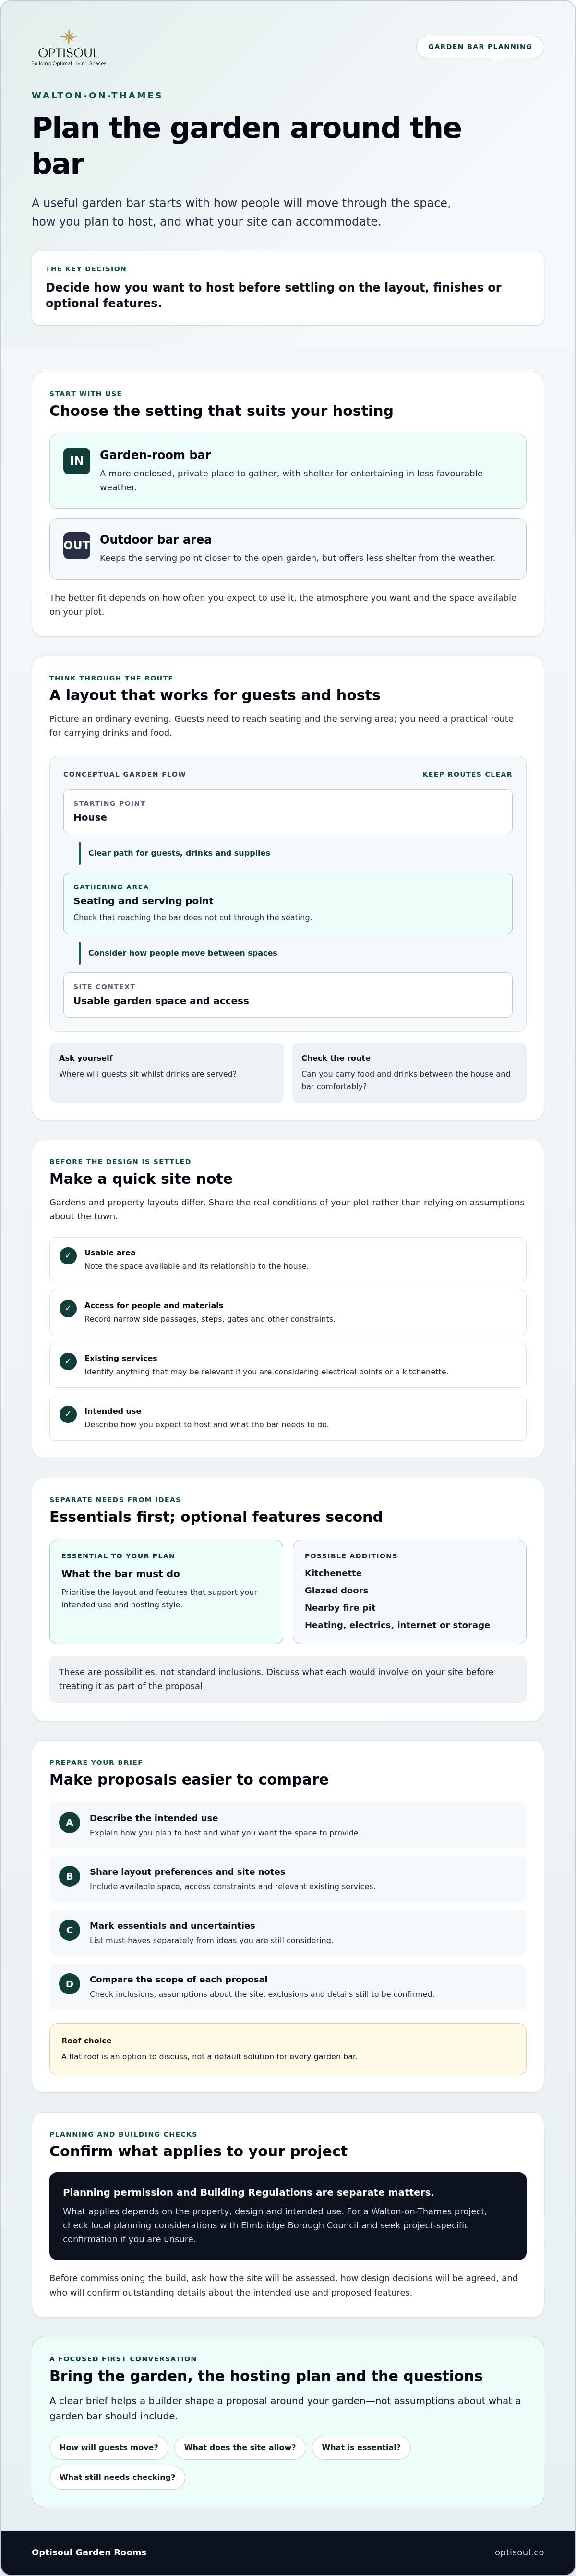
Compare the scope before comparing the total
A lower quotation may cover fewer fittings, less surrounding work or different finishes. Make a simple comparison using the same brief for each proposal.
Pay particular attention to exclusions, provisional allowances and assumptions about the site. Ask how changes will be agreed and priced before additional work proceeds.
You do not need every decorative detail settled at the first conversation. You do need a clear record of the choices that affect construction and budget.
Plan your garden bar with Optisoul
Optisoul is a family-run bespoke garden-room company based in nearby Weybridge, serving Walton-on-Thames and the surrounding Surrey area. Creig Rainbow Anderzon is a City & Guilds-qualified carpenter with over 30 years’ building and carpentry experience.
We design new, fully insulated garden rooms around the property, intended use, style and budget. Our personal service includes bespoke 3D visuals and transparent quotations. You can explore how the Optisoul design and build process works.
To discuss a garden bar in Walton-on-Thames, contact Optisoul with your proposed position, intended use and budget. Together, we can explore a design and establish what your quotation needs to cover.

Article by
Creig Franklin Rainbow Anderzon
Creig Franklin Rainbow Anderzon is the founder of Optisoul and a highly experienced builder and qualified carpenter with over 30 years in the construction industry. He specialises in designing and building bespoke garden rooms across Surrey, combining practical building knowledge with a strong eye for detail, quality craftsmanship and long-lasting finishes.
Disclaimer
Please note: This article provides general guidance only. Planning permission, permitted development rights, building regulations, costs and site requirements can vary depending on the property, location and proposed use. Always seek advice specific to your project from your local planning authority or a suitably qualified professional.
For advice about a bespoke garden room in Surrey, contact Optisoul to arrange a site survey.


