

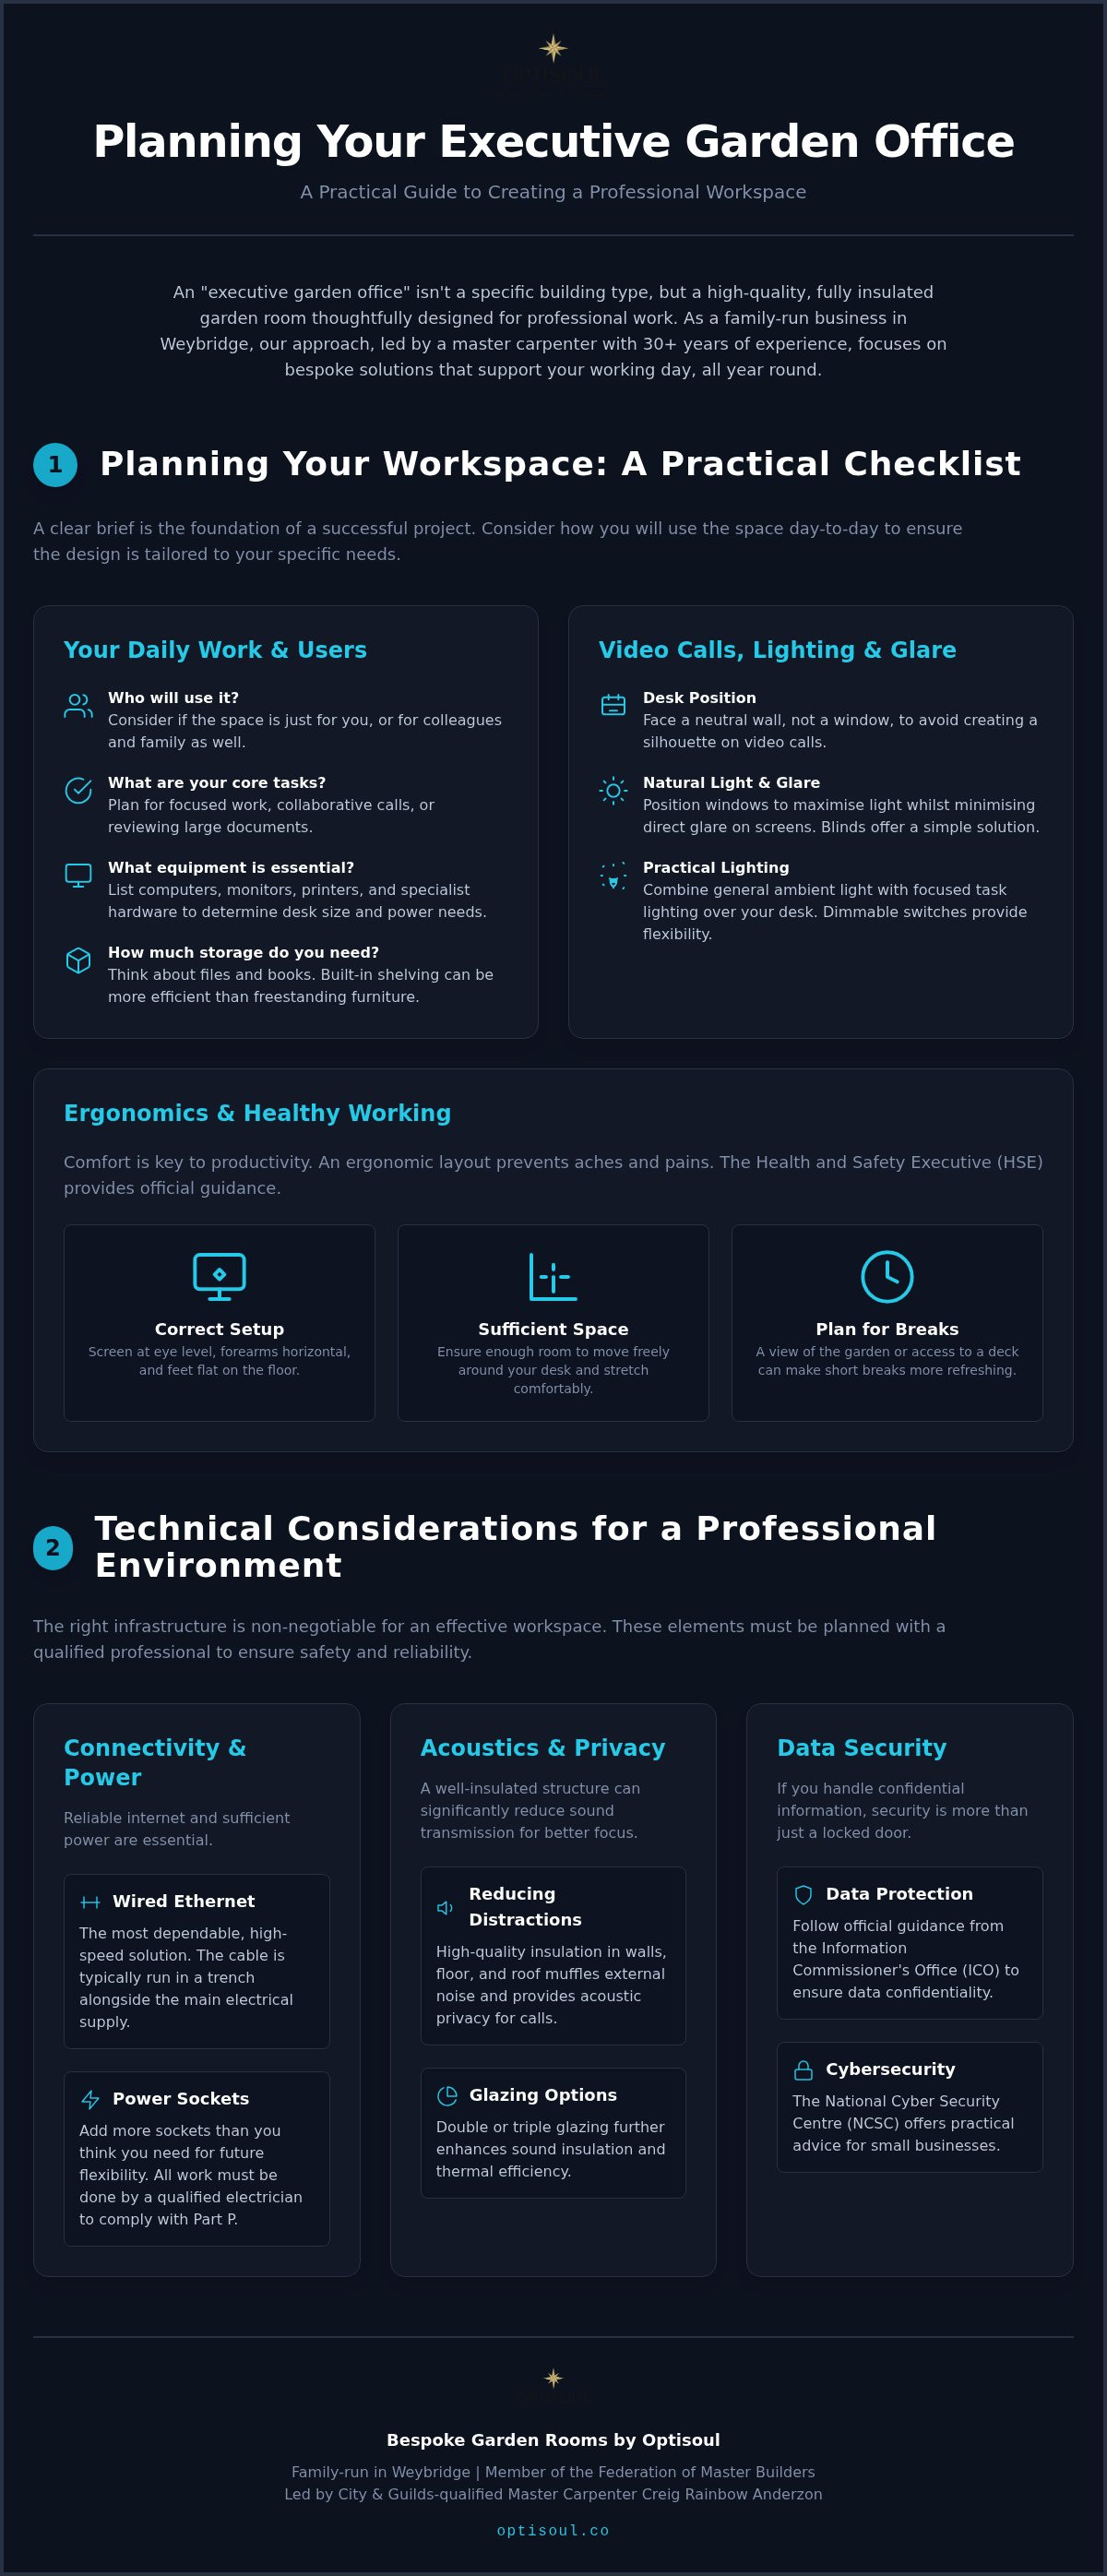
The term “executive garden office” simply describes a well-planned, high-quality garden room designed for professional work. It isn’t a specific type of building, but rather a space where the layout, lighting, connectivity, and finish are all considered to support your working day. Creating a successful workspace is less about luxury and more about thoughtful design.
As a family-run business based in Weybridge, we’ve seen how a separate, dedicated office can make a real difference. Our approach, led by City & Guilds-qualified master carpenter Creig Rainbow Anderzon, focuses on careful workmanship to build bespoke, fully insulated garden rooms that are comfortable all year round. This guide offers practical advice on what to consider when planning your own professional garden workspace.
Planning Your Workspace: A Practical Checklist
Before speaking to a designer, it’s helpful to think through how you will use the space day-to-day. A clear brief is the foundation of a successful project and helps ensure the quotations you receive are accurate and comparable. A bespoke build allows you to tailor every detail to your specific needs, from window placement to the number of power sockets.
1. Your Daily Work and Users
First, consider the fundamentals of your work. Answering these questions will help define the size and layout of the room.
- Who will use the office? Will it be just for you, or will colleagues or family members also use it?
- What are your core tasks? Do you need space for deep, focused work, collaborative calls, or practical tasks like reviewing large documents or drawings?
- What equipment is essential? List everything from your computer and monitors to printers, scanners, and any specialist hardware. This will determine the desk size and power requirements.
- How much storage do you need? Think about files, books, and equipment. Would built-in shelving or dedicated cupboards be more suitable than freestanding furniture?
- How might your needs change? Consider future flexibility. A space designed today might need to adapt in a few years. For instance, a large office could potentially be partitioned later if your work changes or you wish to add a small private gym area.
2. Video Calls, Lighting, and Glare
A professional appearance on video calls depends heavily on the room’s orientation and lighting. It’s important to plan this at the design stage, not as an afterthought.
- Desk Position: Where will your desk face? Position it so you are not sitting with a window or bright light source directly behind you, as this will create a silhouette. A neutral, uncluttered wall makes an ideal backdrop.
- Natural Light and Glare: Large windows are excellent for natural light but can cause screen glare. Consider the path of the sun throughout the day. Your designer can help position windows and doors to maximise light whilst minimising direct glare on your screens. Blinds are a simple and effective solution for managing bright sunlight.
- Practical Lighting: A combination of lighting is often best. General ambient light (e.g., ceiling spotlights) can be supplemented with focused task lighting over your desk. Dimmable switches allow you to adjust the light levels to suit the time of day or the task at hand.
3. Ergonomics and Healthy Working
Comfort is key to a productive working environment. An ergonomic layout helps prevent the aches and pains associated with long hours at a desk. The Health and Safety Executive (HSE) provides official guidance on setting up a comfortable workspace.
- Correct Setup: According to HSE guidance for display screen equipment (DSE), your screen should be at eye level, your forearms roughly horizontal, and your feet flat on the floor. Plan for a desk and chair that are fully adjustable.
- Sufficient Space: Ensure you have enough room to move freely around your desk and stretch. A cramped space can feel restrictive and uncomfortable over a full working day.
- Plan for Breaks: A well-designed garden office can also encourage you to take breaks away from your screen. A view of the garden or easy access to an adjoining deck can make a short break more refreshing.
Technical Considerations for a Professional Environment
A garden office needs the right infrastructure to function effectively. These elements should be planned with a qualified professional to ensure they are safe, reliable, and meet your specific needs.
Connectivity and Power
Reliable internet and sufficient power are non-negotiable. There is no single “best” solution; the right choice depends on the distance from your house and your property’s existing infrastructure.
- Wired vs. Wireless: Whilst a Wi-Fi extender might seem like the easiest option, it can be unreliable. For a stable, high-speed connection, a wired ethernet cable run from your router to the garden office is usually the most dependable solution. This is often laid in a trench alongside the armoured electrical cable.
- Power Sockets: Tally up how many sockets you need for your computer, monitors, printer, chargers, lighting, and heater. It’s always wise to add a few more than you think you’ll need for future flexibility. A qualified electrician must carry out all electrical work to ensure it complies with Part P of the Building Regulations.
Acoustics, Privacy, and Data Security
A key reason for a separate garden office is to find peace and quiet. Whilst no standard garden room is truly “soundproof,” a well-insulated structure can significantly reduce sound transmission.
- Reducing Distractions: High-quality insulation in the walls, floor, and roof helps to muffle external noise and provides a good level of acoustic privacy for private phone calls. The choice of double or triple glazing can also make a difference.
- Data Security: If you handle confidential client information or sensitive personal data, the physical security of your office is just one part of your responsibility. The building itself cannot guarantee data confidentiality. You should follow official guidance on data protection from sources such as the Information Commissioner's Office (ICO). For cybersecurity, the National Cyber Security Centre (NCSC) offers practical advice for small businesses.
Physical Security and Insurance
Your garden office will contain valuable equipment, so security is an important consideration. Before finalising locks and alarms, it’s sensible to speak with your home insurance provider.
- Insurer Requirements: Your insurer may have specific requirements for the locks on doors and windows for the building’s contents to be covered. Check your policy or speak to them directly to find out what is needed.
- Locks and Alarms: A multi-point locking system on doors is a common feature. You might also consider adding a standalone alarm system for the garden room, which can provide an extra layer of security.
Ventilation, Heating, and Cooling
To be a true year-round workspace, your garden office must stay comfortable through a cold January morning and a warm July afternoon.
- Insulation: High-performance, rigid foam insulation in the floor, walls, and roof is the most important factor for maintaining a stable internal temperature and keeping running costs down.
- Heating: For most garden offices in the UK, a simple, thermostatically controlled electric radiator or panel heater is sufficient.
- Ventilation and Cooling: Good ventilation is important for air quality. Having windows that open is essential. For warmer months, depending on the office’s orientation and amount of glazing, you might consider having an air conditioning unit installed.
Welcoming Clients and Managing Business Use
If you plan to have clients or colleagues visit your garden office, there are several practical and legal points to consider.
- Access and Neighbours: How will visitors get to the office? Will they need to walk through your house, or is there separate side access? Consider any potential impact on your neighbours regarding parking or increased footfall.
- Insurance: Your standard home insurance may not cover business-related visitors. You might need to arrange public liability insurance. It is always best to check with your provider.
- Business Rates: In most cases, using a small garden room for office work will not attract business rates. However, according to official guidance, you may have to pay them if your property is divided into domestic and business parts, for example, if you sell goods or services to people who visit. You should always check the specific rules with your local council.
Navigating Regulations in Weybridge and Surrey
There are two main sets of regulations to be aware of: Planning Permission and Building Regulations. They are not the same thing, and you may need to comply with one, both, or neither.
Planning Permission Explained
Many garden rooms can be built under “Permitted Development” rights, which means you do not need to apply for full planning permission. However, these rights are conditional and have strict limits.
Key conditions for outbuildings under permitted development include:
- The building is not used as self-contained living accommodation.
- The total area of all outbuildings does not cover more than 50% of the total area of the garden.
- The building is single-storey.
- The eaves height is no more than 2.5 metres.
- The maximum overall height is 4 metres for a dual-pitched roof or 3 metres for any other roof type.
- Crucially, if the building is within 2 metres of a property boundary, the maximum overall height is limited to 2.5 metres.
Permitted Development rights can also be restricted or removed on certain properties, such as listed buildings, in Conservation Areas, or on other designated land. It is always best to check the specific rules for your property with your local authority, such as Elmbridge Borough Council. The Planning Portal is an excellent resource for general guidance.
Understanding Building Regulations
Building Regulations set standards for the design and construction of buildings to ensure they are safe and high-performing. They are separate from planning permission.
For detached garden rooms in England, the rules are generally as follows:
- Under 15m² internal floor area: Usually exempt, provided there is no sleeping accommodation.
- Between 15m² and 30m²: Usually exempt, provided there is no sleeping accommodation and the building is either at least 1 metre from any boundary or constructed substantially of non-combustible materials.
- Over 30m²: Will normally require Building Regulations approval.
Important: Any new electrical installation must comply with Part P of the Building Regulations, regardless of the building’s size. A registered electrician must carry out this work.
The Optisoul Approach: From Brief to Handover
A bespoke build is a collaborative process between you and your builder. At Optisoul, we focus on personal service and clear communication, ensuring the final building is a perfect fit for your needs. As a member of the Federation of Master Builders (FMB), we are committed to high standards of workmanship.
Our process typically follows these steps:
- Initial Discussion: We start with a conversation about your requirements, covering everything on the checklist above. We discuss your site, how you work, and your budget. You can see examples of our work on our recent projects page.
- Design and Visualisation: We create a bespoke design for your approval, including detailed 3D visuals. This allows you to see exactly what your garden office will look like and make any adjustments before work begins.
- Transparent Quotation: You receive a clear, itemised quotation with no hidden costs. We believe in transparency from the outset.
- The Build: Our experienced team, led by Creig, carries out the construction with care and professionalism, aiming to minimise disruption to your home and garden.
- Handover: We walk you through your finished garden office to ensure you are completely happy with every detail.
Frequently Asked Questions
Do I need planning permission for a garden office?
Not always. Many garden offices fall under Permitted Development, but this depends on the size, height, and location of the building on your property. It's essential to check the specific rules for your home, especially if you live in a Conservation Area or a listed building.
Can clients visit my garden office?
Yes, but you should consider the practicalities of access, parking, and any potential impact on neighbours. It's also vital to inform your home insurance provider, as you may need public liability cover.
What’s the best way to get internet in a garden office?
For a reliable, fast connection suitable for professional use, a hardwired ethernet cable run from your house is usually the best option. A qualified electrician can install this alongside the main power supply.
How private are conversations in a garden office?
A well-constructed, highly insulated garden room offers a good degree of acoustic privacy. However, it is not a soundproof recording studio. For most business calls and meetings, the level of sound insulation is more than adequate.
Is a garden office secure?
A quality garden office should be built with security in mind, featuring robust doors and windows with high-quality locks. It's a good idea to check your home insurance policy for any specific security requirements they may have for outbuildings.
Can I use a garden office all year round?
Absolutely. The key is high-quality insulation in the floor, walls, and roof, combined with double-glazing and an efficient heating source. A well-built garden room will be just as comfortable as any room in your house.
Planning a bespoke garden office is an opportunity to create a workspace that is perfectly suited to you. If you are in Weybridge or the surrounding Surrey area and would like to discuss your project, we would be happy to talk through your ideas. Please get in touch to arrange an initial, no-obligation consultation.
Disclaimer: This article is for informational purposes only and does not constitute legal or financial advice. You should always consult with your local planning authority, a building control professional, and your insurance provider before undertaking any construction project.

Article by
Creig Franklin Rainbow Anderzon
Creig Franklin Rainbow Anderzon is the founder of Optisoul and a highly experienced builder and qualified carpenter with over 30 years in the construction industry. He specialises in designing and building bespoke garden rooms across Surrey, combining practical building knowledge with a strong eye for detail, quality craftsmanship and long-lasting finishes.
Disclaimer
Please note: This article provides general guidance only. Planning permission, permitted development rights, building regulations, costs and site requirements can vary depending on the property, location and proposed use. Always seek advice specific to your project from your local planning authority or a suitably qualified professional.
For advice about a bespoke garden room in Surrey, contact Optisoul to arrange a site survey.


